


Museum Typology
Architectural approaches to museum design, from spatial organization to material expression and site integration.







Haptic museum
The Museum of Building Materials is different in that it is open to all people with any disabilities. The level of interaction with the escoponates is high. So even if you don't have the opportunity to see the material, you can touch it, hear it, smell it.
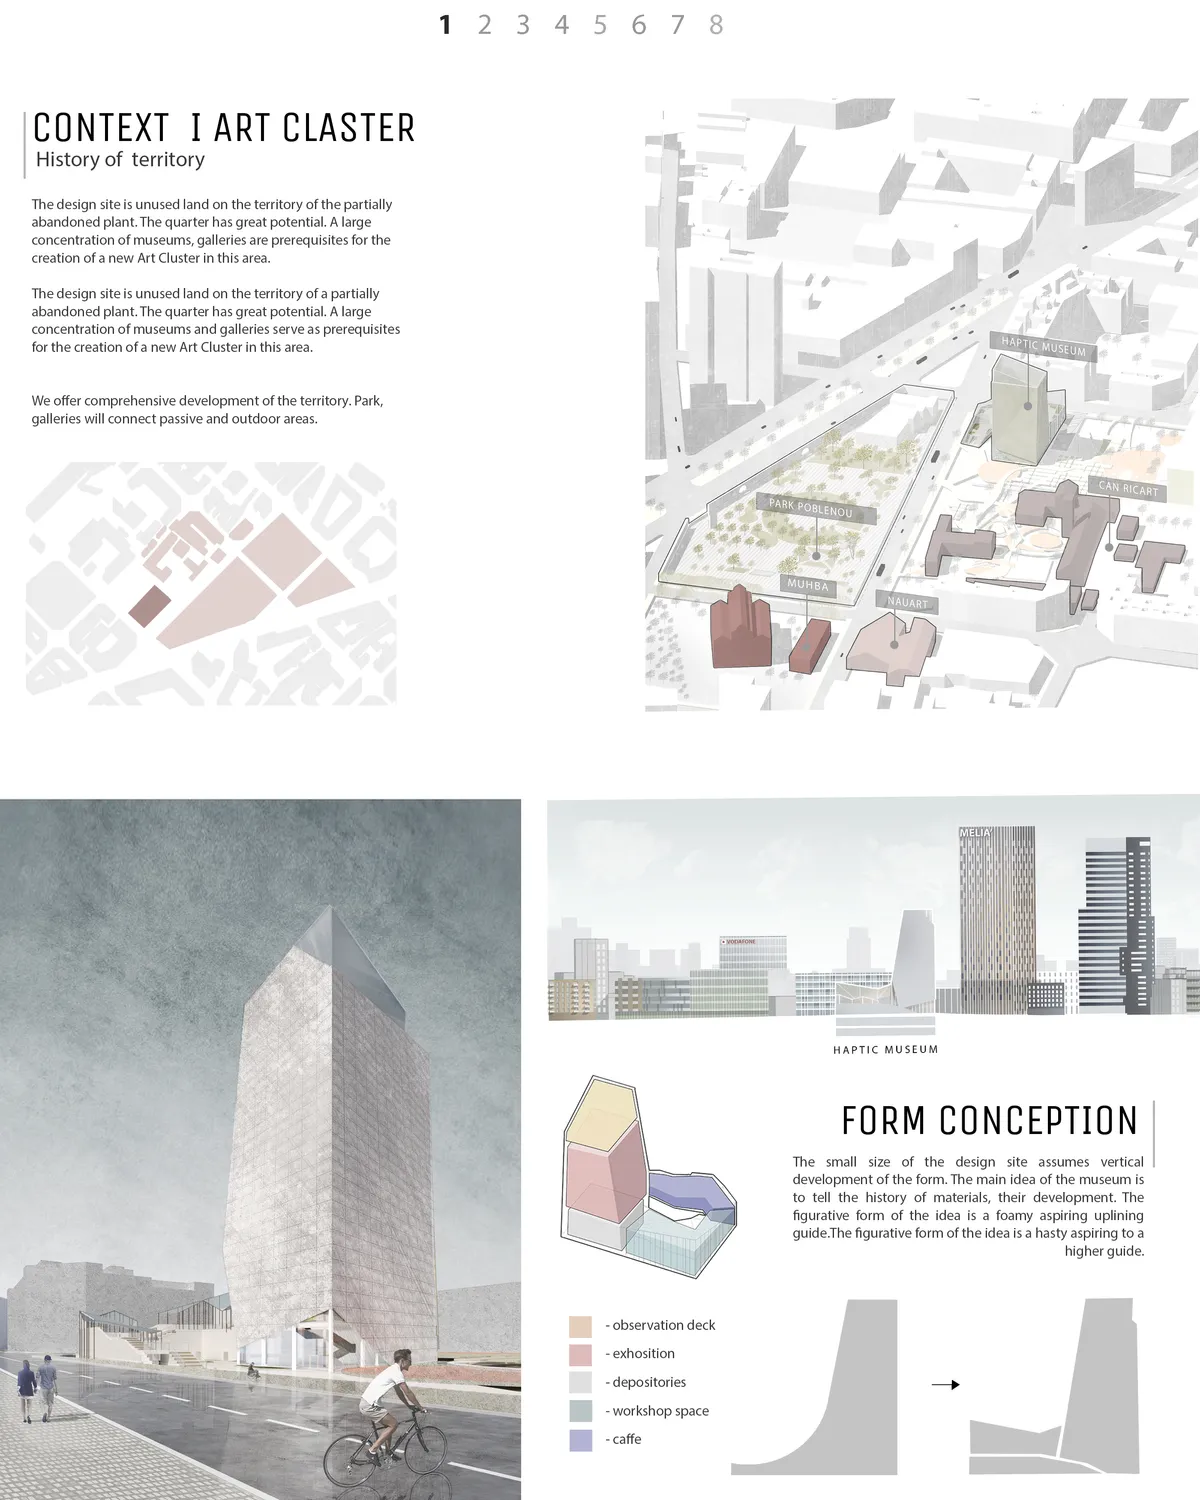

This project fits perfectly into the urban context that is proposed in the competition, offering an interesting volume that develops in height and at the same time creates a public space in his center, which significantly improves the network of free spaces. It also breaks to generate on the ground floor the cornernew connections. The organization of the exhibition spaces in height works brilliantly with natural light and geometry, offering the visitor a downward journey of great interest. We propose to reflect on the length of the visit in relation to the number of floors. How much time can the visitor spend on each of the floors? Could we combine materials? Could we have double heights?

it is a good idea, well developed. The proposal is balanced and does not offer any weak points. Congratulations


Spaceworkers Anchors a Red Concrete Museum to the Algarve Cliffs at Vila do Bispo
A pair of repurposed granaries and a new pigmented-concrete volume form a cultural anchor in southern Portugal's windswept coastal town.


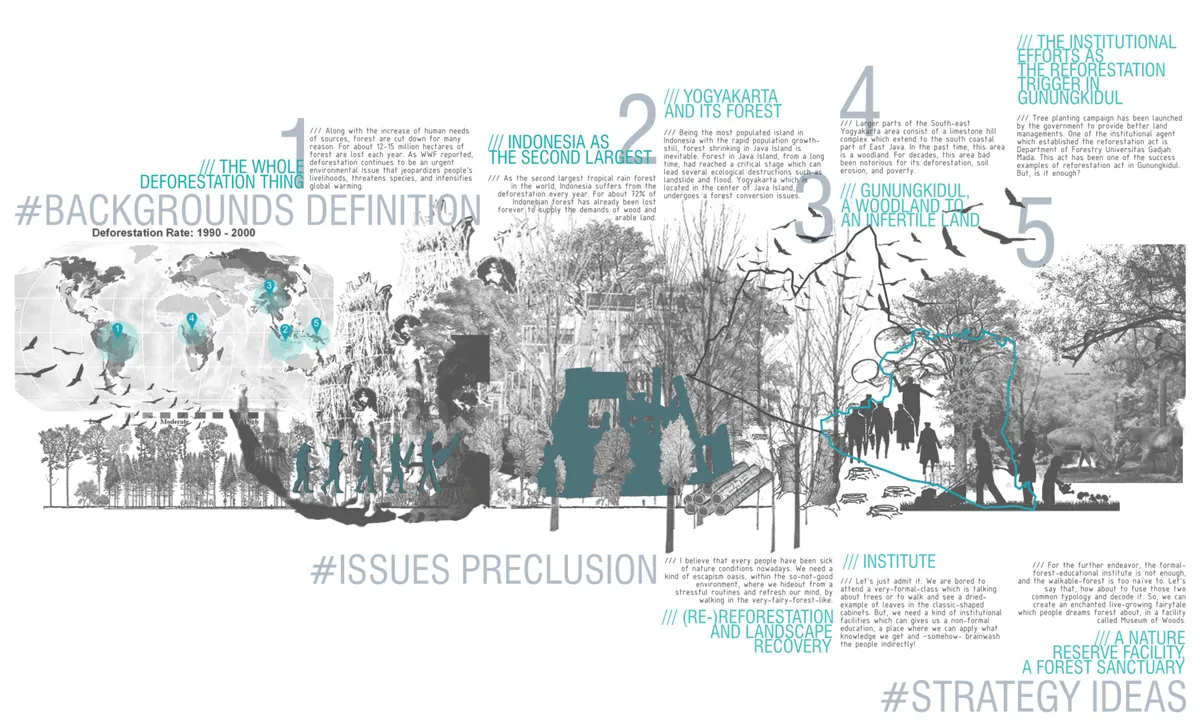
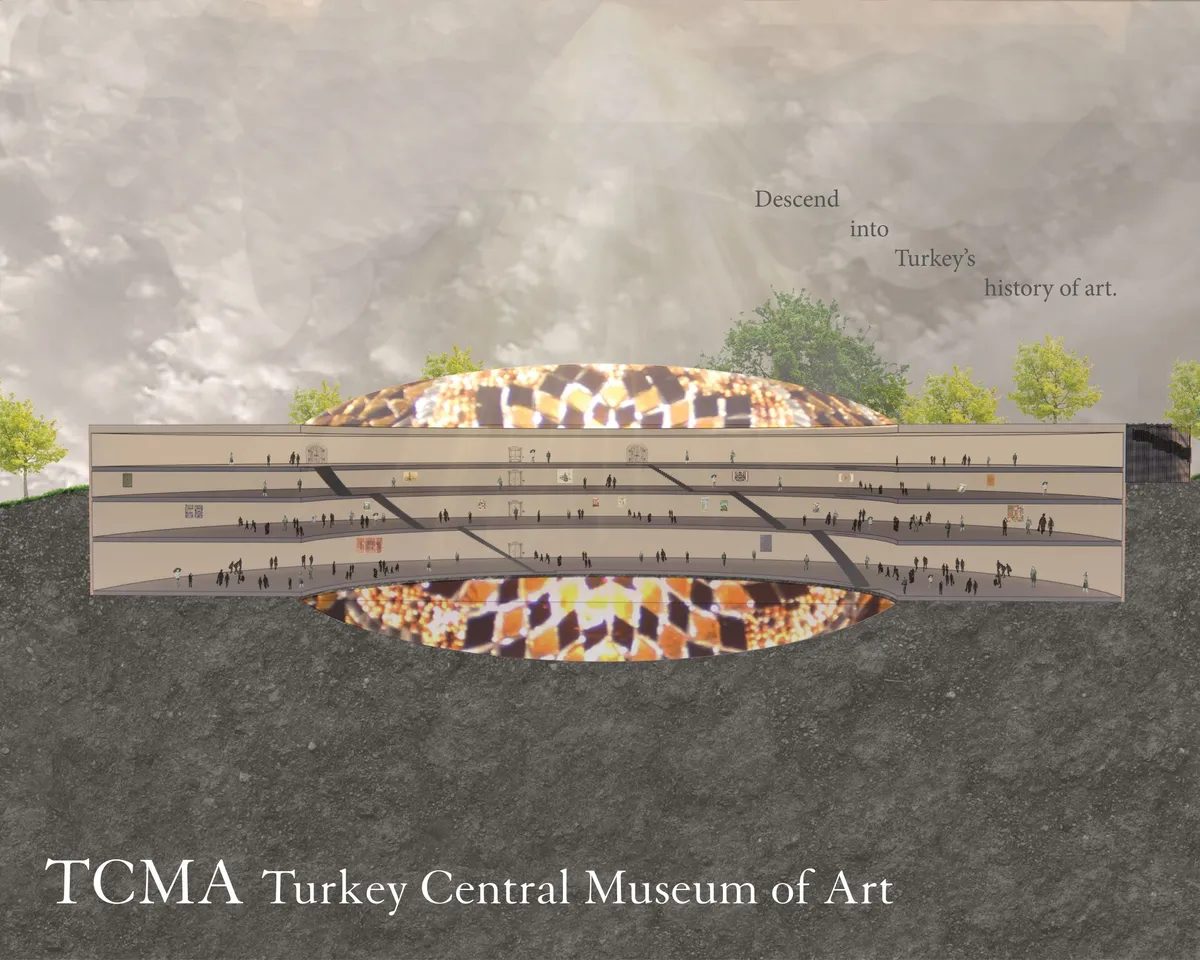
MUSEUM OF WOODS Experimentation of Space Retour a l'habitat
Museum of Woods makes the journey through nature possible, watching performances and re-interacting with nature -retour a l'habitat. Long contemplative journey -die wanderung- retraces collective memory of forest. These will be translated into architecture, unpretentiously, as spaces of storytellings.

SANAA Steps a Cluster of Glass and Limestone Pavilions Down a Sydney Hillside Toward the Harbour
The Sydney Modern Museum transforms the Art Gallery of New South Wales with 40,000 square metres of galleries, tanks, and terraces above wartime ruins.

Kengo Kuma Wraps a Paris Museum in a Biological Skin of Aluminum and Wood
The Albert Kahn Museum in Boulogne-Billancourt reinterprets the Japanese engawa as a filter between city street and historic garden.


ZENITH
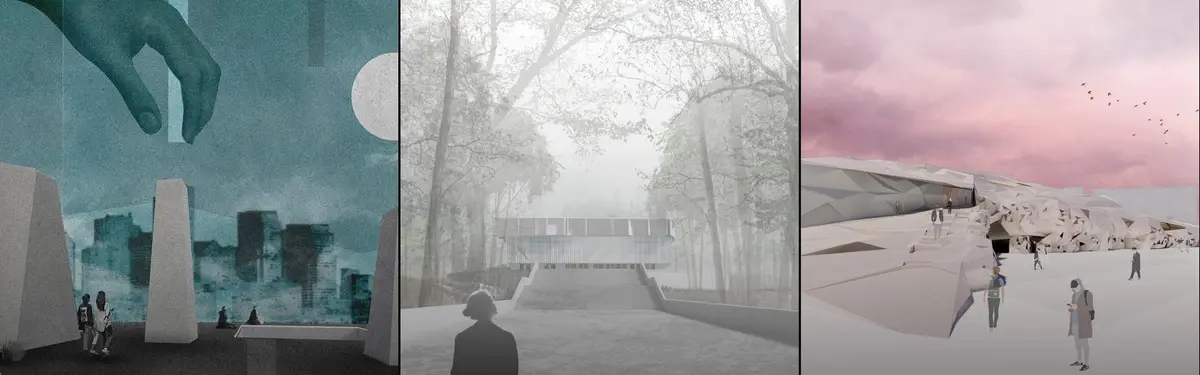
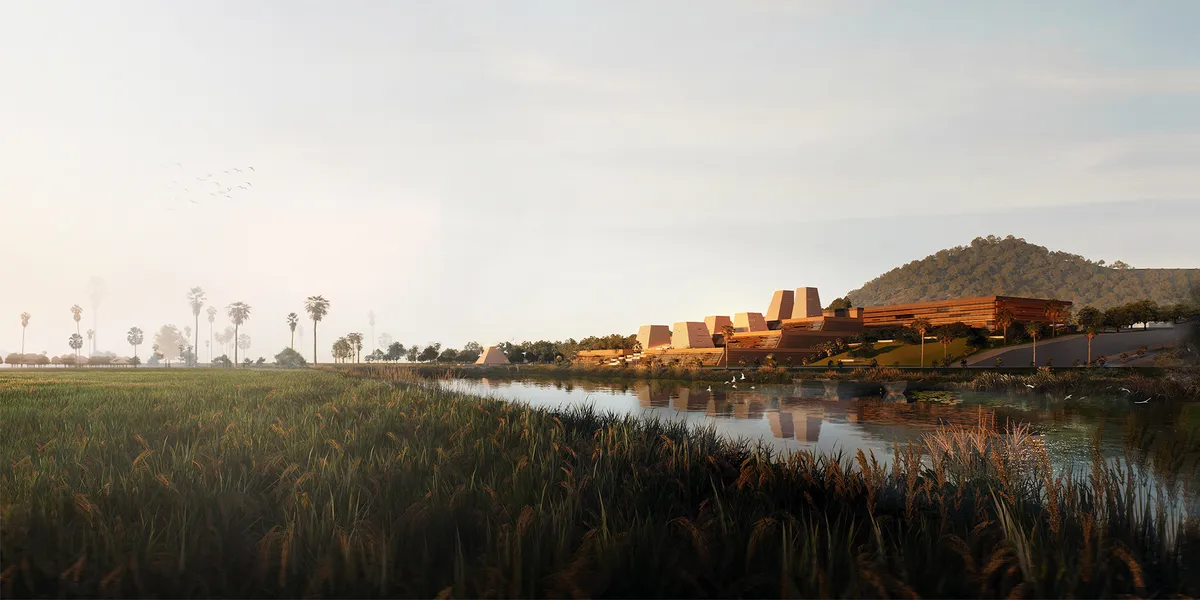
The form of the exhibition centre was based on three main ideas: digital art, the concept of Plato's cave and humanity's approach to places of worship. Project references to ancient ritual monuments, it creates cuboid menhirs, emphasizing the center of the building. They become an integral part of the landscape exposing the natural surroundings.
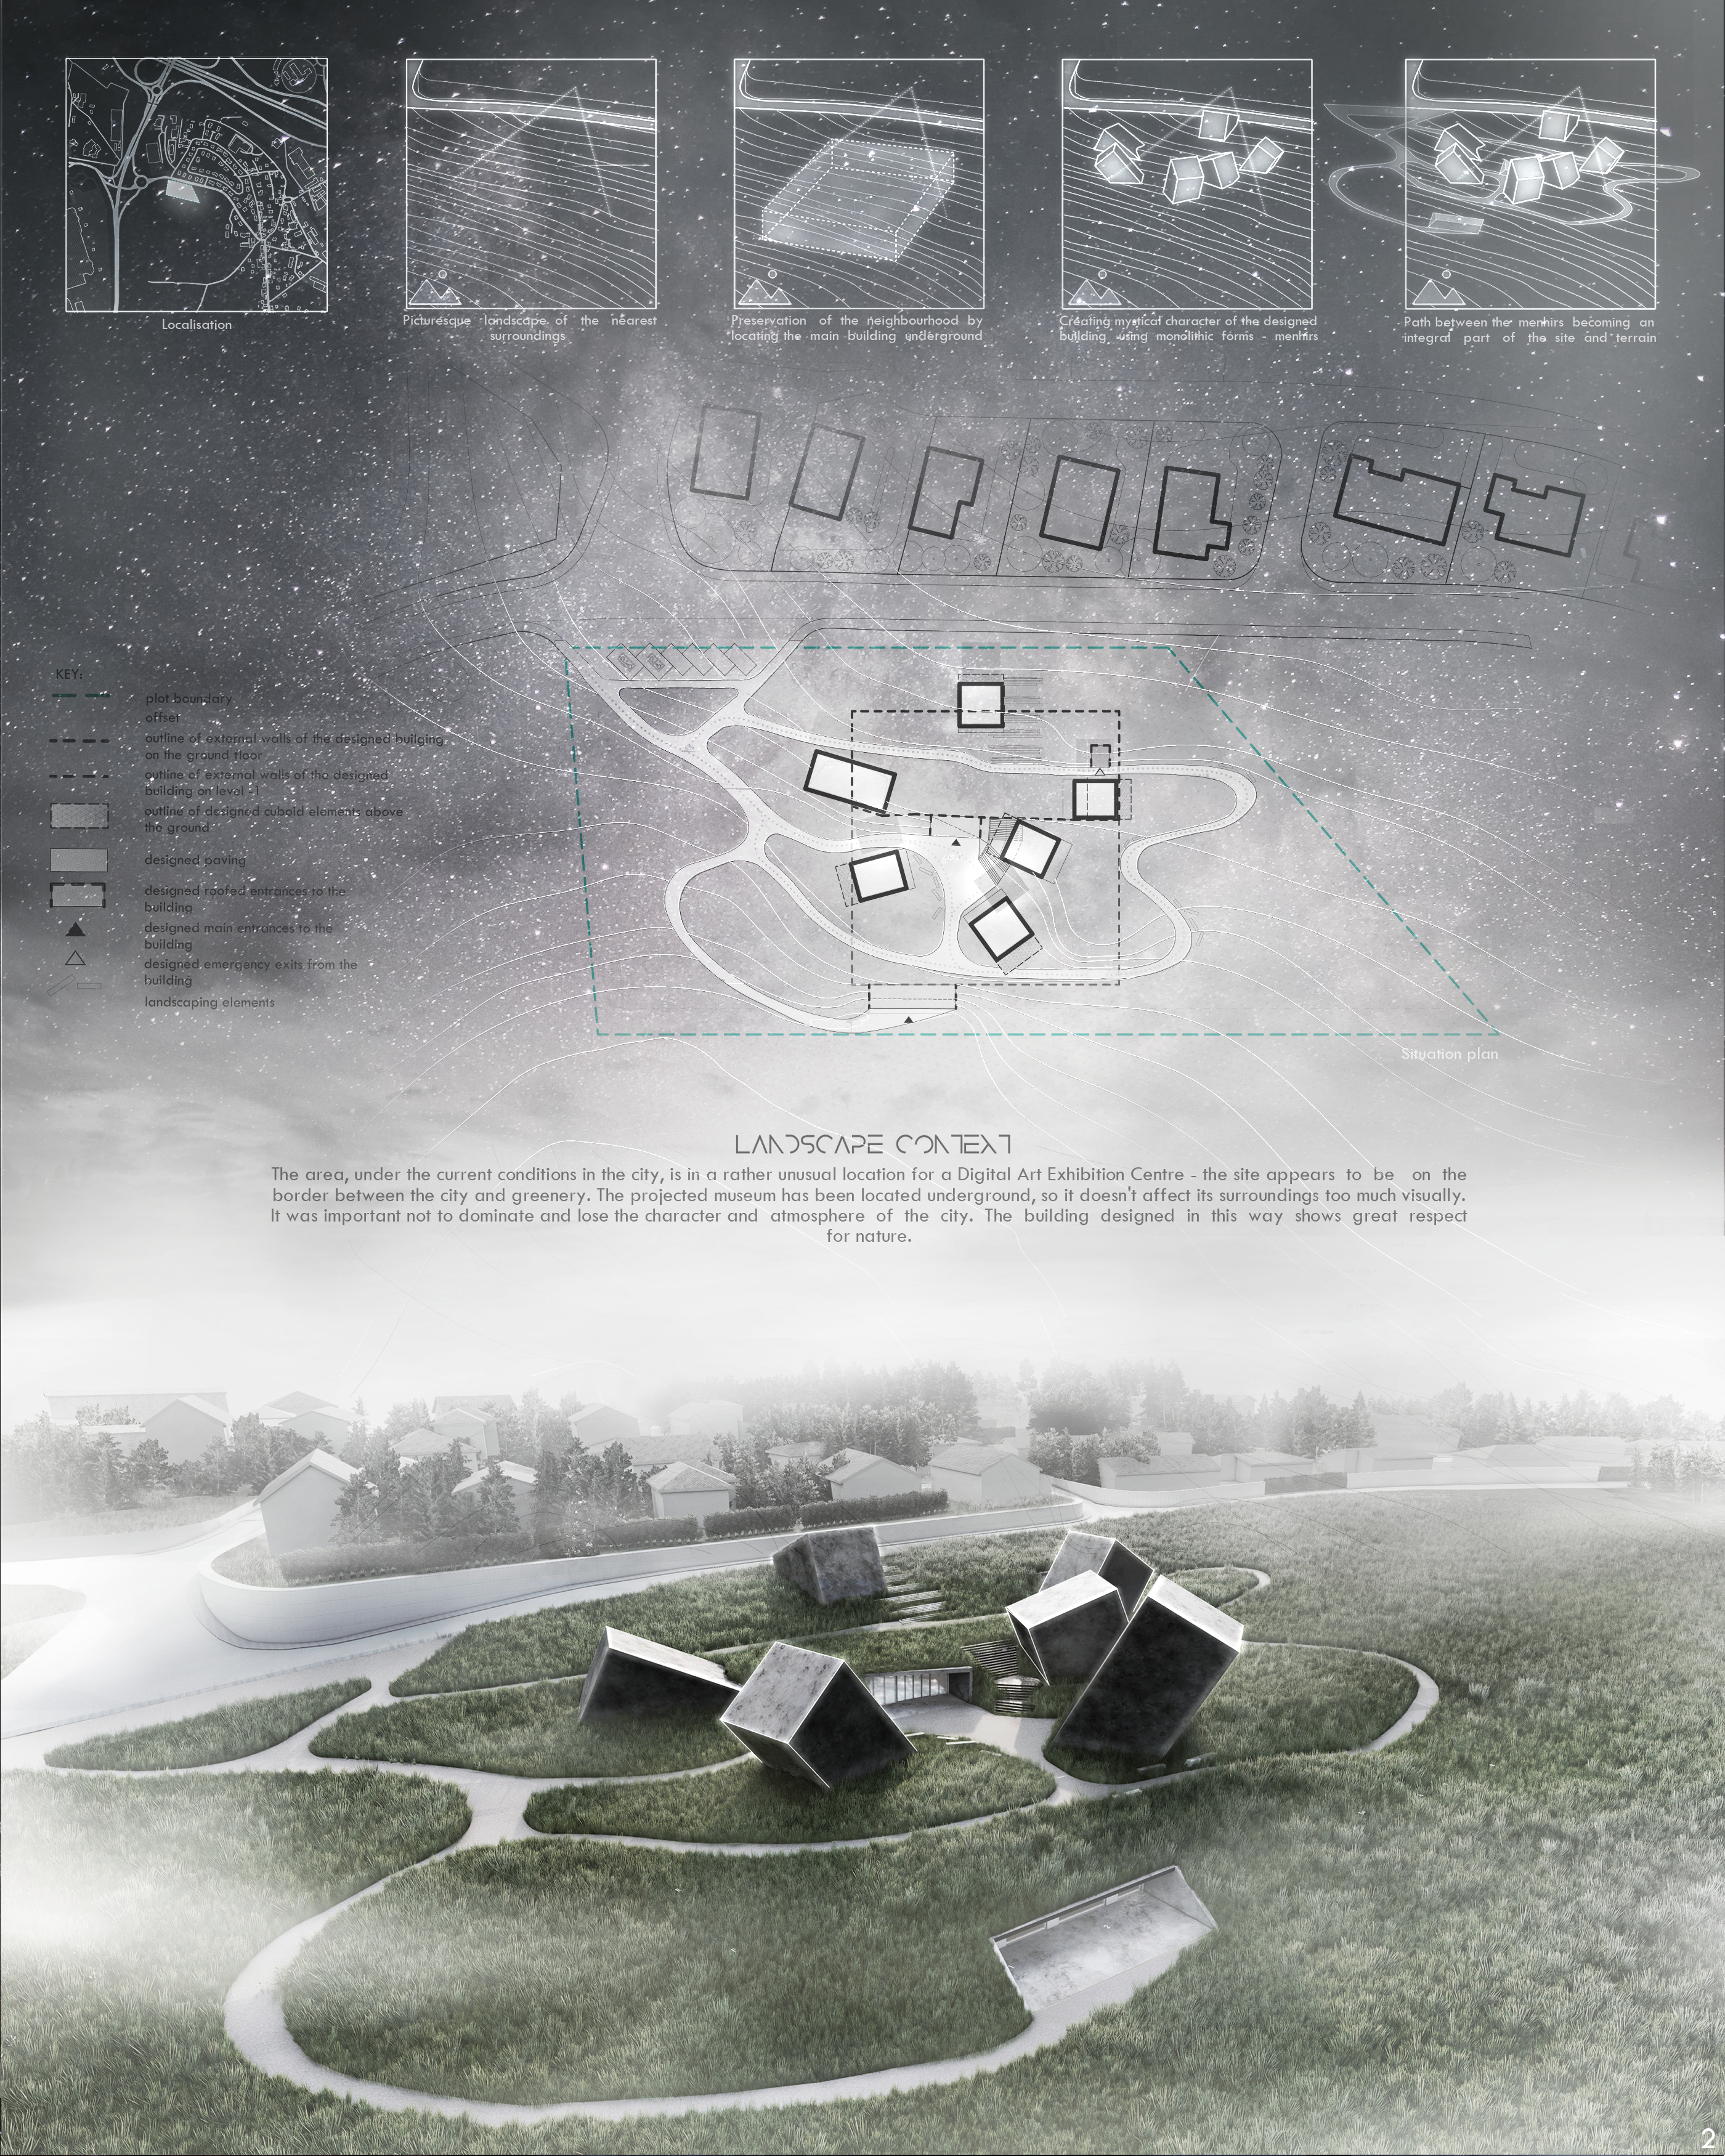

so amazing
Nola Arquitetura Builds Brazil's Largest Laminated Wood Arch to Shelter Vintage Aircraft
A 50-meter free-span hangar in southern Brazil channels the spirit of early aviation with eucalyptus arches and galvanized steel.

Morphosis Lifts a Landscaped Plaza Over 25,000 Square Feet of Gallery Space in Costa Mesa
The new Orange County Museum of Art rethinks the inward-facing institution with a 10,000-square-foot rooftop terrace and terracotta skin.


The Museum of Culture, Matera: A Museum Sunk Below the Relief Line and Announced Only by Light
Gleb Agapov lowers a cultural museum into Matera's stepped terrain, leaving a quiet volume above ground and sculpted light guides to mark its presence.

Wood Marsh Expands the Potter Museum with Civic Grace
A mirrored glass pavilion and vaulted galleries extend the University of Melbourne's art museum into a new era of public engagement.


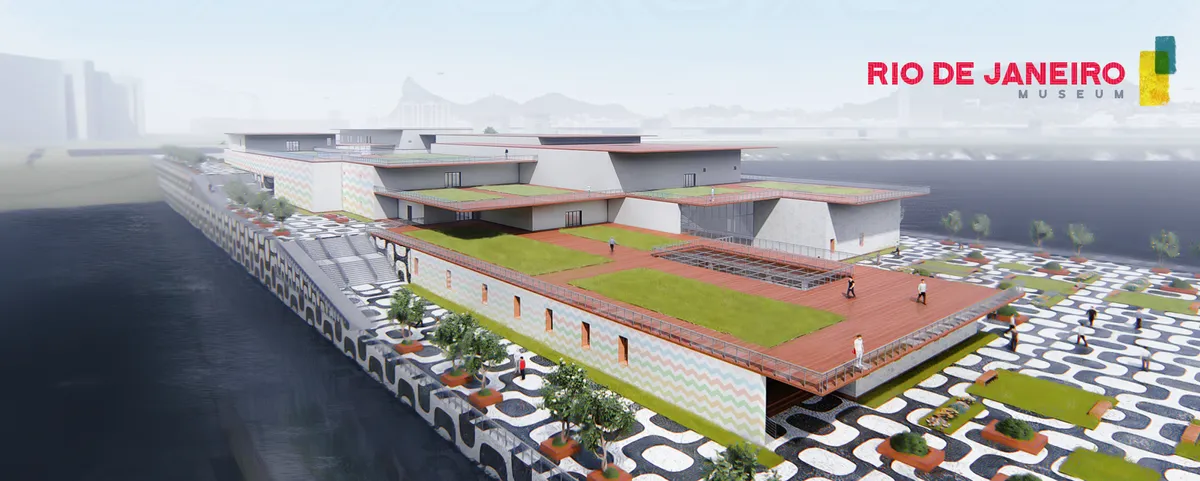
Rio de janeiro museum
This project can provide the matrix for motivation and inspiration to emerge from a deep understanding of the history of architecture and its relevance and place in contemporary conditions. To study architectural characteristics and requirements of modern architecture to enhance and addition of the new image ability by the latest technologies.




Haptic Museum: Arca Luminis
By using various levels of exposure and connection to the exterior, the Haptic a variety of experiences for the galleries through a modular approach.
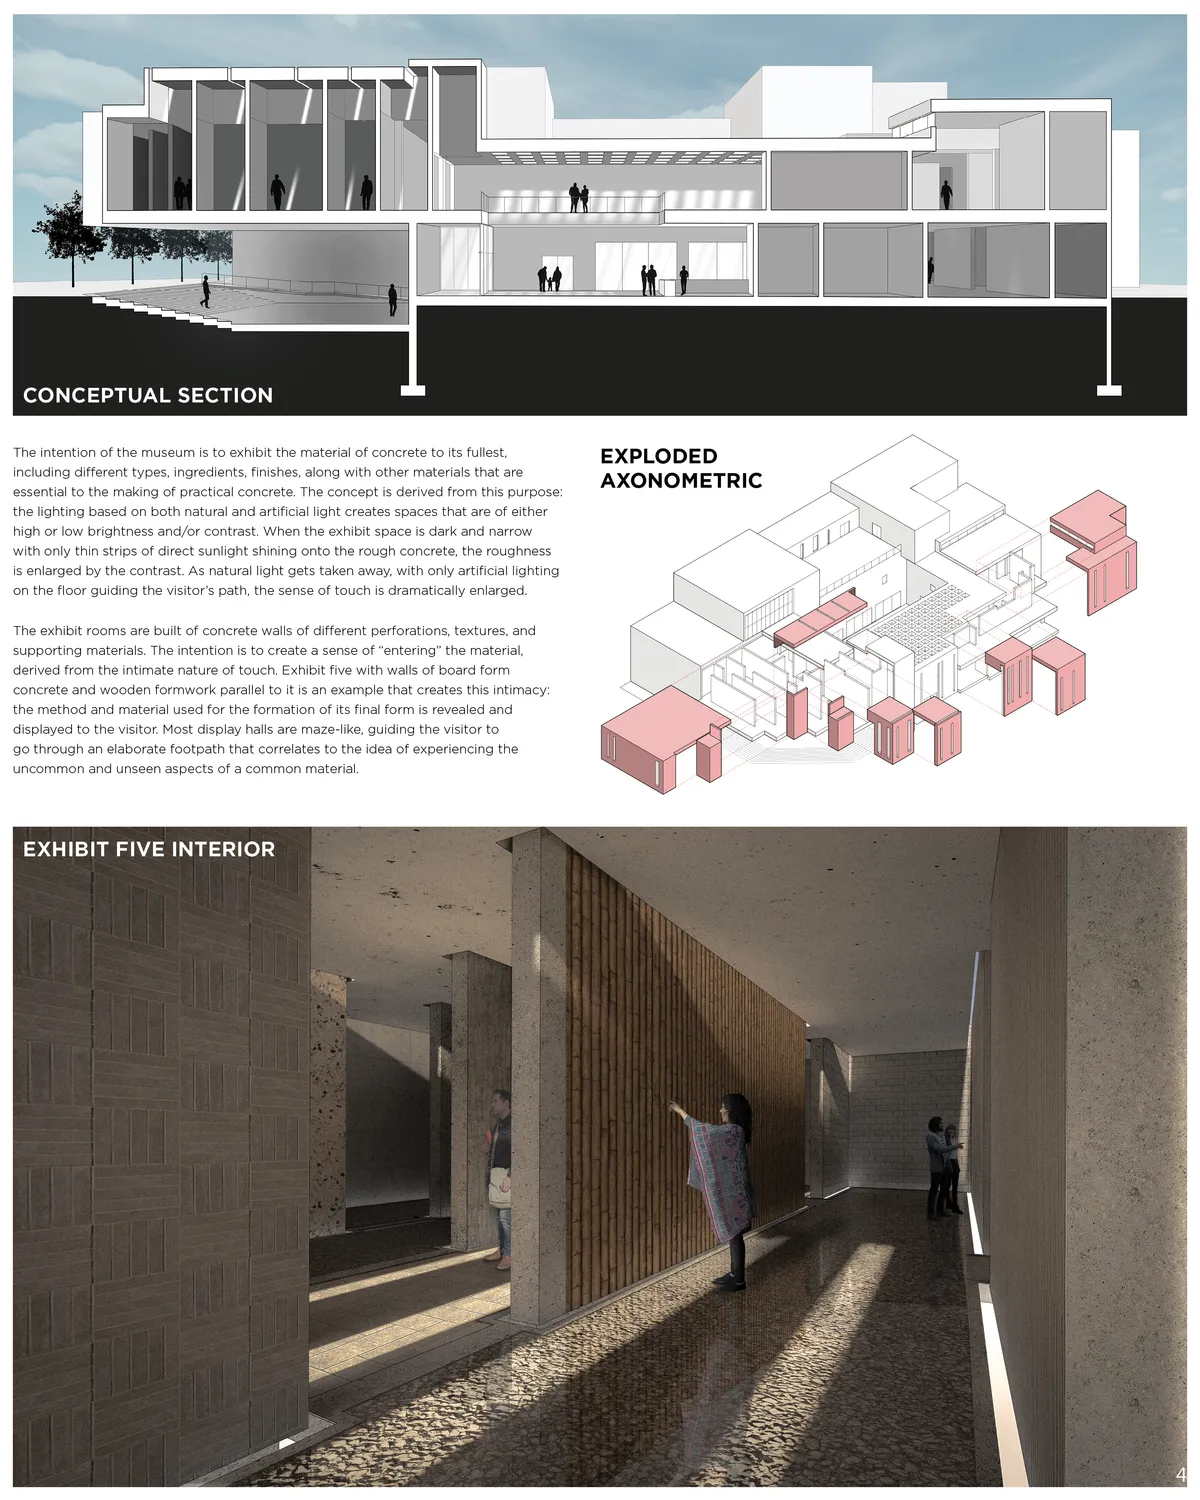
We find it very interesting both the choice of concrete with different textures as the main material and the idea of natural light slits to illuminate the exhibition spaces. We encourage you to make the organization of the tours of the building clearer. We also recommend that the central patio becomes the entrance to the building and that it be accessible to people with reduced mobility.
The "Concrete Museum" starts from a poor idea, but the development is correct and produces spaces with some interest
Urban Storage: A Hybrid Museum That Turns Its Archive into the Main Public Space
A museum where the archive becomes the architecture: high-density storage, a Welcome Street and a non-linear Random Path open the collection.



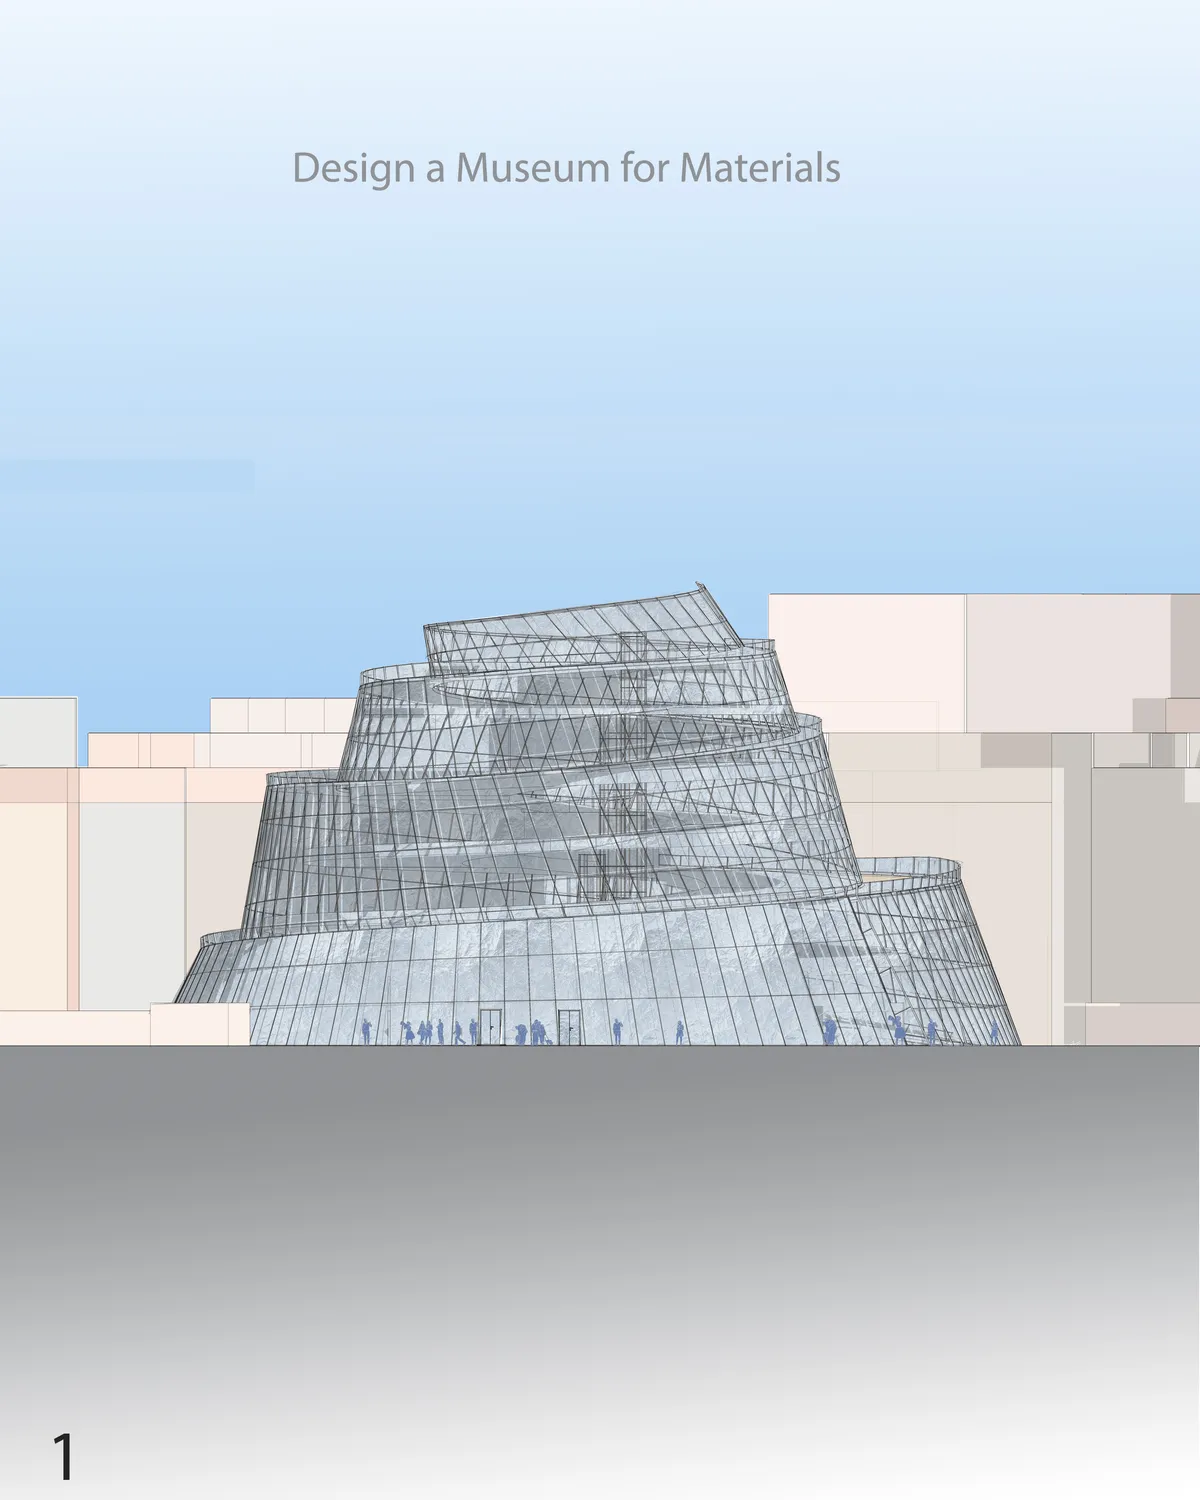
Design a Museum for Materials
The project of design a Museum for Materials. Design by Ageeva Alena. The sheets are arranged in order of importance, the last sheet contains the answers to the questions posed. The poster is the main facade of the project.
Museum of Natural History: A Stepped Landform That Bows to Delhi's Heritage Sightlines
Manisha Nimesh's thesis turns a museum into an extruded landform, where a continuous ramp threads galleries, courtyards and heritage views into one walk.


Hi! Are antennas or vertical structural elements (like columns) included in the height restrictions (15m)? Or they can exceed the limit of 15m?
Concrete construction beyond height restriction is not permitted - Non structural/temporary/disassemblable/parapet wall etc. are not included in height restrictions. Best Team Uni
Hi! Are underground levels of the building permitted?
No they are not. A basement can be permitted but not more.
Hello, I would like to ask about the functions inside the Athenaeum. Are there mandatory functions we need to use and do we have restrictions about them and their area ( for example Auditorium - 300sq.m. ; Cafeteria - 200sq.m. etc.) or is it completely our choice what functions to put and how to organise them? Thank you.
Yes you can tweak the functions as much as you like.