
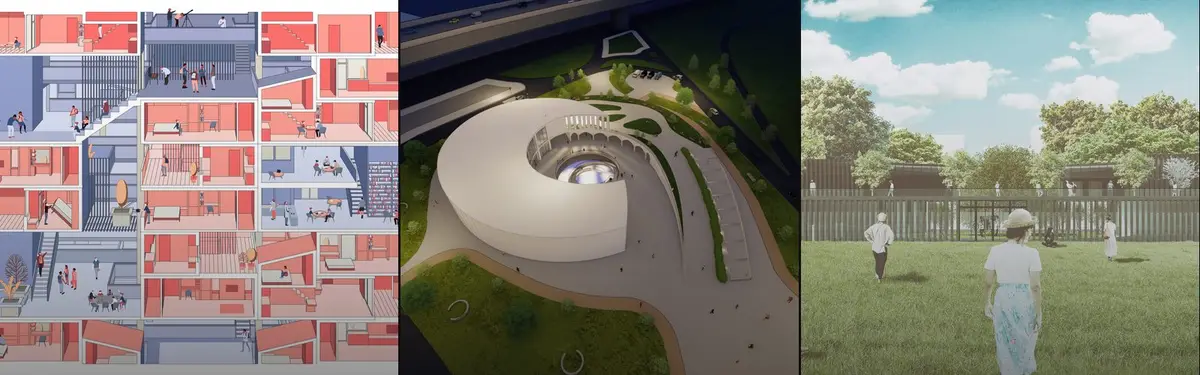
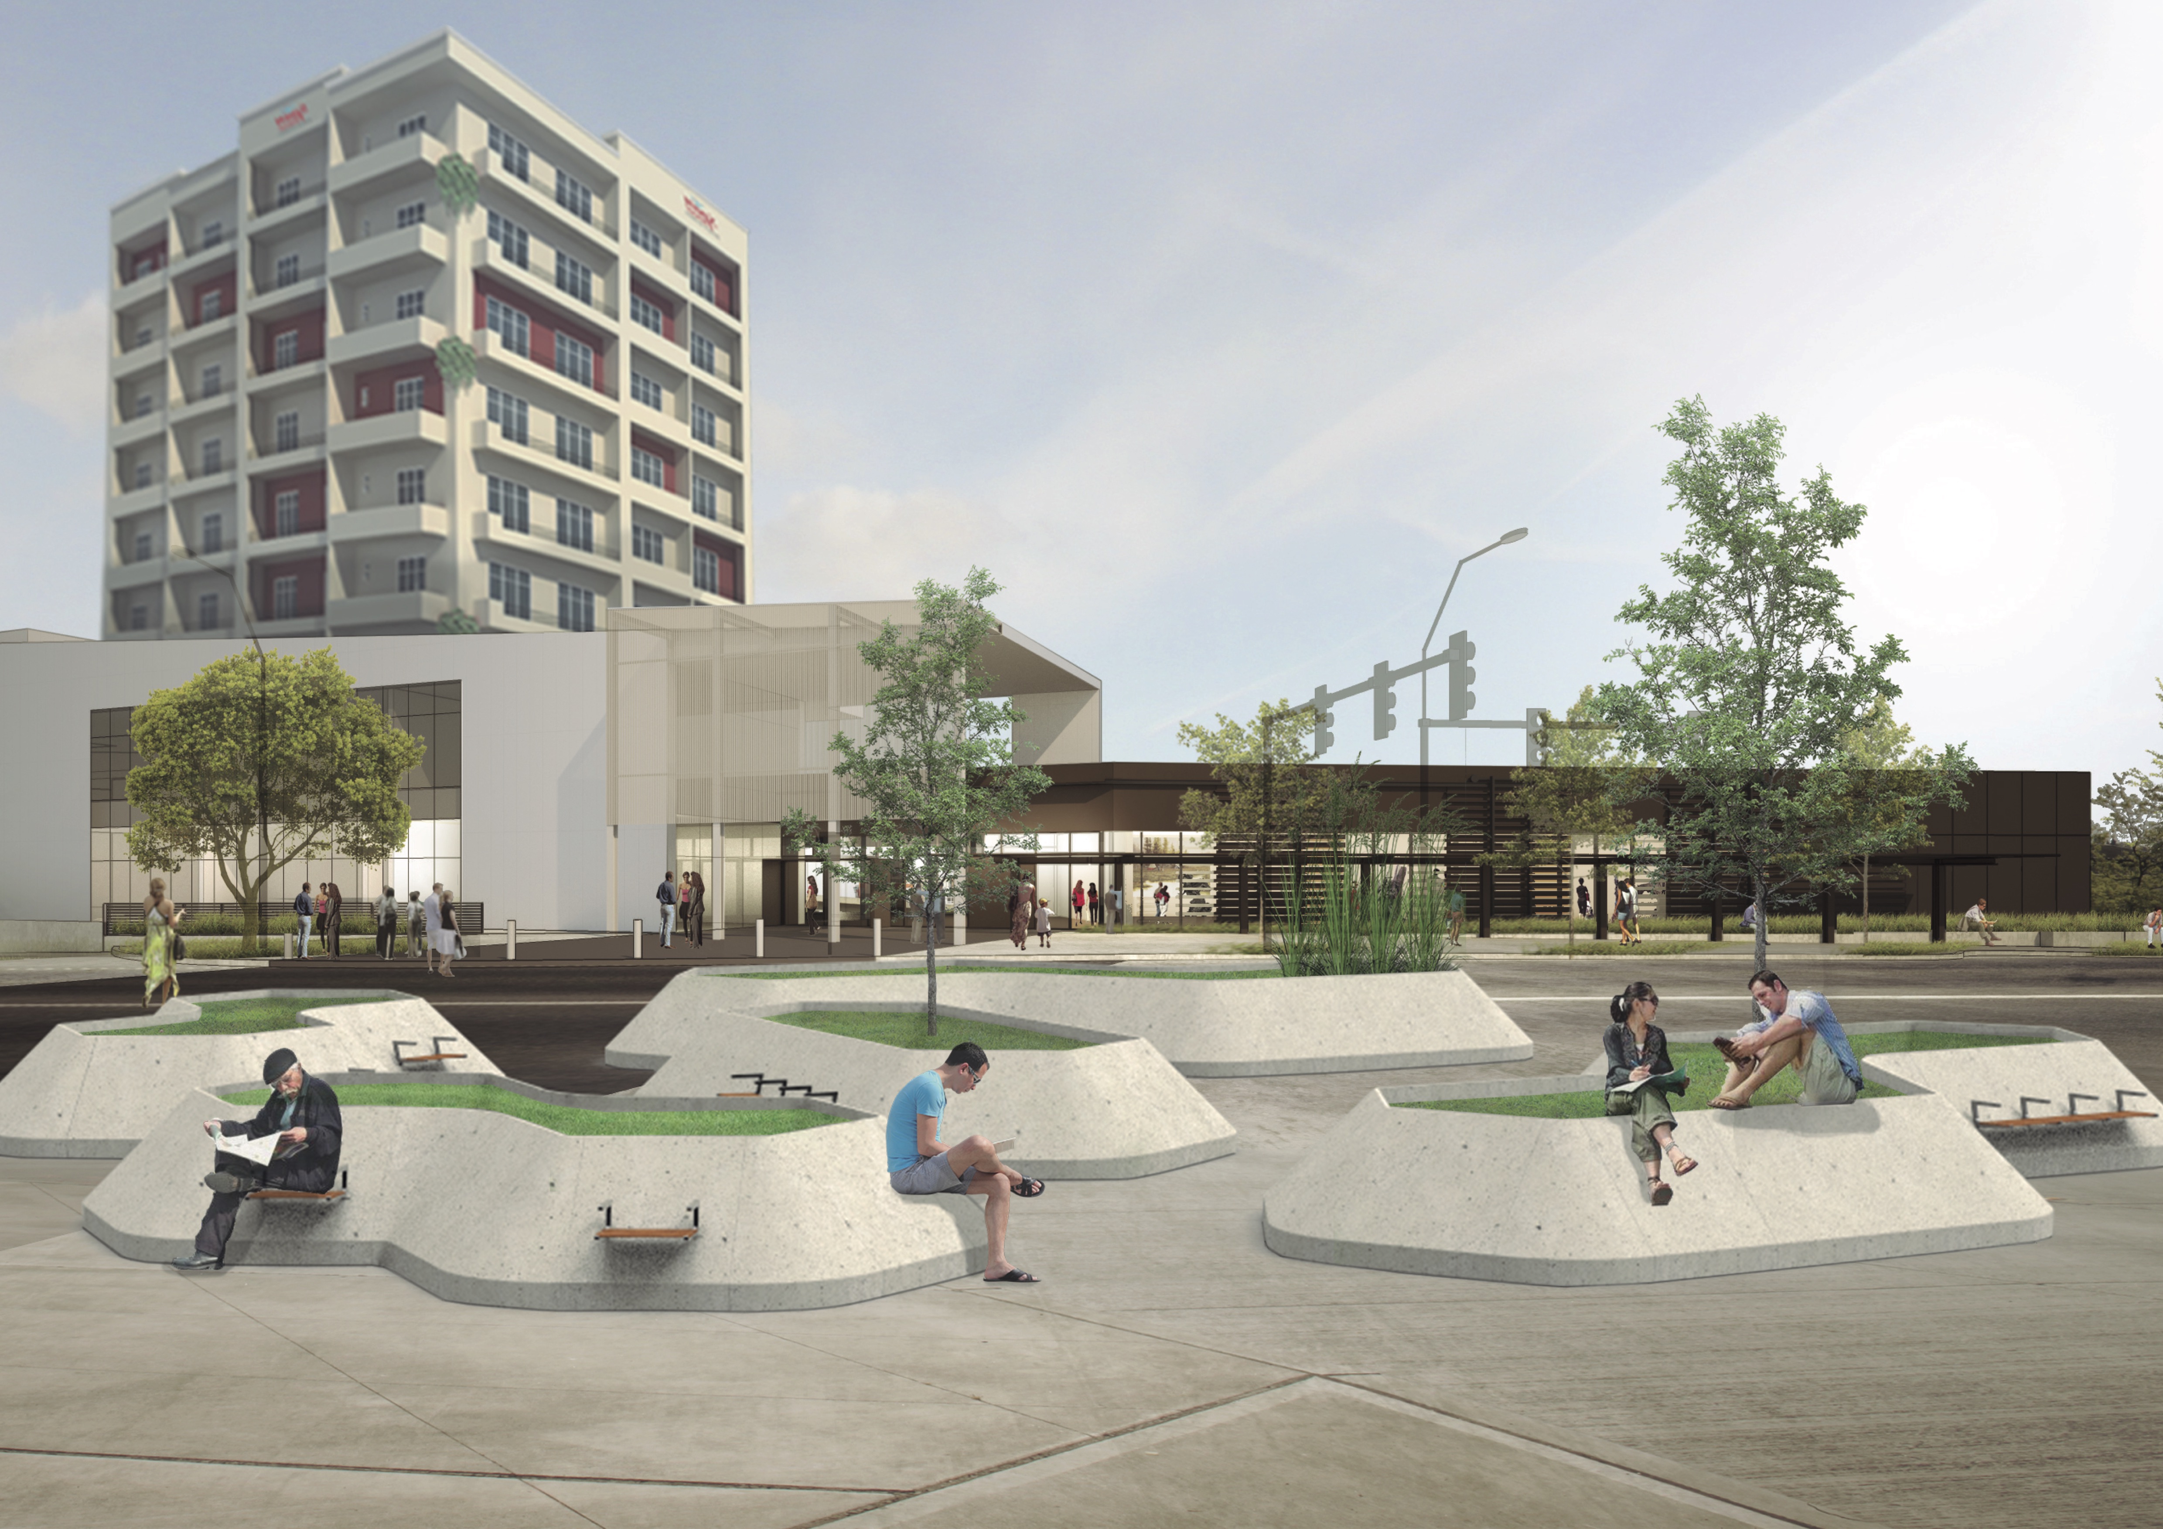
Open Space
Design and architecture of open, flexible spaces that prioritize accessibility, community, and relationship to landscape.


A FABRiCA and CGZ Architecture Fold a Corsican Hillside into an Open-Air Theater and Cultural Center
In Corbara, a 450-square-meter building dissolves into terraced ground, connecting village lanes to a panoramic rooftop plaza facing the Balagne landscape.
SOHO Architects Stacks Work and Living into a Pink Twin Block on a Tiny Plot in Calicut
On an 8.5-cent conserved site in Kerala, a compact mixed-use house layers terracotta, arched niches, and planted courtyards into a vertical life.

The Empty Space: Modular Units That Turn Plazas, Parks and Streets into Open Stages
Lianping Xia's runner-up Opera Truck entry reads Peter Brook's empty space as a modular framework that performers, audiences and cities keep redefining.
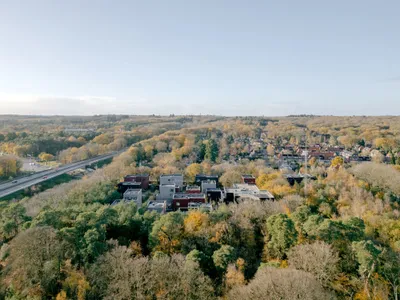
Common Woods: Housing That Lives Inside a Forest
Space&Matter's circular housing cluster in Amersfoort dissolves the boundary between neighborhood and nature with radical material honesty.

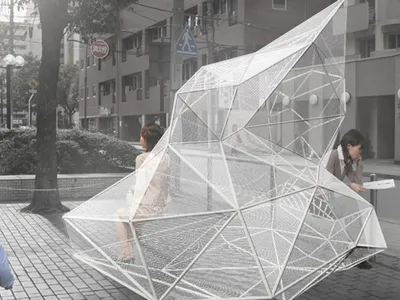
Cloud: Triangulated Urban Furniture That Invites Spontaneous Gathering
Steel pipes and woven nylon wires form floating modular canopies that activate forgotten pockets of public space across the city.

ANYSPACE: Modular Architecture That Turns Seoul's Obsolete Offices into Civic Toolkits
A shortlisted competition entry reimagines Seoul's Central Business District as a network of 3D-printed, AI-driven modular workspaces for 2050.

Our Infinite Consequence: Mirrored Voids That Force a City to Look at Itself
A vertical installation of reflective surfaces and helicoidal stairs reframes urban disconnection as a spatial problem with an architectural answer.
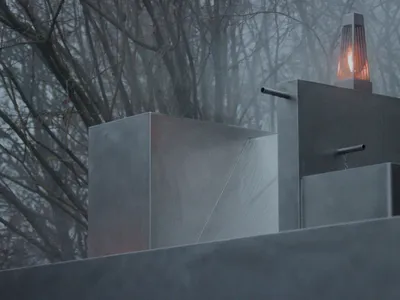
Open-Air Architecture in Nature: The Missing Room by Carroccera Collective
An open-air structure blending architecture and ecology, The Missing Room invites ritual, reflection, and coexistence in the Italian landscape.
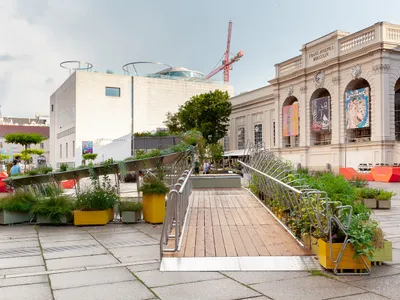
Urban Green Island Vienna by OpenFields: A Modular Stage for Public Inclusion and Urban Ecology
This article explores Urban Green Island in Vienna by OpenFields, a modular stage merging social inclusivity, ecology, and urban design.
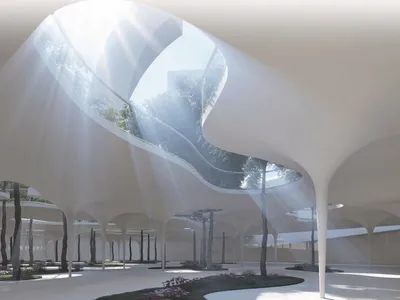
FLEXIBILITY AND POLYVALENCE — UNDERGROUNDA New Layer in Urban Architecture
A transformative blend of public park and underground space redefining flexibility in urban architecture.
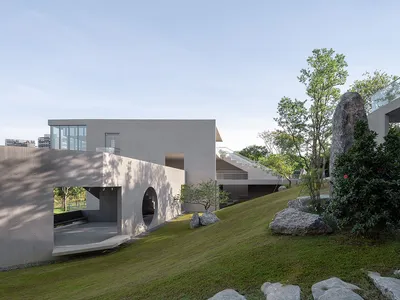
NODE Architecture Pairs a Circular Loft and a Concrete Pavilion in a Shenzhen Park
Two contrasting public buildings in Hongqiao Park channel Lingnan garden traditions through steel, glass, and fair-faced concrete.

Fluid Spaces: Magnetic Architecture That Moves
A tower whose floors, walls, and openings reconfigure in real time through magnetic field control, derived from ferrofluid physics experiments.


