
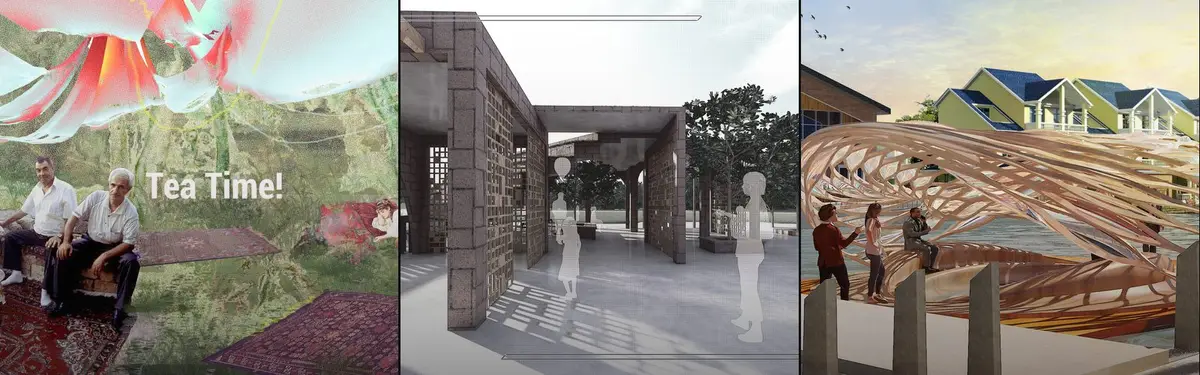


Pavilion
Temporary and permanent structures designed as open or semi-enclosed gathering spaces.
An architectural pavilion is a small, often temporary or freestanding structure built for exhibition, shelter, gathering or experiment. Because pavilions carry little fixed programme and rarely need to last for decades, they give architects room to test new structures, materials and ideas about space at full scale. From garden summerhouses to world's fair landmarks and annual commissions in public parks, the pavilion is where architecture often tries things first.
What is an architectural pavilion?
The word comes from the Latin papilio, meaning butterfly, which in Late Latin and Old French also came to mean a tent, because a tent's spread canvas resembled a butterfly's wings. That origin still fits. A pavilion is light, open and often movable, and it tends to sit apart from a main building or stand alone in a landscape. In the usual architectural sense the term covers garden outbuildings, park bandstands, sports pavilions and the freestanding halls of palaces in Asia. Exhibitions and world's fairs later added the national pavilion to that list.
What unites these types is a loose relationship to function. A house, school or hospital must meet a long list of needs. A pavilion often needs only a roof, a floor and a reason to visit, which shifts attention to form, structure and atmosphere. That is why pavilions overlap with installations and with exhibition design: many exist to display something, and many end up being the thing on display.
The difference from a folly or a sculpture is that a pavilion is still meant to be used. People shelter under it, sit in it, eat, meet or look out from it. A good pavilion is judged by how it feels to occupy, not only by how it looks in a photograph.
A short history of pavilions
For centuries the pavilion was a pleasure building. European estates built small garden pavilions, summerhouses and banqueting houses, often styled as miniature classical temples, while palaces such as the Forbidden City in Beijing and the Topkapi Palace in Istanbul arranged freestanding pavilions linked by covered walkways.
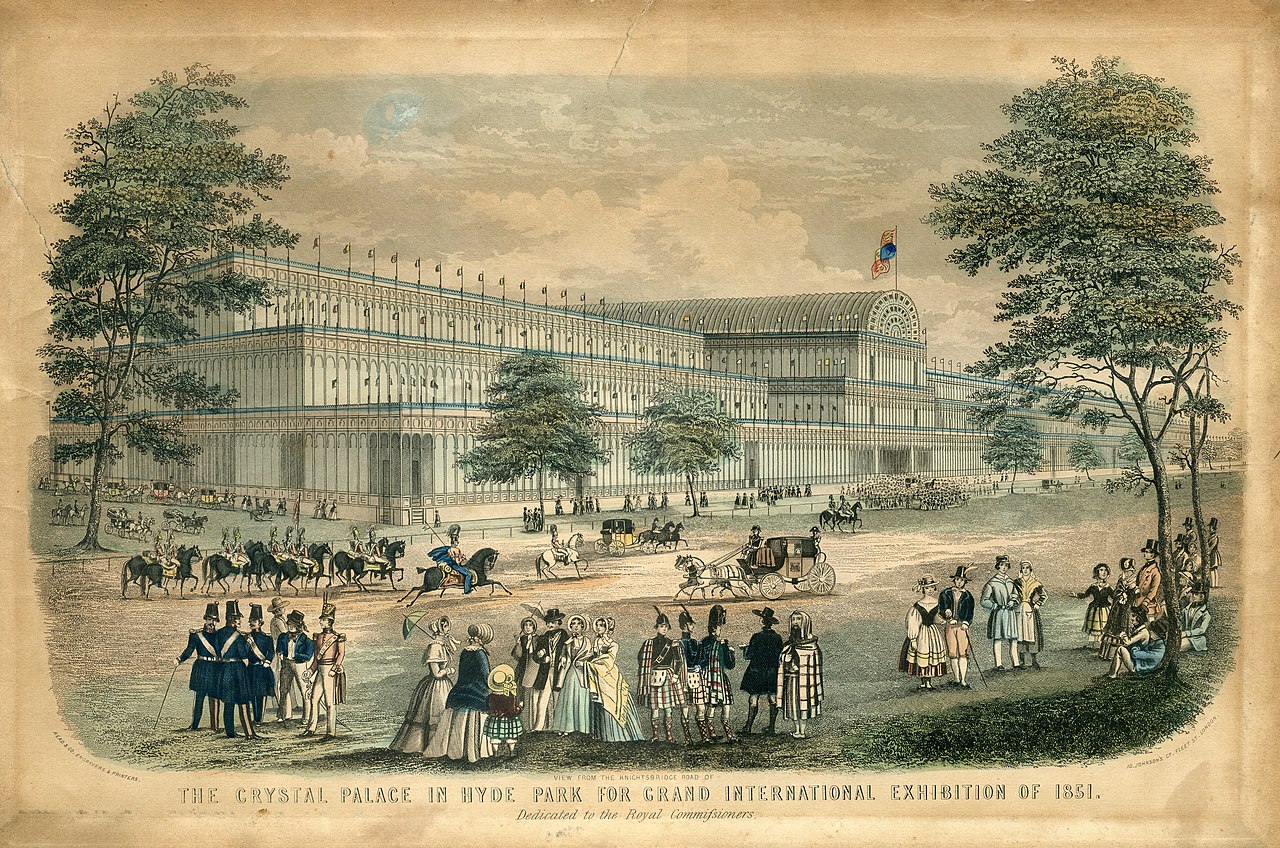
The modern exhibition pavilion began in 1851. For the Great Exhibition in London's Hyde Park, the architect and engineer Joseph Paxton proposed a glass and iron hall based on the Lily House he had built at Chatsworth. The V&A describes how the Crystal Palace was assembled from standardised prefabricated parts, with 293,655 panes of glass, and certified for public use only seven months after work began. The V&A calls the Great Exhibition the first world's fair and credits it with starting the tradition of international Expos. After the exhibition the building was taken down and rebuilt at Sydenham in south London, where it stood until a fire destroyed it in 1936.
Expos then became the main stage for pavilion experiments. For the 1929 International Exposition in Barcelona, Ludwig Mies van der Rohe and Lilly Reich designed the German Pavilion, a set of freestanding planes of marble, onyx and glass under a flat roof carried on chrome-clad cruciform columns. It held no exhibits; the building itself was the exhibit. It was demolished in 1930 and, as the history of the Barcelona Pavilion records, reconstructed on the site in 1986. Later fairs kept the tradition going, including Buckminster Fuller's geodesic dome for the United States at Expo 67 in Montreal, which survives today as the Biosphere museum.

In 2000 the Serpentine Gallery in London's Kensington Gardens began commissioning a temporary summer pavilion each year, starting with Zaha Hadid. According to the gallery's history, the invitation goes to an architect who has not yet completed a building in England, and each pavilion is completed within six months and stands on the lawn for three. The series turned the pavilion into an annual event, a model that MPavilion in Melbourne has followed since 2014.

Key principles of pavilion design
Temporary and demountable
Many pavilions are designed to come down. That changes everything from foundations to fixings: bolted rather than welded joints, light ballasted bases instead of deep footings, and parts sized for transport. Our journal on BDP's Stepped Pavilion at Senate House in London describes a timber and steel staircase designed to stay for at least three years and then be unbolted, disassembled and relocated, lit entirely with repurposed LED stock.
"The pavilion is a counterpoint to Senate House's monumental permanence, a lightweight and deliberate act of impermanence that, paradoxically, gives the site more identity than the tower alone ever did."
UNI Editorial, on BDP's Stepped Pavilion
Structure as experiment
With a small footprint and a short life, a pavilion is a cheap place to try a new structural idea at full size. Paxton's prefabricated grid, Fuller's dome and many recent timber gridshells and tensile canopies all began this way. Iridescence by Lynus Lim, an entry to the Terra x Terra competition, pairs sustainable materials with modern fabrication and perforates its form to create a dialogue between dark and light.

Materials
Pavilions are often where a material is first shown at architectural scale. Bamboo, rammed earth, recycled plastics, terracotta and new membranes all appear in recent work. On uni.xyz, Bajo-Boo by Elisabeth Kathryn, a runner-up in the Terra x Terra competition, uses bamboo as both structure and skin to protect local culture and ecosystems in Labuan Bajo, Indonesia. Designers interested in this route will find more in bamboo construction.

The visitor's experience
Because a pavilion asks little of its users, the experience of entering, pausing and looking out carries most of the design. Light, shade, views, sound and the sequence of approach matter more than floor area. The best pavilions frame one thing well: a landscape, the sky, a reflection or a gathering.
Reuse after the event
The most responsible temporary pavilions plan their afterlife from the start. The Crystal Palace was rebuilt elsewhere; the Barcelona Pavilion was demolished and later reconstructed. In Melbourne, the Naomi Milgrom Foundation has commissioned an MPavilion for the Queen Victoria Gardens since 2014, and the foundation reports that seven have been relocated to a permanent home in the community.
Pavilions on uni.xyz
Members publish pavilions as competition entries, studio work and built projects, and our editorial team covers realised pavilions around the world. Much of the strongest student work came through the Terra x Terra competition.
Pavilion Two Leaves by Jahanvi Nahata, which won a People's Choice Award in Terra x Terra, takes fallen leaf forms laid over one another to create shelter with a range of spaces for different weather. Its parametric structure is realised in steel sections and terracotta tiles. From the same competition, ASURA PAVILION by Praneeth Aashwinay and mahek jain depicts the culture of Mysore with locally available materials and changes with the season, and The Dune by mukul gupta, a runner-up, uses digital fabrication to extend traditional materials.

Orion's Pavilion by Jeffrey Zee, George Duo and Christopher Chow is a stargazing pavilion for Hortobágyi National Park in Hungary, designed to work with its site using the minimal resources needed to build it. It won a People's Choice Award in the Gaze competition. Paths Uncharted by Aditya Vijay, Kritik Kapoor, Rashi Desadla and Nancy Sahu, a winning entry in the Unwinding Classics competition, is an exhibition pavilion inspired by the philosophies of B V Doshi, where every space is adaptable and open to all.
Among our journals, the Live Oak Farm Pavilion by Austin Sandy Architects is a 1,200 sq ft timber shelter on a certified organic farm in Petaluma, California, which its architects describe as a framework rather than a building: a flat roof, a timber frame, a concrete floor and walls that slide or pivot.
"The design succeeds by doing a few things precisely and then getting out of the way."
UNI Editorial, on the Live Oak Farm Pavilion
Our article on MPavilion 2022 by all(zone) shows a canopy of Thai fishing nets, a transparent membrane and swaying fabric panels on a steel ring beam, recreating the feeling of sitting under a large tree after Melbourne's lockdowns.

Other journals show how small a pavilion can be. The Banquet du belvédère Pavilion by Still at Work, built for the 2021 Festival des Cabanes, is a six square metre A-frame filled with hay that grazing animals are invited to approach. The Pavillon of the Sliding Doors by Piertzovanis Toews covers just 15 m² in a Swiss village meadow and has no fixed programme, so the village decides what it is for each time it opens. More examples sit under contemporary pavilion.
Challenges and future directions
The obvious problem with temporary architecture is waste. A structure designed, fabricated, shipped and erected for a few months can carry a large footprint in materials and transport if it is simply scrapped afterwards. Spread over a short life, the carbon and materials in a pavilion count for far more per day of use than they would in a permanent building.
Cost is the second pressure. Commissions such as the Serpentine and MPavilion rely on sponsors and foundations, and student or community pavilions often depend on donated materials and volunteer labour. Ambitious structures can stall when budgets meet the realities of permits, engineering checks and insurance.
The response is to design for disassembly and a second life from the first sketch: standard parts, reversible joints, materials that can be returned or reused, and an agreed owner for the structure after the event. BDP's demountable stair and the relocated MPavilions point the way, and member work such as Healing heart of the city by shivani rastogi, whose terracotta with activated carbon absorbs particulate matter from the air, shows pavilions taking on environmental work beyond shelter.
Pavilions for students and designers
For many architects a pavilion is the first thing they ever build. Design-build programmes put students on site with real materials and deadlines. The Yale School of Architecture has run a mandatory first-year Building Project since 1967, whose work has included several park pavilions, and Rural Studio, Auburn University's off-campus design-build programme, has built more than 200 projects. The long-time director of the Yale programme described what building teaches:
"The drawn line turns into a blob of concrete, the measured frame becomes a battered thumb, and the considered detail bends to a negotiated nightmare of code and material…"
Paul Brouard, former Director of the Yale Building Project
Our journal on the Pavilion Reflection of Infinity in Gyumri, Armenia, shows the same process: a 10 square metre mirrored pavilion built in two weeks by architects and students from nine countries during a MEDS workshop. For thesis or competition work, read more on design-build and parametric design, and look for an open brief among current architecture competitions.

Frequently asked questions
What is a pavilion in architecture?
A pavilion is a small, usually freestanding structure used for shelter, gathering, display or pleasure. It may be temporary or permanent and often stands in a garden, park or exhibition ground.
What is the difference between a pavilion and a gazebo?
A gazebo is a type of pavilion, usually an open garden structure built to take advantage of a view. Pavilion is the broader term and also covers exhibition halls, sports pavilions and experimental temporary structures.
What is the most famous pavilion?
The Barcelona Pavilion by Mies van der Rohe and Lilly Reich, built for the 1929 International Exposition and reconstructed in 1986, is one of the most studied buildings of modern architecture. The Crystal Palace of 1851 and the annual Serpentine Pavilions in London are also widely cited.
Why are pavilions often temporary?
Many are built for a single event such as an Expo, festival or summer season. A short life lets designers test ideas cheaply, but it also makes reuse and disassembly important parts of the brief.
Which materials are used for pavilions?
Almost any: timber, steel, glass, bamboo, terracotta, fabric membranes and recycled materials all appear. Light, prefabricated and demountable materials are favoured for temporary pavilions.
References and further reading
- Pavilion, Wikipedia
- The foundation of the V&A's Collections: the Great Exhibition of 1851, Victoria and Albert Museum
- Barcelona Pavilion, Wikipedia
- Serpentine Galleries, Wikipedia
- About MPavilion, Naomi Milgrom Foundation
- The Jim Vlock First Year Building Project, Yale School of Architecture
- About Rural Studio, Auburn University


Popular projects
View all 65 projects


Latest journals
View all 81 journals

Austin Sandy Architects Builds an Open Timber Pavilion for Community Life on a Petaluma Organic Farm
A 1,200 sq ft timber pavilion in Petaluma, California, gives a certified organic farm one deep roof for dinners, festivals, classes and daily work.

Piertzovanis Toews Sets a 15 m² Pavilion of Sliding Doors into a Swiss Village Meadow
In Nuglar-St. Pantaleon, a pale green timber pavilion born from an open letter to the council opens to its meadow through translucent sliding panels.

FIR Estudio Adds a Glass Pavilion Under a Corrugated Concrete Roof to a House in Parque Leloir
In Villa Udaondo, Argentina, a 145 m² pavilion for work and leisure extends a family home without touching it, sheltered by century-old trees.
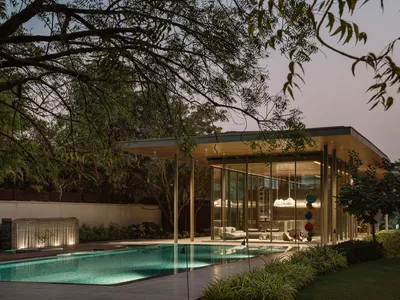
andblack design studio Folds a Concrete Roof Down to the Ground in an Ahmedabad Poolside Pavilion
A 9,000-square-foot glass lounge and gym tucks beneath a dipping timber-lined canopy beside a seamless water garden in western India.


