


Permaculture
Design and planning approaches that integrate agriculture, ecology, and built environments into productive, self-sustaining systems.
Permaculture is a design system for land use and settlements that copies the patterns and relationships of healthy natural ecosystems, so that a site produces food, water, energy and shelter while improving the land rather than exhausting it. Coined by Bill Mollison and David Holmgren in the 1970s, it rests on three ethics (earth care, people care and fair share) and a set of design principles that architects and landscape designers now apply to gardens, buildings, neighbourhoods and whole regions.
What is permaculture?
The word joins "permanent" and "agriculture", and later "permanent culture". The Wikipedia article on permaculture describes it as an approach to land management and settlement design that adopts arrangements observed in flourishing ecosystems, applied through whole-systems design principles to fields such as regenerative agriculture, town planning, rewilding and community resilience.
Permaculture is often mistaken for a style of organic gardening, but its scope is wider. The Permaculture Association describes it as a framework with three ingredients (ethics, lessons from nature and a design approach) that can be applied in city flats, homes and gardens, schools, businesses, farms, whole regions and landscapes. The Wikipedia account notes that by the early 1980s the concept had already broadened from agricultural systems toward sustainable human habitats. Permaculture is therefore not a landscape or a planting list. It is a way of deciding where things go and how they connect.
"I find it very difficult, like everyone else, to define permaculture because it covers all of human living."
For architects this breadth matters. Permaculture overlaps with urban agriculture, which is about growing food in cities, and with vertical farming, which is a production technology. Permaculture is the design logic that can sit behind either one: it asks how a farm, building or settlement can close its own loops of water, nutrients and energy, and how people fit inside those loops.

A short history of permaculture
Permaculture has deep roots. In 1911 Franklin Hiram King described the long-lived farming systems of East Asia as "permanent agriculture", and in 1929 Joseph Russell Smith used the phrase as the subtitle of Tree Crops, arguing for tree fruits and nuts that could stabilise watersheds and restore soil. In Australia, P. A. Yeomans developed Keyline design to manage water on farmland, and in Japan Masanobu Fukuoka advocated no-till natural farming.
In the late 1960s and 1970s Bill Mollison, a lecturer at the University of Tasmania, and David Holmgren, then a student, began developing ideas about stable agricultural systems. They were concerned by industrial farming's dependence on non-renewable resources and drew on Tasmanian Aboriginal and other traditional practices. The Permaculture Association adds that the 1973 oil crisis pushed them to ask what kind of agriculture could continue after the oil ran out. Their book Permaculture One was published in 1978.

Mollison then taught what became the Permaculture Design Course, which covered natural building, renewable energy and the "invisible structures" of society as well as growing. By the early 1980s the idea had broadened from agriculture to sustainable human habitats, and in 1988 Mollison published Permaculture: A Designers' Manual. Holmgren's later book, Permaculture: Principles and Pathways Beyond Sustainability, set out the twelve design principles most often taught today. In parallel, Robert Hart adapted tropical forest gardening to the British climate in the 1980s, and the layered food forest became one of permaculture's best-known images.
Key principles of permaculture
Holmgren's twelve principles, set out in Permaculture: Principles and Pathways Beyond Sustainability, are guides rather than rules. Several translate directly into site planning and architecture, and members' projects on uni.xyz show them at work.
"Permaculture is a philosophy of working with, rather than against nature; of protracted and thoughtful observation rather than protracted and thoughtless labor ..."
Observe and interact
Design starts with long, patient observation of a site: its slopes, water, sun, wind, soils and history. Riverine Eco Retreat by Asha Singhal, Amartya Studio, dias scaria and Sahil Saini, an Editor's Choice in the Footprints 2020 competition, sets out to learn from nature and indigenous wisdom so that the design emerges from its native context and leaves a more regenerative footprint. One of its boards tracks the site through years of satellite imagery before any building is drawn.

Catch and store energy
Permaculture systems collect resources at their peak and hold them for lean times: rainwater in tanks and ponds, heat in thermal mass, fertility in soil and biomass. Hide-and-Seek by Jiaqi Ma, a winning entry in the Stepwell ll competition, starts from water scarcity and the experience of searching for water from the top of a stair to the bottom, and turns that search into a garden of storage and recharge.

Design from patterns to details
Good permaculture design fixes the big patterns first (water flow, access, zones of use) and adds detail later. Alluvium by Marc Snyder, Rachel Bek and Kevin Vu, a winning entry in the Form Follows Climate 2020 competition, takes its name from the natural deposit of fertile soil in a barren landscape and lets the flows and pattern language of the arid environment shape a community experience.
Integrate rather than segregate
Elements are placed so that each one serves several others. Permaculture's zones, numbered from 0 (the house) outward to 5 (wilderness), place the things that need daily attention closest to people and the least managed land furthest away. Nuswa Bhuvana, Marunda Across Nature by Elbert Hans Wijaya and Olga Komala, recognised as Best in Region at UnIATA '26, applies this to public housing: it draws on the local agricultural heritage of Marunda and embeds a permaculture system directly into the residents' living environment to mitigate coal pollution.

Use and value diversity, and the edge
Diverse systems are more resilient, and the edge where two habitats meet is often the most productive part of a site. The food forest stacks canopy trees, understory trees, shrubs, herbs, ground cover, climbers and roots in one space. Food forest design is the clearest expression of these principles at garden scale. At farm scale the same idea is agroforestry, which the Food and Agriculture Organization describes as founded on long-standing practices of integrating trees with crop and animal farming, with benefits that include improved soil health and water management.
Produce no waste
Every output becomes an input elsewhere: kitchen scraps to compost, compost to beds, greywater to plants. In buildings, this principle points to closed water and nutrient cycles and to reusing materials.
Permaculture on uni.xyz
On uni.xyz, permaculture appears less as backyard gardening and more as a planning idea for markets, housing, schools and whole settlements. Many of the strongest projects come from competitions that ask designers to bring food production back into the city.
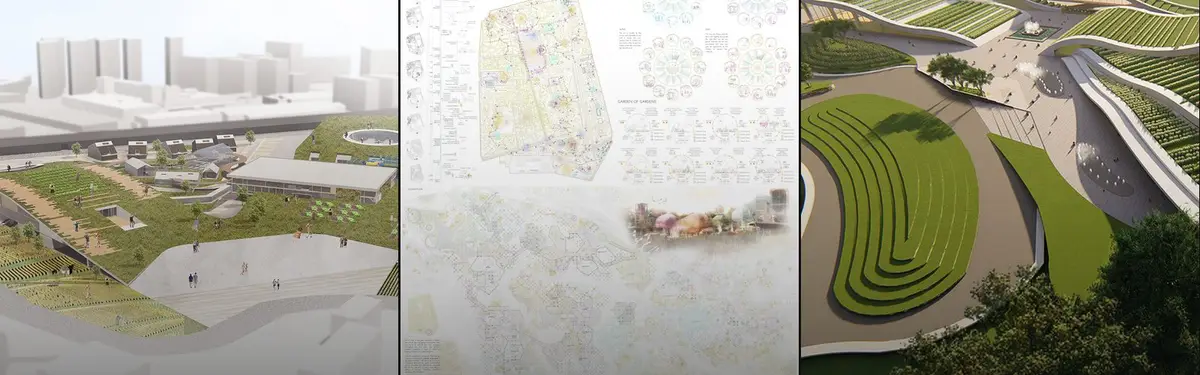
Futurra by Henry, Minhui Lee and Lim Puisan is the most liked project in this topic and a People's Choice Award winner in the Urban Meal Mine competition. It reimagines the market at Nine Elms in London as a place for social and agricultural sustainability, rethinking the relationship between land and architecture and between farmers and consumers.

The Urban Meal Mine brief produced several other closed-loop proposals. The journal Living With The Land follows a shortlisted entry by Jason Brij and Matthew Lau in which food waste becomes compost, compost feeds greenhouses, greenhouses supply a market hall and knowledge loops back to the surrounding households. The competition's winner, Toolset for a City's Metabolism by Katarzyna Soltysiak and Petter Habostad, uses modular scaffolding to turn neglected voids at Nine Elms into cyclical landscapes of food production.
Healing Façade by Santruli Estudio, a winning entry in the Eco-Chapel competition, draws on the belief of forest churches in the interdependence of humans and non-humans. It proposes a modular, replicable façade that supports reforestation:
"Through fibers, the façade catches water from the wind to protect vegetation and foster conditions for reforestation and landscape restoration."
Santruli Estudio, project statement for Healing Façade on uni.xyz
B.A.L.E. by Milica Cocic, an Editor's Choice in the Transfarm competition, looks for a balance between people and nature, and between production and life, on a modern farm. Its cylindrical timber farm building stands in open fields with grazing animals.

Flower of the Desert by Reza Ghadirian, Hamid Shahmohammadmirab and Nima Asadi Jozani, which received the Institutional Excellence Award in the Form Follows Climate 2020 competition, borrows from the Welwitschia, a desert plant whose leaves keep the soil beneath cool and moist and protect it from wind erosion. It is a good example of biomimicry used in a permaculture spirit: learning a survival strategy from a living system.
At settlement scale, the journal AL-JANNAH describes a shortlisted Resile entry by Sukrit Marwaha and Rashi Desadla: a centre for widows and their families in Afghanistan where homes, schools, a souq and farms share one landscape around a central pond. Swales run along the contours to slow and collect runoff, and farms and grazing stay inside the settlement rather than at its edge.
Related work on uni.xyz extends the idea. Urban Farming Centre with Permaculture Approach by Nabil Fikri, an UnIATA '25 entry, responds to Jakarta's heavy reliance on external food supply with permaculture-based architecture that combines local food production, education and recreation.

Challenges and future directions
Permaculture faces real criticism. The Wikipedia account notes that the movement has been largely isolated from scientific literature and has been criticised for lacking a clear definition and rigorous method, although some 21st century studies support claims that it improves soil quality and biodiversity. For architects, the lesson is to state measurable aims (water captured, food produced, waste diverted) rather than rely on the label.
Time and maintenance are another challenge. A food forest takes years to mature and needs people who understand it. Many competition proposals assume committed communities and generous public land; in cities, vacant lot farms are often treated by authorities as temporary. Projects that survive tend to involve residents from the start, which is where links to community garden practice become useful.
The most promising direction is permaculture as infrastructure: housing, schools and markets designed so that water, nutrient and energy cycles are part of the building from day one, not added later as planters.

Permaculture for students and designers
Permaculture gives a thesis a strong method: survey the site in depth, map its flows, define zones and sectors, and then design buildings that close loops. Good angles include housing estates that grow food and treat water, schools built around a food forest, markets that compost their own waste, and post-disaster settlements organised around water. Show the cycles in diagrams, quantify what you can, and explain who maintains the system.
Food, water and climate briefs appear regularly among uni.xyz competitions. For a wider view of design that repairs ecosystems rather than only sustaining them, see regenerative design, alongside the urban agriculture, vertical farming and community garden topics linked above.
Frequently asked questions
What is permaculture in simple terms?
Permaculture is a way of designing gardens, farms, buildings and communities so they work like natural ecosystems: producing food and resources, recycling waste and needing fewer outside inputs. It was developed by Bill Mollison and David Holmgren in Australia in the 1970s.
What are the three ethics of permaculture?
Earth care, people care and fair share. Fair share, sometimes phrased as setting limits to consumption and redistributing surplus, asks designers to share what a system produces beyond its own needs.
What are the 12 principles of permaculture?
David Holmgren's principles are: observe and interact; catch and store energy; obtain a yield; apply self-regulation and accept feedback; use and value renewable resources and services; produce no waste; design from patterns to details; integrate rather than segregate; use small and slow solutions; use and value diversity; use edges and value the marginal; and creatively use and respond to change.
What are permaculture zones?
Zones organise a site by how often people need to visit each part. Zone 0 is the house, zone 1 the intensively used kitchen garden, and the zones run outward through orchards and main crops to zone 5, wilderness left largely alone.
How does permaculture apply to architecture?
Since the early 1980s permaculture has addressed whole human habitats, and the Permaculture Design Course has long covered natural building and renewable energy alongside growing. In practice that means siting buildings by sun, water and wind, collecting rainwater, using thermal mass, closing nutrient loops and placing food growing where people pass every day.
References and further reading
- Permaculture, Wikipedia
- Forest gardening, Wikipedia
- Agroforestry, Food and Agriculture Organization of the United Nations
- What is Permaculture?, Permaculture Association


Popular projects
View all 36 projects





Latest journals
View all 50 journals

AL-JANNAH: An Oasis Settlement Where Permaculture Rebuilds Livelihoods for Afghan Widows
A shortlisted Resile entry arranges homes, schools, a souq and farms around a central pond, treating water and land as shared infrastructure.
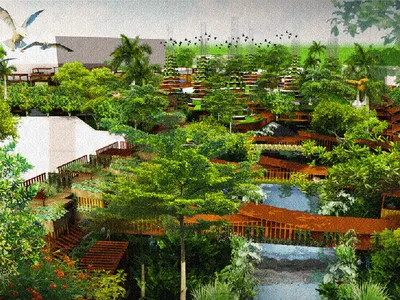
The Growing Citadelle: A City Fortified by Food, Built from Farming Towers and Modular Homes
Vertical farming towers and FoodB.O.X housing units combine into an urban framework that expands and contracts with a city's seasonal food demand.

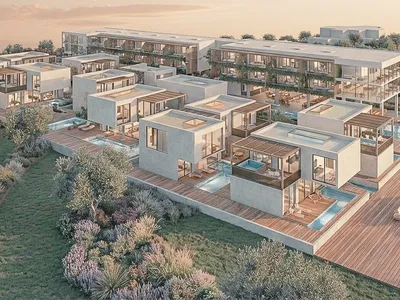
THE CLUSTER
Reinterpreting Andalusian heritage, The Cluster creates a resilient post-pandemic habitat. By replacing enclosed corridors with open-air streets, it ensures natural ventilation and safe interaction.

The Garden: An Urban Meal Mine Where Architecture Grows Food and Culture
Hsiang-Yi Ho's layered proposal weaves rooftop farms, aquaponics, and open markets into a productive urban ecosystem for London.


