


Portable Shelter
Temporary and mobile structures designed for emergency response, displacement, and adaptive living situations.


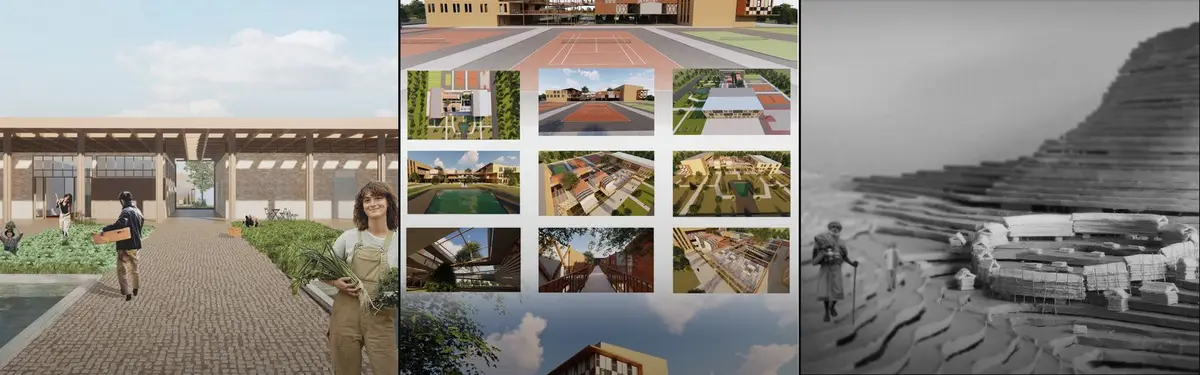
Dynamic Modules Shelter: A Telescopic Ring for Mountain Pilgrimage
A circular modular framework of steel, bamboo, and fabric grows vertically with demand, wrapping communal ground in adaptable shelter.

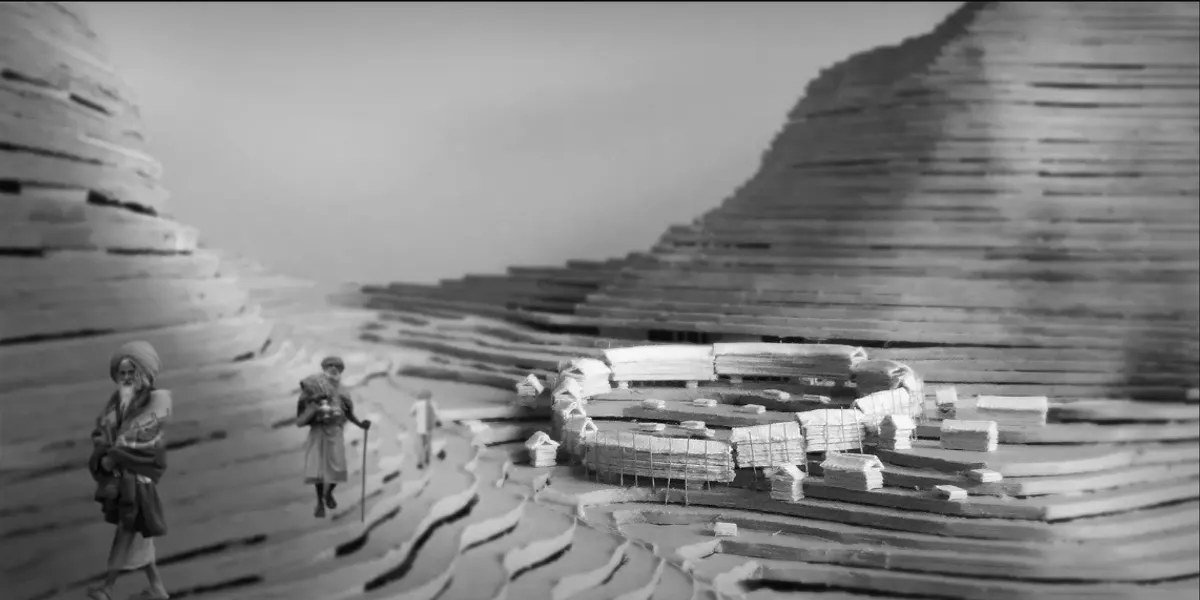
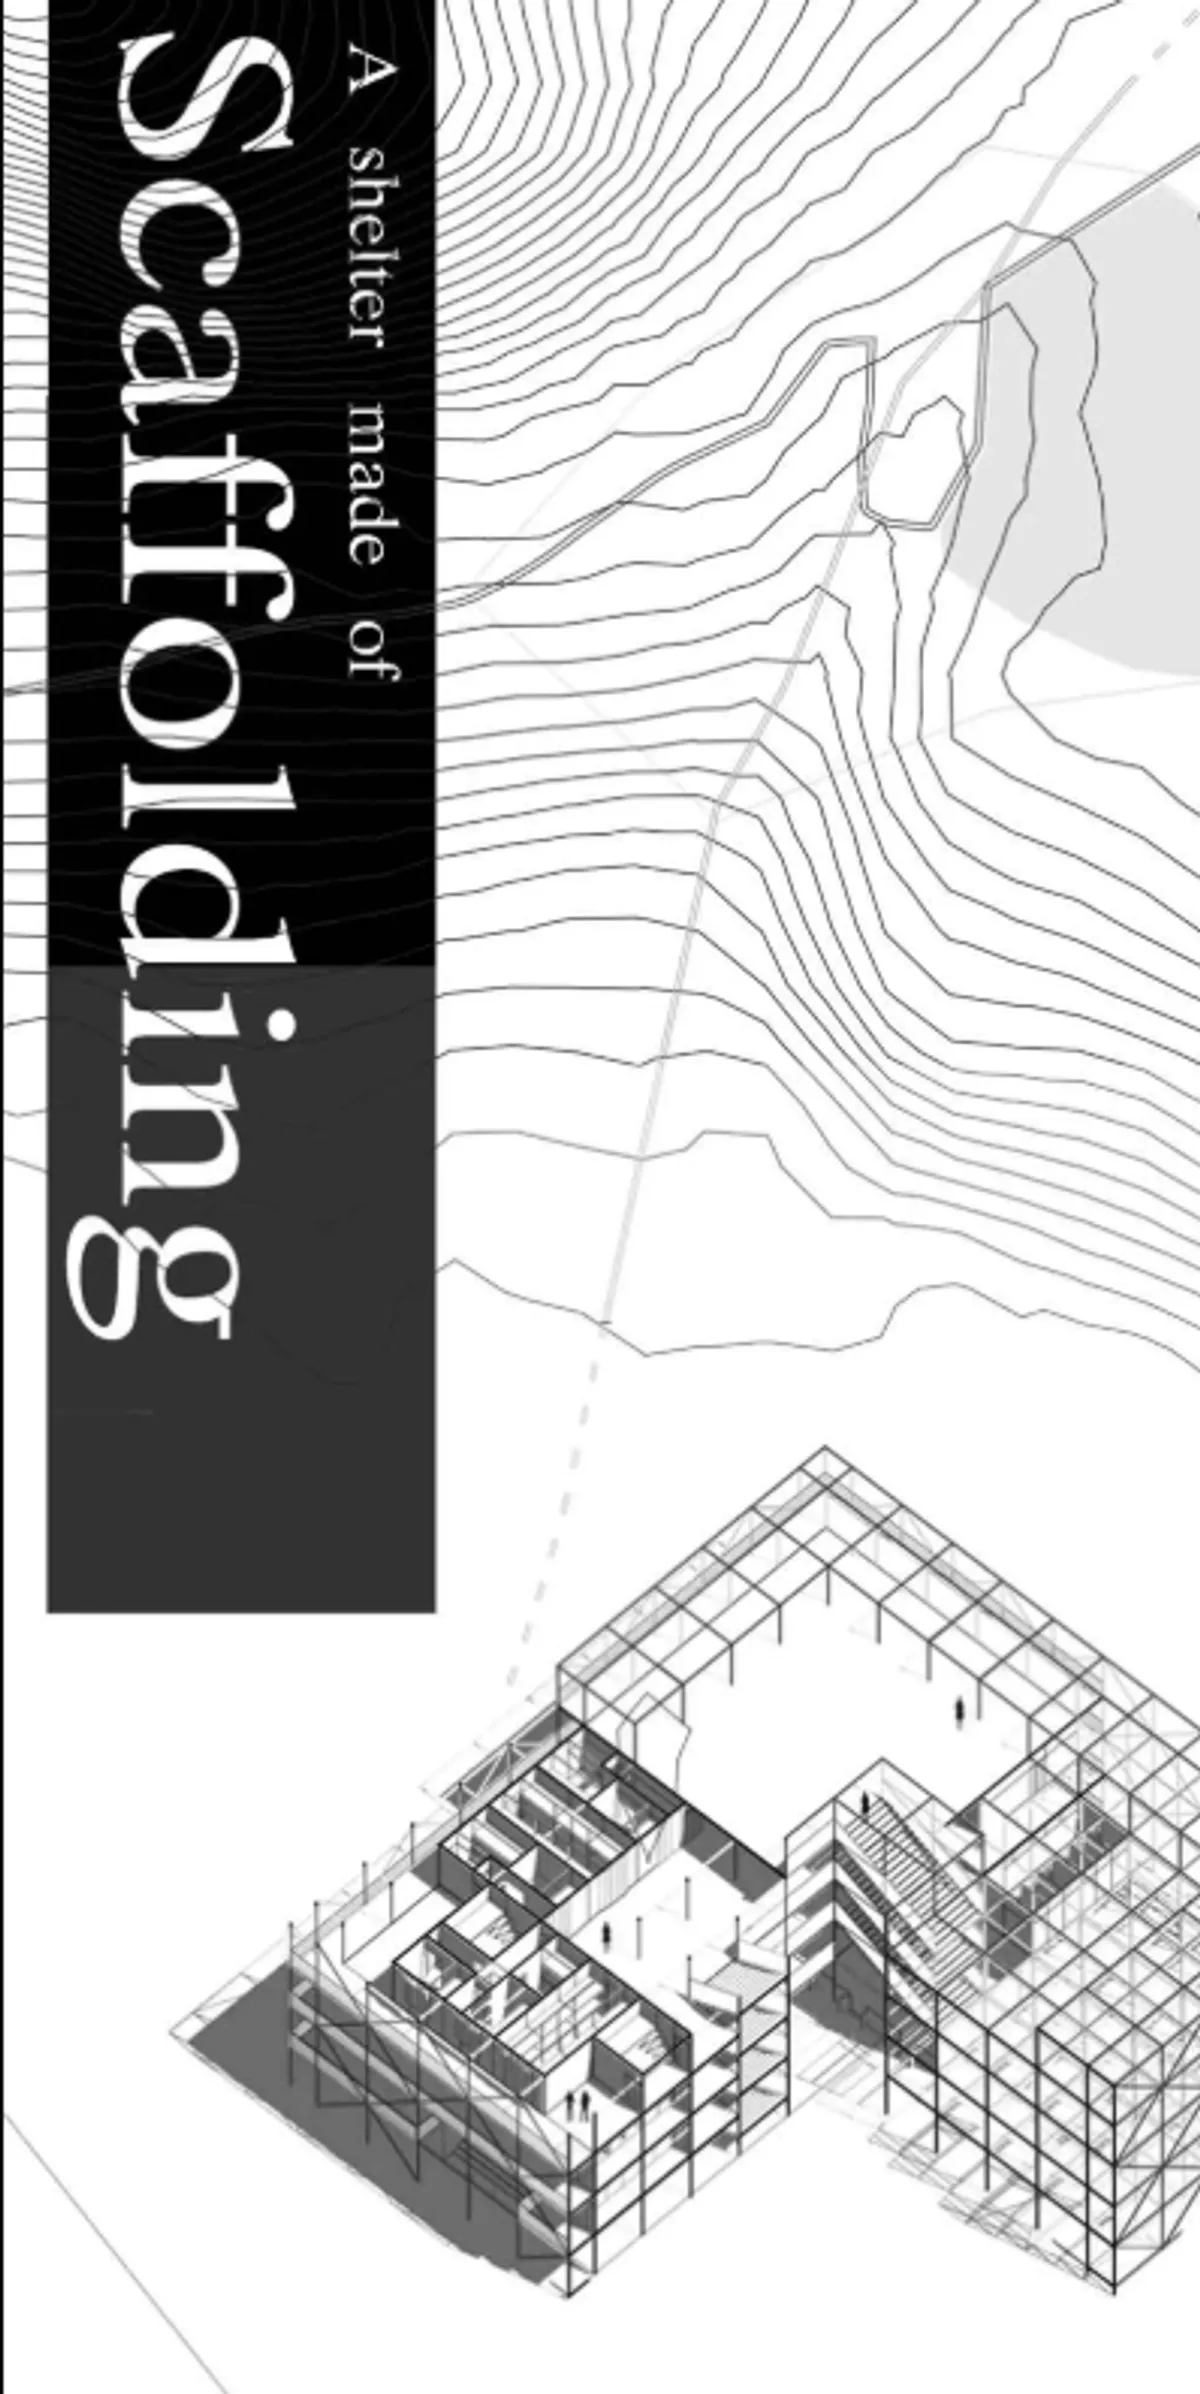
A Shelter Made of Scaffolding: Reversible Architecture for Pilgrim Gatherings
Yuechuan Jin reimagines construction scaffolding as a reusable, adaptable structural system for temporary pilgrim accommodation.


Temporary Home for Dogs: A Reversed Zoo Rethinks Animal Shelter Architecture
In Bucharest, a sinuous corridor and freed landscape flip the logic of containment, designing a shelter that works to make itself unnecessary.

Adapost Vagabond: Architecture That Sequences Empathy in Animal Shelter Design
A shelter for stray dogs organized around graduated encounters, courtyard zones, and a circulation strategy that prioritizes older animals.



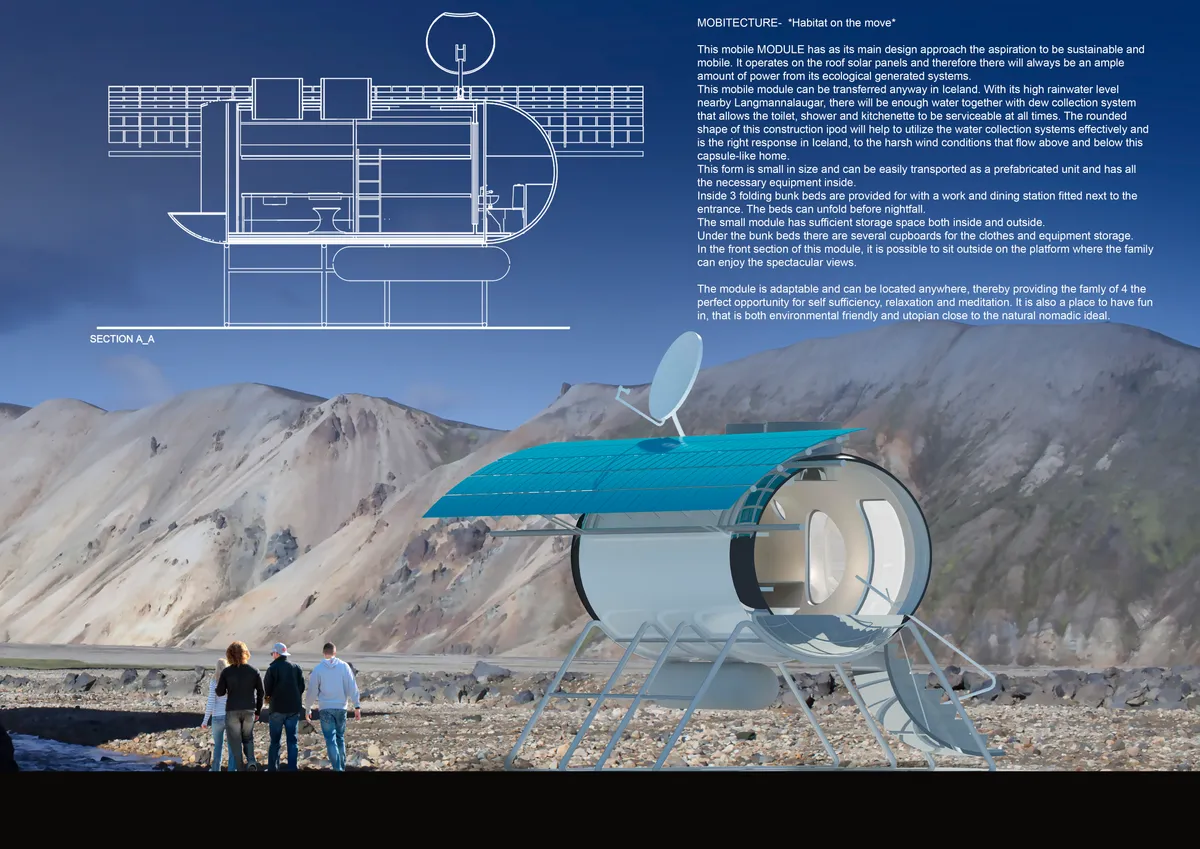
Mobitecture
This mobile MODULE has as its main design approach the aspiration to be sustainable and mobile. It operates on the roof solar panels and therefore there will always be an ample amount of power from its ecological generated systems.

Ardalan Shelter: Computational Form Finding for an Adaptive Kinetic Structure
A multi-objective design study integrating environmental data, evolutionary algorithms, kinetic systems, and responsive architecture

The Sheltering Centre: A Skid Row Parking Tower Where People, Not Cars, Are Given Shelter
A People's Choice entry to Parkx that keeps parking at the base and stacks shelter, hygiene and assistance above it, steps from Skid Row.


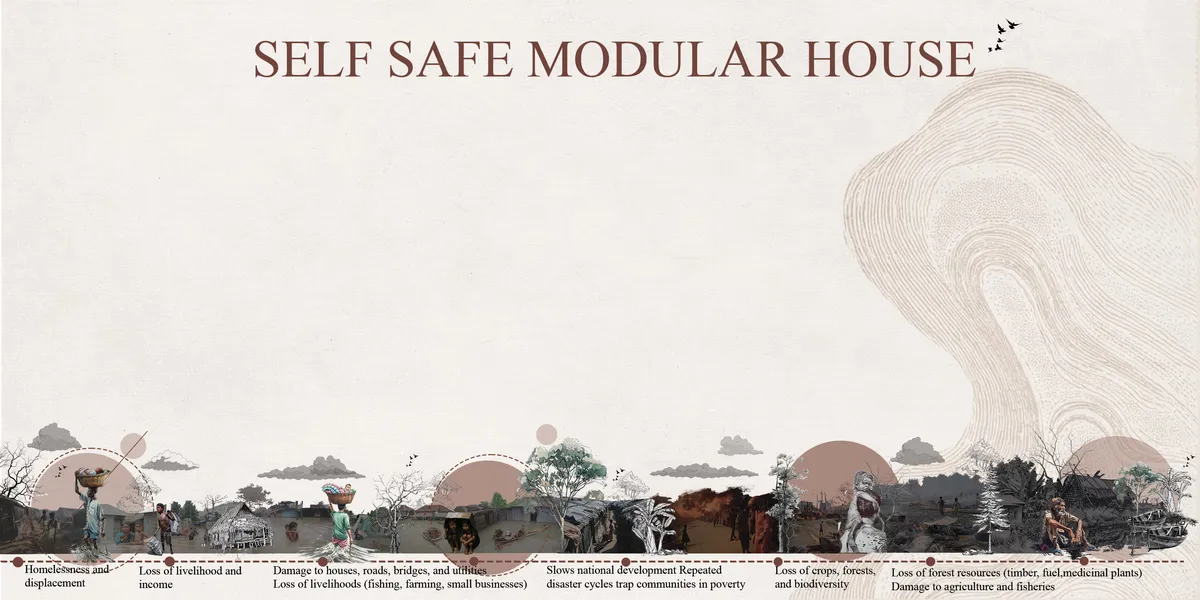
SELF SAFE MODULAR HOUSE
A self-safe modular house is a compact, disaster-resilient housing unit made from prefabricated modules that are easy to assemble, repair, and expand. It is designed to provide safe shelter during floods, cyclones, and earthquakes using local, sustainable materials. The house is affordable, adaptable, and suitable for vulnerable communities in disaster-prone

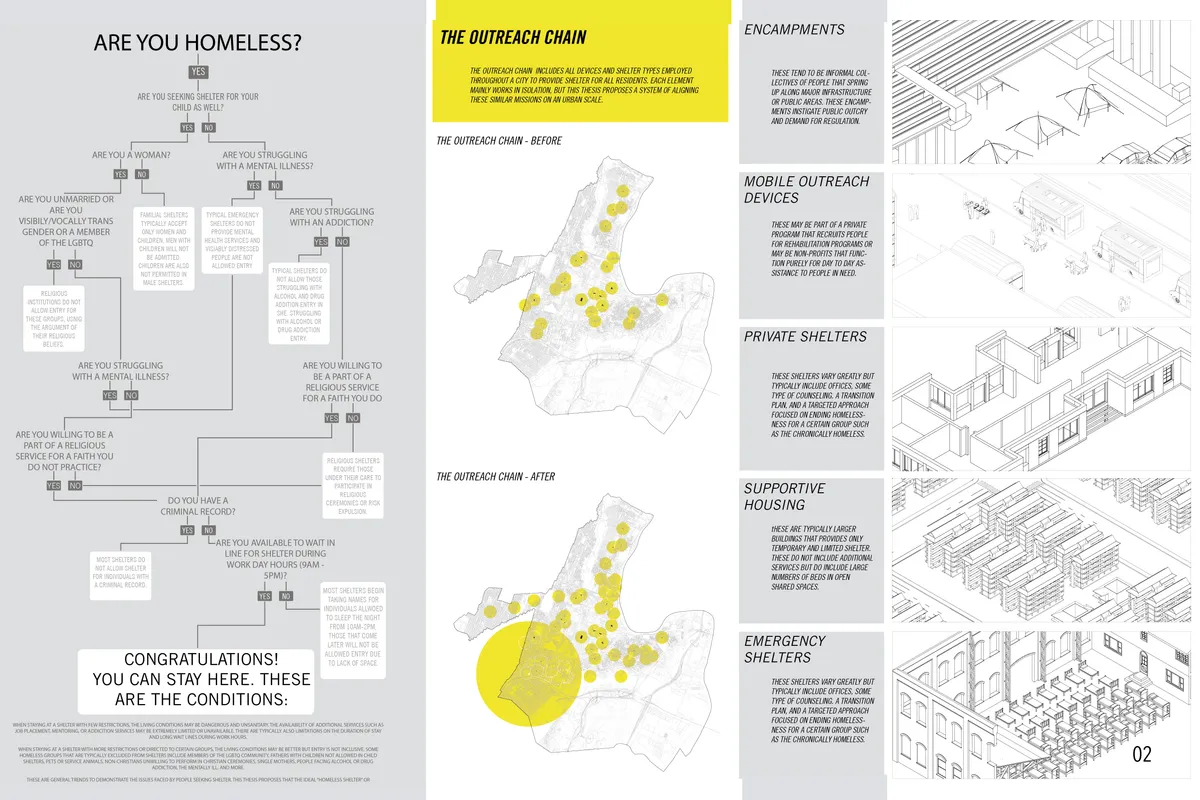
SHELTERED: Alternative Shelter and Urban Framework
This thesis considers all homeless shelters and resources in an urban setting as one connected system, then uses architecture to bridge the gaps in this system in order to connect federal resources, municipal responsibilities, and non-profit efforts.



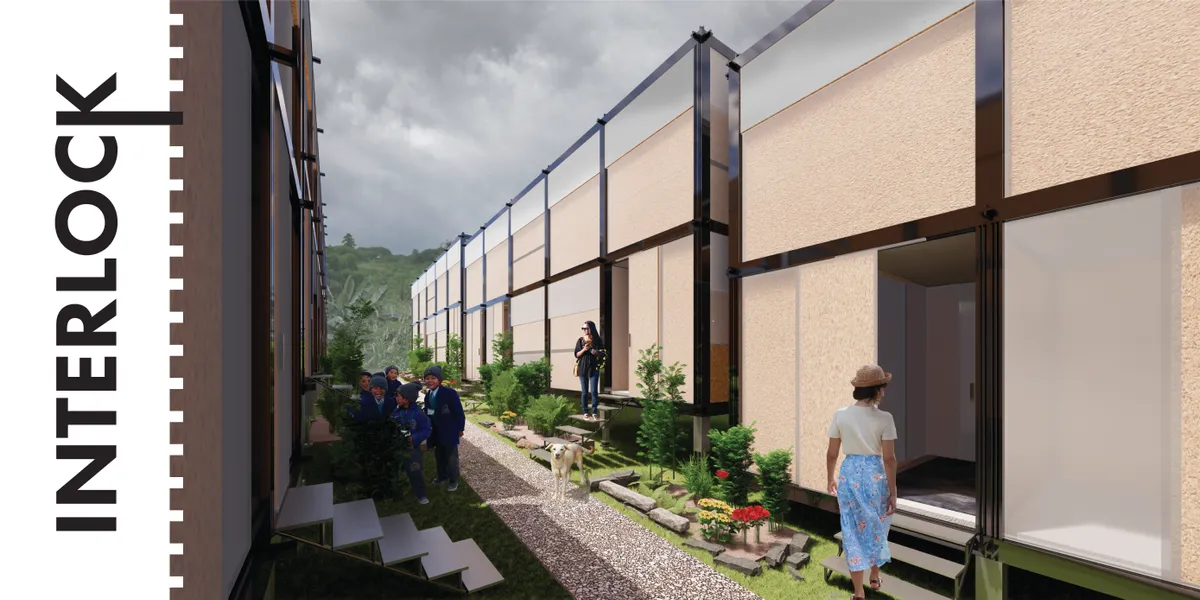


My shelter/My

Very nice! I love the Idea!
explanations: 1- The concept behind the design: The general idea was to propose a project of individual housing, for the homeless, so that they feel at home, free of their movements, and free in their space, we tried to avoid the vertical construction , so as not to disfigure the direct environment of the project. 2- Explain the functionality: The functionality of the project is meant to be simple, because A complex project makes the space hostile to children or people who need guidance and assistance. So the project will be divided into two parts; a front block with all the activities necessary for the homeless to help them move forward, evolve and build themselves, and another part that of accommodation, with individual housing, that the occupant can appropriate and develop according to these needs. 3- Explain the movement of users: The movement within the project is fluid and above all easy to read, to give confidence to the people who are there and not to complicate their movement. 4- Construction technique: The designed shelter is made of wood, constructed in a way that makes its provision urgently possible so its construction will only take a few hours. 5- Ventilation and aeration: The accommodations are well ventilated and lit on the first day, two plots of vegetable gardens will be made available to the occupant either for his own production or for sale at the market created near the entrance. We have thus given great importance to the quality of the space, its ventilation and its sunshine to give these people in need the feeling of having a decent home.
thank you emna mrad i hope that the members of the jury will agree with you


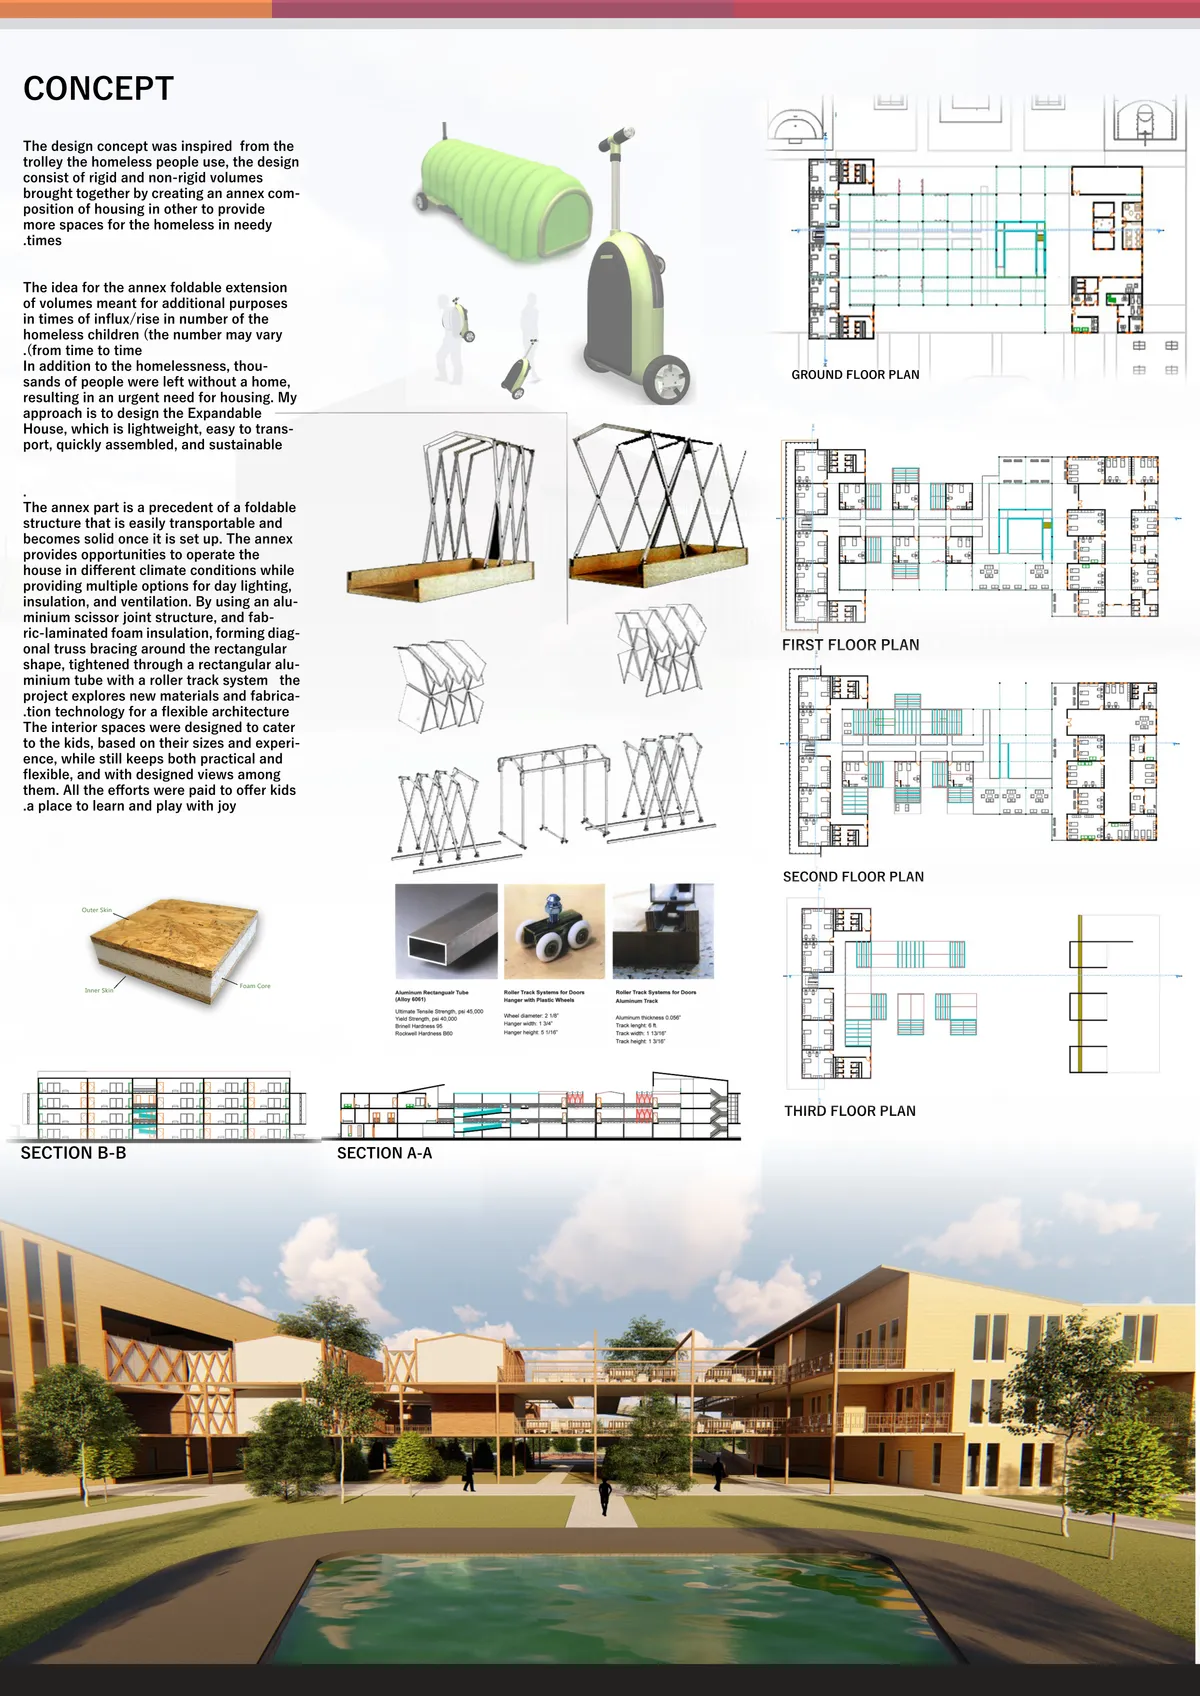
SaveHouse (foldable house)
the design consist of rigid and non-rigid volumes brought together by creat creating an annex housing in other to provide spaces for the homeless. The idea for the annex foldable extension of volumes meant for additional purposes in times of influx/rise in number of the homeless children (the number may vary from time to time).

Mallol Builds a Cedar Ark on the Misty Slopes of Panama's Volcán Barú
A 220-square-meter timber pavilion in the Chiriquí highlands wraps around a boulder, a river, and the rituals of cloud forest life.

Casey Brown Architecture Refines the A-Frame Cabin to Its Essentials on an Australian Sheep Farm
Permanent Camping 3 drops two Corten-clad shelters onto rolling pastureland outside Orange, NSW, distilling rural living to its core.

Paulo Moreira Turns Recycled Steel Drums into Dignified Safety Shelters for South African Volunteers
In Stjwetla, a Johannesburg settlement plagued by crime, two 50 m² prototypes reframe the guard hut as civic architecture.

Dietsch Vilaça and Hauptstadt-Studio.Berlin Insert a Modular Pavilion into an Industrial Courtyard
A lightweight dining and gathering pavilion animates an igus factory courtyard in Cologne with yellow steel and striped canopies.

gru.a Wraps a 20-Square-Meter Fitness Shelter in Bamboo and Polycarbonate at Petrópolis
A barrel-vaulted canopy in the Brazilian highlands grafts new materials onto a eucalyptus soccer-field frame to create a place for exercise.

gru.a Builds a 70 m² Timber Shelter That Opens Like a Farm Door in Brazil's Valley of the Vines
In the mountainous region near Rio de Janeiro, a compact retreat uses plywood panels and deep eaves to blur the line between inside and out.

Pedro Moncayo Torres Builds a Primitive Hut from Stone and Reed Cane in Ecuador's Southern Highlands
A 175-square-meter farmstead retreat in Tarqui channels vernacular construction to sit quietly inside an endemic forest.


Very OPOD with a engineered twist. Like it!
An elegant and simple design that looks beautiful and is functional. The design is thoughtful towards the environment, taking resources from rain, dew and sun, while also being resistant to wind and having a light footprint on the ground. The windows make the small space feel larger, and some flexibility in the interior layout could have been an interesting addition.