

Refurbishment
Adaptive reuse and renovation projects that transform existing structures into new functional spaces.

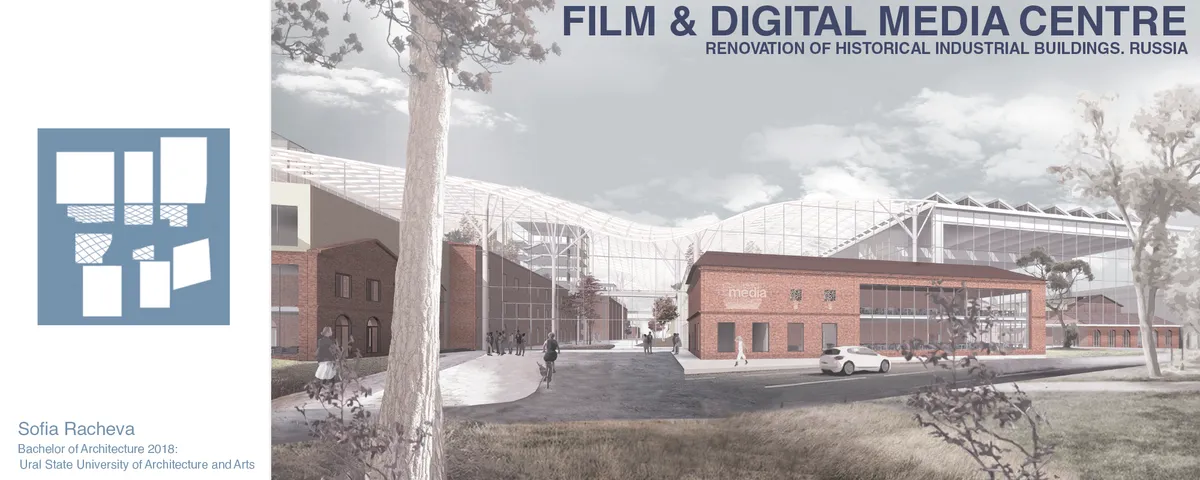
Film & Digital Media Centre - Renovation of historical industrial buildings
The renovation of the complex of industrial buildings in Film & Digital Media Centre is the project point. It is aimed at improvement of the degradating industrial space in Russia. New trends of the complex maintain high development of advanced technologies in Media. Contemporary architecture emphasizes peculiarities of historical landmarks of 18-19 century.

UnIADA '26
The Global Benchmark for Architecture Dissertation Awards




The Cathedral of Movement
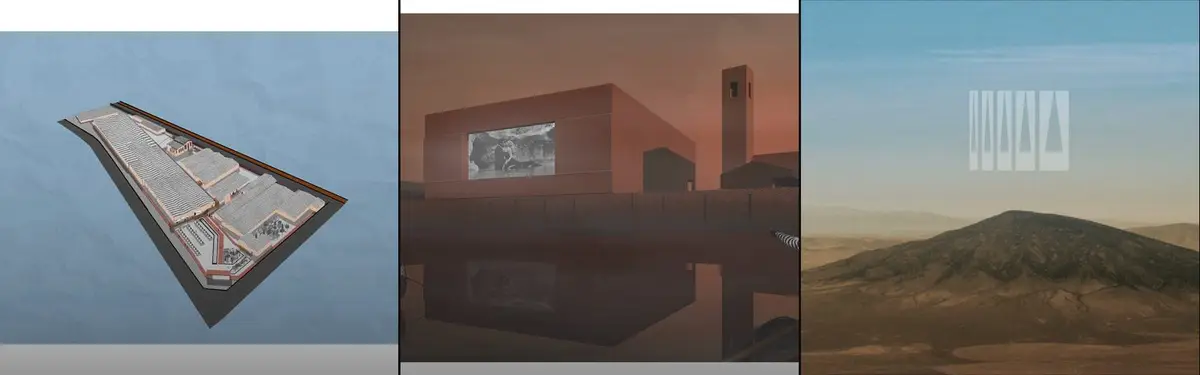
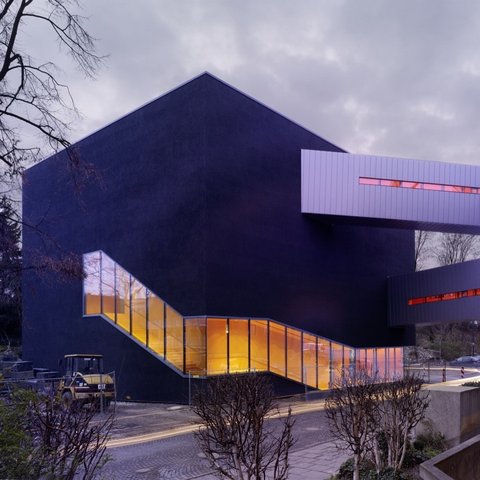
The Cathedral of Movement is an urban injection for the banking district of the City of London allowing users to experience an alternative rhythm, contrary to the intense rhythm of their everydayness. Multipurpose movement and sports centre is the regeneration to the old abandoned brutalist office building which faces flooding problems proposing big south-


New in the Port: how to reclaim the Maritime Cultural Centre
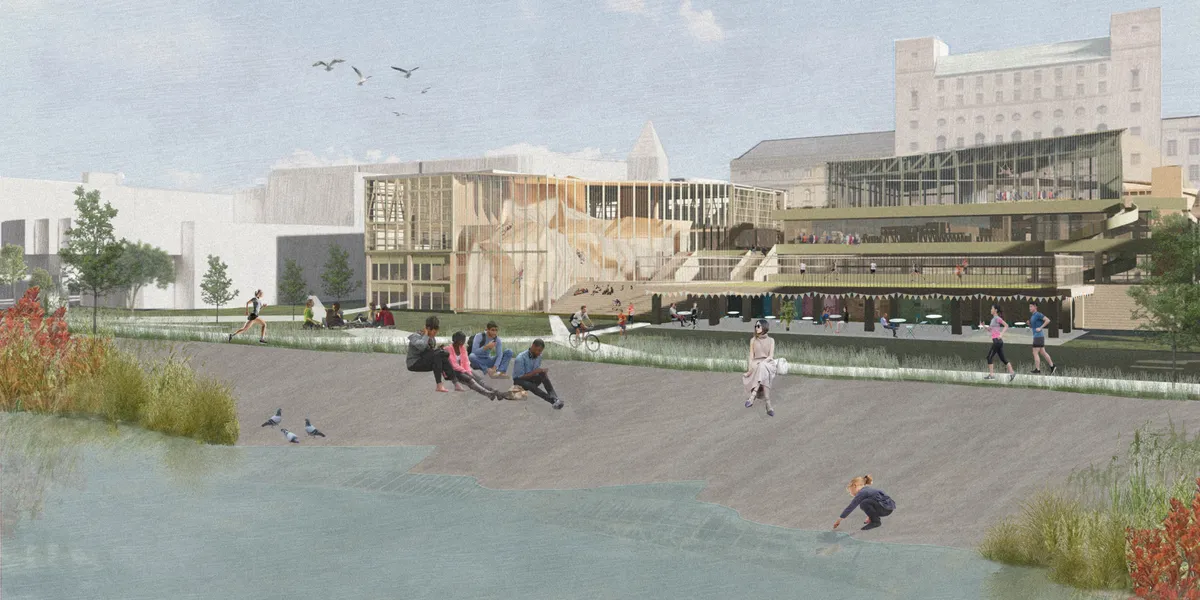
Reinterpreting socialist realist architecture as a space for everyday social activity in Nowy Port (literally: "New Port").
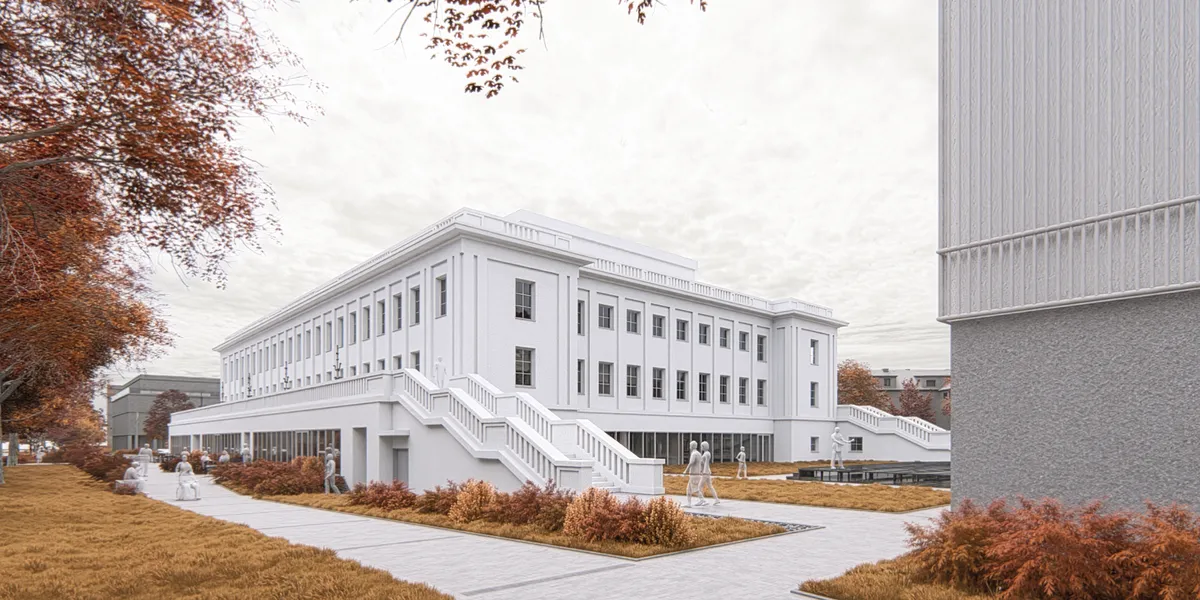

A well-researched adaptive-reuse proposal that thoughtfully reconnects heritage, civic life, accessibility, and sustainable urban development. Further distinction between old and new could make the intervention even stronger.

Thank you very much for the feedback. I’m pleased that the broader intentions of the project came through. I also really appreciate your point about strengthening the distinction between the old and the new.

Adaptive Reuse of India United Mills no. 2 & 3
Located in Mumbai's historic Girangaon district, the project reimagines India United Mills 2 & 3 as a productive public precinct. Through adaptive reuse, retained industrial structures are transformed into spaces for learning, cultural production, community engagement, and public interaction, preserving site's heritage while creating a vibrant civic center.
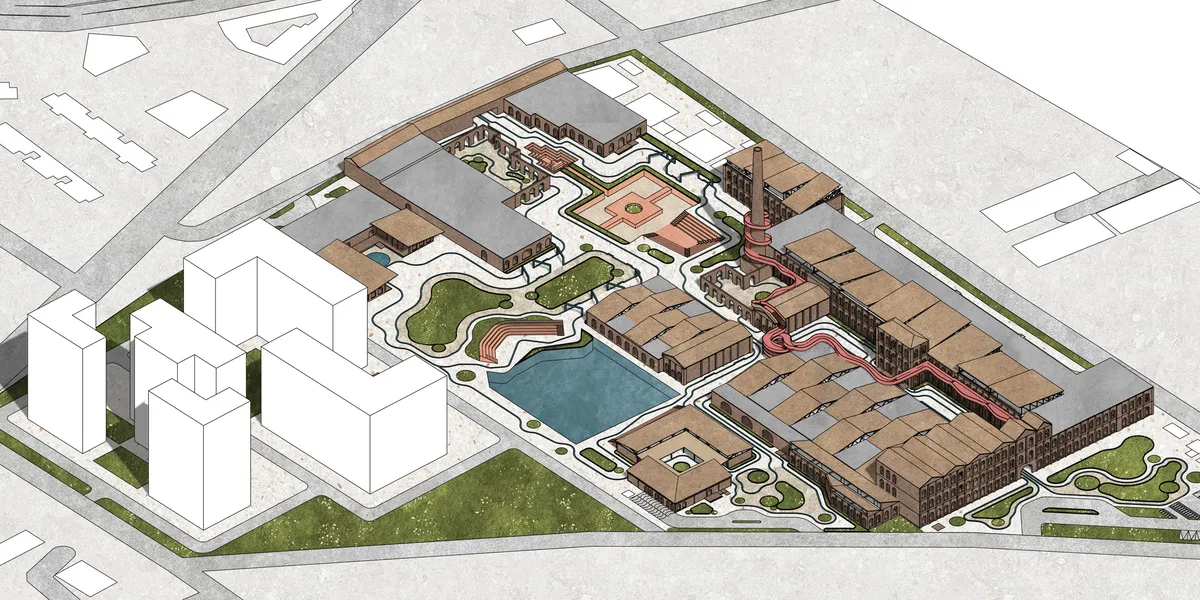
A strong and well-researched adaptive reuse proposal that successfully connects industrial heritage with contemporary production, learning, culture, and public life. The project is particularly convincing in its site strategy and integration of new structural systems within the retained industrial fabric. Greater conceptual and architectural distinctiveness could elevate the proposal further

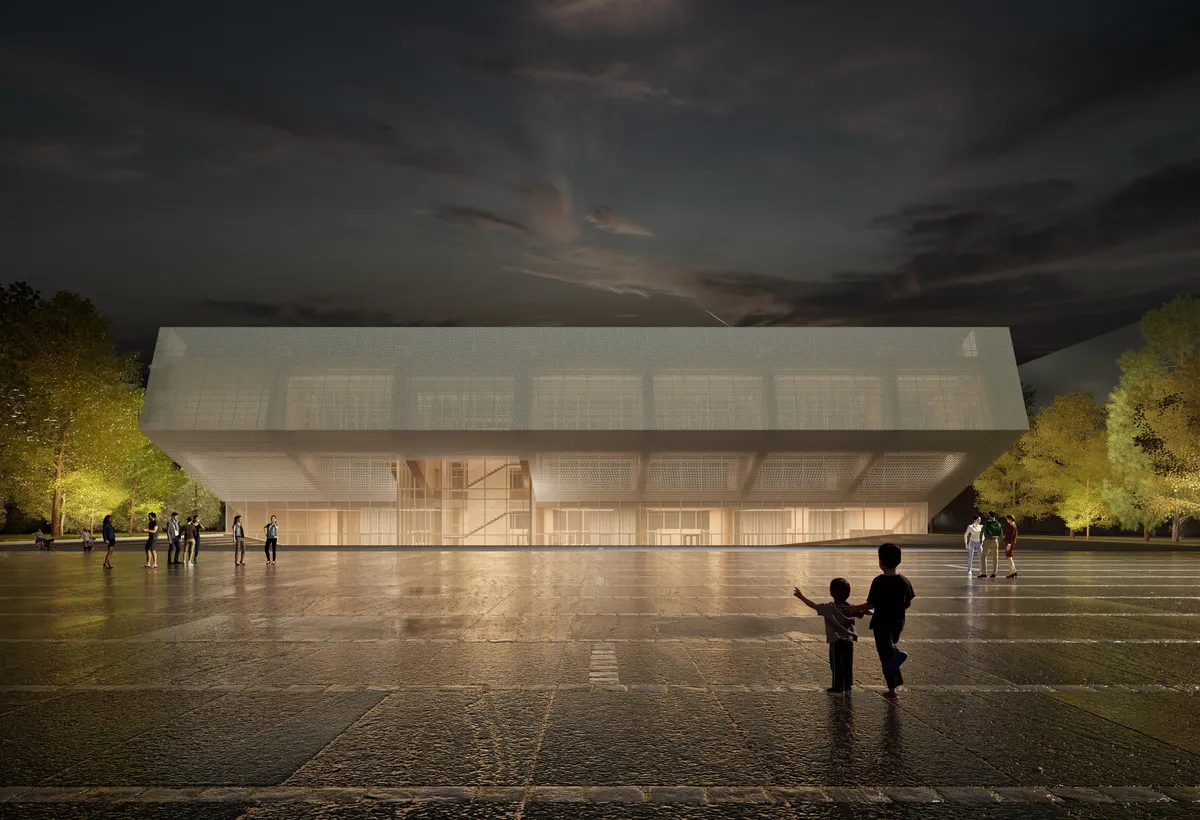
The Spark: A Community Hub on a Former Industrial Site in Wrocław
The concept of The Spark Community Hub aims to initiate the transformation of the former Hutmen industrial site on Grabiszyńska Street in Wrocław, adjacent to the historic press hall and water tower. Initially conceived as a catalyst for change, the building is intended to evolve into the focal point of the regenerated neighbourhood.
New in the Port: how to reclaim the Maritime Cultural Center
Reinterpreting socialist realist architecture as a space for everyday social activity in Nowy Port.


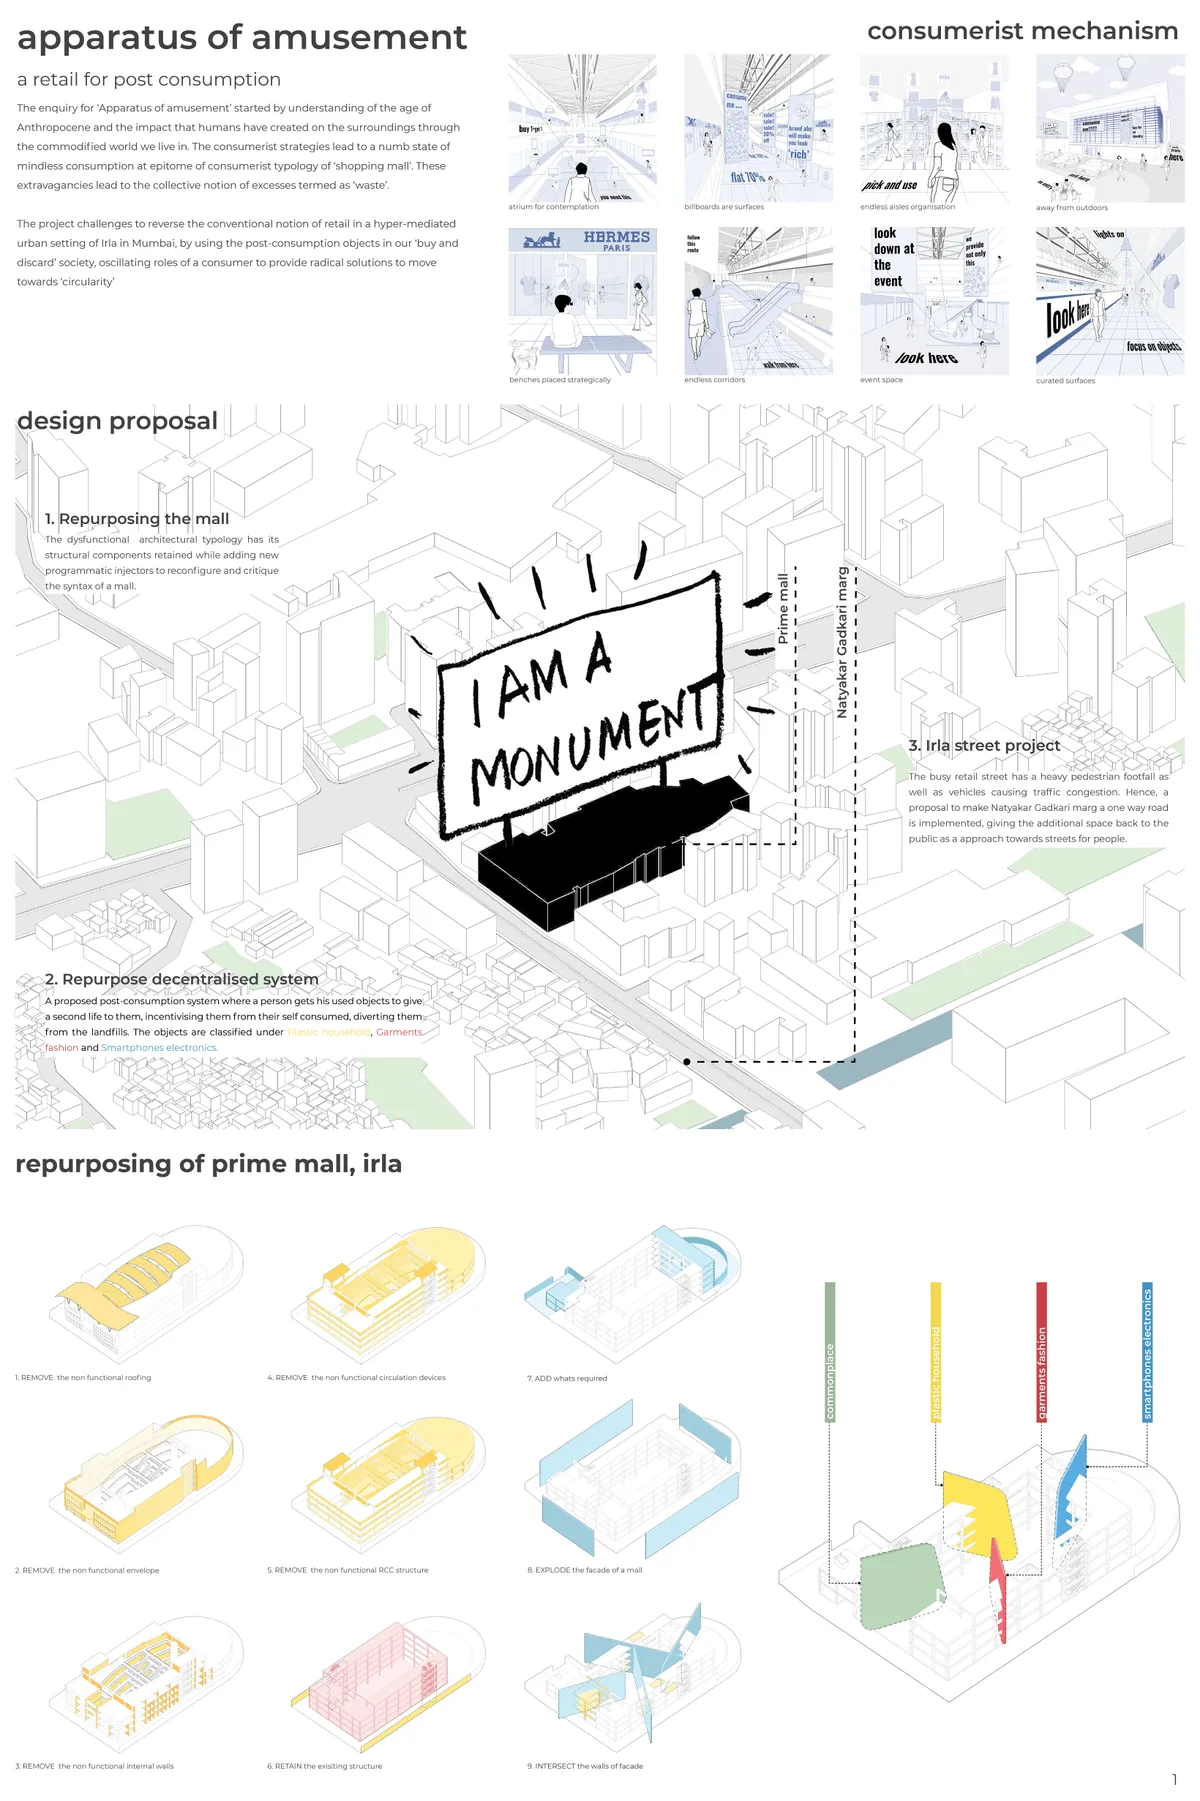
Apparatus of Amusement
The enquiry for ‘Apparatus of amusement’ started by understanding of the age of Anthropocene and the impact that humans have created on the surroundings through the commodified world we live in. The consumerist strategies lead to a numb state of mindless consumption at epitome of consumerist typology of ‘shopping mall’. These extravagancies lead to the colle


Chamber of Notaries of Paris by L'Atelier Senzu + LAGNEAU Architectes
Historic Paris notary building renovated with material reuse, curved glazing façade, double-height public spaces, improved daylight, and sustainable workplace design.


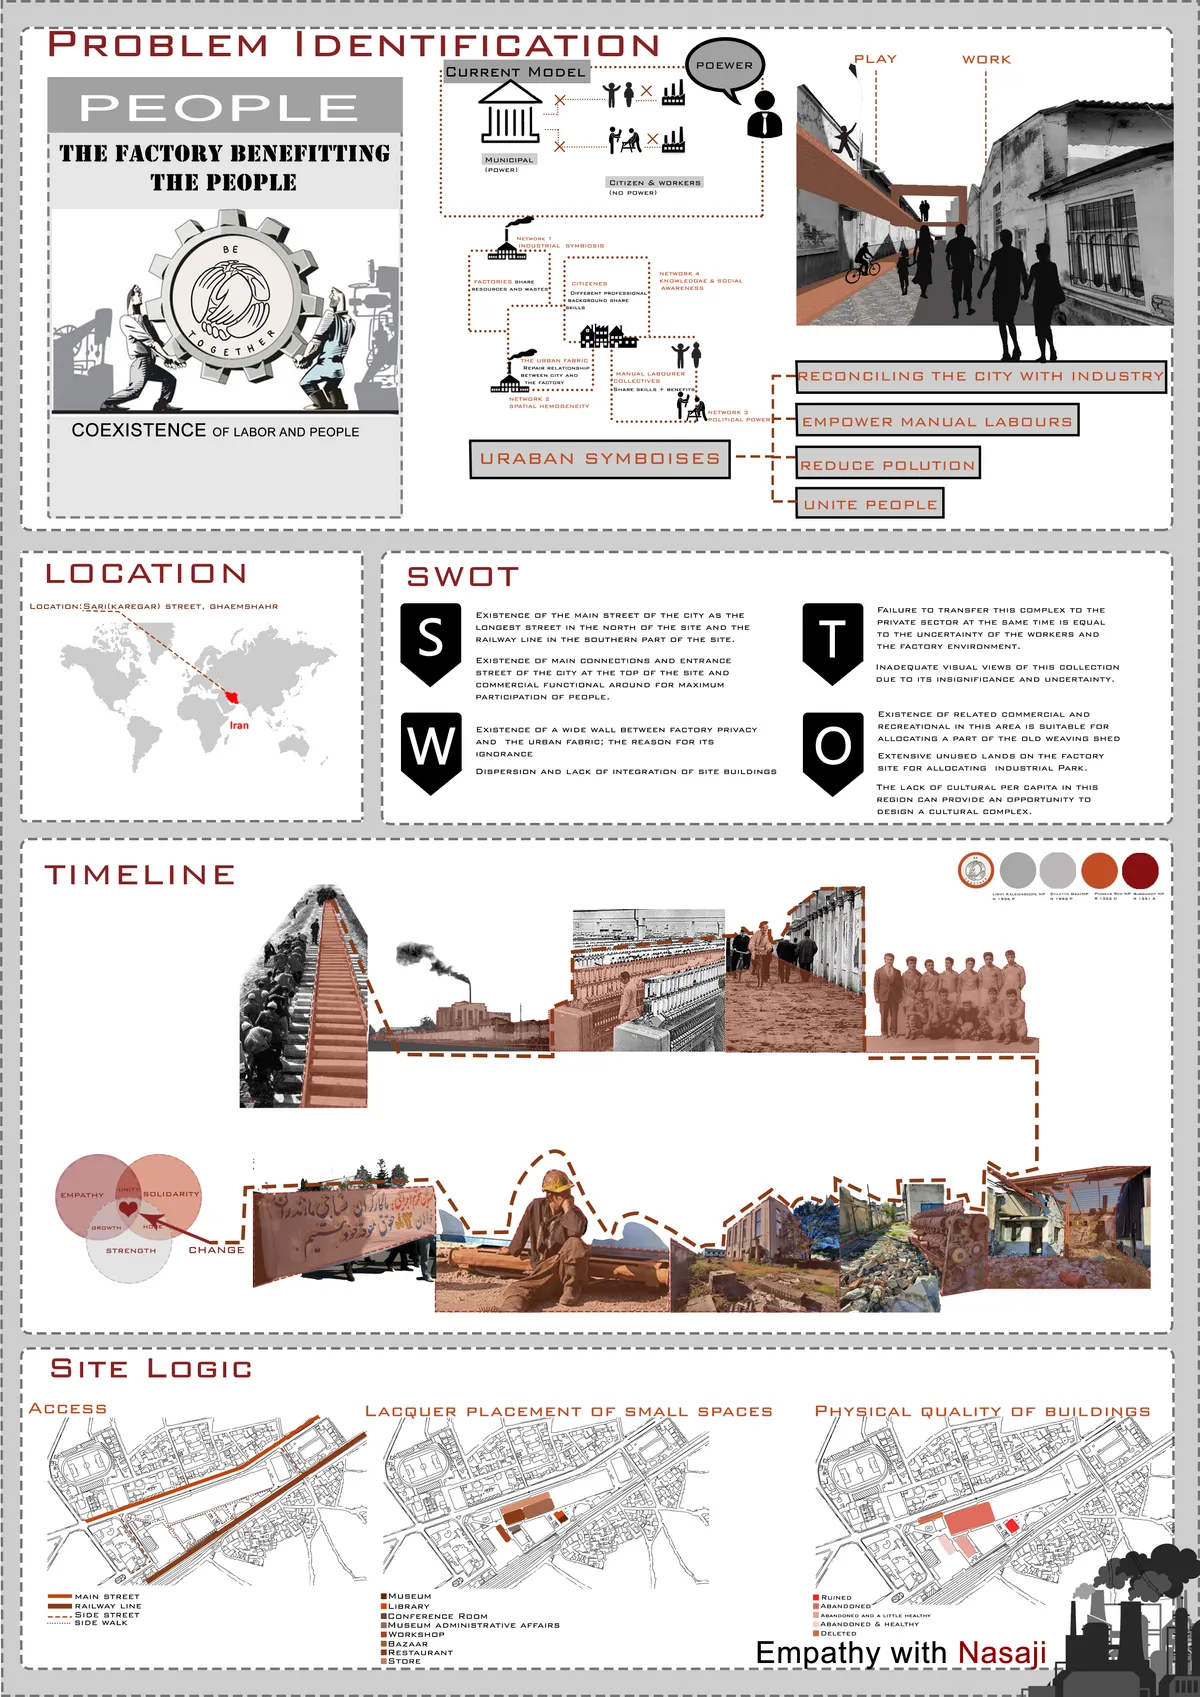
Empathy with Nassaji
Ghaemshahr Textile Factory No. 1 is one of the first and oldest textile factories in the country, which was built in Aliabad and Ghaemshahr, mazandaran today. The construction of this factory started in 1377 with 65795 square meters and this factory is located in the center of the city and the main street and the railway are located on both sides of it.

perfect 👌 good luck 🤞
The design is fantastic

It's sooo amazing dear❤👍

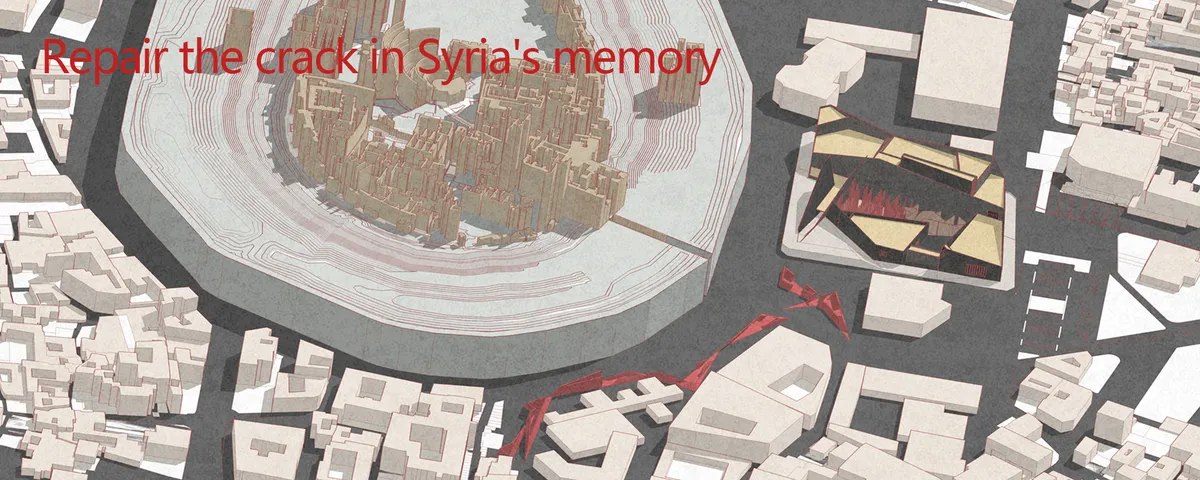
Repair the crack in Syria's memory
The plan aims to repair the cracks in Syria's memory caused by the war, including ?the Corridor of Memory Crack?(along the destructed important buildings around Aleppo Citadel) and ?The Memorial Hall of War and History? (the end of 'corridor').


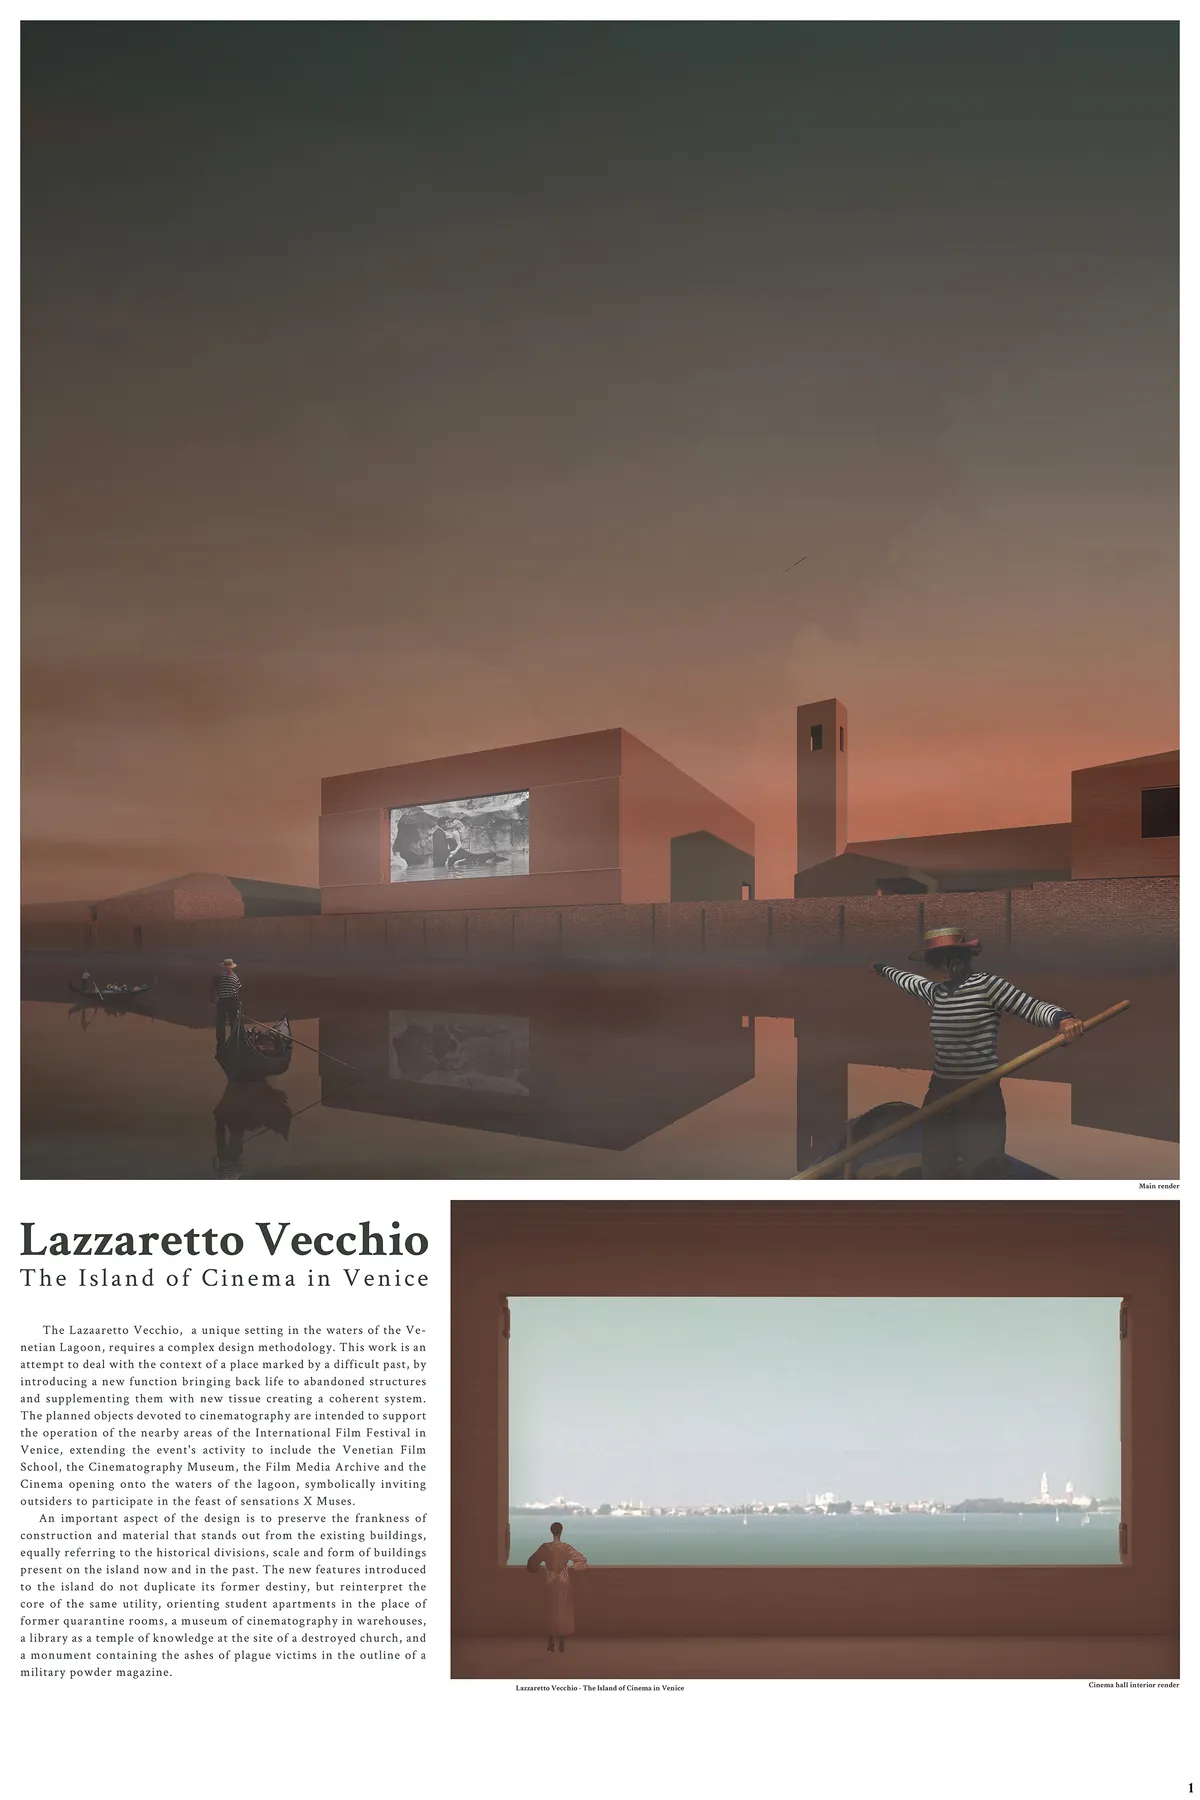
Lazzaretto Vecchio- The Island of Cinema in Venice
The aim of this project is the revitalization of the Lazzaretto Vecchio island in Venice, a unique example of Venetian Republic’s complicated history. Designed objects are intended to support the International Film Festival in Venice, extending the event's range with Film School, Museum, and the Cinema opening onto the waters of the lagoon.

Hi! Im Dzinh, an architecture student from Belgium. I’m currently working on my master’s thesis, it is about Lazzaretto Vecchio. While doing my research, I have found your work on the island. I was wondering which 3D model of the island you have used, or if you have drawn it yourself. It would be a great help if you could share some of your sources, since it is difficult for me to get informations since I live in Belgium. Accessing the plans of the original state and information, pictures, sections,…. you have of the island would be a valuable addition to my studies and research. I would be grateful if you could grant me access. I assure you that I will use the information only for my academic purposes and I will handle it with the utmost care and respect. Thank you for considering my request. I look forward to hearing from you soon. Best regards, Dzinh De Blende


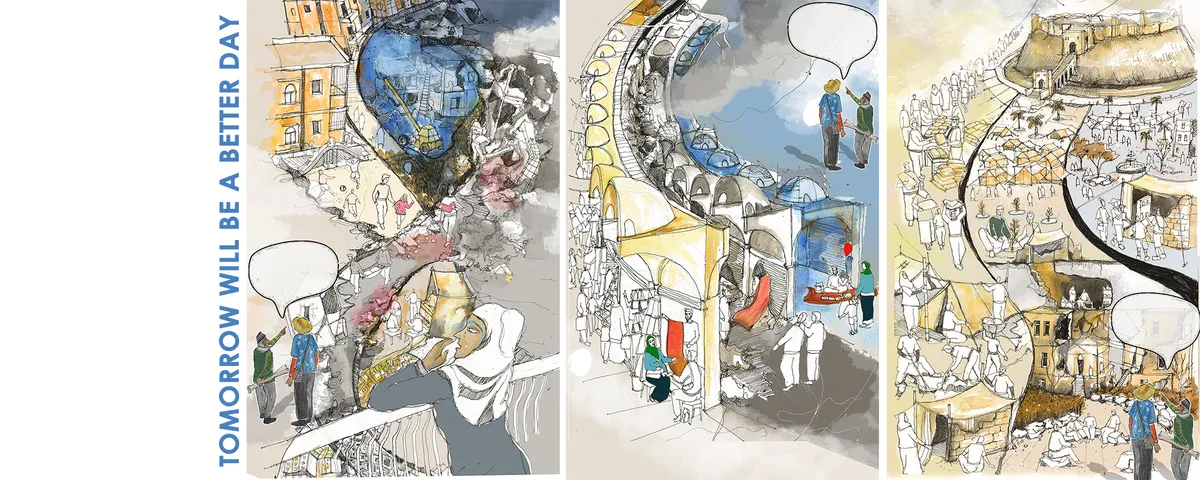
TOMORROW WILL BE A BETTER DAY
We interpreted Aleppo through three alternative dimensions; culminating into 'The Memory Lane. It all started at 'Grand Serail of Aleppo'.Which is proposed to provide the initial shelter for all of the people who were in dire need after coming back. As people gradually shifted to their homes, they left traces to form a nostalgic public plaza.
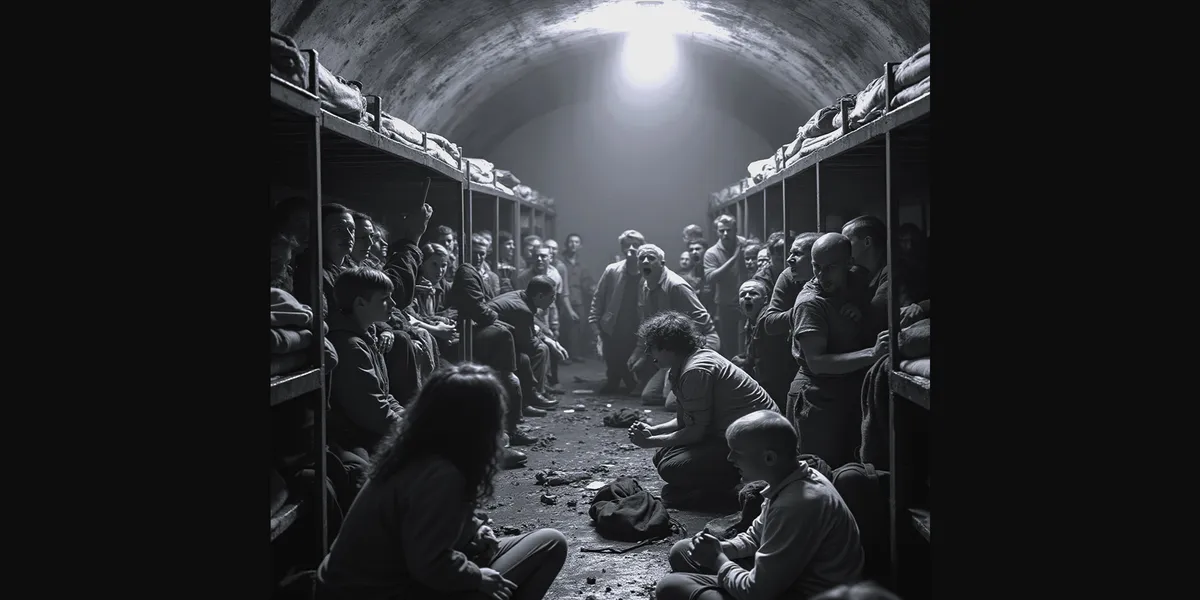
Adaptation of post-war civilian shelters
The project explores the adaptive reuse of post-war shelters as infrastructure for public safety and urban space. It reviews global models, highlights gaps in Poland’s system, and proposes a concept for the adaptation of civilian shelters that combines social use in peacetime with full protective capacity in emergencies.







Jinyu Xingfa Science Park by HPP Architects + BIAD: Transforming Industrial Heritage into a Cutting-Edge Research Campus
Jinyu Xingfa Science Park in Beijing transforms a former cement factory into a sustainable, multifunctional research campus blending heritage and innovation.

Crismina Fort Refurbishment by barbiniarquitectos
Crismina Fort in Cascais, Portugal, restored by barbiniarquitectos, blends historic stone walls with modern glass, stone, and coastal landscape integration.


Stunning projekt!
Amazing concept and visuals! Best of luck, Aleks!!
Love the scheme!