
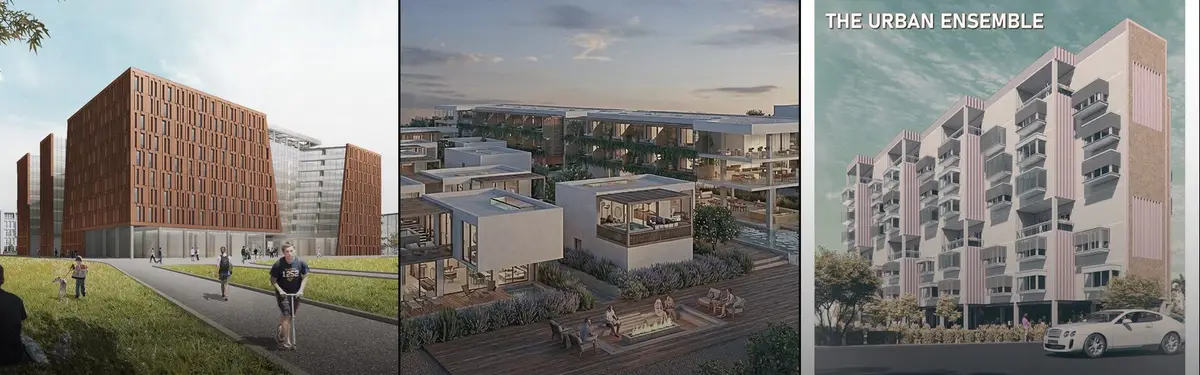

Residential Complex
Multi-unit housing projects that organize residents through shared spaces, courtyards, and community-oriented design strategies.


SHROFFLEóN Wraps an Alibag House Around Courtyards, a Pool and a Rock-Formed Canopy
A 20,000 sq ft house in coastal Alibag where travertine, timber and shaded courtyards let landscape, water and a rock grotto do the spatial work.

Studio UF+O Pushes the Courtyards to the Edges of a Walled Family House in Rural Rajasthan
In Rewatra, Rajasthan, a 9-metre-wide plot gets three-storey walls, edge courtyards and a glowing glass-block front that opens to the village square.

Project 51 A(h) Reshapes a Three-Generation Family Home in Kerala Around a Courtyard, a Lattice and a Generous Section
In Muhamma, Kerala, Pamoja House wraps a three-generation family in red render and brick lattice, trading sheer floor area for sectional generosity.

Humberto Conde Arquitectos Steps Four Black-Clad Houses down a Wooded Cascais Hillside
In Alcabideche, four staggered houses stack dark slatted boxes over concrete bases, giving each its own pool, garden and an open view down the slope.

MSA Wraps a Metepec Amenities Club in Brick, Closing It to the Street and Opening It to the Courts
In Metepec, State of Mexico, four narrow brick pavilions turn solid faces to the perimeter road and glass toward courts, gardens and pergolas.

FAMM Arquitectura Organizes Ten Villas Around Courtyards and Jungle in Nosara, Costa Rica
El Molino pairs two elongated volumes with deep overhangs and timber louvers to build a compact coastal community five minutes from the beach.
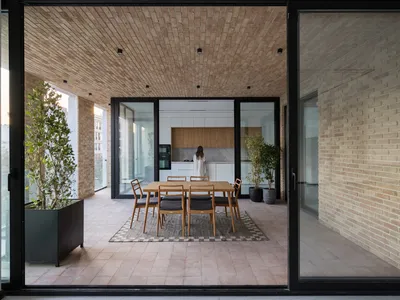
DIM Architecture Studio Revives the Iranian Courtyard Inside a Mashhad Apartment Building
A 2,500-square-meter mid-rise infill project reinterprets the traditional hashti and central courtyard within the dense urban fabric of Mashhad, Iran.
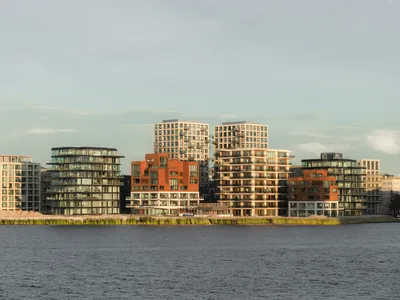
Powerhouse Company, Orange Architects, and NEXT Architects Build a Harbor District on Amsterdam's IJ
Five residential buildings and a circular pavilion transform a former industrial waterfront in Amsterdam-Noord into a new neighborhood.
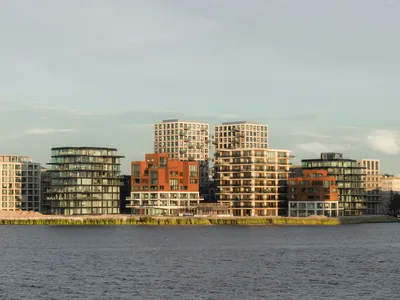
Powerhouse Company, Orange Architects, and NEXT Architects Build a Five-Building Harbor District on the IJ
KAAP transforms a former shipyard site in Amsterdam-Noord into 70 large-format loft apartments oriented toward the waterfront.
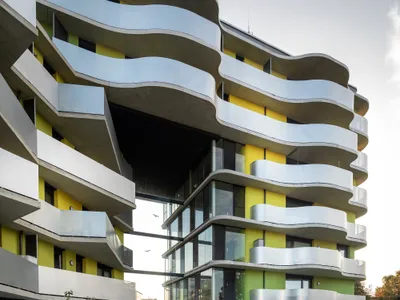
Oberascher and PLOV Pierce a 105-Unit Housing Block to Let Salzburg's Park Breathe Through
A color-coded residential building on a major Salzburg artery uses strategic openings and undulating balconies to connect street life with parkland.
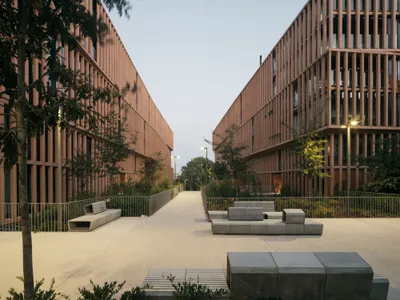
Carbajo Barrios Arquitectos Wraps 125 Apartments in a Ferruginous Lattice on a Former Railway Site
Three stepped residential bars recall the industrial past of Santiago de Compostela's Cornes Station while anchoring a new green corridor.
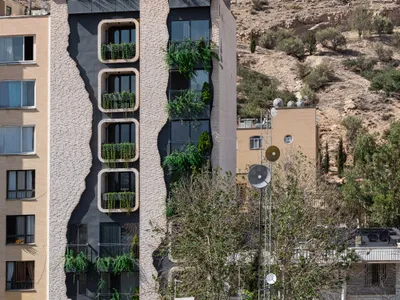
Ashari Architects Disguises a Shiraz Apartment Building as the Mountain Behind It
A brick residential tower in the hills of Shiraz uses color, pattern, and deep planted balconies to dissolve into the landscape behind it.


