


Restaurant Architecture
Architectural design of restaurants, cafés and tearooms, covering spatial planning, materials, and how dining buildings shape the experience of food.


Urban Sparkle for Hokkaido Sachi Restaurant Thao Dien: A Luminous Landmark in Ho Chi Minh City
Origami-inspired steel roof restaurant in Ho Chi Minh City, sparkling with dynamic light, Japanese identity, and tropical urban landmark presence.


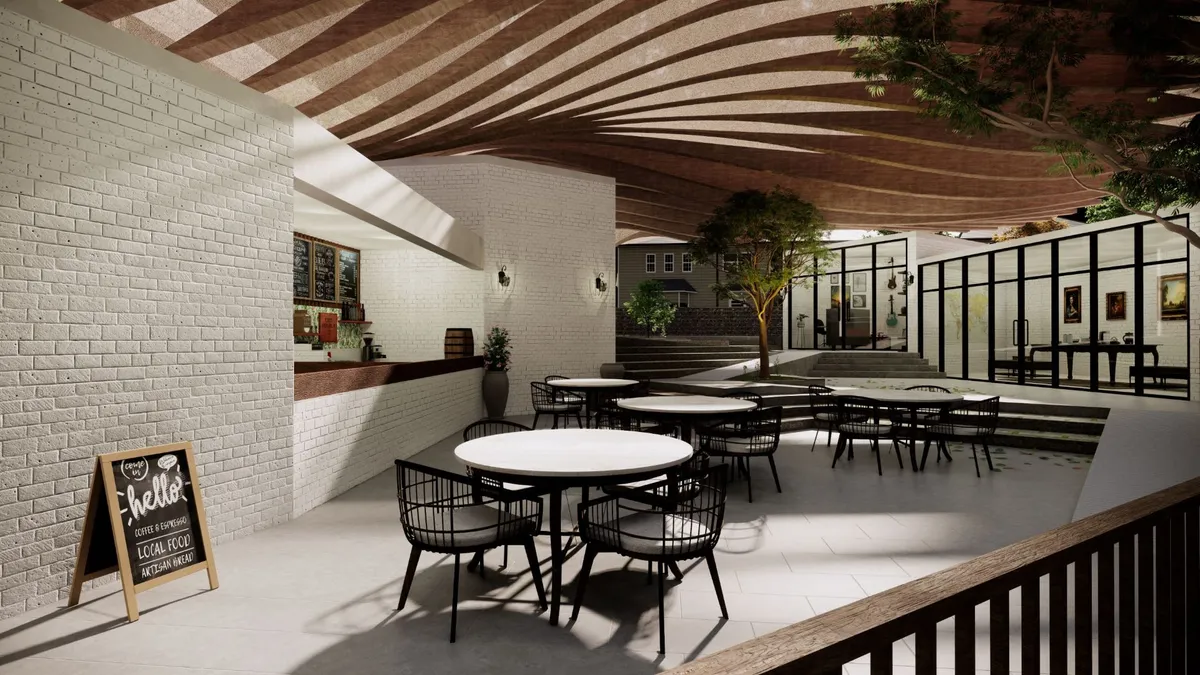
FoodBall: An Automated Restaurant That Turns Its Own Machinery Into the Main Attraction
Chrome tubes, transparent conveyors and numbered food balls turn logistics into spectacle in a restaurant designed to behave like a machine.


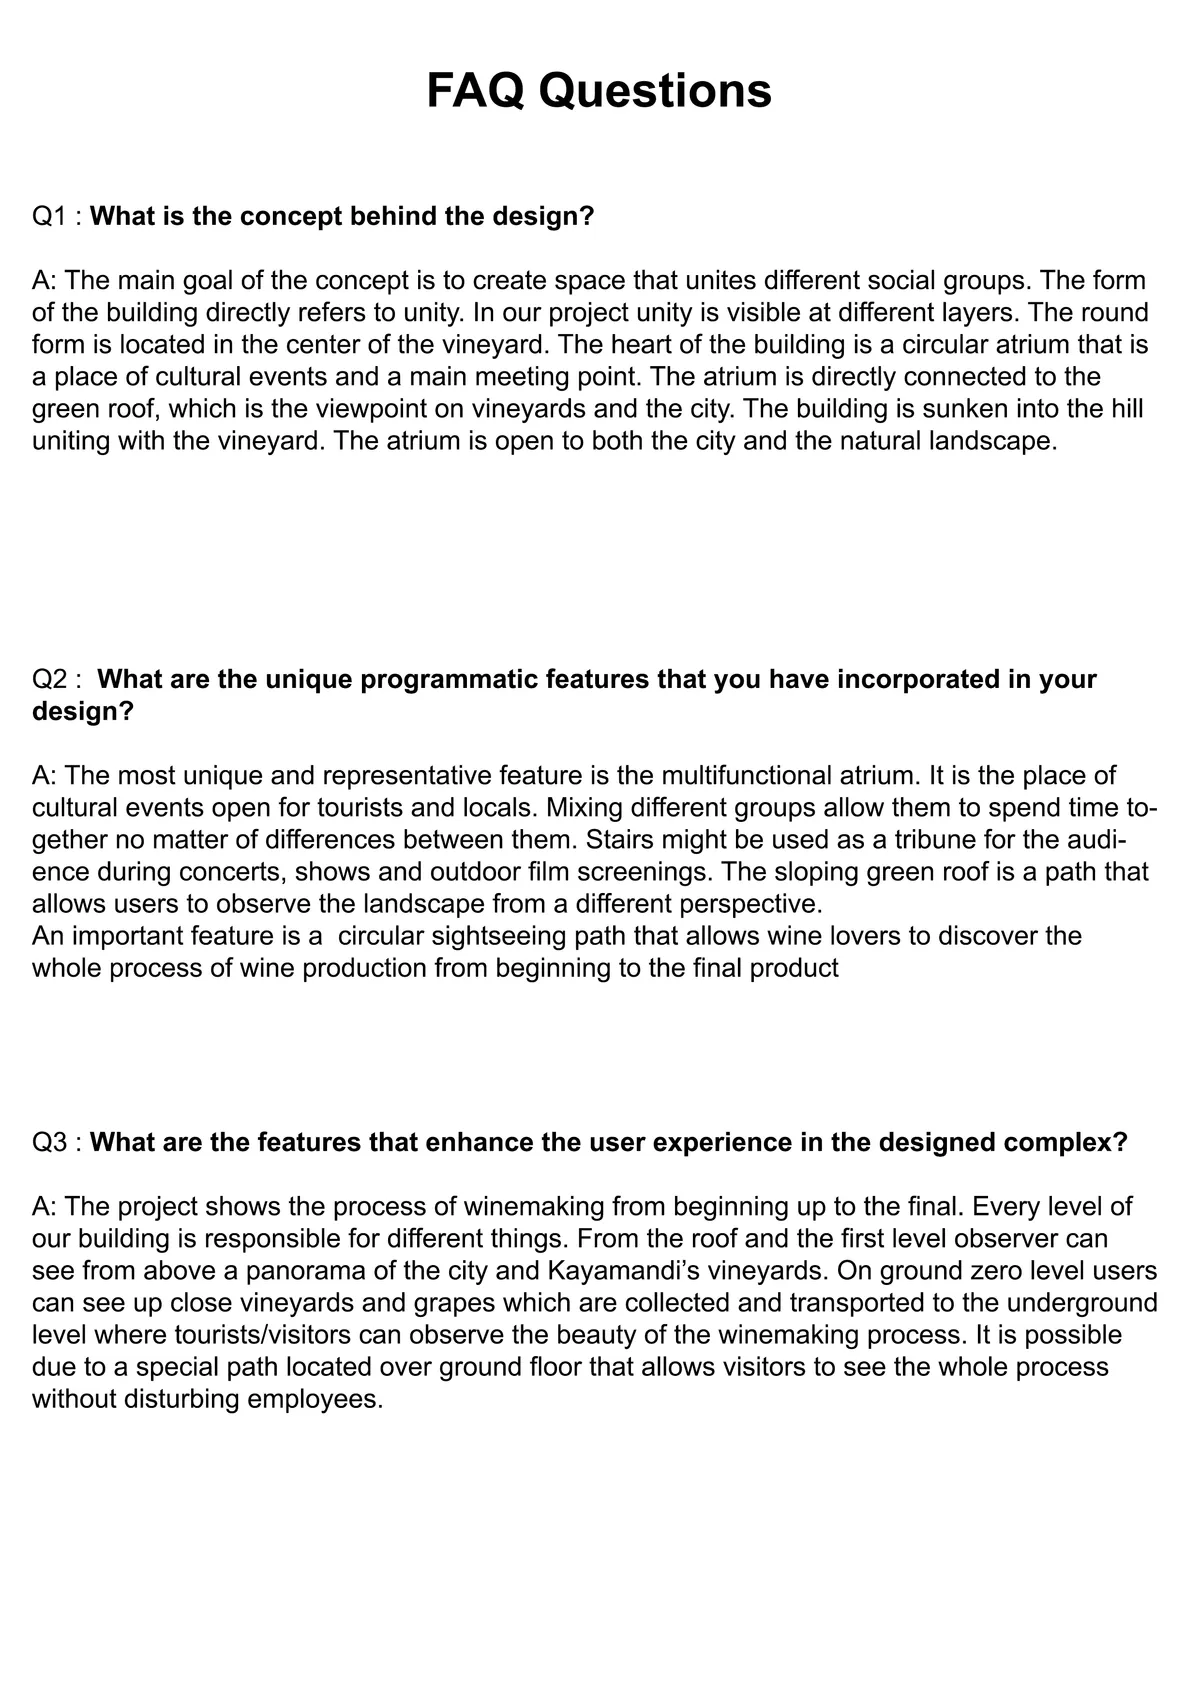
THE CENTER OF UNITY
The concept blurs barriers betw

The proposal is a resounding and clear gesture. With good and sensitive intentions. When a form is so rigid the program, flexibility and change in the future are often limited. For example, in specific locations such as rooms facing the center of the circle, or rooms for workers, they could look for an alternative. However, the project is clear, concise and generally well resolved. Congrats!

The concept is clear, It is not fully exploited. But the topography is not used enough, for example the underside of the amphitheater should have been exploited. This project still has potential. Parking and ecology are not treated The interior spaces could have been more characteristic.

The concept is clear but a bit schematic, the outcome and materialization could have been studied better. The presentation is functional with no highlights, the program is compact and well developed.


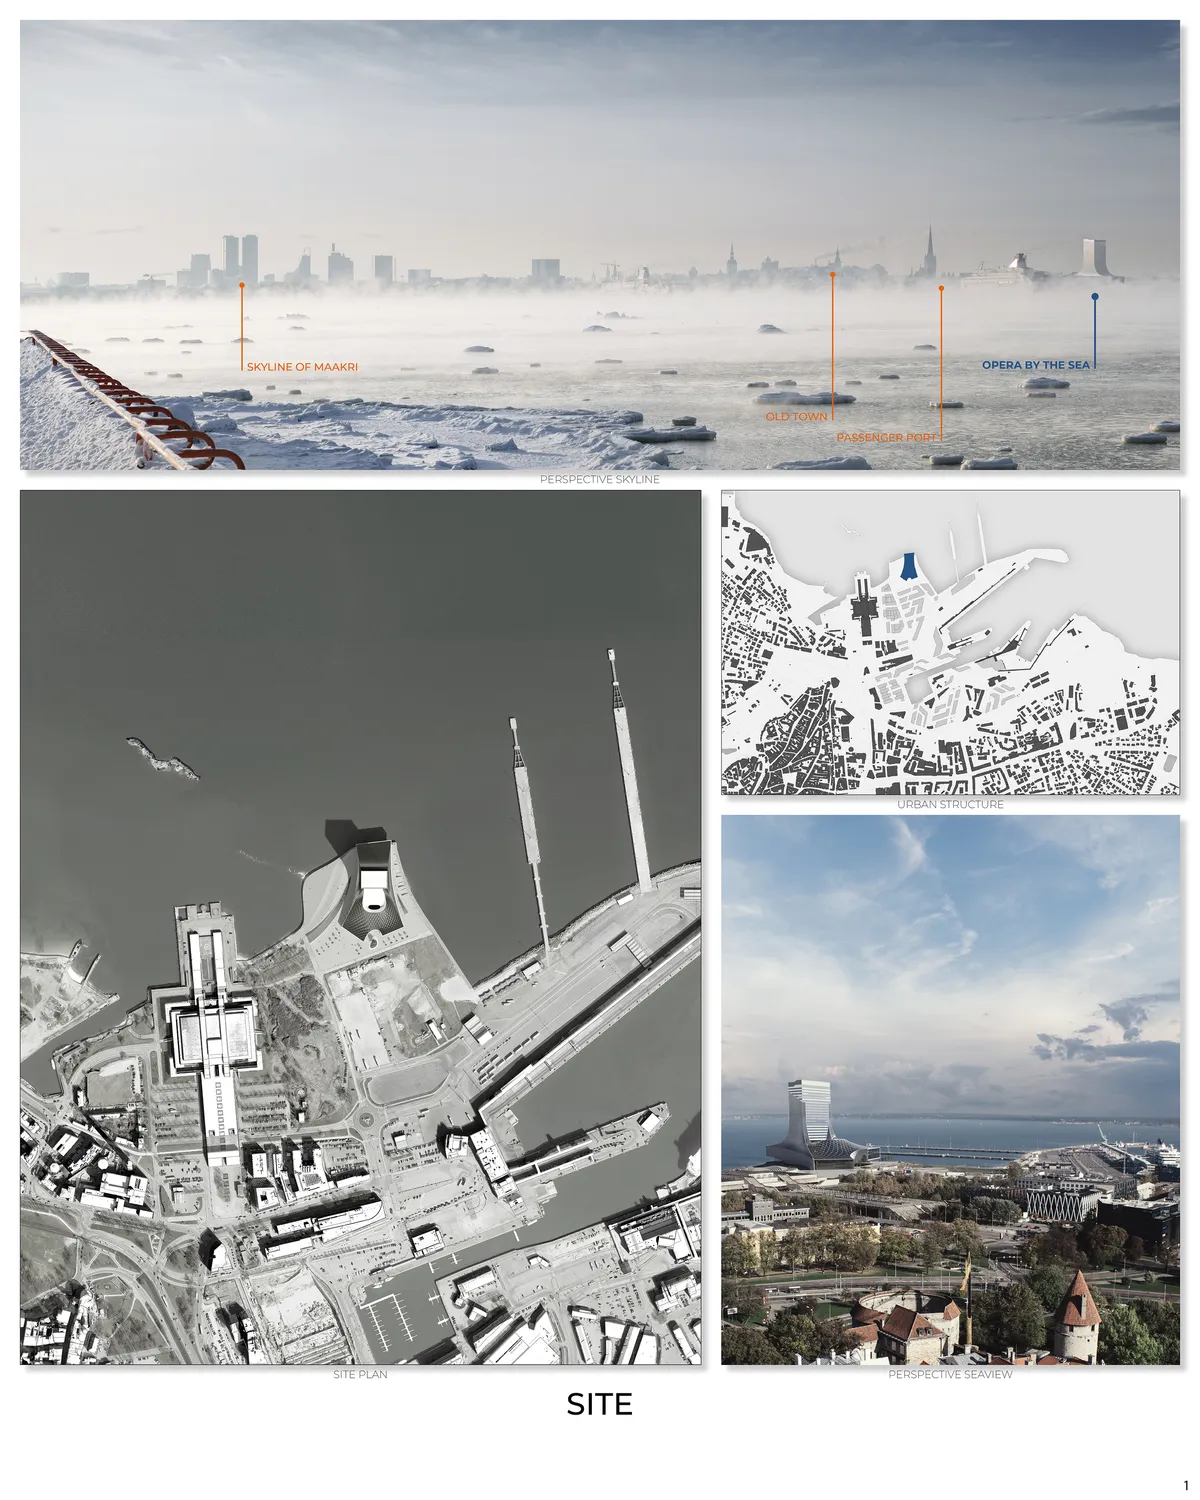
Opera By The Sea
Like a rock being hit and formed by a wave the operahouse forms a strong gesture of durability and stability. While celebrating a connection of different elements, the building also stands as a metaphor for the estonian history - a lighthouse lighting a torch upon troubled waters and transforming grounds.

Beautiful renderings!

Clear concept. Clear illustrations and ordering. Well managed programming. Striking design & renders but not contextural/meaninful.

Quite reminiscent of the Busan Opera House by designcamp moonpark dmp. The addition of other programs like the hotel and studio is intriguing, however I wonder if the best way to implement it was to stack it on top of the flytower where it doesn't look easily accessible, especially on such a large site? Nice renders too!

AIR Circular Campus and Cooking Club: A Landmark in Sustainable Restaurant Architecture by OMA and Zarch Collaboratives
AIR Circular Campus in Singapore redefines fine dining with sustainable restaurant architecture, blending farming, cooking, and community engagement in innovative spaces.

Set N Rise Bali Restaurant Architecture by Studio Kota – A Tribute to Balinese Terraced Landscapes
Set N Rise Bali Restaurant by Studio Kota blends terraced architecture, local materials, and landscape to create an immersive dining experience.

The Chef's Palette
Challenge to promote local cuisine through design

Restaurant Architecture in New Zealand: Sugarloaf at Flockhill by Hierarchy Group
Sugarloaf is a refined restaurant in New Zealand blending monumental architecture with natural materials and alpine landscape immersion.

ROKUSHO Restaurant by Inrestudio: A Masterpiece of Restaurant Architecture Design in Ho Chi Minh City
This article explores how ROKUSHO Restaurant transforms urban space through innovative restaurant architecture design and sculptural materiality.

Sustainable Restaurant Design: A Case Study of Pizza 4P's in Hanoi
This article explores the sustainable and culturally immersive design of Pizza 4P's restaurant by ODDO architects in Hanoi, Vietnam.

Thematic Restaurant Interior Design: Funky Ramen by Kidz Studio
Funky Ramen’s thematic restaurant interior design merges Japanese tradition with urban aesthetics, creating an immersive, storytelling-driven dining experience.

Sijul Restaurant: A Vision of Seasonal Restaurant Design by design CHOU
Sijul Restaurant integrates seasonal design principles, using light, materials, and seasonal ingredients to create an immersive dining experience.

BUZZ Architects Weave a Layered Restaurant into the Trees Beside Nanjing's Drum Tower
A 2,500 square meter renovation in Nanjing's historic cultural district dissolves the boundary between dining room and garden.

XY Contemporary Turns a Quebec Strip Mall into an Adult Candyland for Jack Le Coq
A 2,600 m² fast food restaurant in Laval, Canada, channels 1950s diner nostalgia through neon arches, checkered floors, and candy-colored furniture.

Exploring Korean Street Food Restaurant Design: CHINGU by WORC
Discover how CHINGU blends Korean street food culture with Mexican design, creating a vibrant, immersive dining and architectural experience.

ANArKH Café & Restaurant – A Fusion of Architecture and Nature
Discover how ANArKH Café & Restaurant redefines architectural design by blending cultural experiences, nature, and modern functionality seamlessly.


great use of contour
Loved the idea and design
Love is in the AIR and and it smells like COFFEE Magnificent Work