

Romanian Architecture
Architecture and design practices emerging from Romania and their contemporary approaches to building and urban space.


Set Architects Cuts Two Openings into a Roman Apartment and Lets Reflective Furniture Do the Rest
In Rome's Nomentano district, an early 20th-century apartment becomes one adaptable plan of steel, lacquer and oak, divided by folding panels.

Tadu Arquitetura Turns Rio's First Granado Factory into a Food Hall Built Around a Brick Courtyard
In downtown Rio de Janeiro, five historic buildings on Rua do Senado become three restaurants and leisure rooms that leave the old fabric on display.

graciastudio Adds Steel and Board-Formed Concrete to a Historic House in Mexico City's Colonia Roma
In Mexico City's Roma neighborhood, Casa Tonalá restores a patterned historic facade and threads a black steel stair through a concrete light well.

Mario Cucinella Architects Grows Three Elliptical Towers from a Hanging Garden on Via Ostiense
Roma Tre University's new rectorate trades institutional severity for permeable, climate-tuned towers rooted in a former industrial quarter.
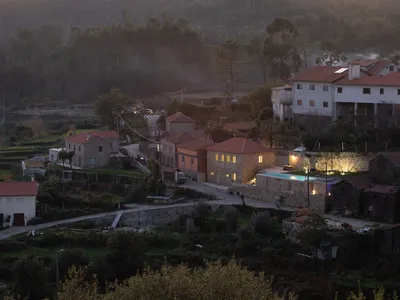
aste arquitectura Restores a Century-Old Granite House in a Portuguese Hill Village
In Vale de Cambra, a careful refurbishment strips back decades of clumsy alterations to reveal a domestic architecture of stone, timber, and pale green.


Forum des Vestiges A Contemporary Interpretation of the Roman Forum in Rome
A temporary wooden forum in Rome reinterpreting Roman architecture through modular columns, social spaces, and contemporary public life.
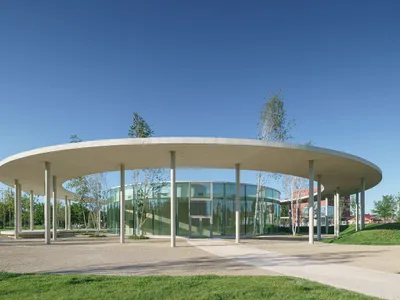
Community Pavilion by Vlad Sebastian Rusu + Studio 82: Multifunctional Public Architecture in Cluj-Napoca
The Community Pavilion in Cluj-Napoca is a flexible, translucent urban lantern blending nature, modern design, and multifunctional spaces for community events.

M.A.U Museum of Urban Art: A Rome Museum That Sinks Into the Park and Hands Its Walls to Street Art
Caterina Di Giorgio embeds a museum in the Serpentara slope, letting the park flow over its roof while murals claim its interior walls.

House in Mesão Frio — felixARQS • Daniel Félix Arquitectos
A restored family ruin evolves into a modern home, balancing memory, stone, wood, and light through architecture rooted in continuity and belonging.
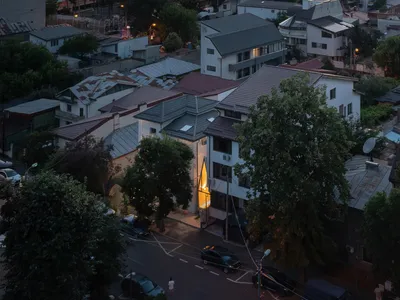
The Chapel – A Jewel-Box Urban Intervention by Vinklu
A narrow glass chapel by Vinklu transforms an urban gap into a luminous, intimate sanctuary using precision design, timber interiors, and a striking triangular form.

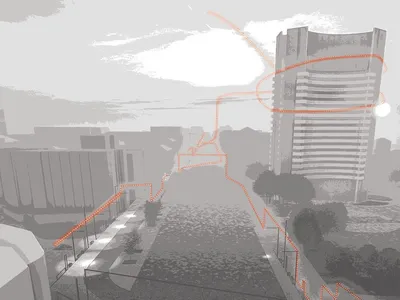
Life Line of a City: Urban Furniture as Bucharest's Connective Pulse
A modular system of scuffed aluminum street furniture reimagines Magheru Boulevard as a living corridor of social interaction.
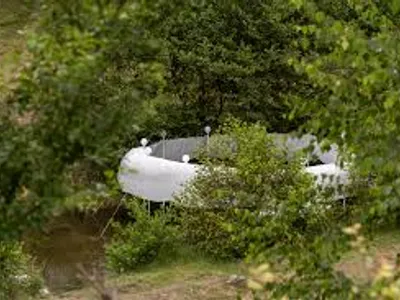
Temporary Installation at a Mountain River by atelier VRAC — A Harmonious Dialogue Between Nature, Light, and Geometry
A circular eco-installation by atelier VRAC harmonizing light, geometry, and nature along Romania’s mountain river, promoting sustainability and reflection.


