


Semi-open Space
Spaces that balance openness and enclosure, allowing flexible transitions between public and private areas.



Serendipity
Every house must answer all fundamental needs for a human.Before overgrowing of cities and residential towers,houses were connected to the street with smaller streets giving the dwellers an opportunity to interact with people of neighborhood.today apartments connect units by stairs and elevators which are in lack of Serendipity.




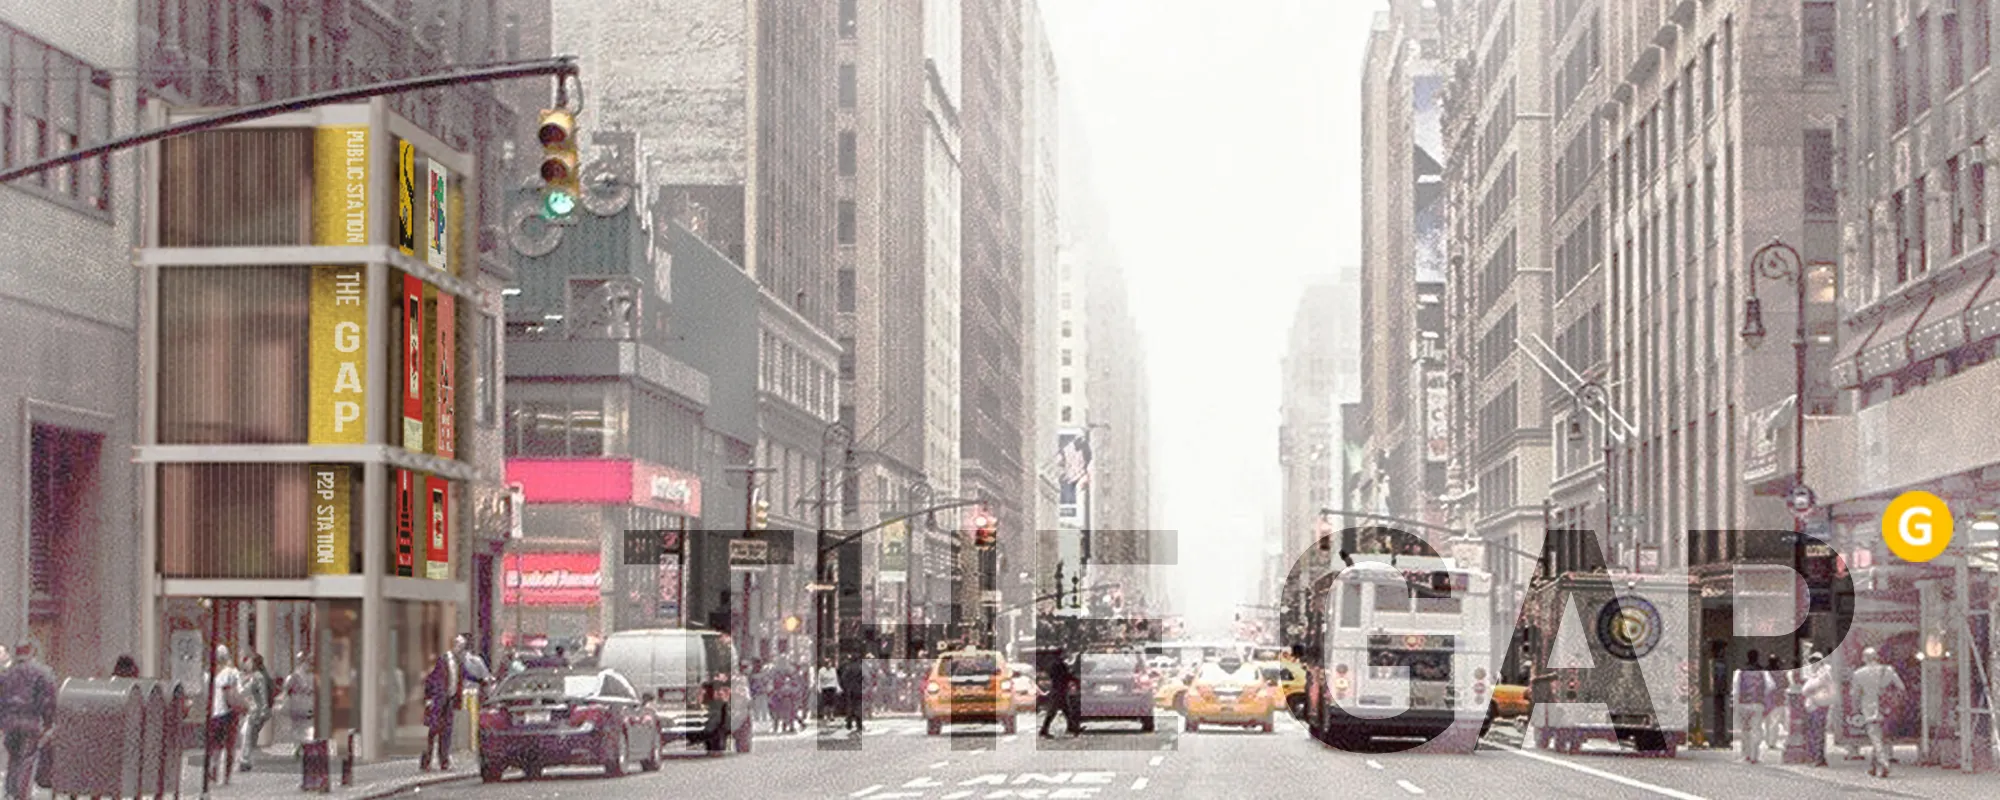
THE GAP - City APP for the public
Our city is changing into a highly-connected machine thanks to the 'high-efficiency' technology. People rely so much on mobiles for the reason that they are the terminals of the huge city device. Sadly, our public space turns into a gap in the 'network' gradually. How can we help our public space keep up with the development of the whole city system?

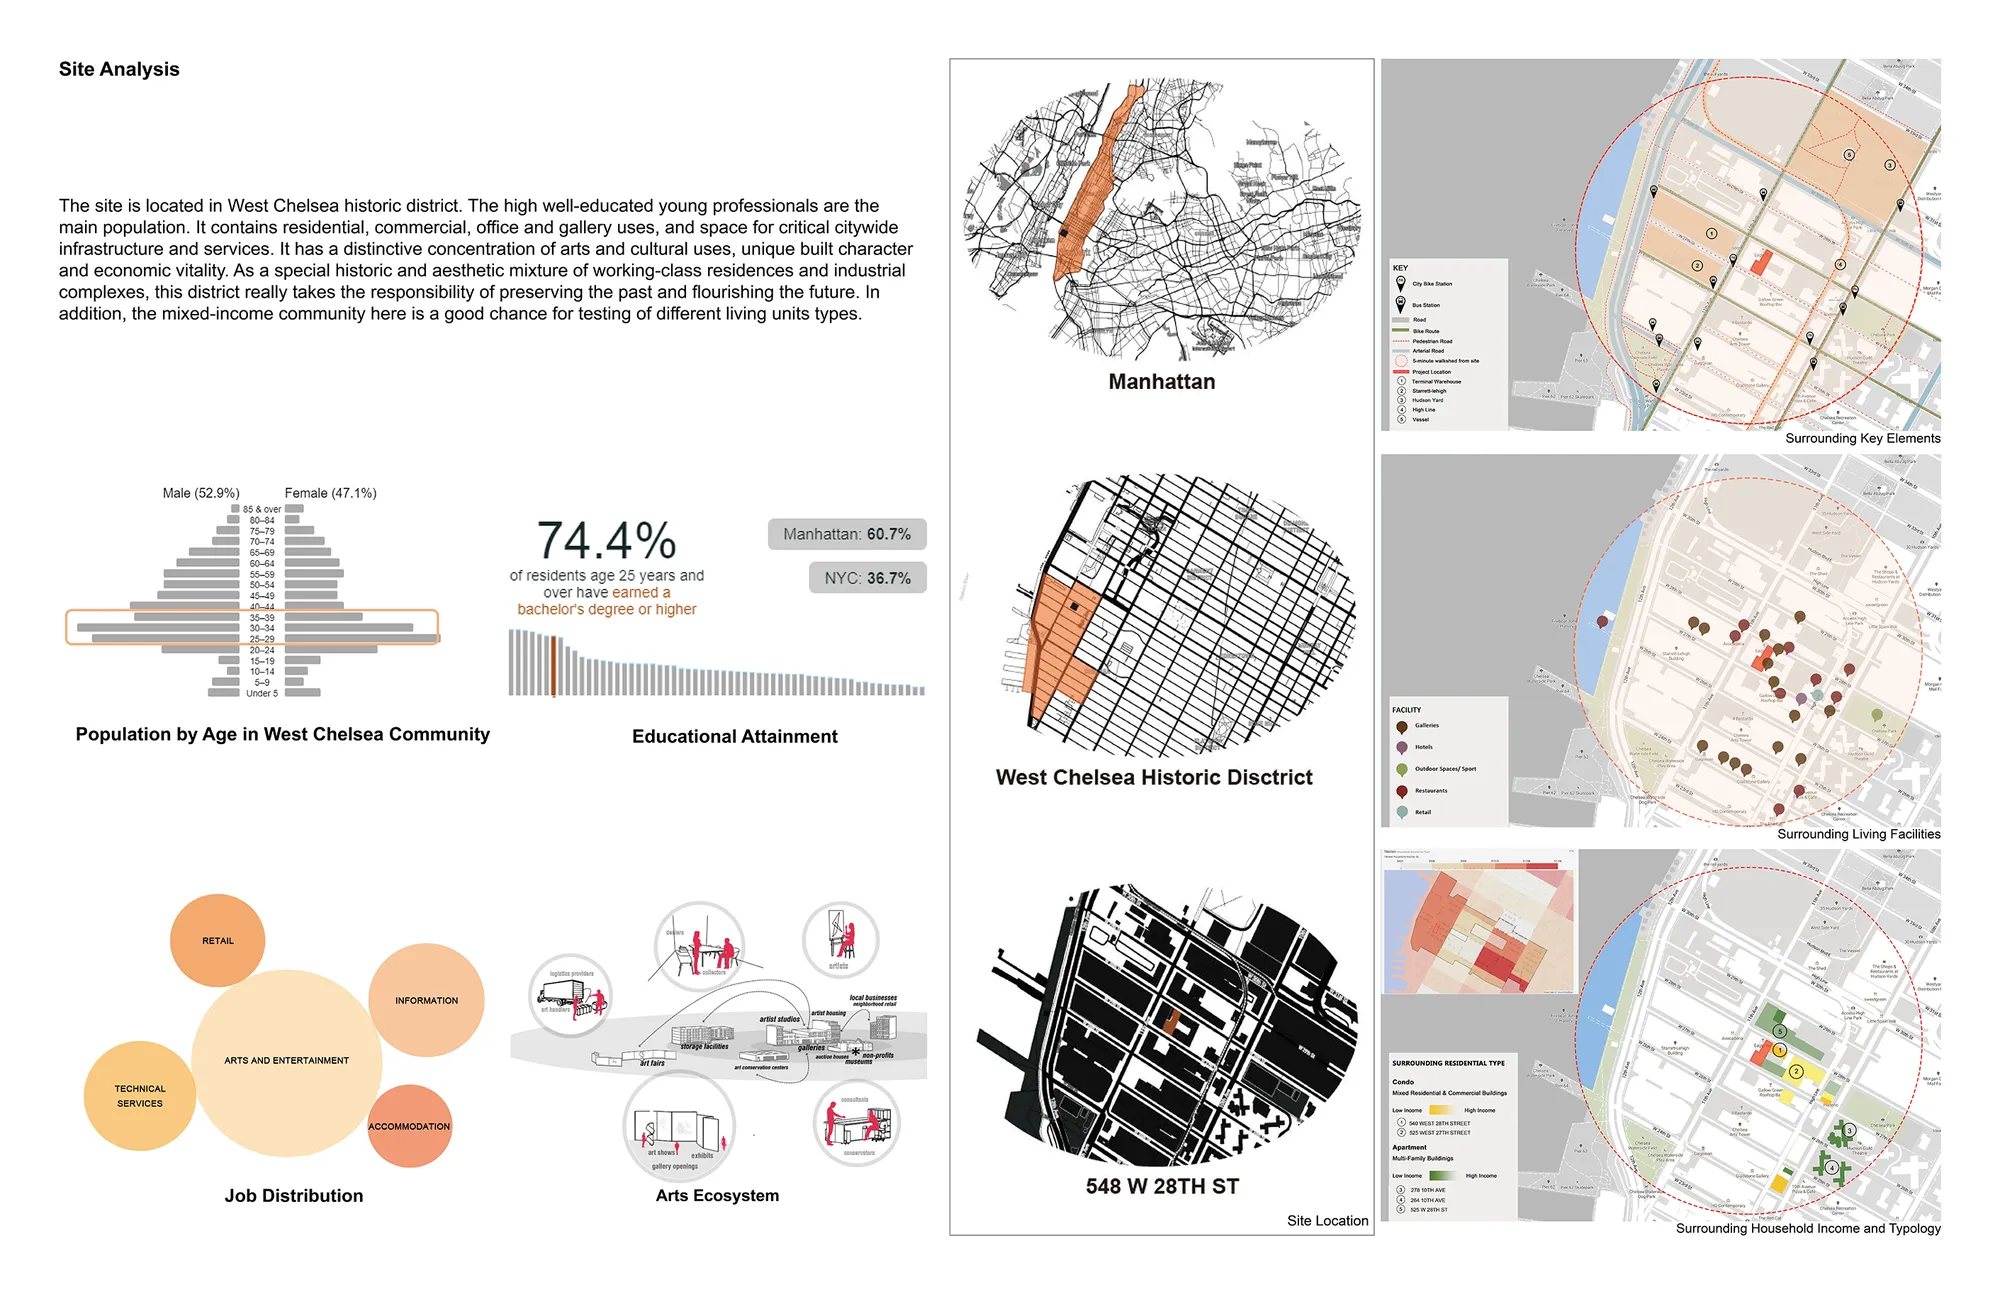
Redefine the Private and Shared Space of Cohousing
This project proposes the investigation of spatial layers within the Co-housing typology to challenge the balance and relationship between private and shared space. The design insertion speculates by redefining the boundary between private and shared space in today’s shared living conditions and will introduce a new sharing method for young professionals.
Great job! Really like it.

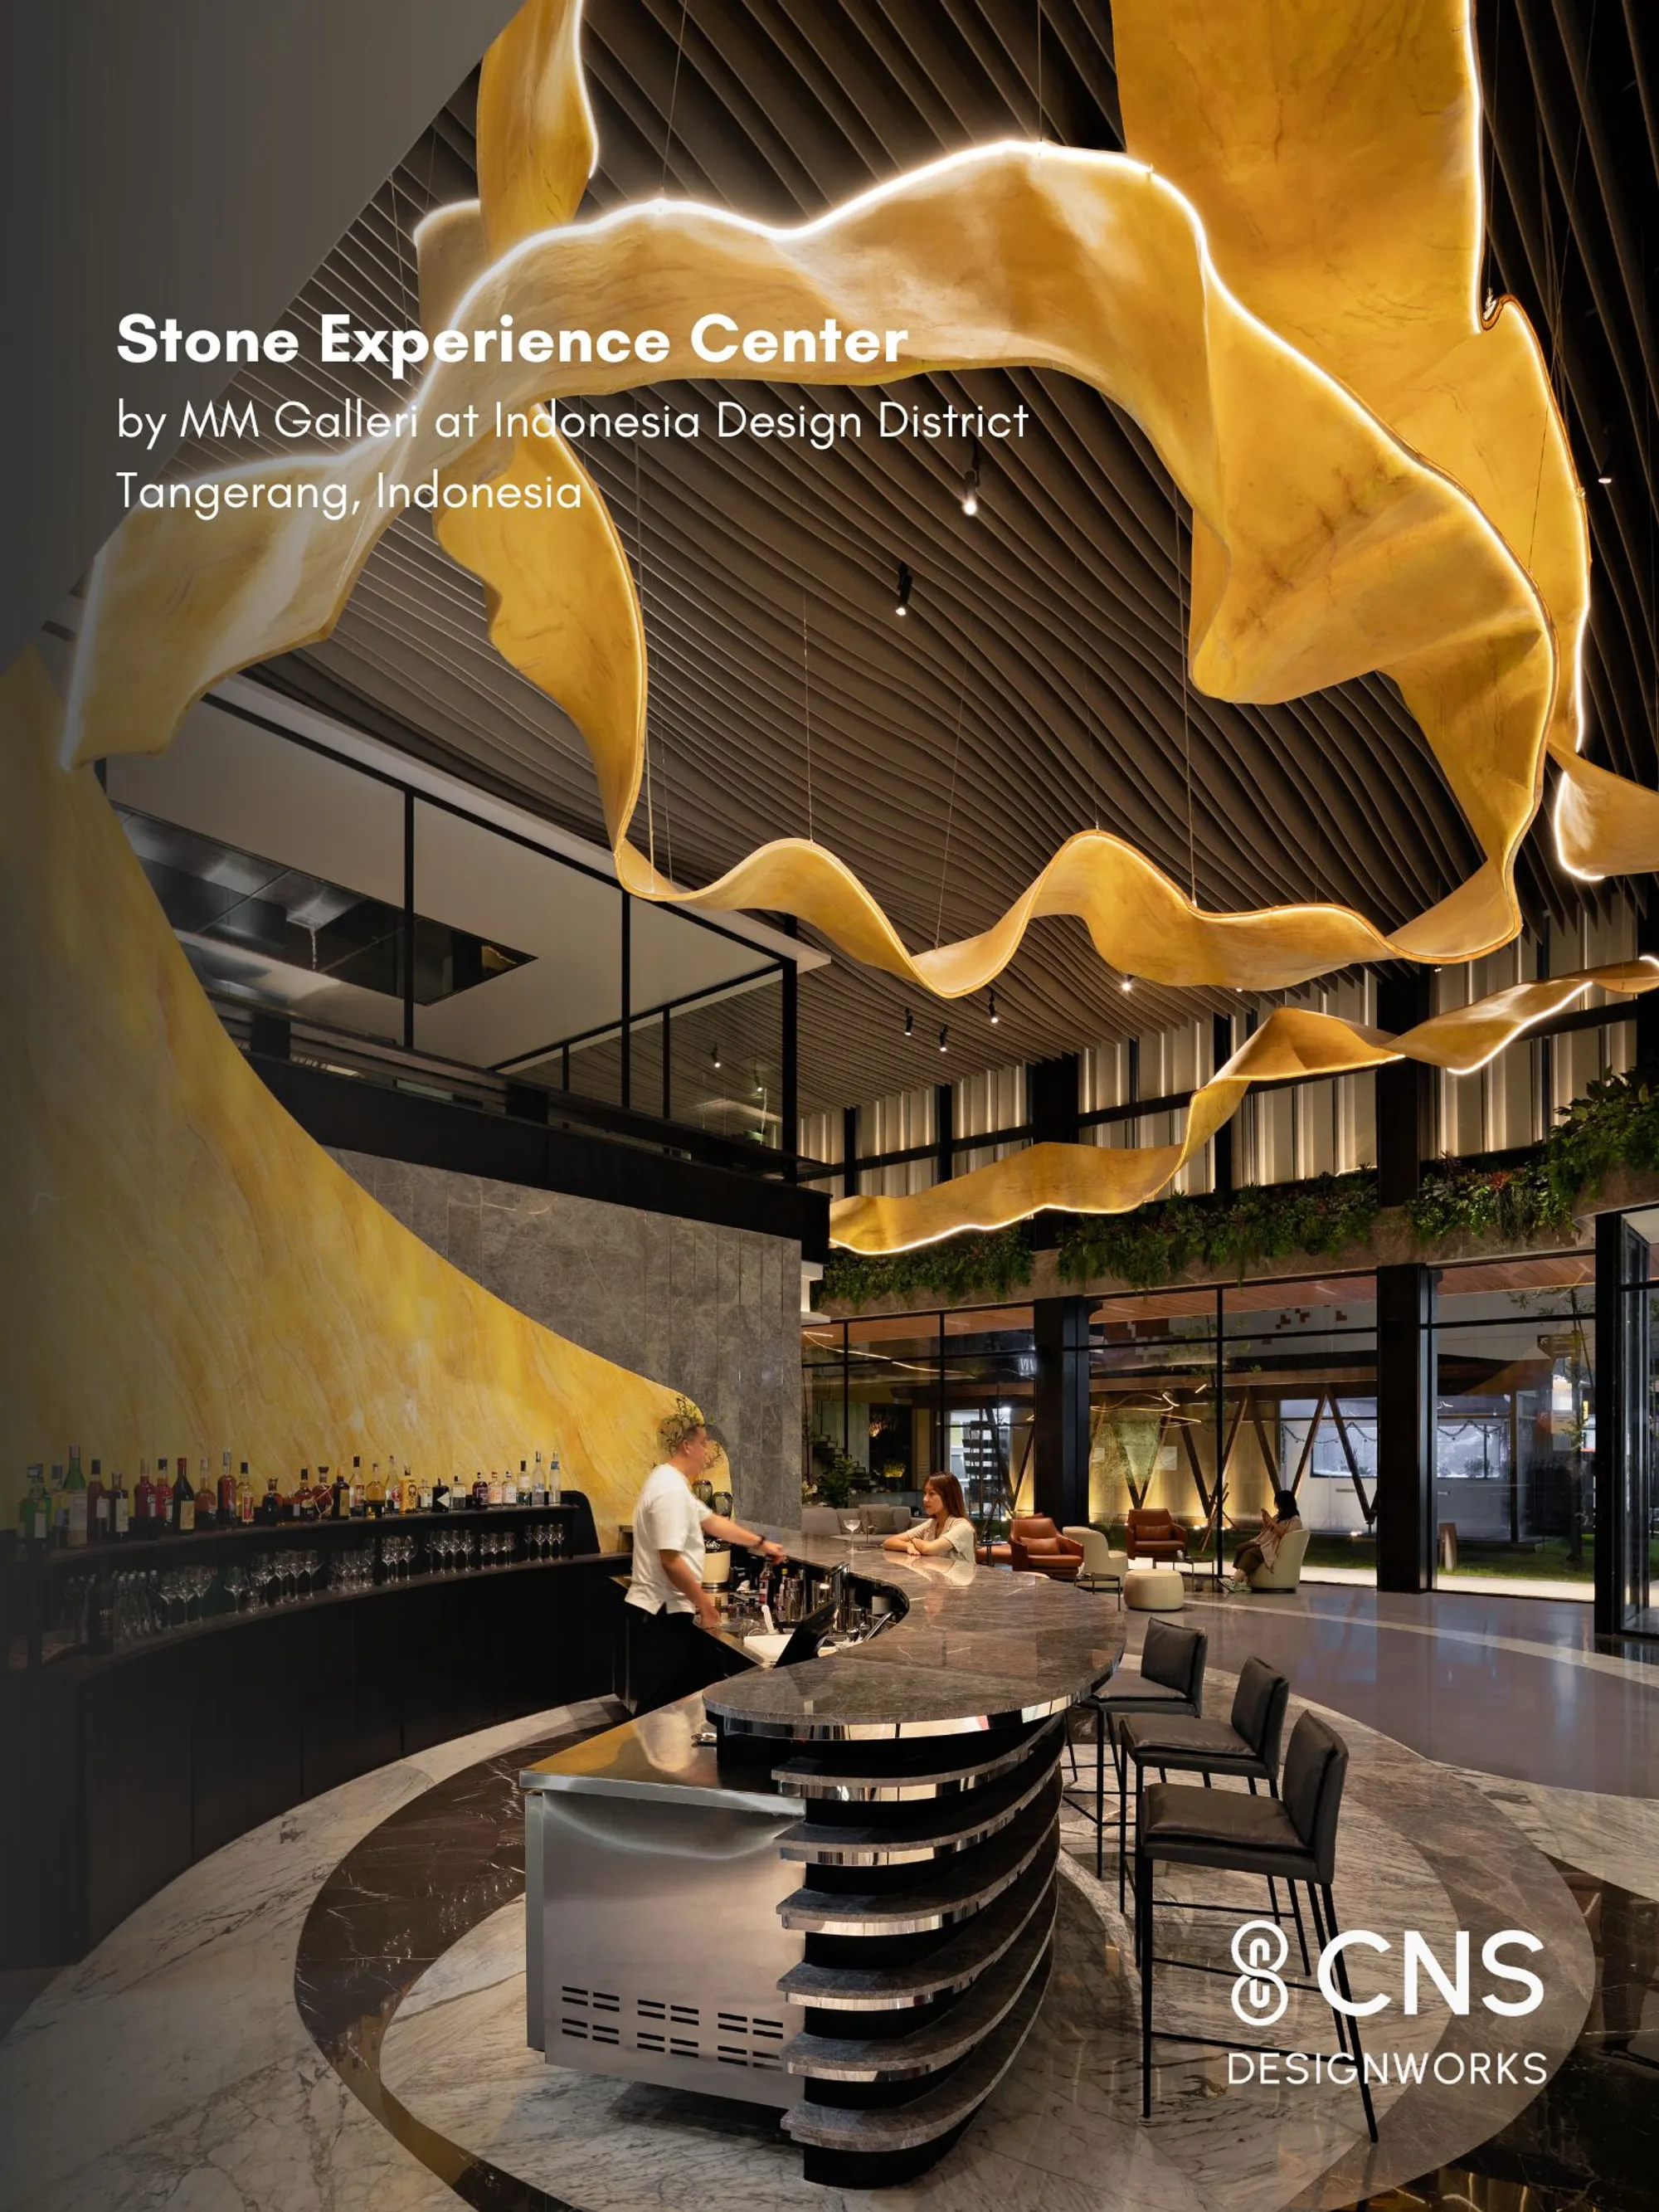
Stone Experience Center, MM Galleri at Indonesia Design District
Most experience centers focus on showcasing products, yet rarely deliver true experience. MM Galleri redefines this by creating an ecosystem of activities where natural stone is lived, not just seen. Designed with CNS Designworks, the space integrates dynamic events, immersive sequences, and innovative marble applications. More than a showroom, MM Galleri is a platform where material, technology, and human experience come together.




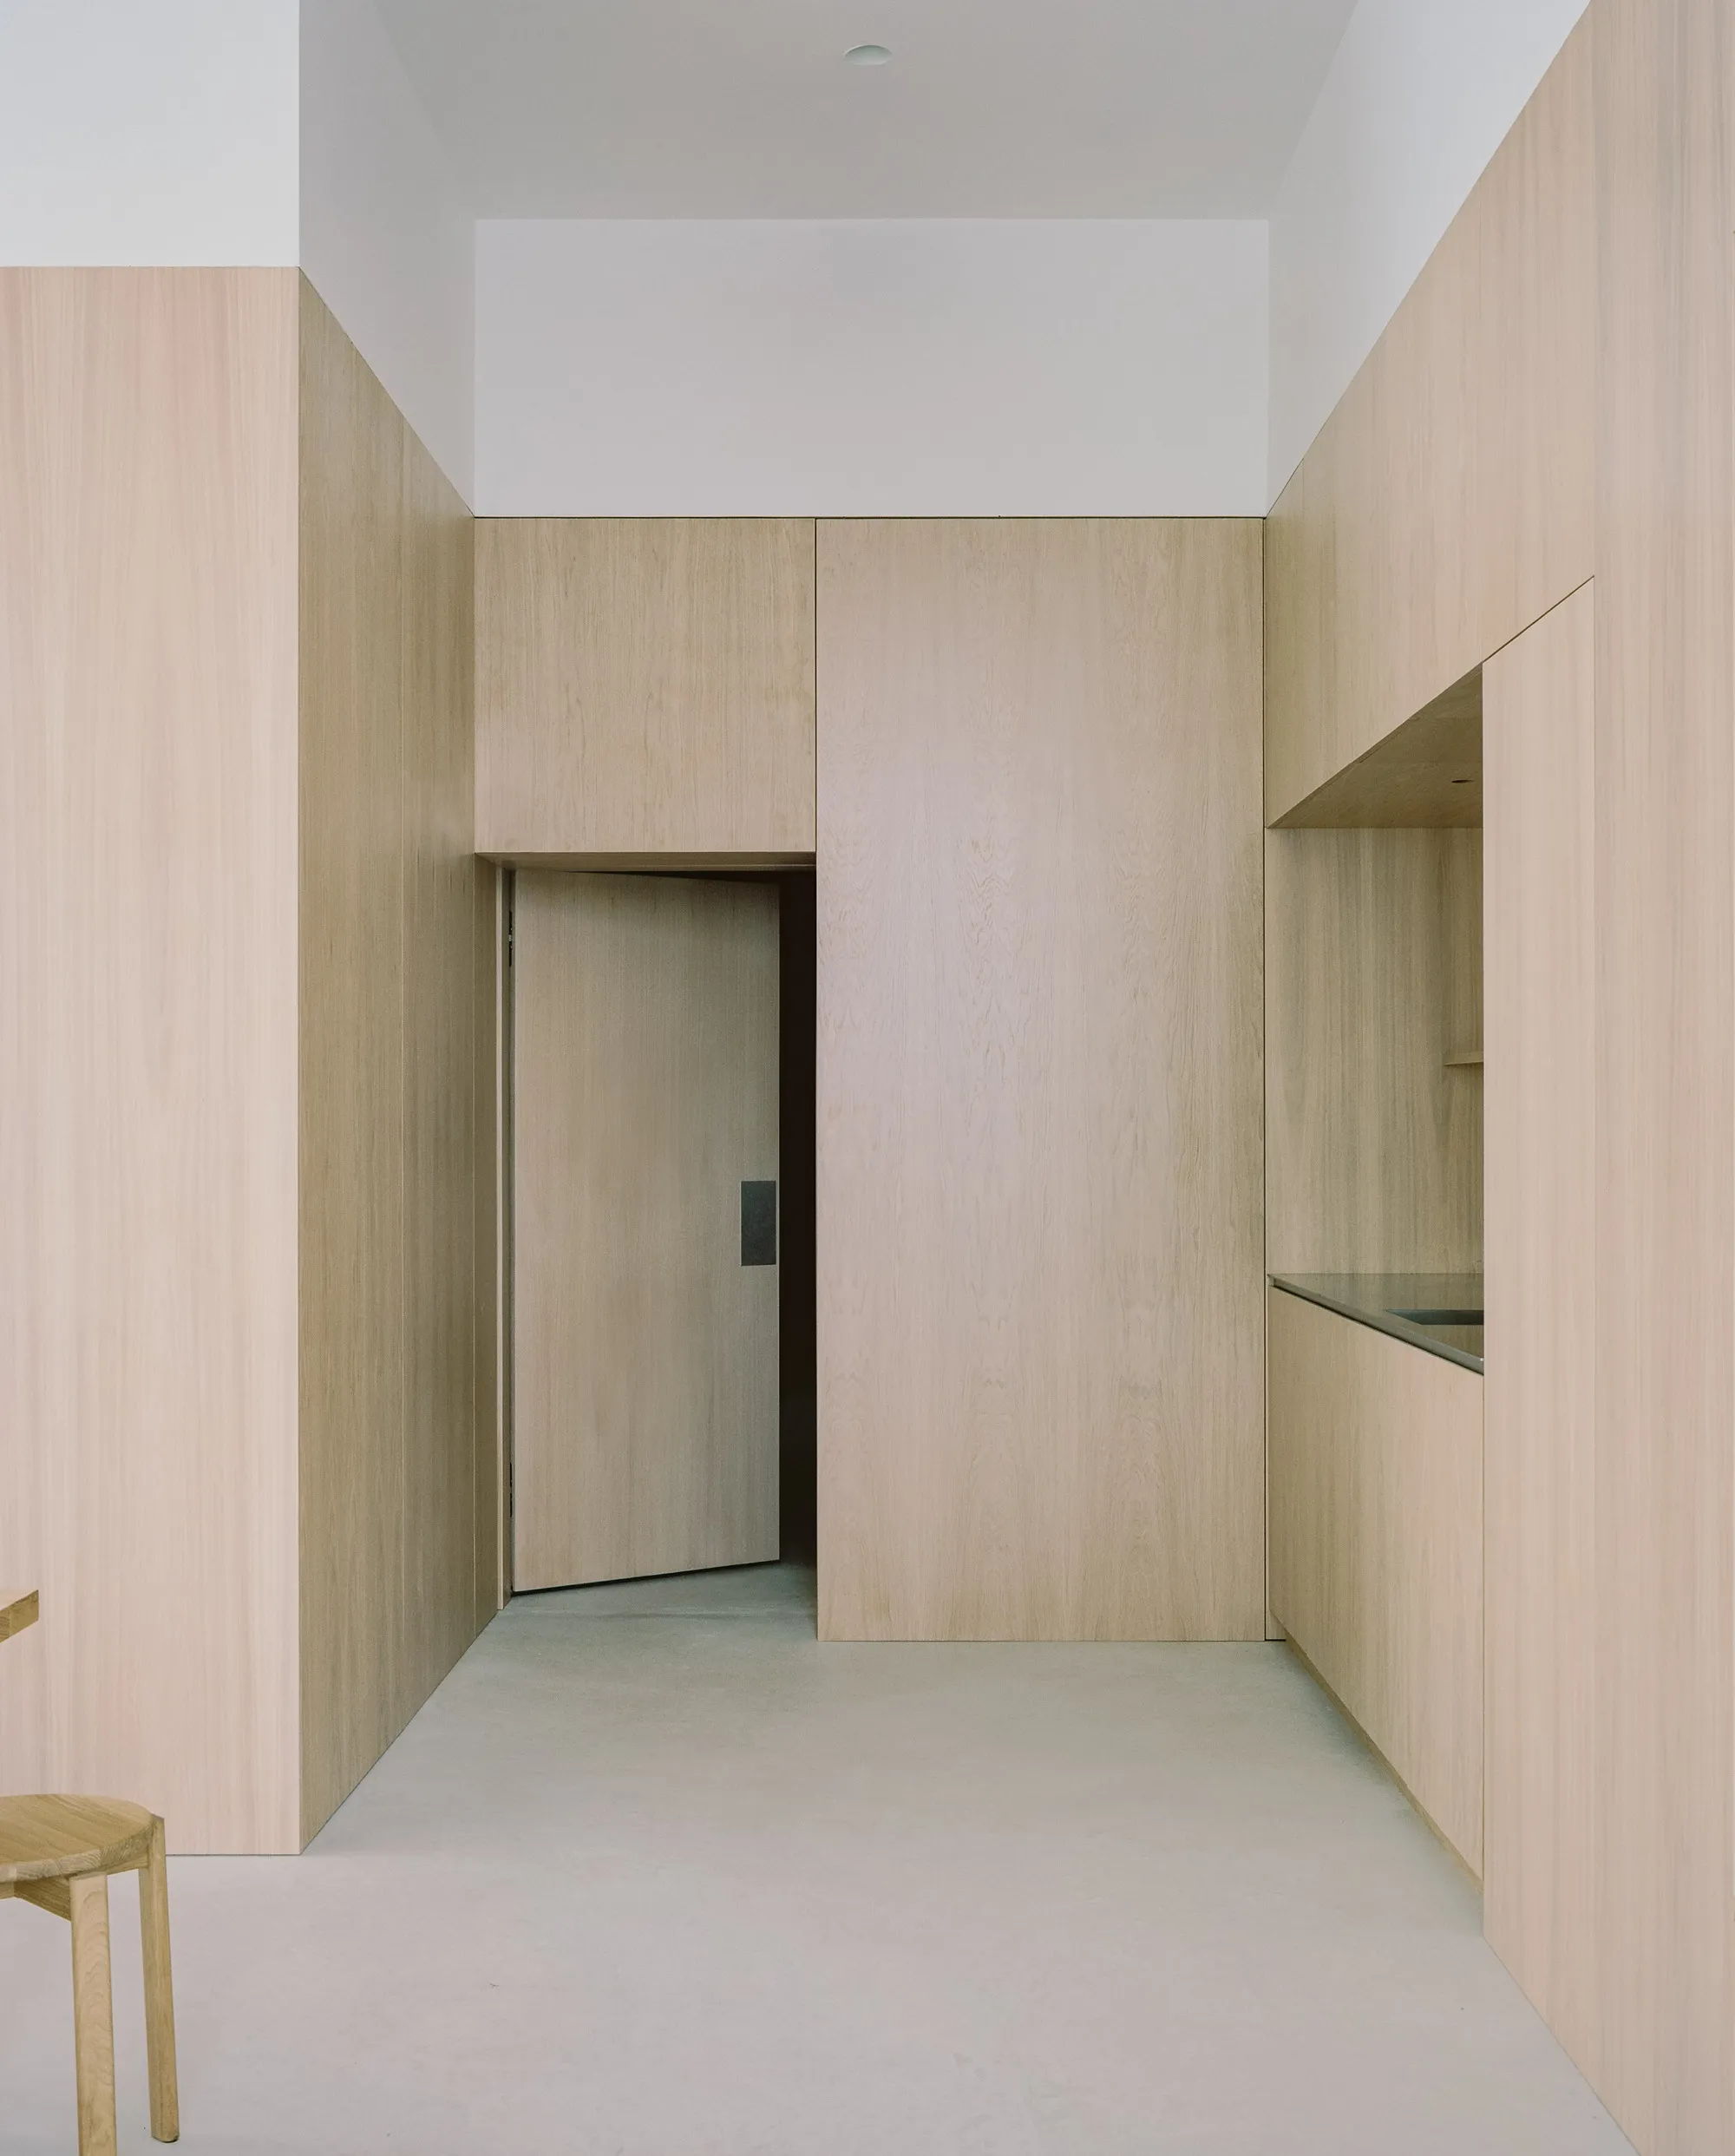
Actual Office Turns South London Shell Spaces into a Warm, Steel-Accented Shared Living Scheme
At Cherry Orchard, a restrained palette of pale timber, white brick, and polished steel gives communal living a sense of quiet permanence.

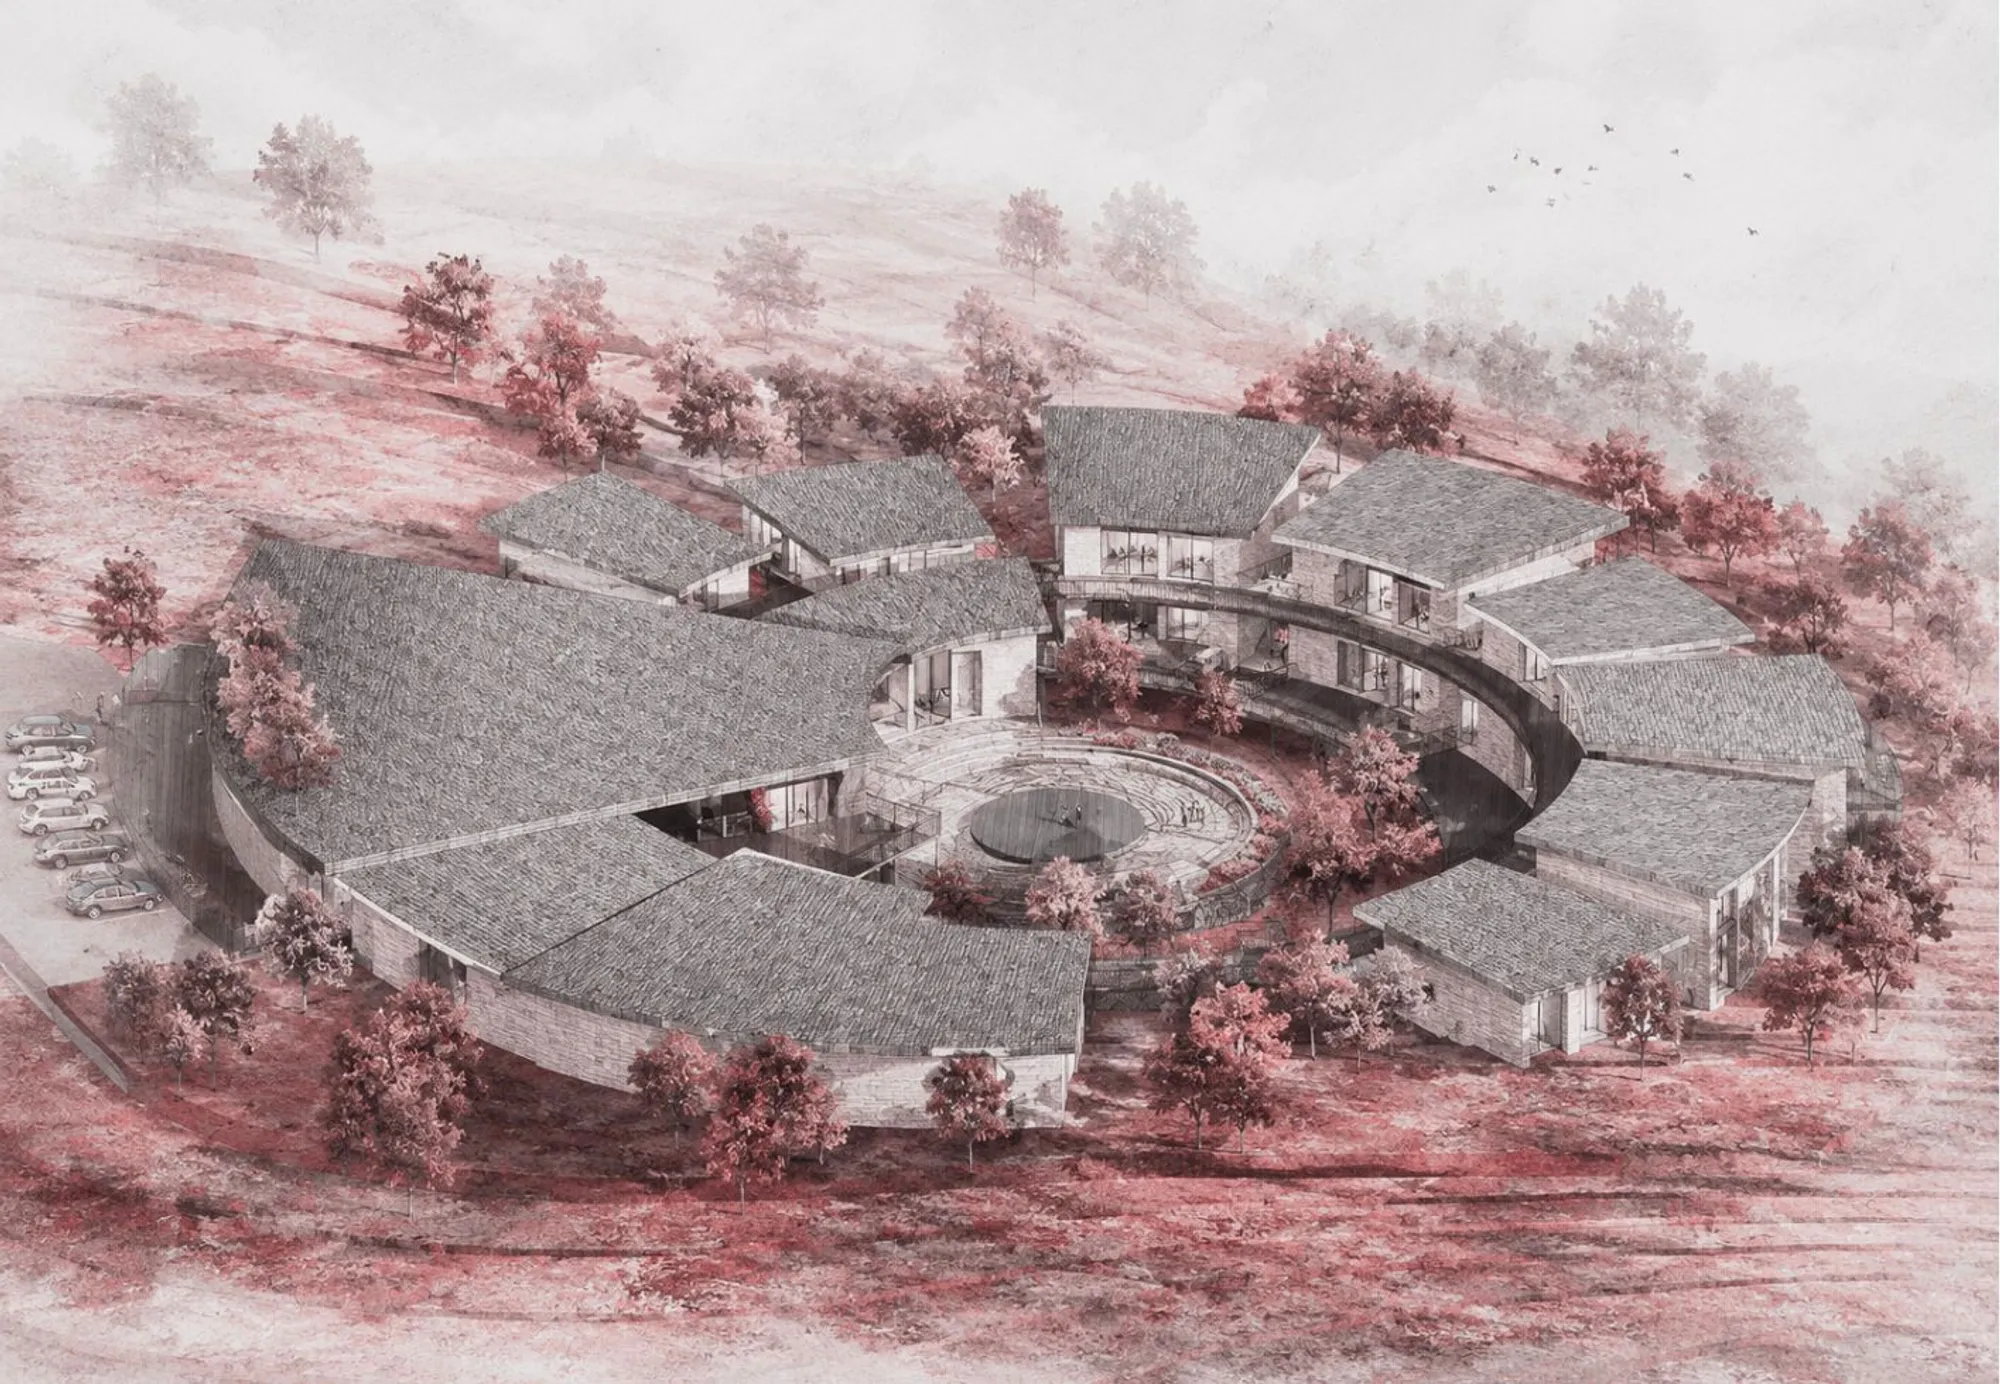
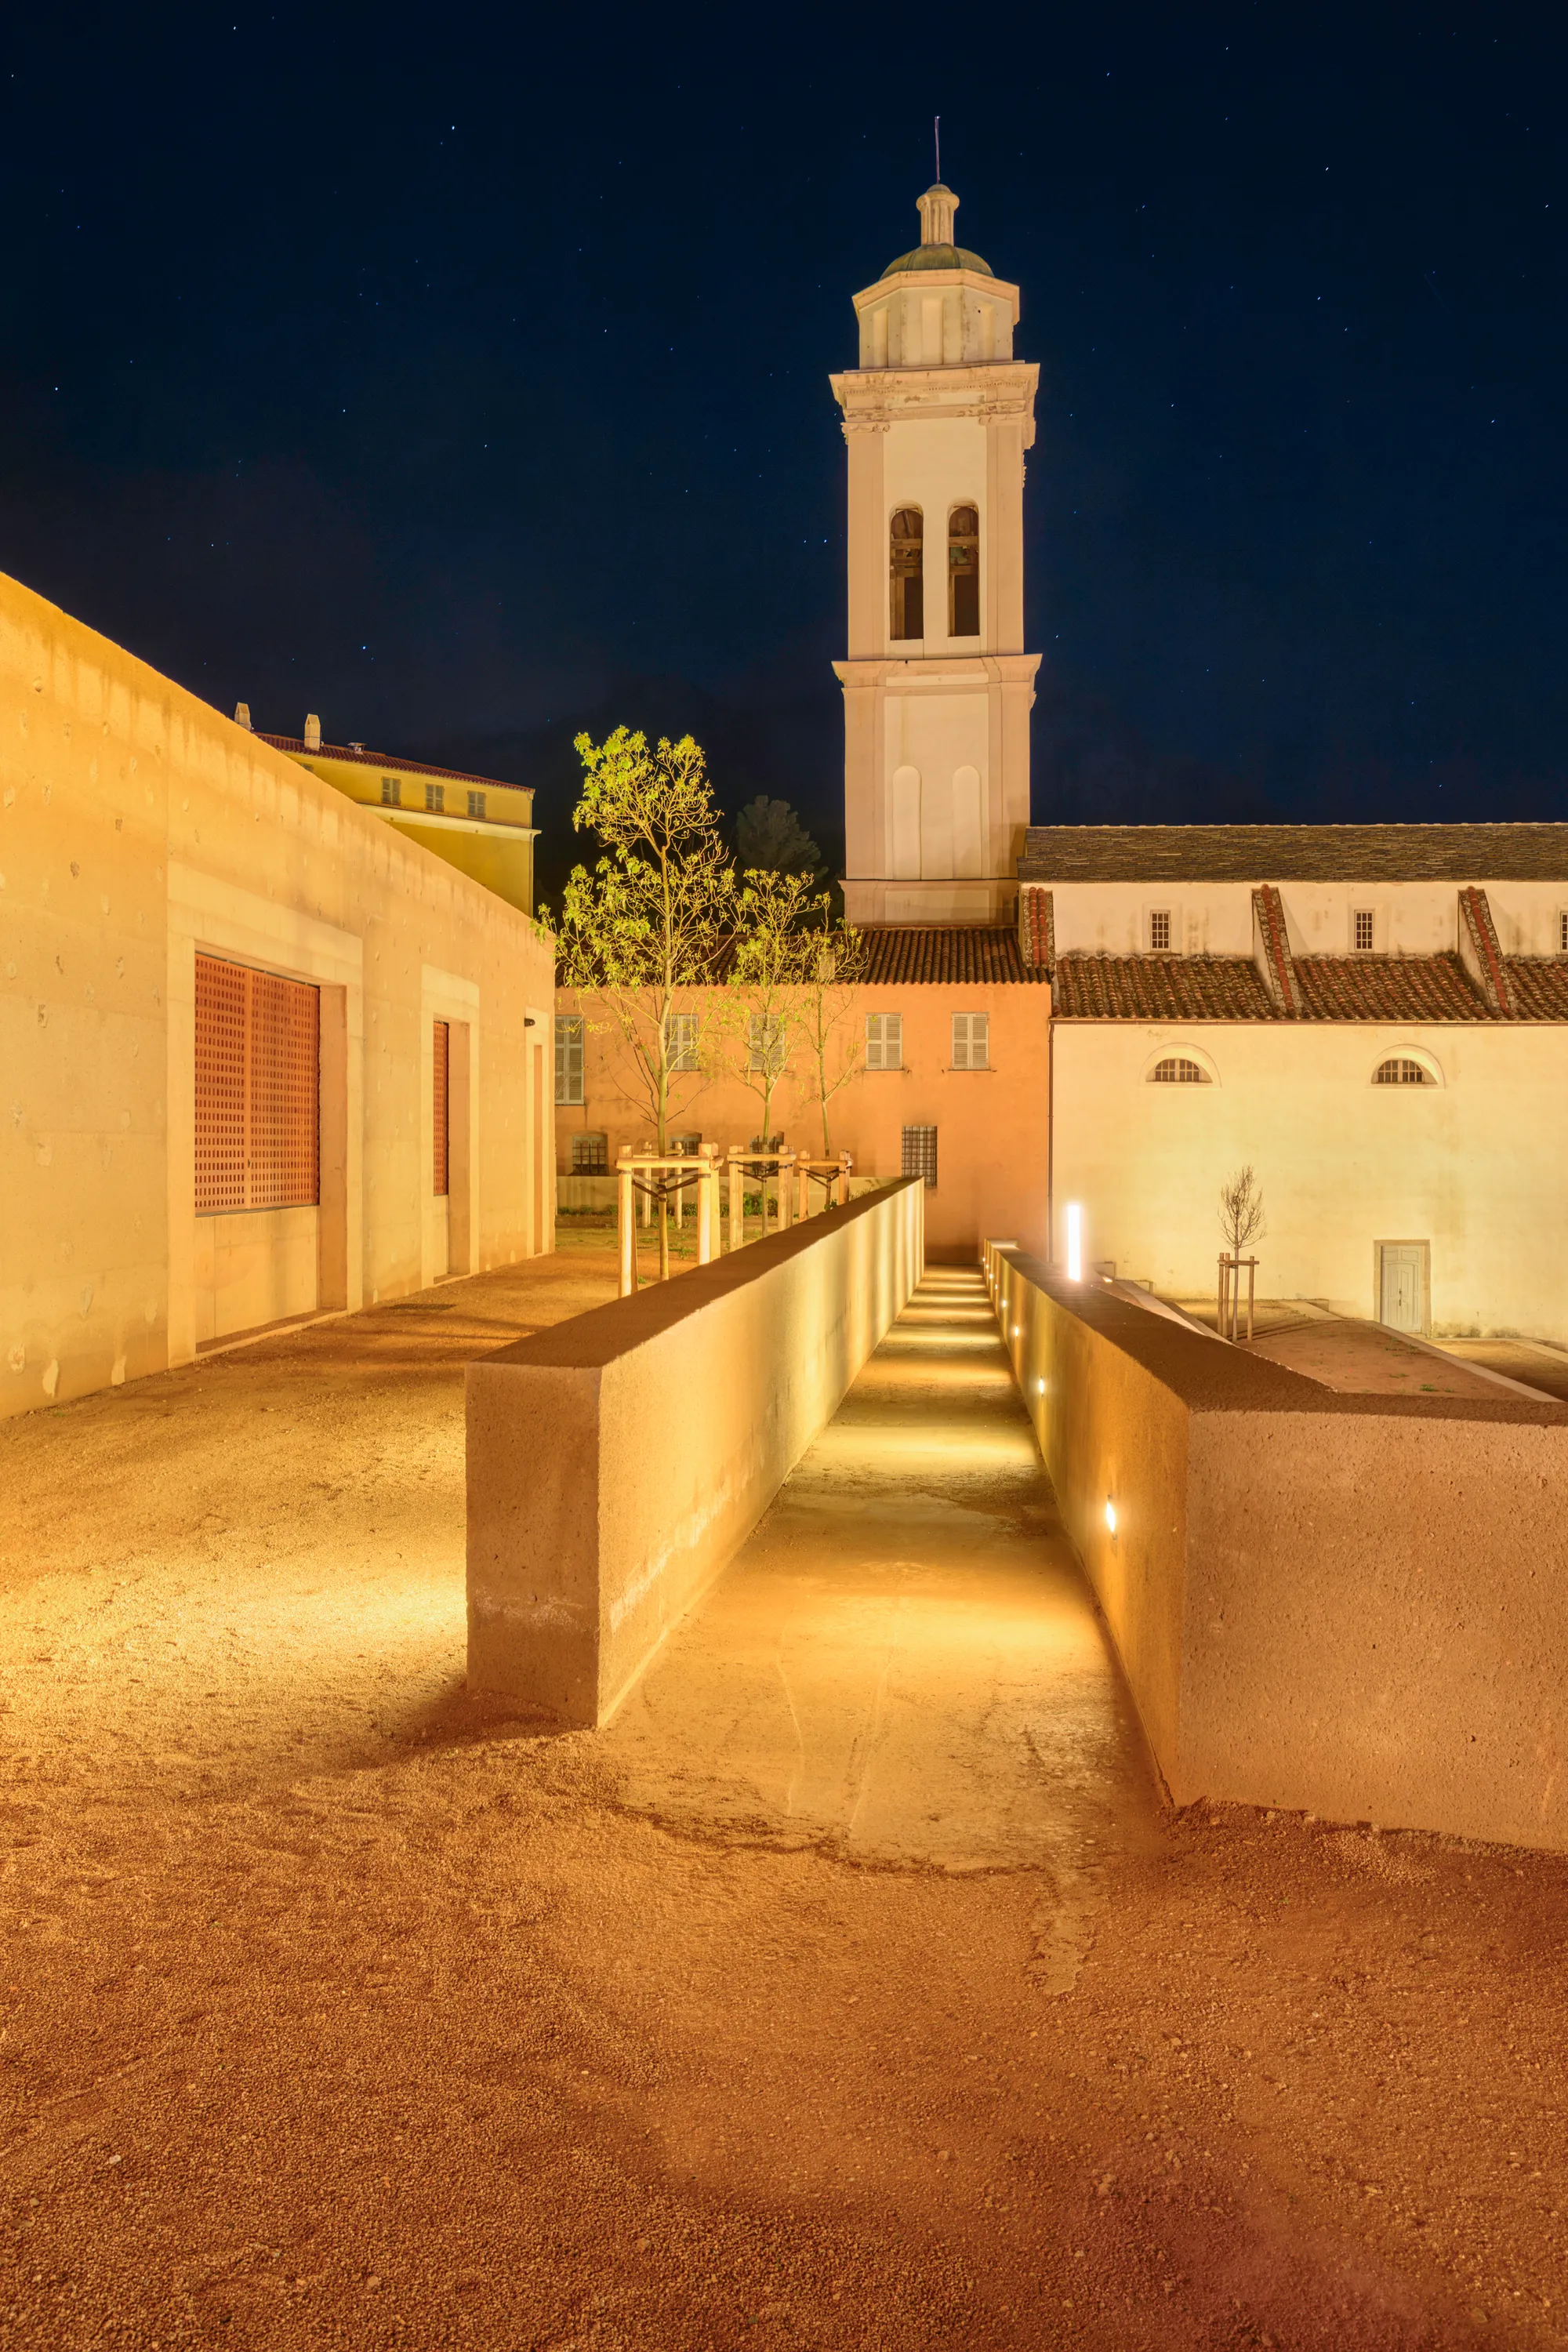
A FABRiCA and CGZ Architecture Fold a Corsican Hillside into an Open-Air Theater and Cultural Center
In Corbara, a 450-square-meter building dissolves into terraced ground, connecting village lanes to a panoramic rooftop plaza facing the Balagne landscape.



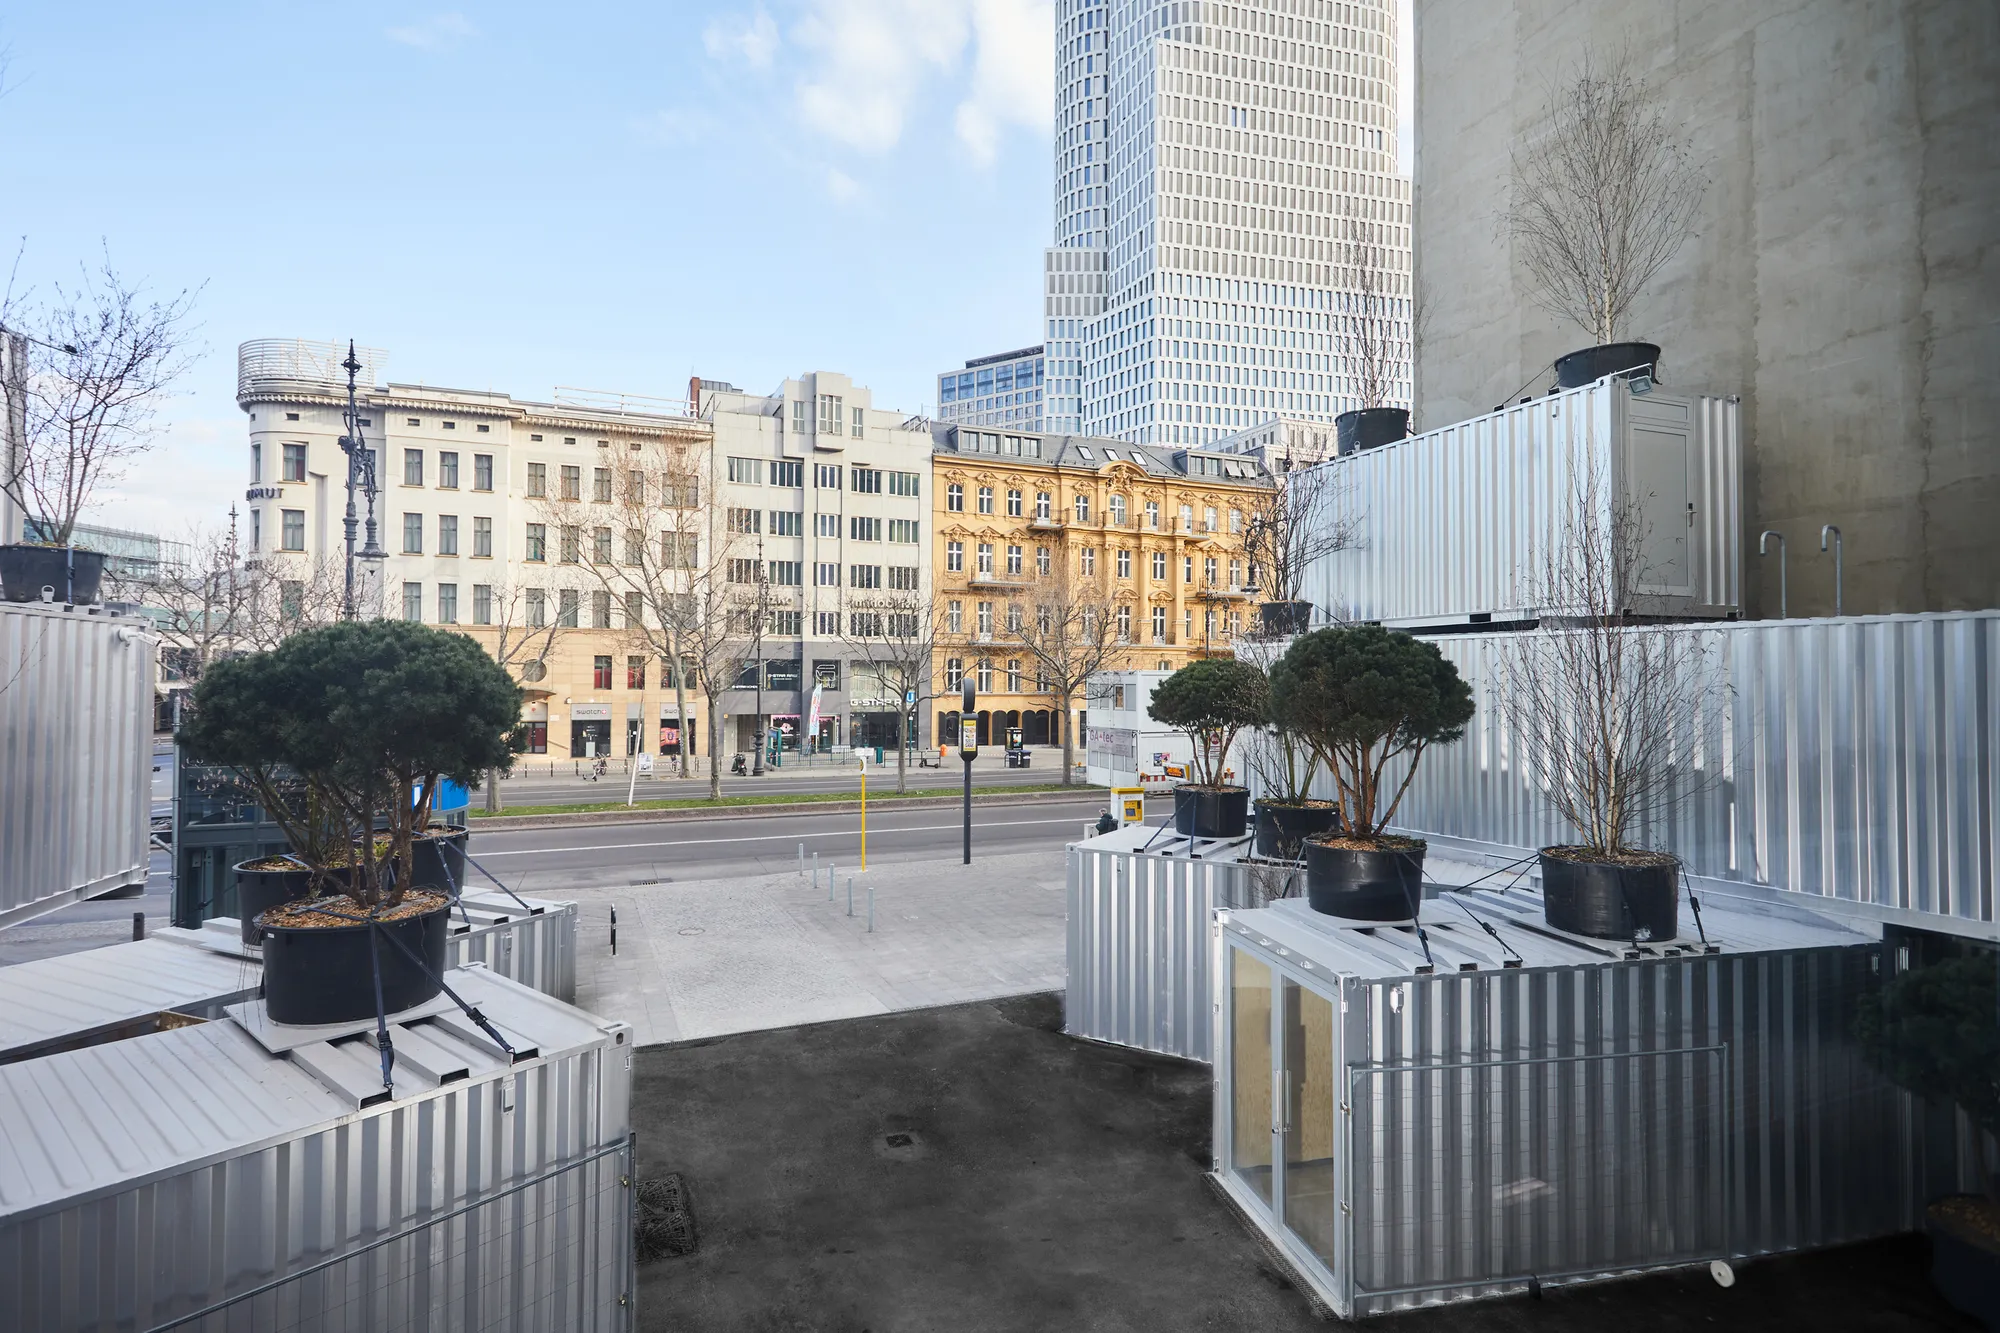
GRAFT Reassembles 35 Shipping Containers into a Temporary Cultural Hub on Kurfürstendamm
POP Kudamm turns a vacant Berlin lot into a Place of Participation, built from the recycled bones of an earlier cultural venue.



THE LEARNING CUBES
The learning cubes project offers an in between recreative space around the perimeter of the building. It accommodates a system of modular panels-reconfigurable material systems
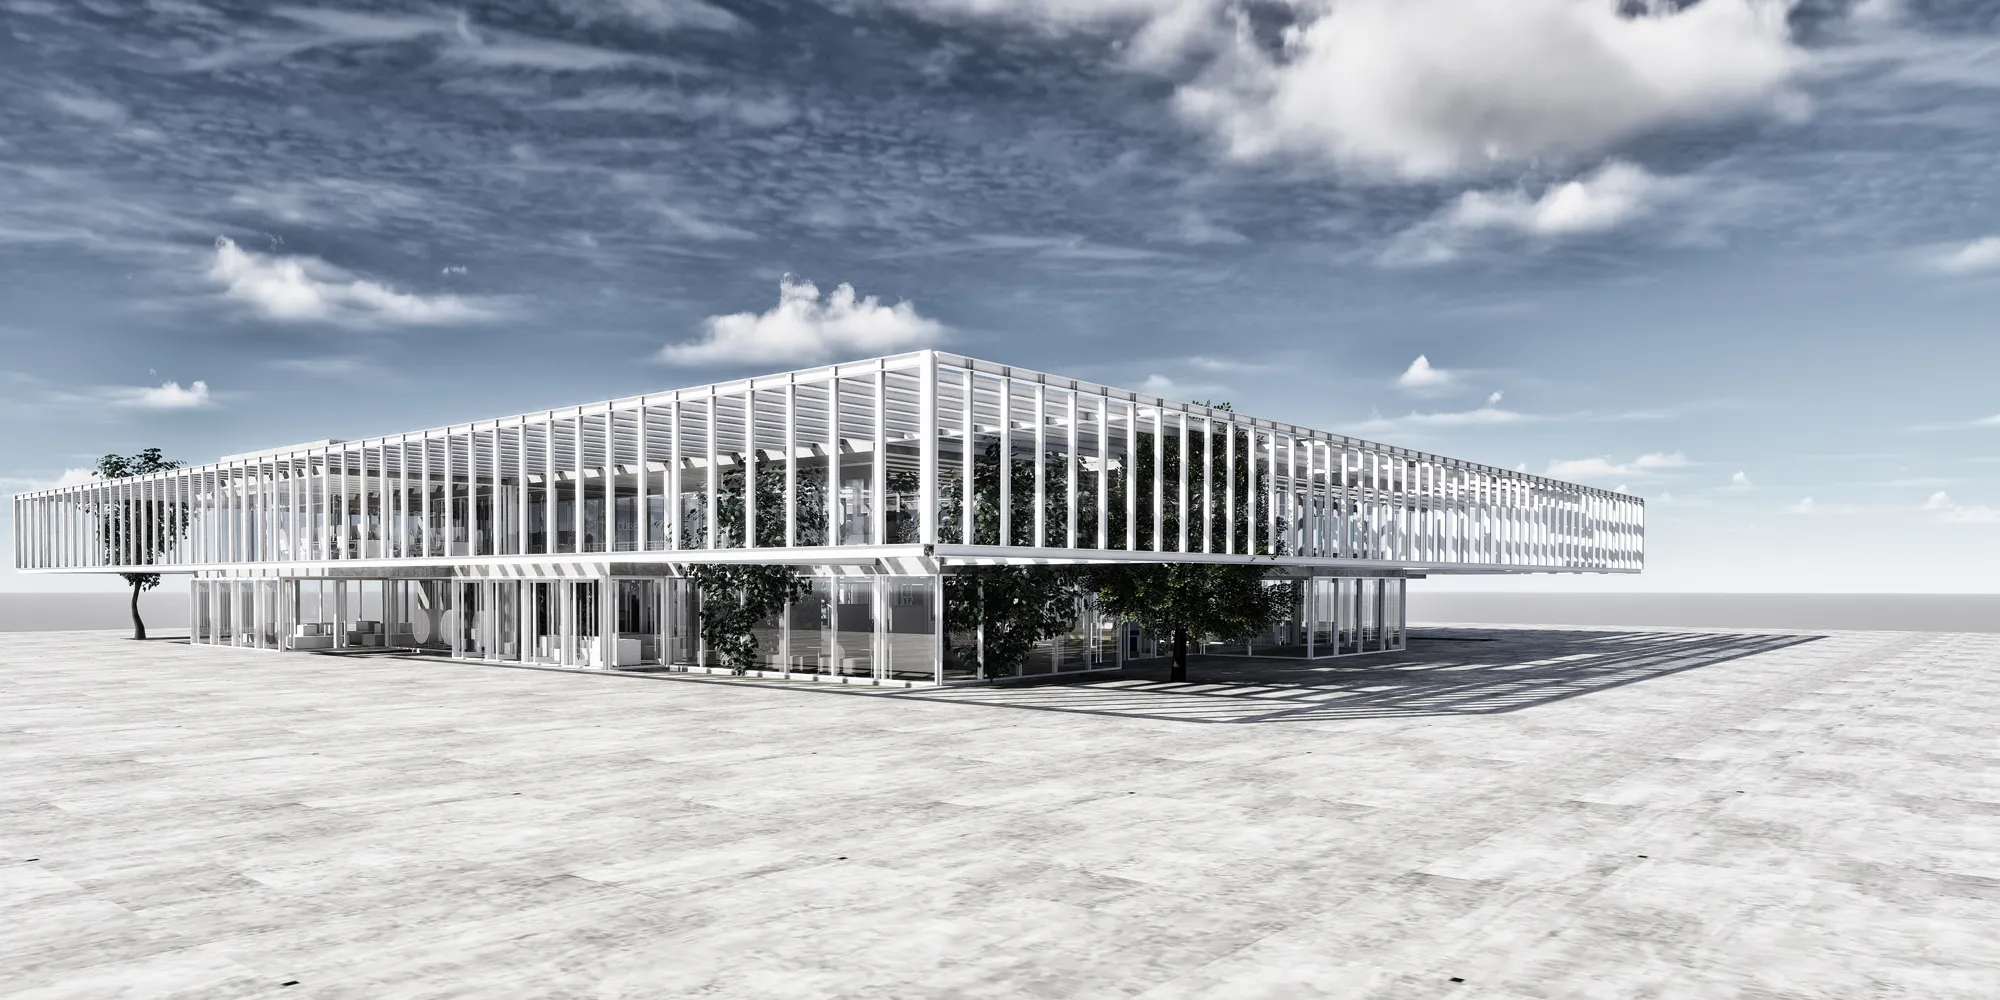



THE COWORKING HUB
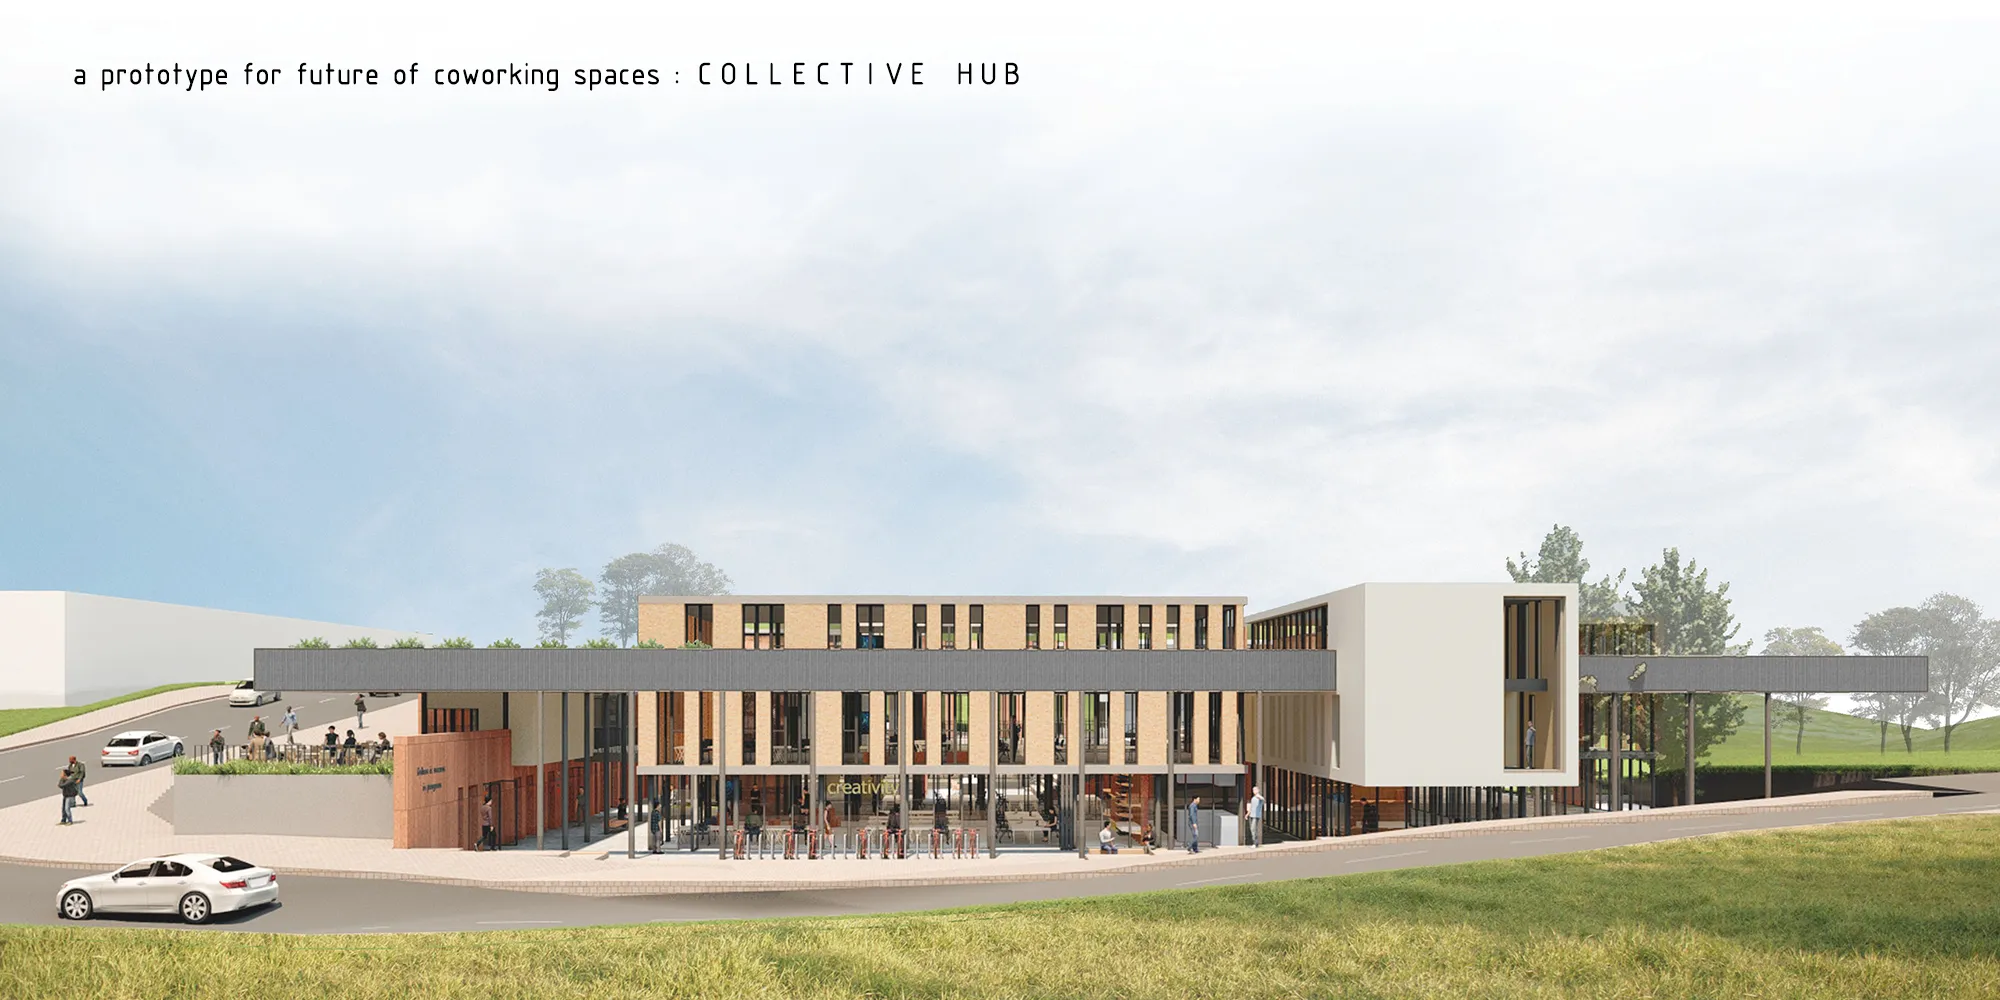

i need a co working building for litreature case study
i am architecture student how i get i free

ROOM(S): A Case for Flexible Learning Architecture in Contemporary School Design
A flexible learning architecture redefining schools as open, evolving landscapes where community, adaptability, and education seamlessly intersect.


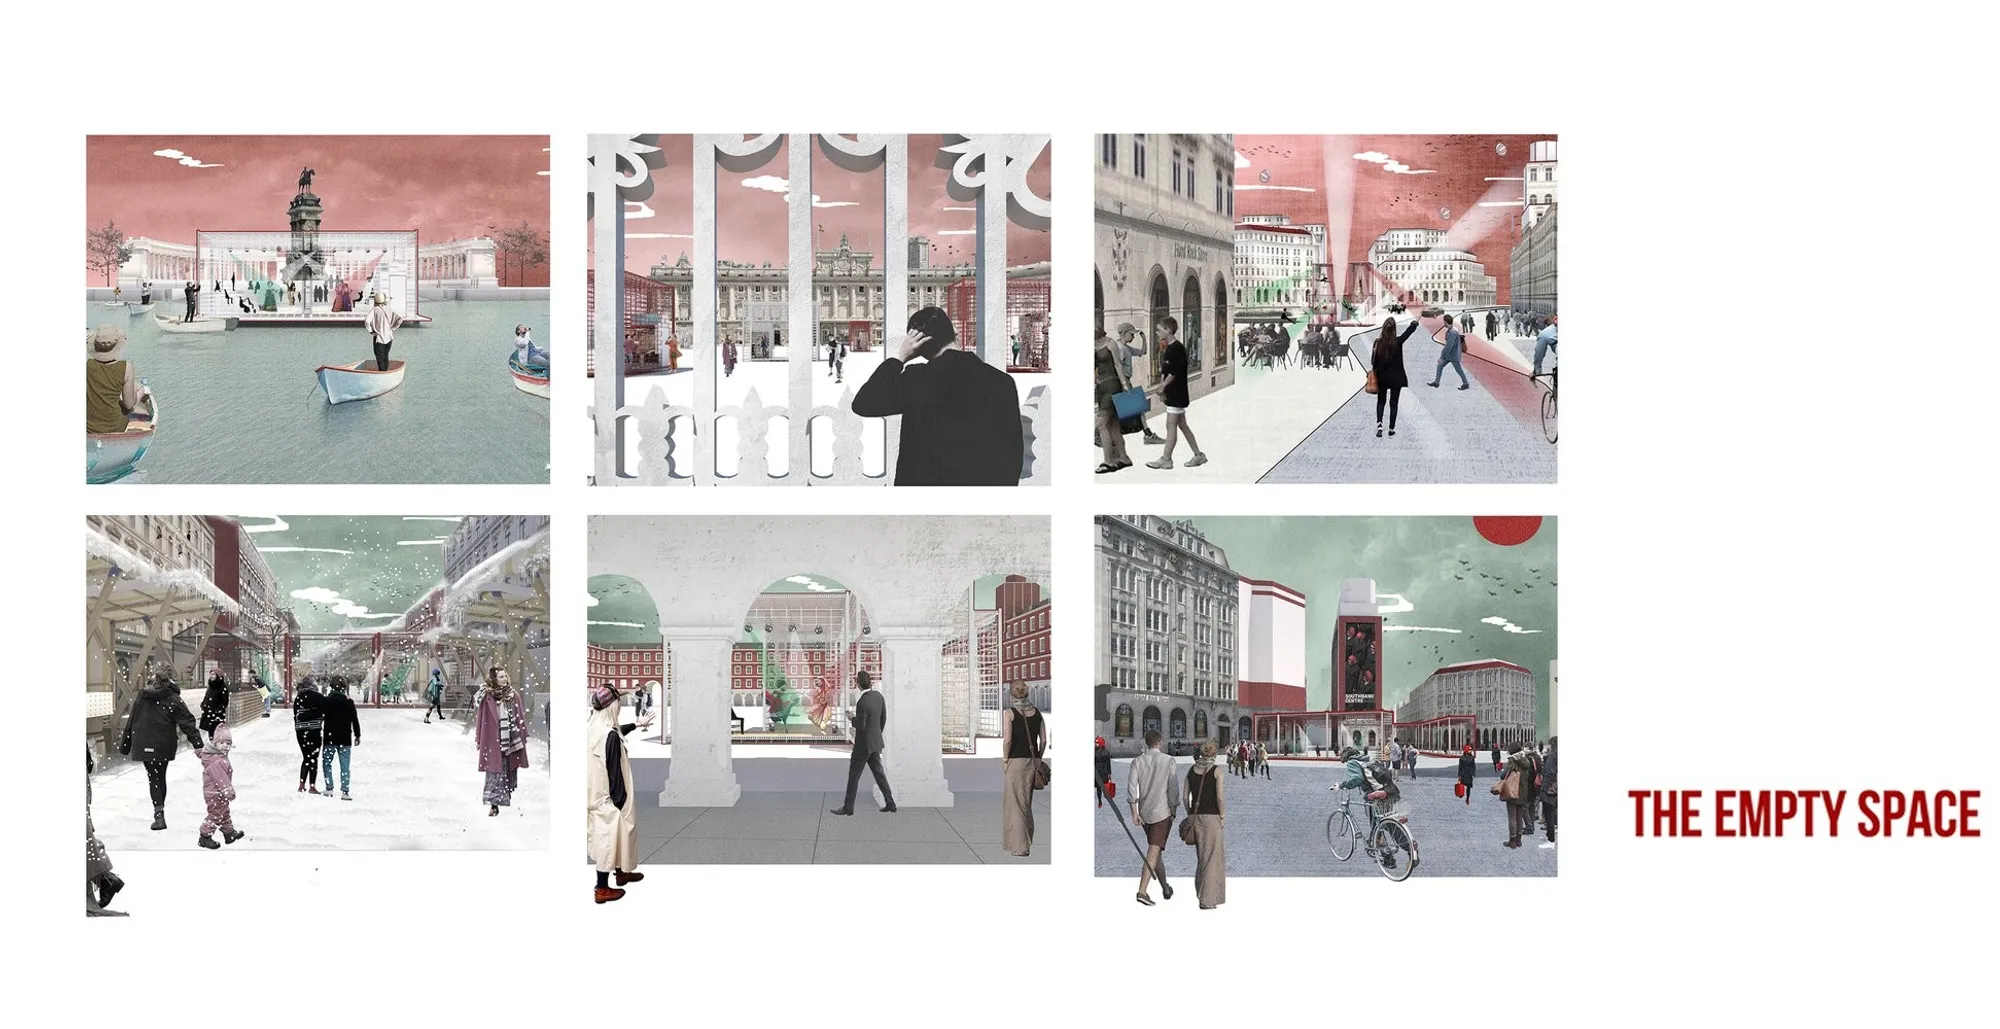
The Empty Space: Reimagining Urban Performance Through Modular Architecture
A modular architecture system transforming urban streets into adaptable performance spaces, merging street art, theater, and public life.

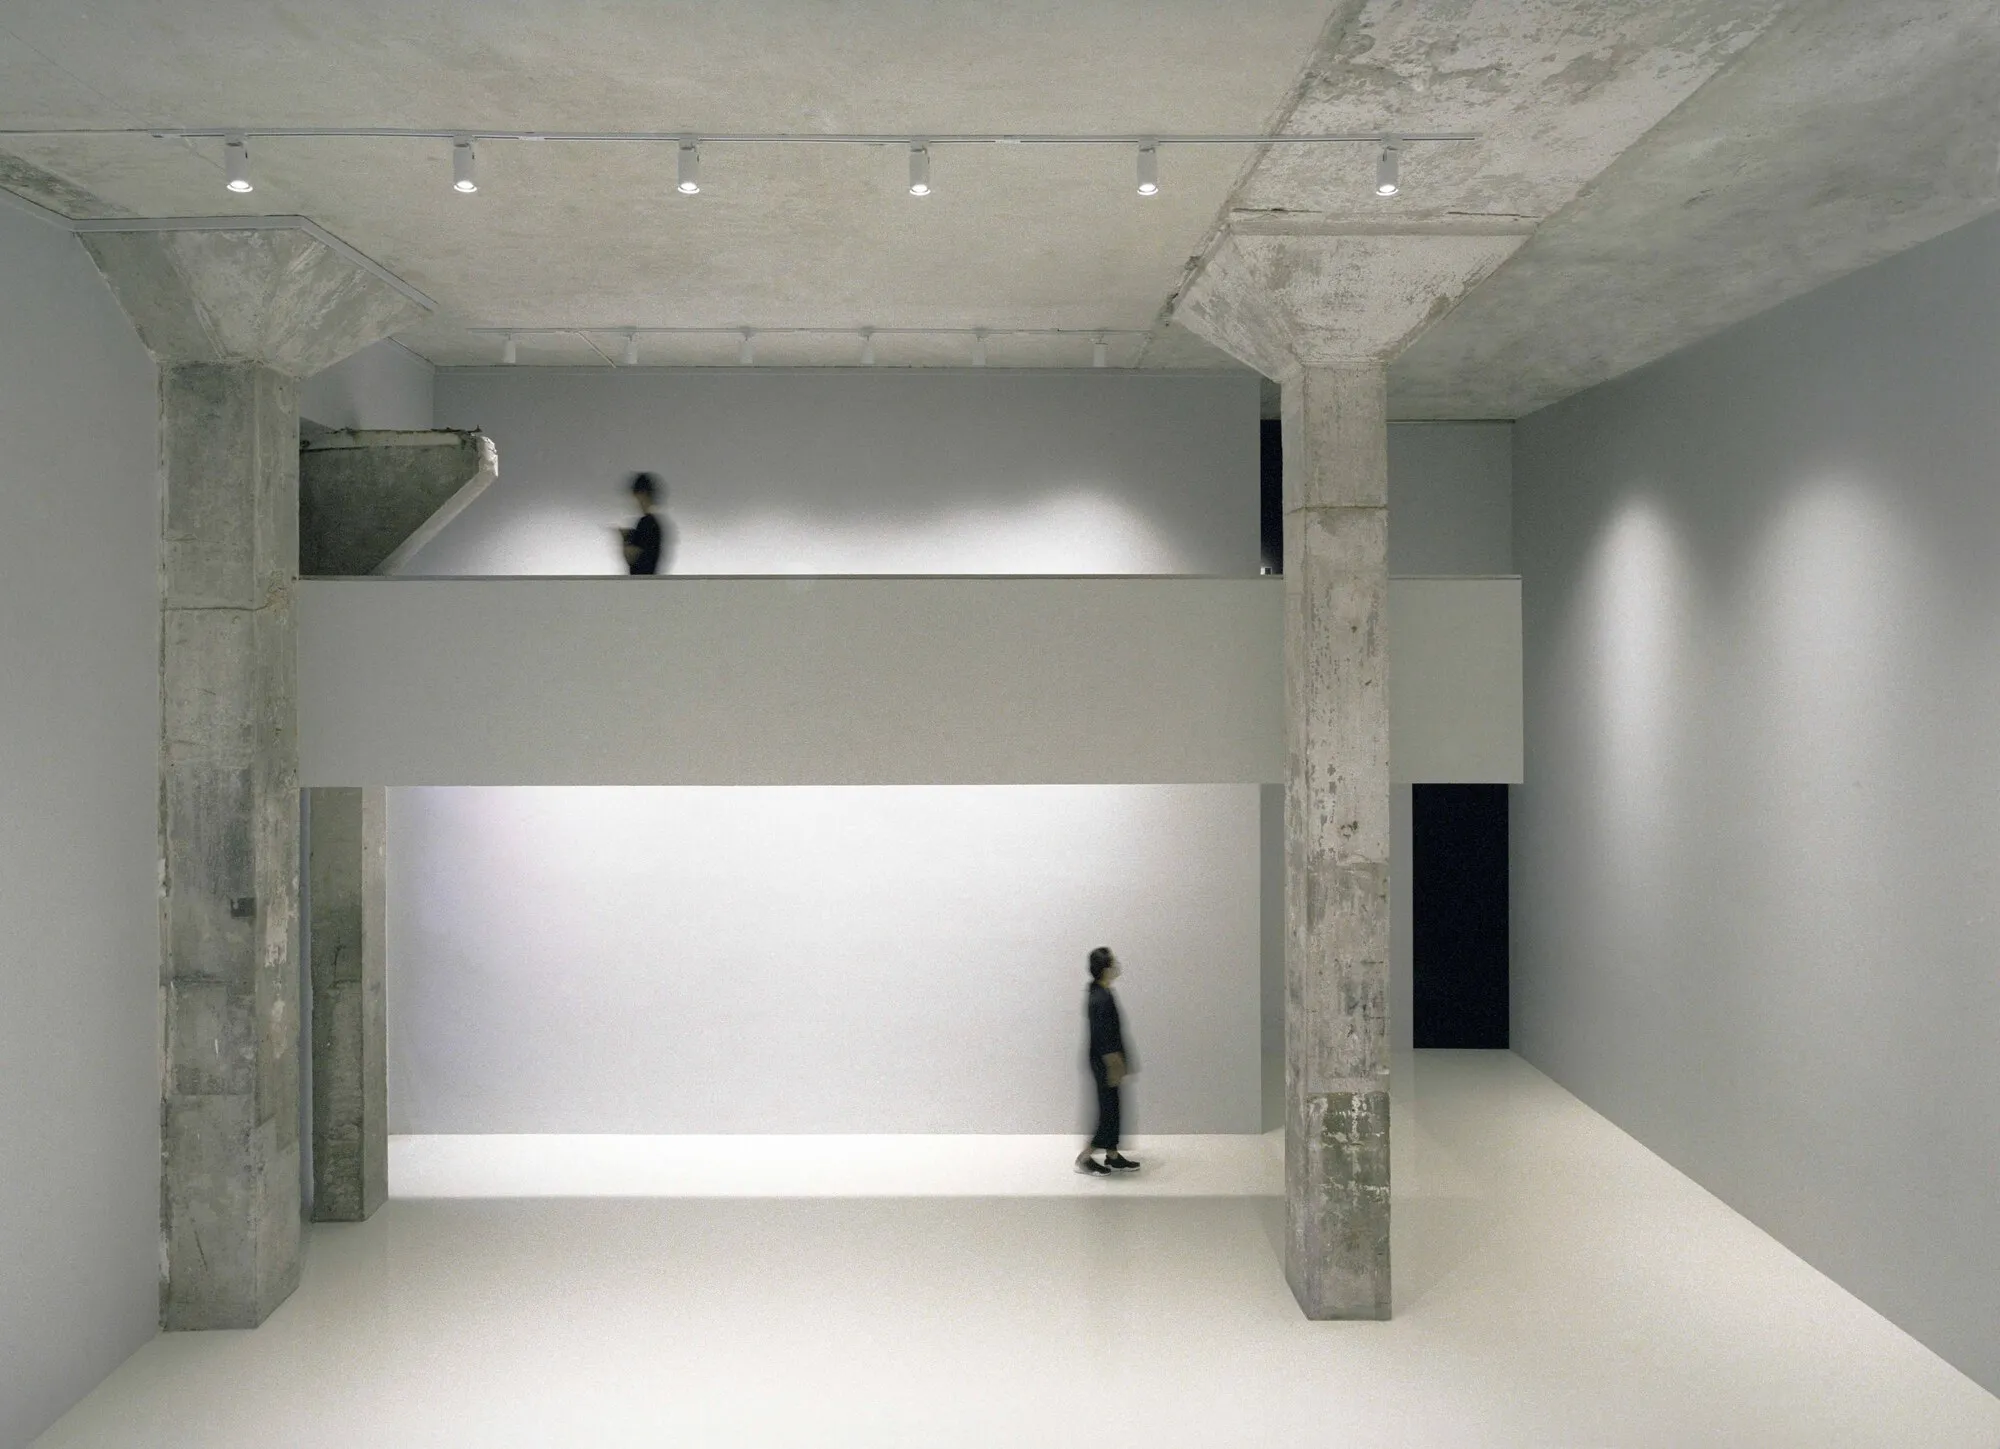
Offhand Practice Carves a Gallery and Darkroom into a Shanghai Wool Mill
In M50 Creative Park, a 290-square-meter gallery and café negotiate between industrial rawness and curatorial precision.



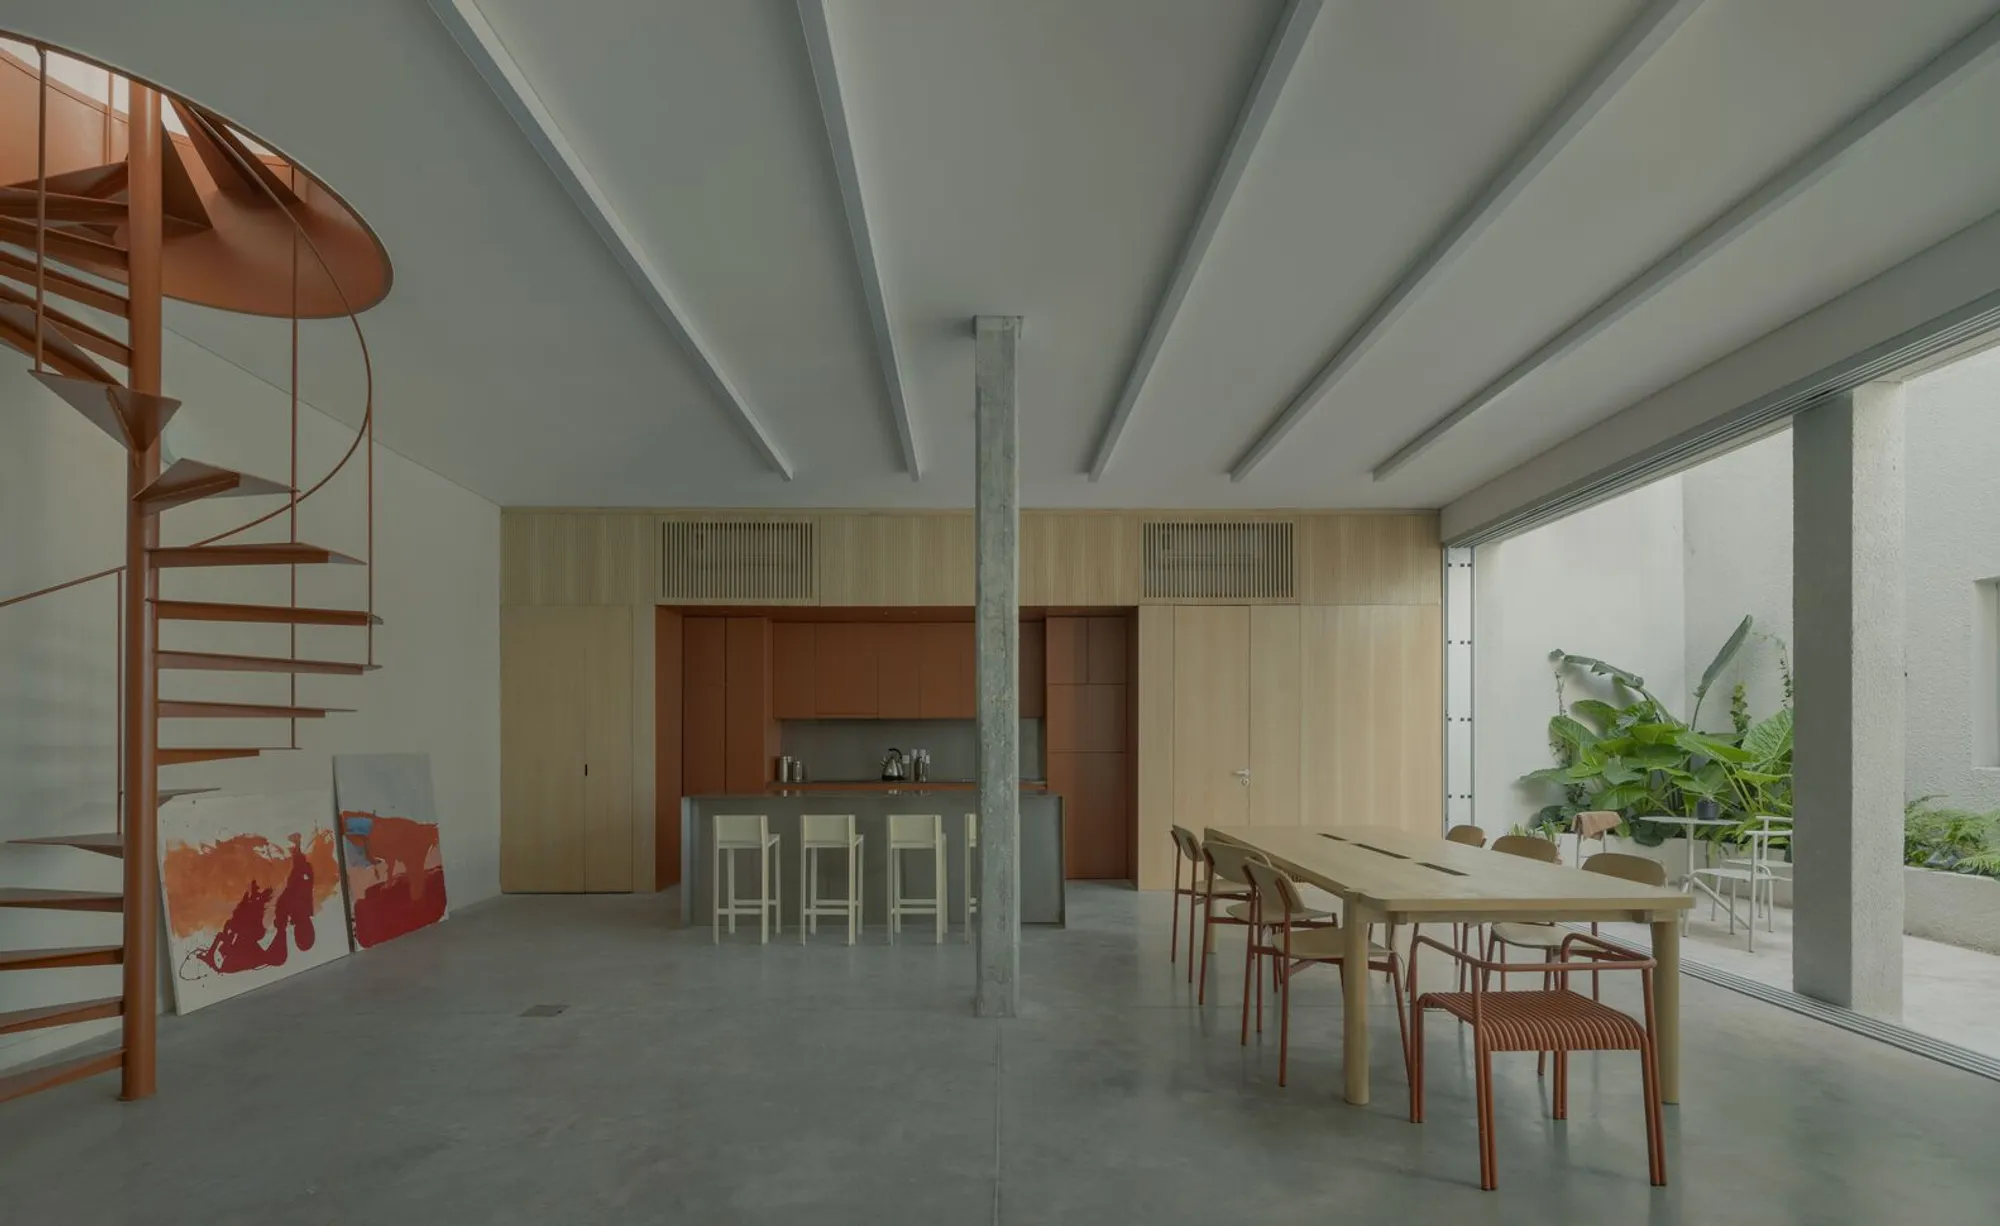
Space B: Adaptive Warehouse Redevelopment in Buenos Aires
Space B by Dodds Estudio transforms a Buenos Aires warehouse into a light-filled, flexible loft blending industrial heritage with modern, multifunctional living.


CELEBRATING THE formal - informal INTERFACE
The project aims to critically examine understandings of urban informal settlements and the role of new architectural development, in order to unsettle and unpick some of the underlying assumptions that may contribute to the marginalizing effects of the discourses. Mumbai's development over the years in terms of the built environment is a case of Urban Fra


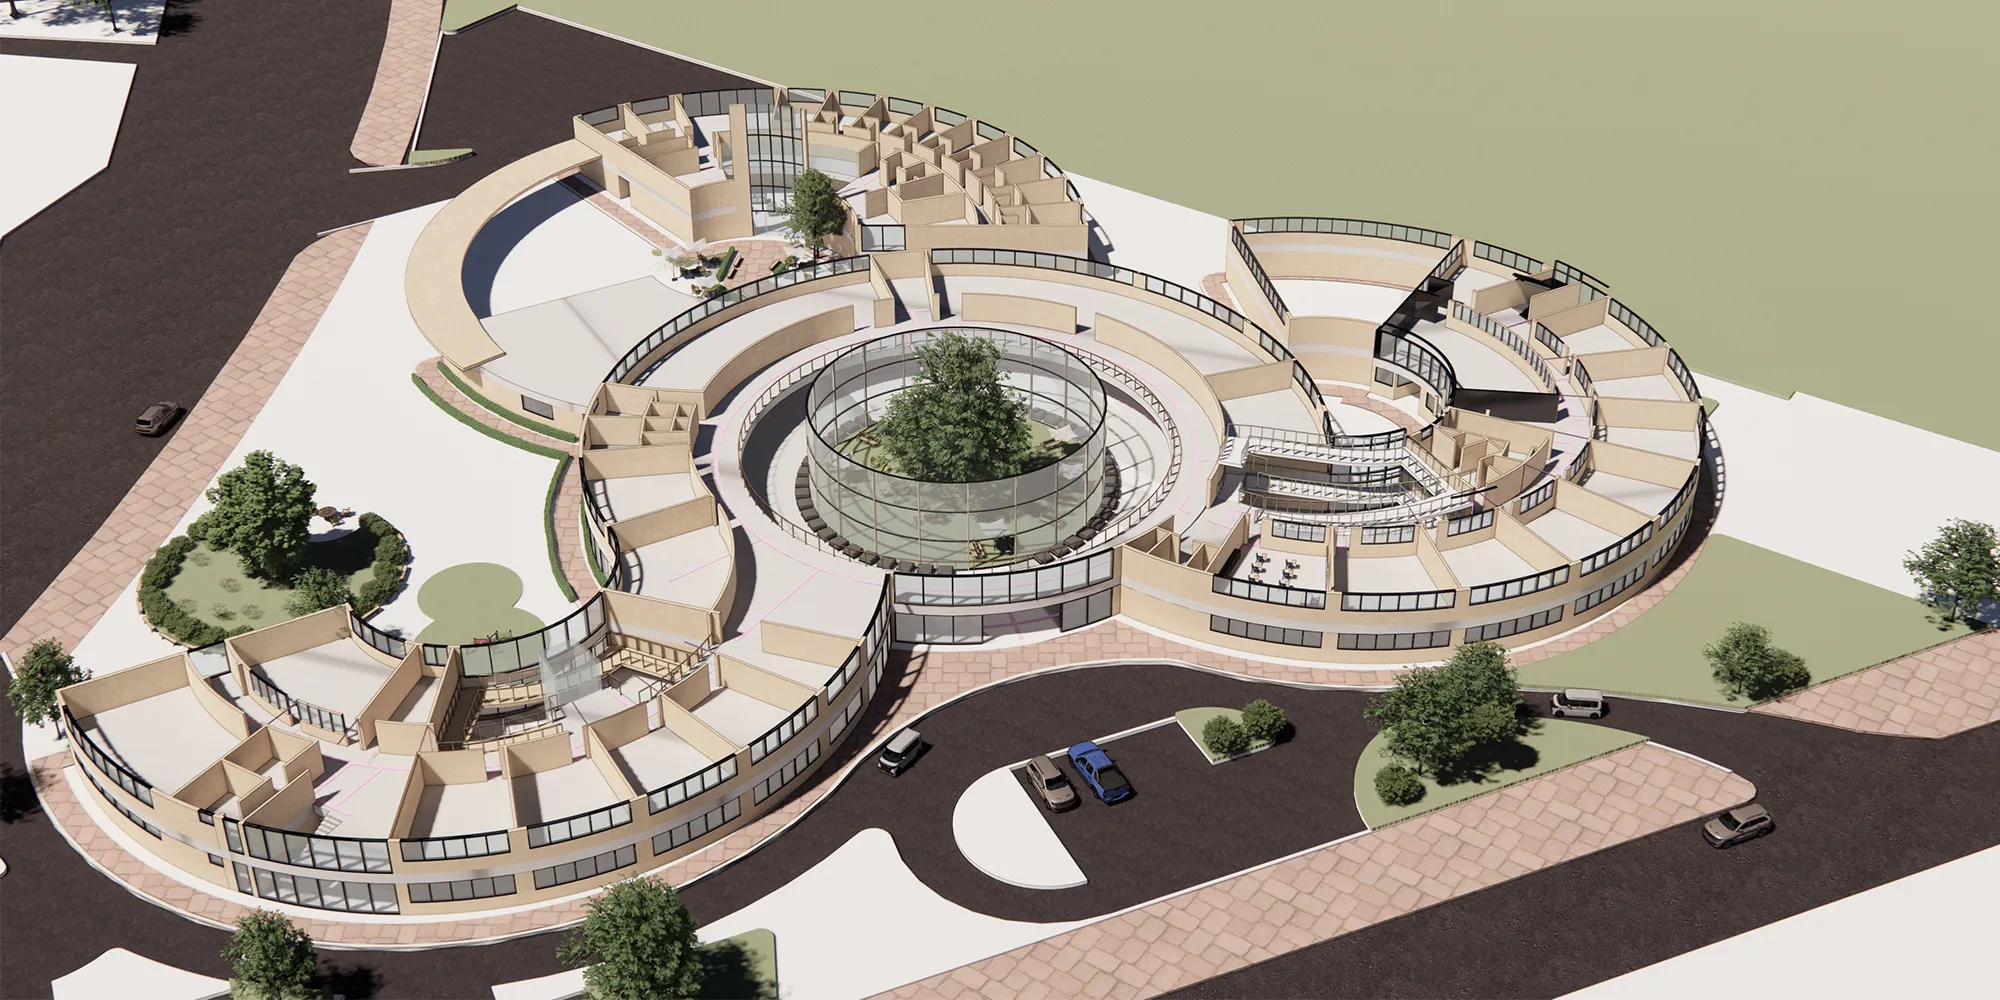
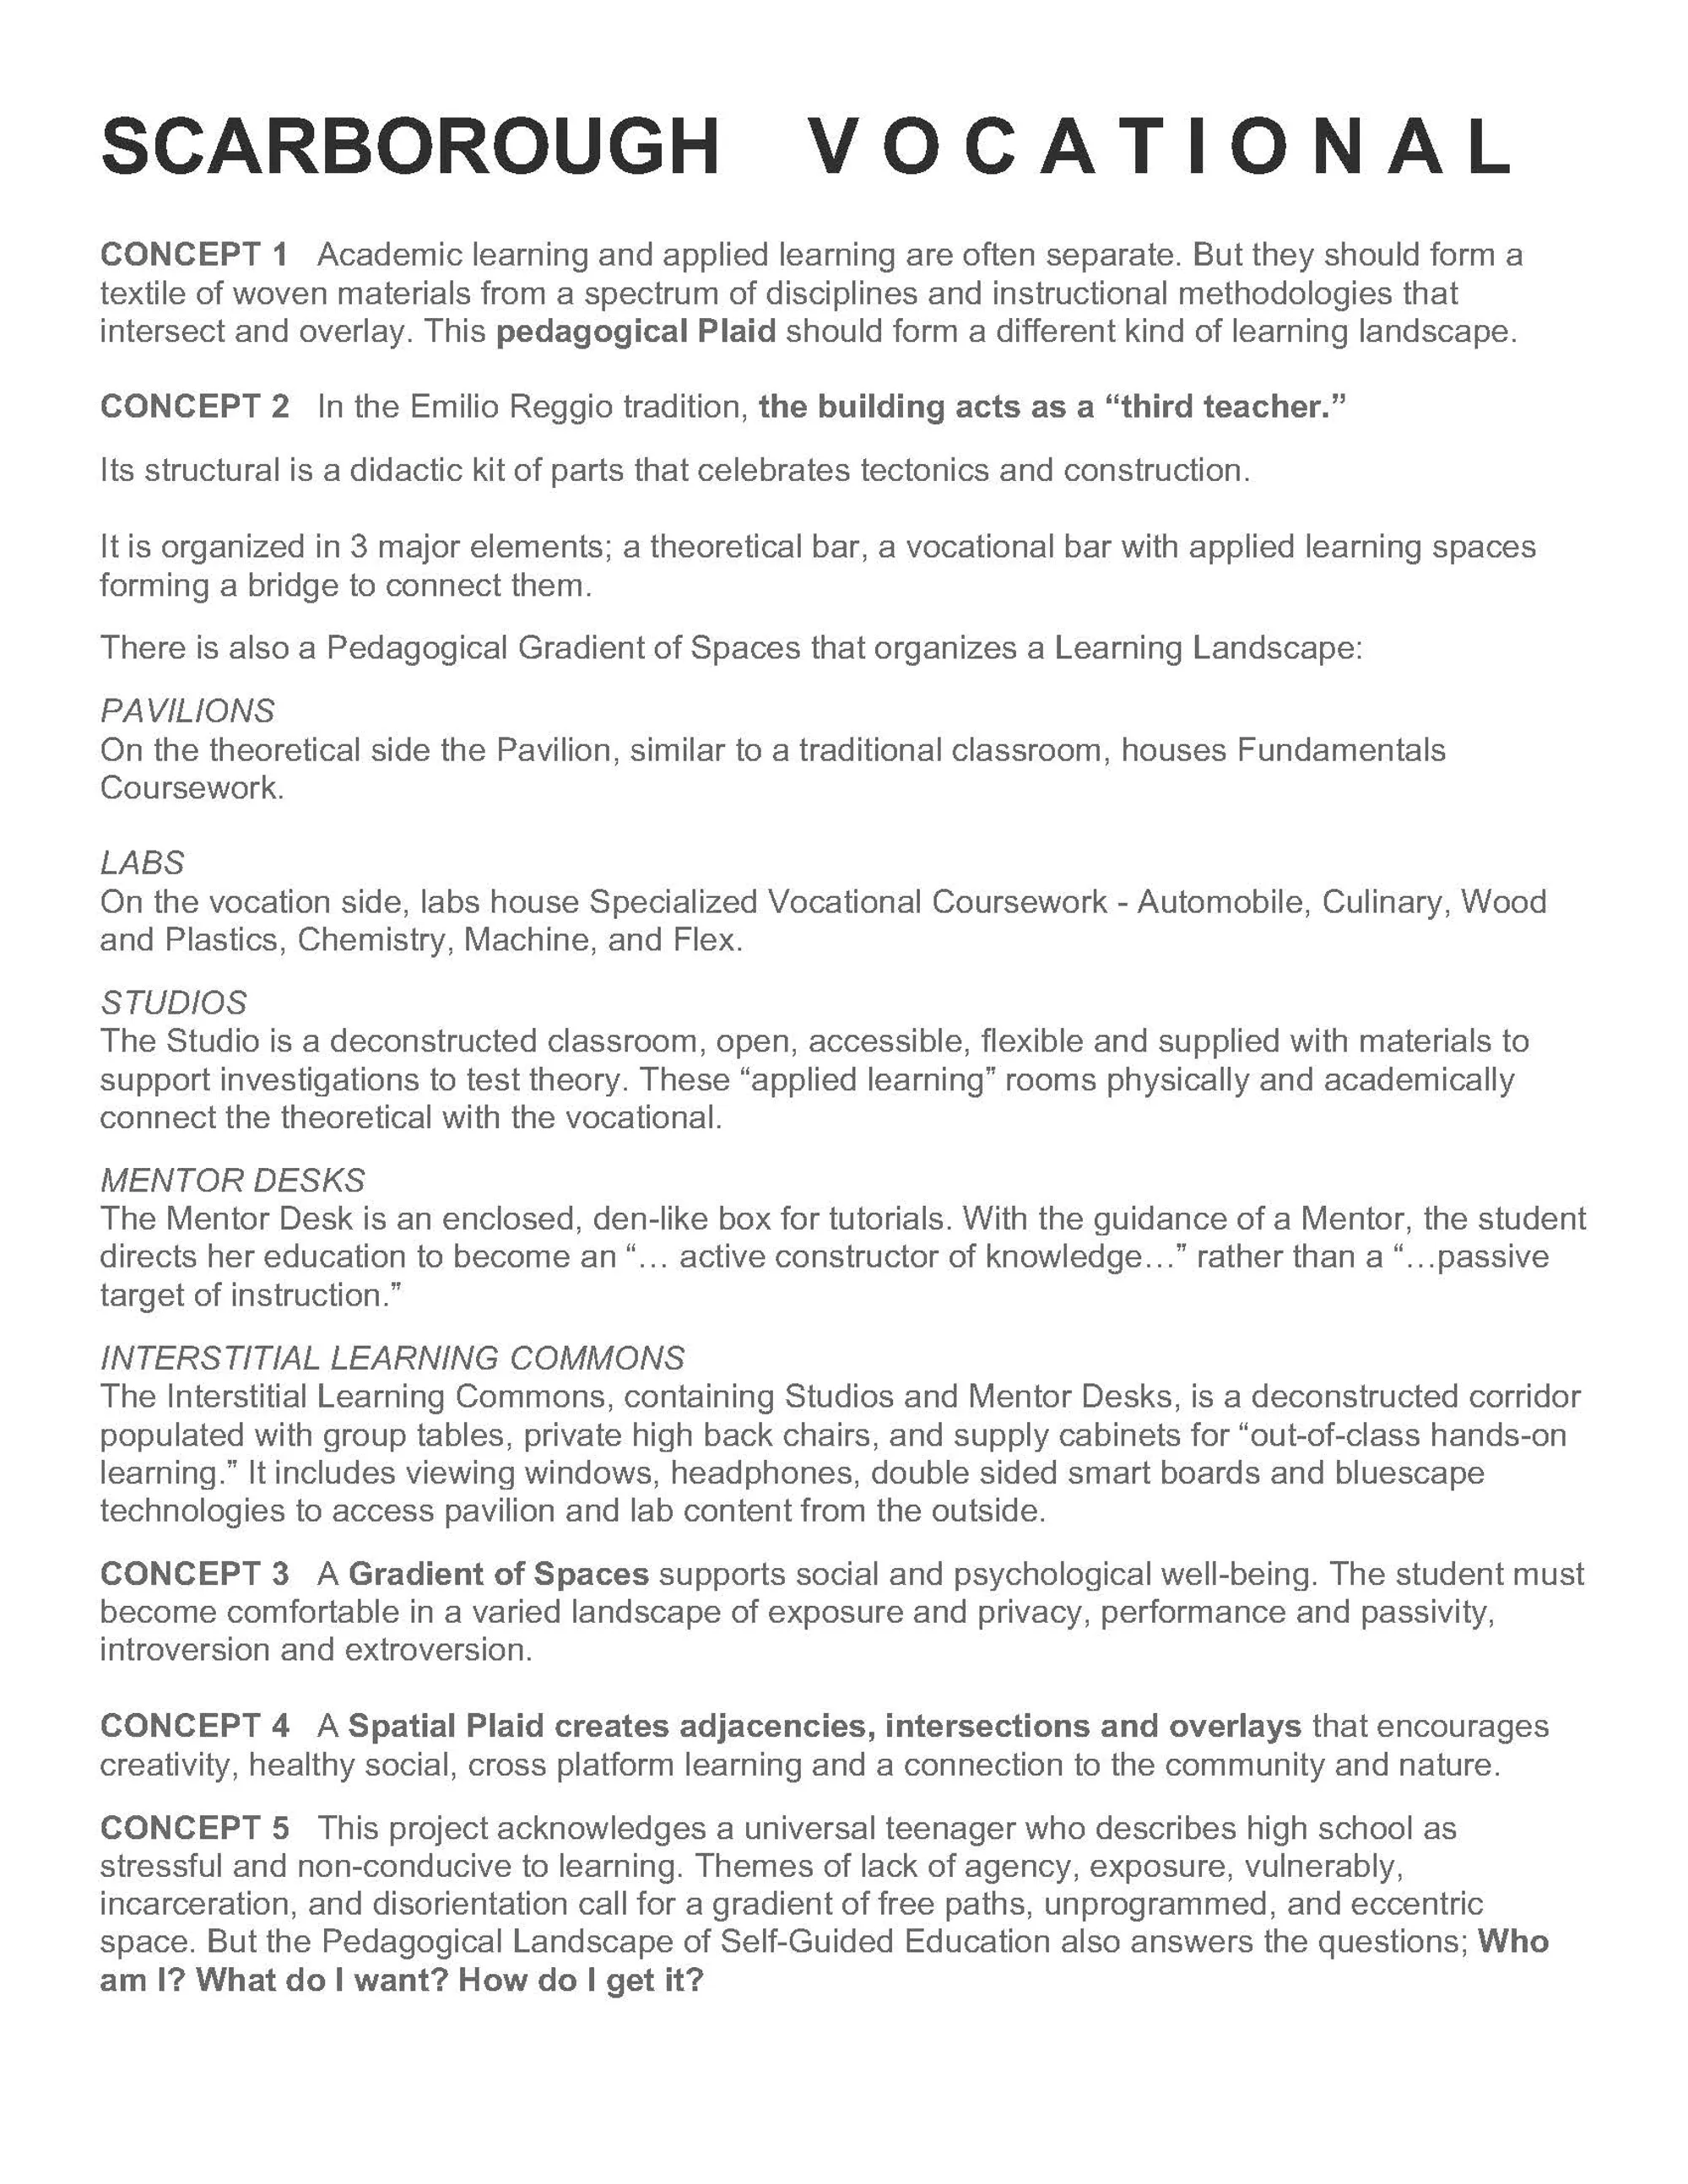
Scarborogh Vocational
In the Emilio Reggio tradition, the building acts as a “third teacher.” Its structural is a didactic kit of parts that celebrates tectonics and construction. It is organized in 3 major elements; a theoretical bar, a vocational bar with applied learning spaces forming a bridge to connect them. There is also a Pedagogical Gradient of Spaces that organizes


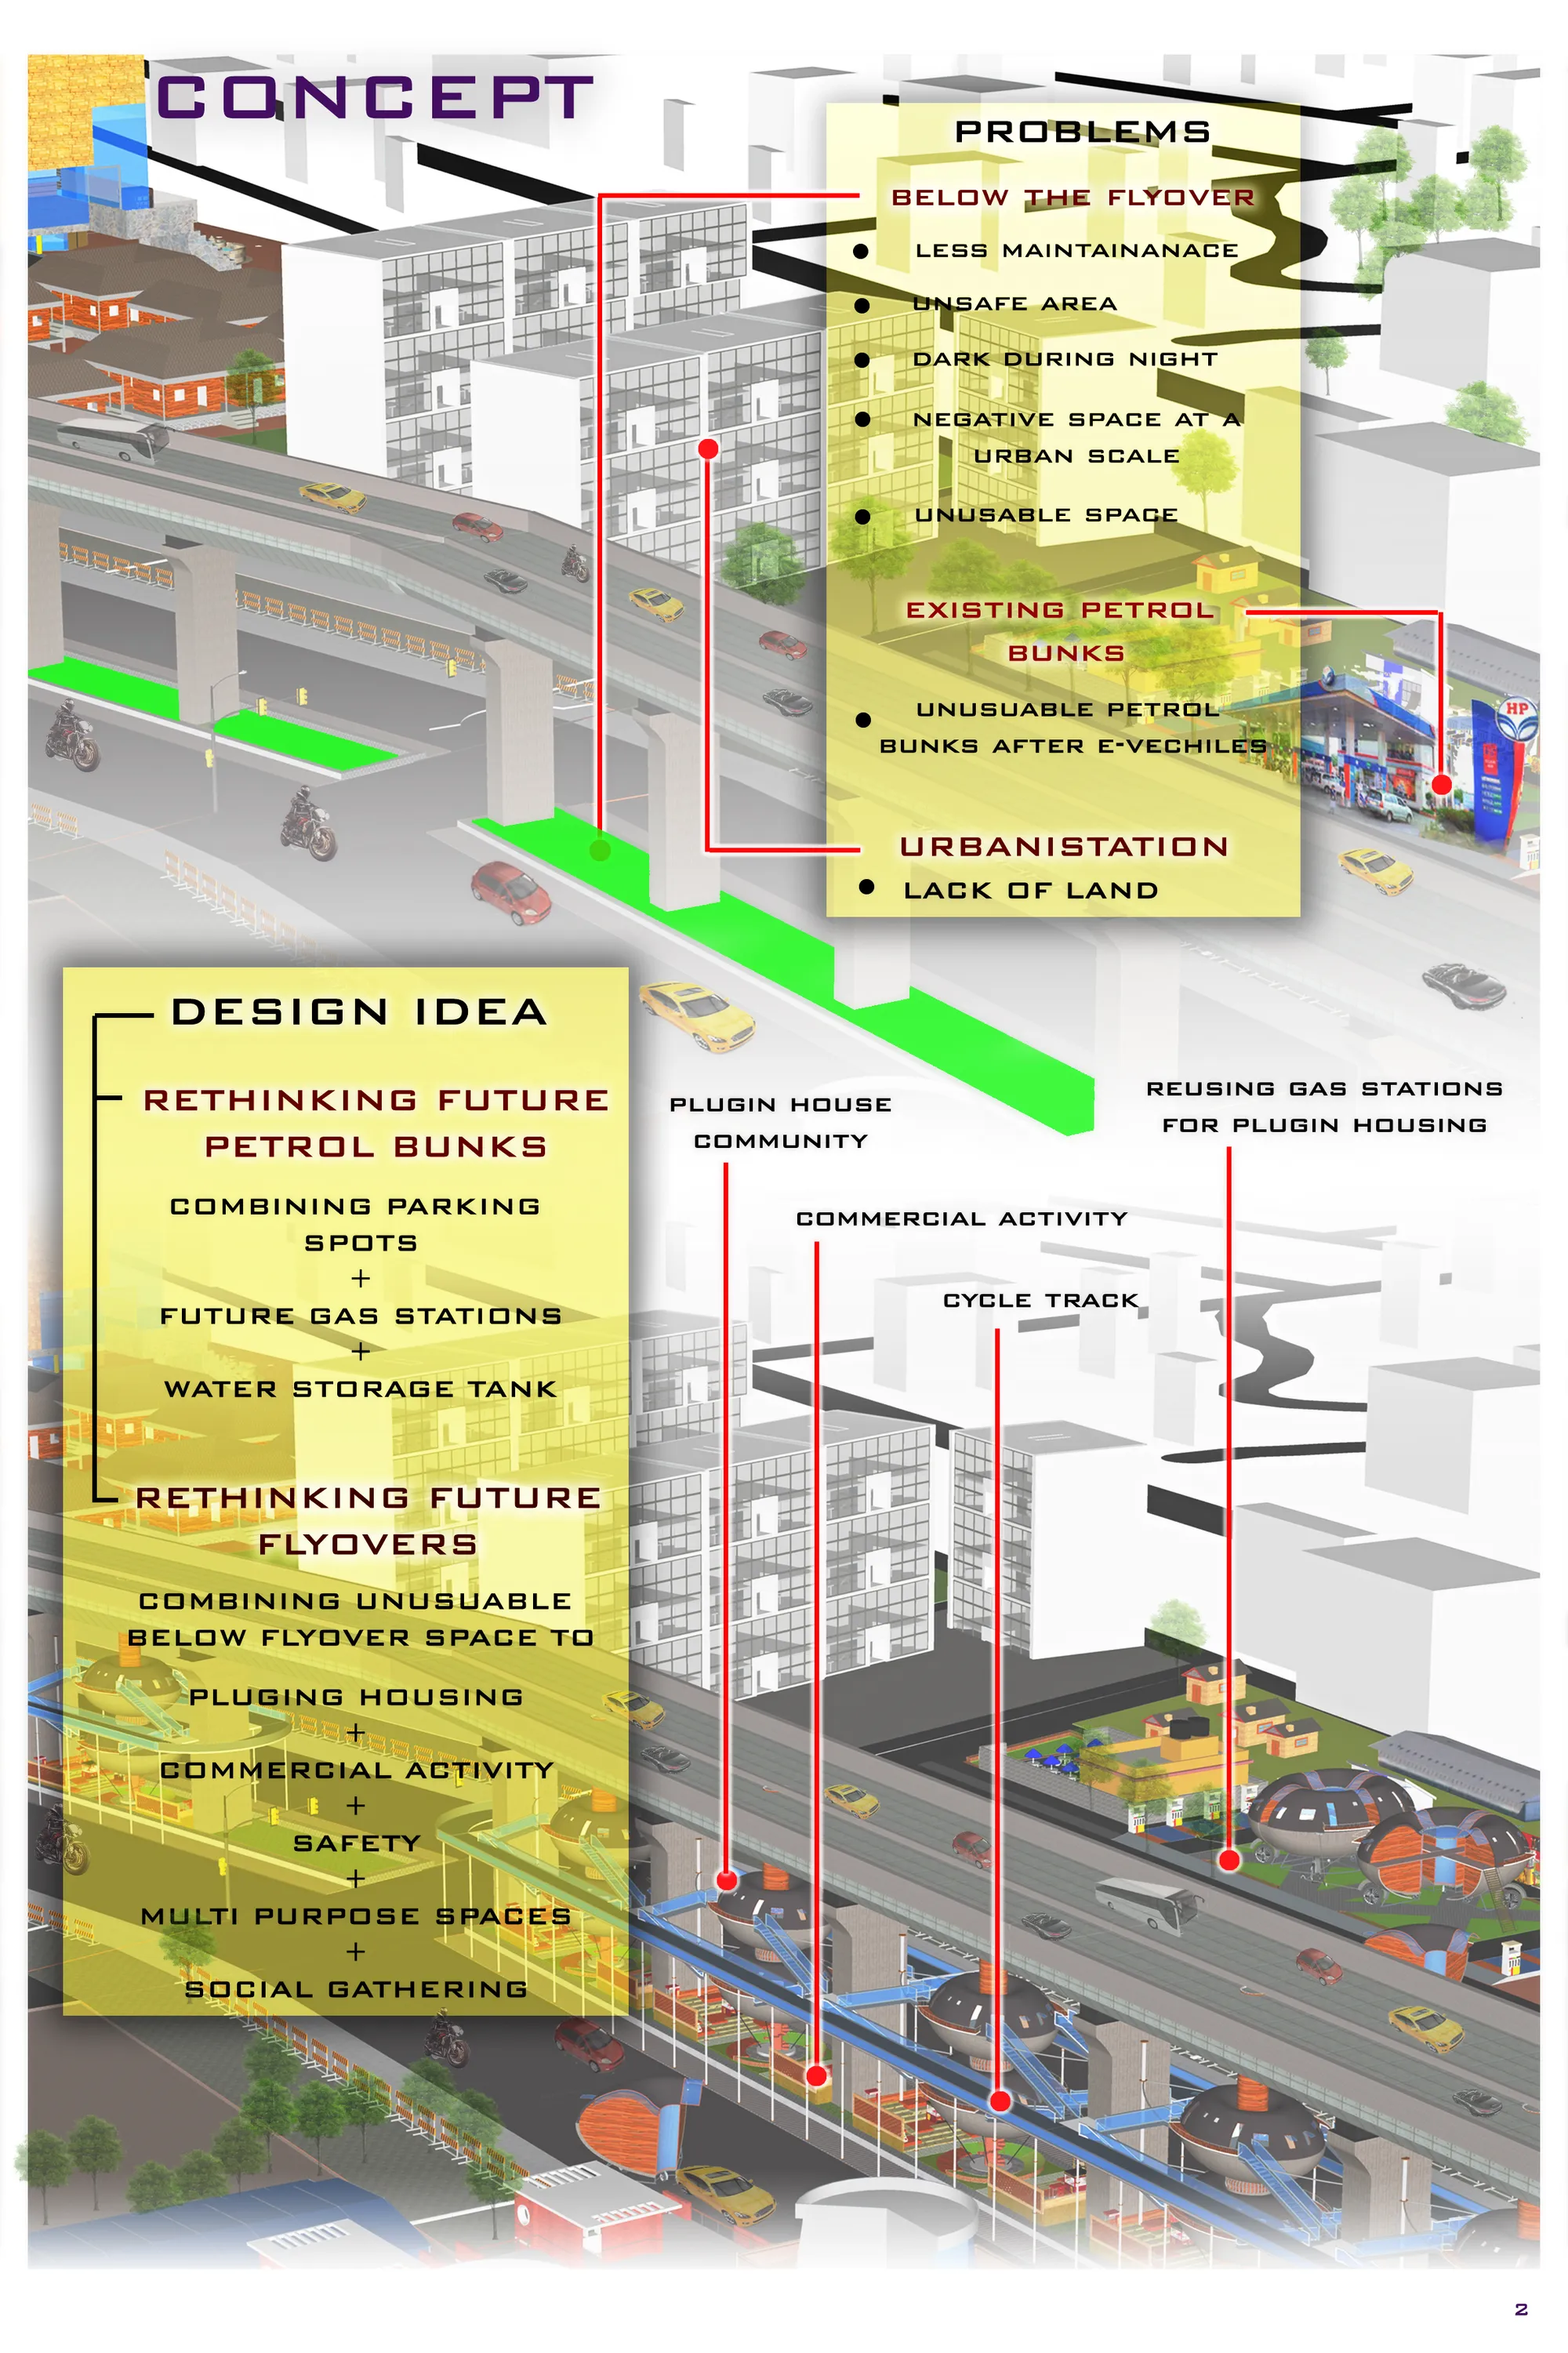
THE HANGING PODS
RETHINKING FLYOVERS AND FUTURE GAS STATIONS TO ADDRESS IMMEDIATE NEED OF HOUSING CRISIS IN DEVELOPING INDIA.IN BANGALORE THERE IS A HUGE NUMBER OF SHIFTING RESIDENTS LIKE STUDENTS,CORPORATE PEOPLE,LOW INCOME GROUP WHICH ARE IN ARDENT NEED OF AFFORDABLE HOUSING.THE PROPOSAL FOCUS ON A MODULAR UNIT WHICH CAN BE PLUGGED IN DIFFERENT URBAN SCENARIOS.


Honestly I found this project amazing and it deserves the 1st award . Stunning presentation
It's wordless.
brilliant presentation .