

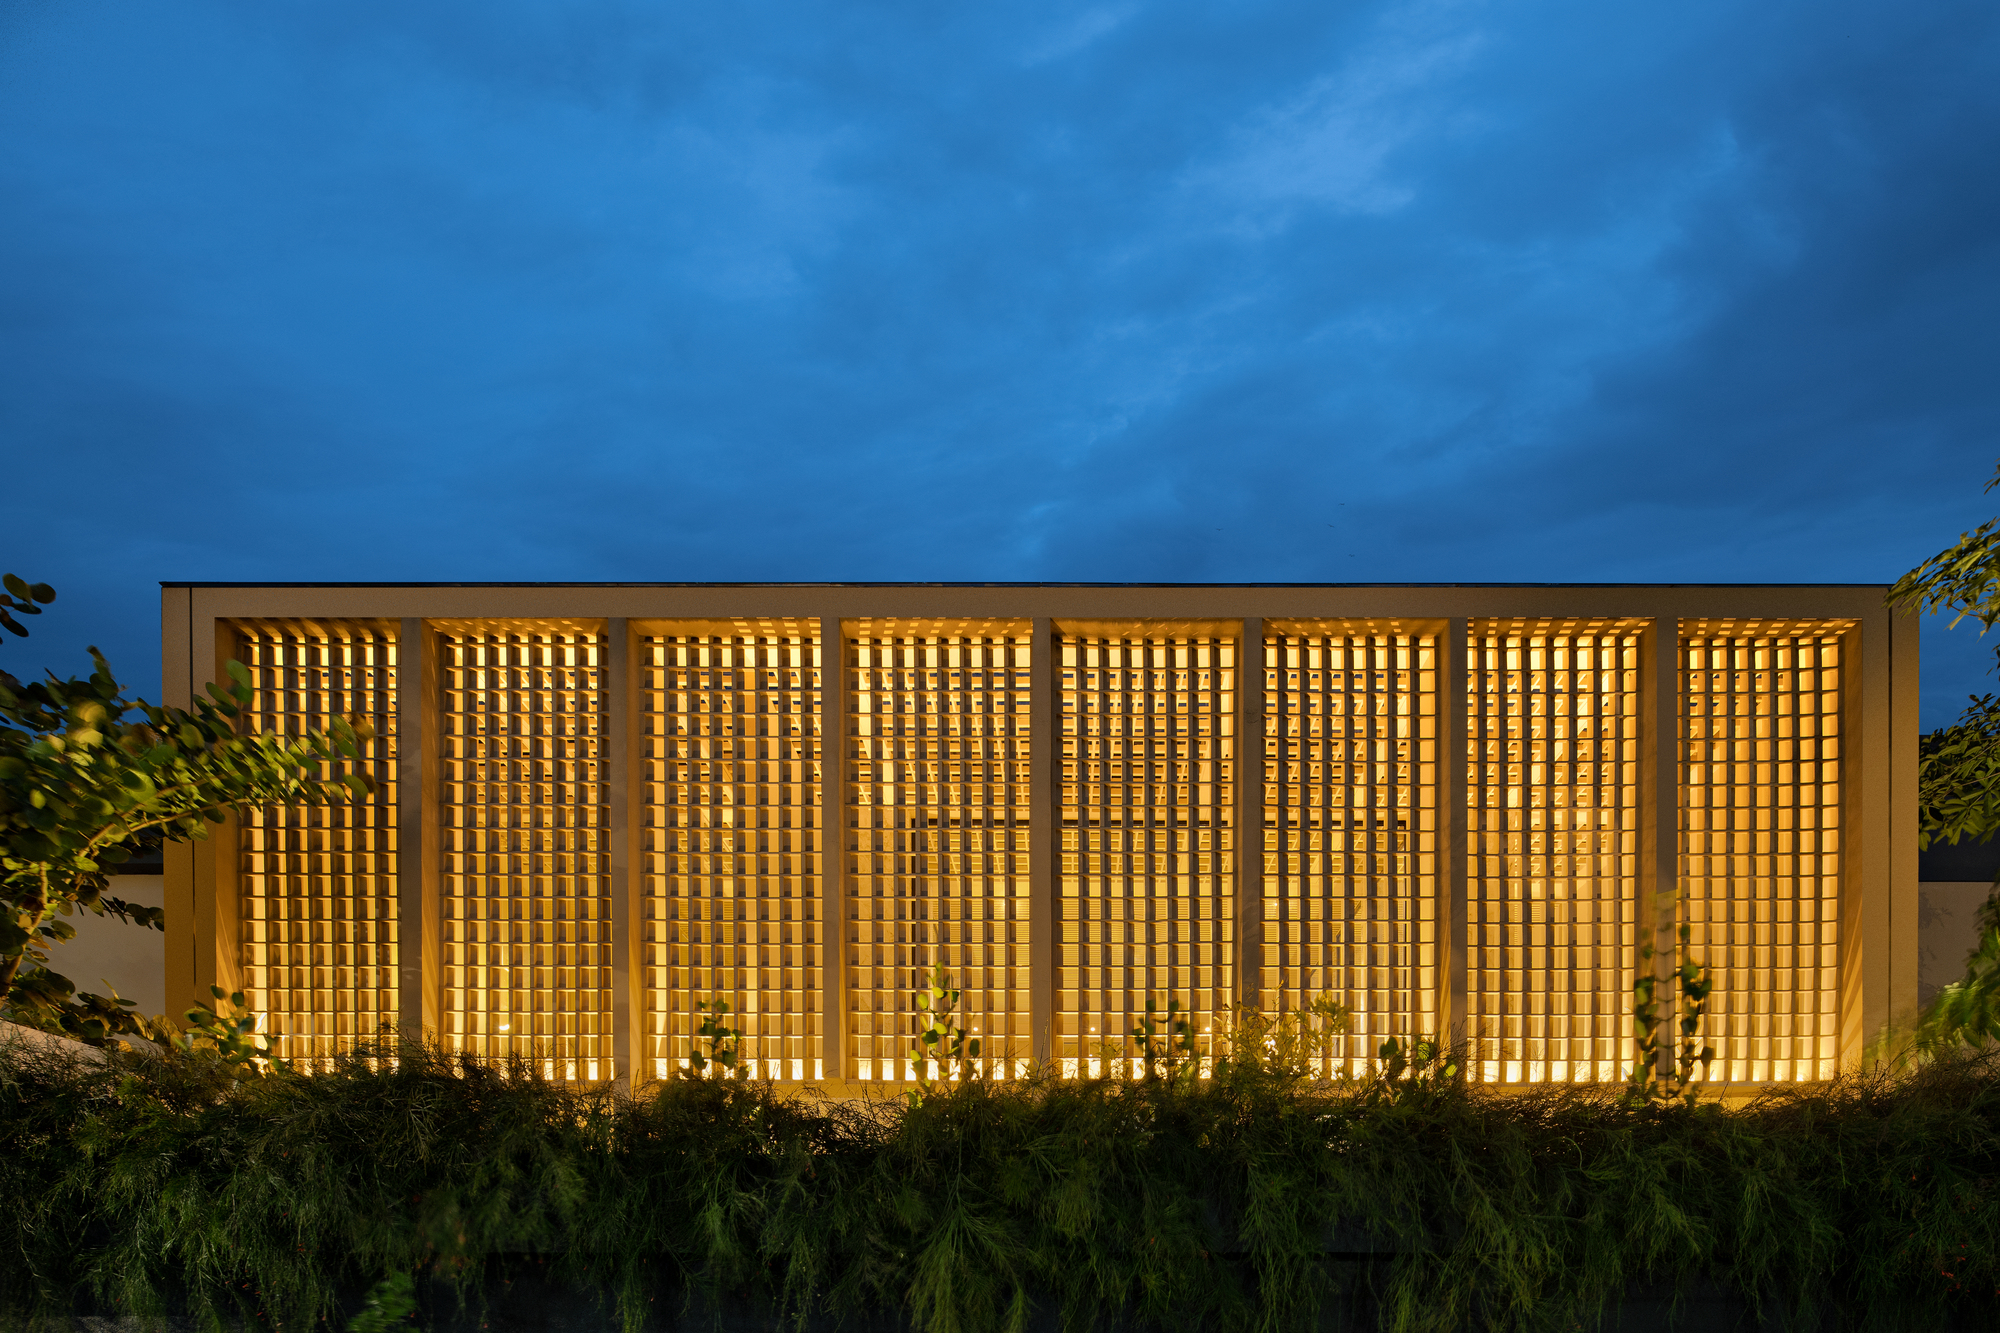
Solar Panel
Solar panel design and integration in architectural and product applications.

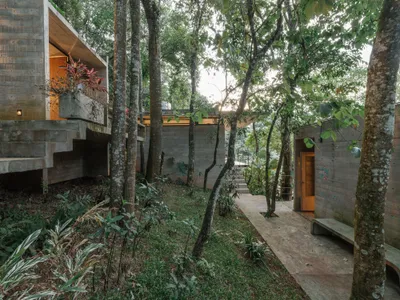
Terra e Tuma Scatters Four Concrete Pavilions Through the Atlantic Forest in Mairiporã
A fragmented compound of music studio, art studio, chapel, and living quarters preserves every tree on a steep forested hillside near São Paulo.

Dietsch Vilaça and Hauptstadt-Studio.Berlin Insert a Modular Pavilion into an Industrial Courtyard
A lightweight dining and gathering pavilion animates an igus factory courtyard in Cologne with yellow steel and striped canopies.
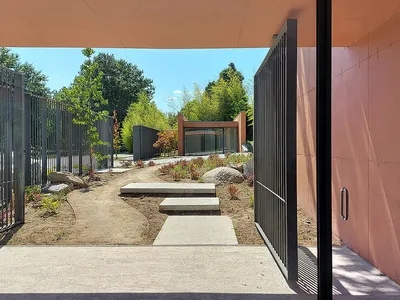
Topos Atelier Builds a Vineyard Gateway That Replaces Fences with Architecture in Northern Portugal
At Solar das Bouças in Amares, a 252 square meter entrance complex sets the formal vocabulary for an entire viticultural estate.
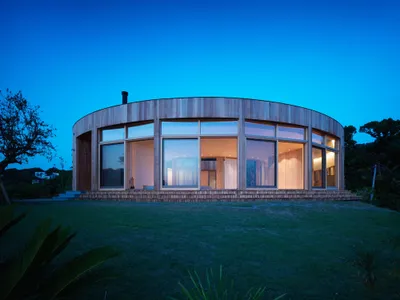
A.H Architects Wraps a Near-Perfect Circle Around Ocean Views and Mount Fuji in Yokosuka
Perched on a hilltop in Kanagawa, the 365° House reimagines domestic life through a pandemic-era lens of circular, panoramic living.
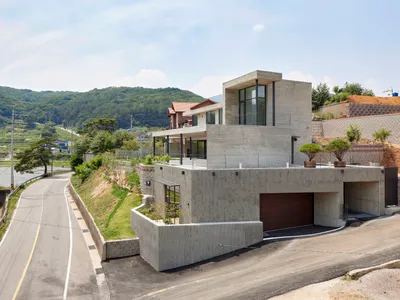
SMxL Architects Carve a Concrete Panorama House into a Korean Hillside
In Yangsan, South Korea, a 114-square-meter residence uses raw concrete and strategic leveling to unlock reservoir and mountain views.
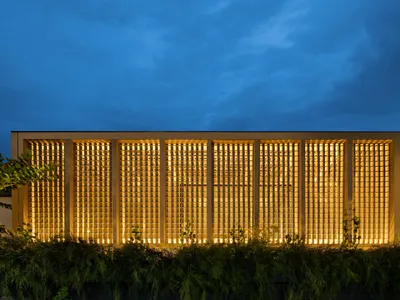
Gets Architects Wraps a Multi-Generational Jakarta Home in a Honey-Colored Breeze-Block Grid
A renovated corner-lot residence in South Jakarta's Tebet district uses lattice screens and courtyard planning to serve three generations.
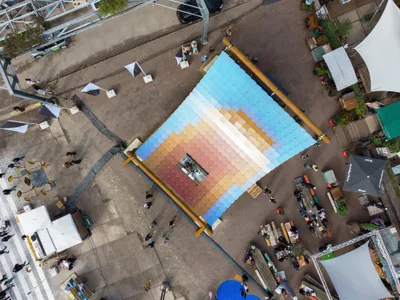
V8 Architects Builds a Giant Solar-Powered Beach Chair for Dutch Design Week
A 10-by-10-meter demountable pavilion in Eindhoven harvests sunlight through 376 colored panels and gives it back after dark.
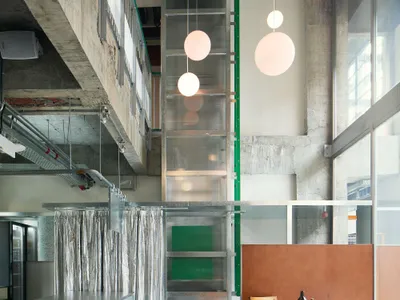
amass Threads a Yunnan Restaurant Through the Bones of a Chengdu Commercial Complex
Spring Patio pairs raw concrete and copper cladding with pink globe lights inside a repurposed Temple Lane building in Chengdu, China.
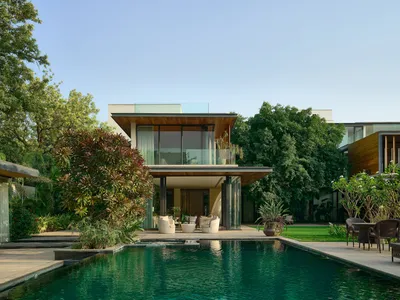
DADA Partners Wraps a New Delhi Residence Around a Ficus Tree in a Prairie-Inspired Plan
An E-shaped house on a one-acre plot in New Delhi reinterprets the Prairie typology through deep overhangs, twin courtyards, and tropical materiality.
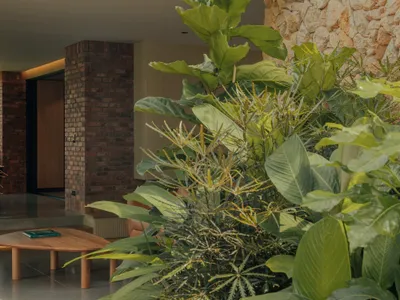
Bon Studio Wraps a Colombian Hillside Home in Timber, Stone, and Tropical Courtyards
Sunset Shelter in Rionegro, Colombia uses courtyards as sensory ventilators between day and night, solid and void.


Solar House by Pablo Senmartin: Sustainable Architecture in Villa Parque Síquiman
Solar House by Pablo Senmartin is a sustainable, steel-structured residence in Villa Parque Síquiman, integrating voids, sunlight, water, and nature harmoniously.

The White Modules
Prefabricated structures with cross ventilation


