

Space Urbanism
Exploring adaptive, modular, and experimental approaches to urban design and city planning.


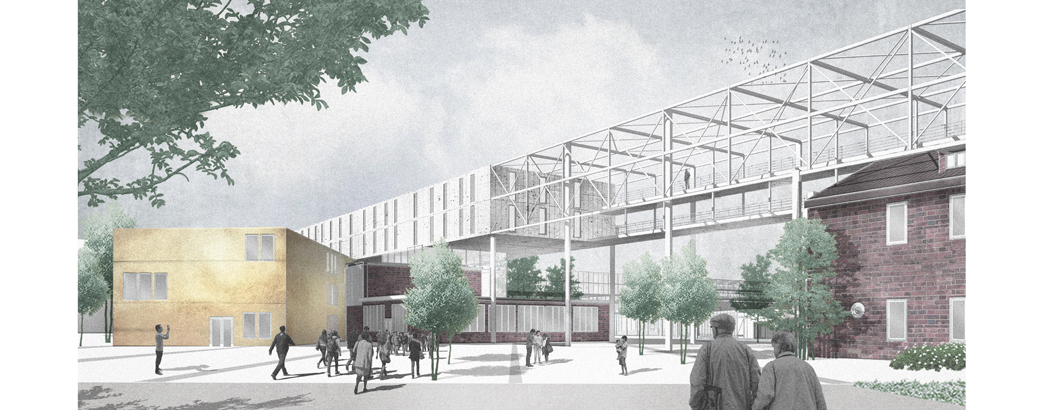
Collective-pod: A Container Kit That Settles Where the City Splits Into Old and New, Public and Private
One family of opened-up shipping containers is tested against ruined walls, waterfronts, forests and urban gaps, rearranging itself for each one.
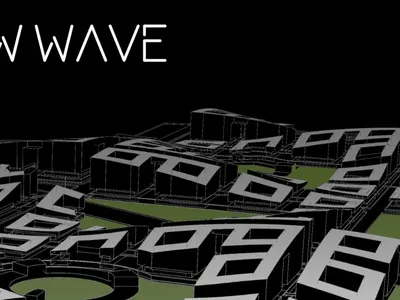
New Wave: Rethinking Barcelona's Eixample Grid as a Living Urban Ecosystem
A layered hyperblock proposal separates pedestrians from vehicles and threads continuous green infrastructure through Cerdà's iconic grid.
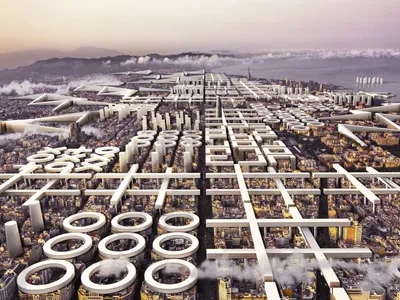
HYPERBLOCK: A Catalogue of Strategies for Growing Barcelona Upward
Vicky Daroca's Editor's Choice entry layers nine flexible massing systems above Cerdà's 133-metre grid without erasing the city beneath.
Synergize: Rewiring Barcelona's Cerdà Grid into a Cooperative Urban Network
A shortlisted Hyperblock entry dissolves block boundaries to create 800-metre pedestrian districts within Barcelona's iconic grid.

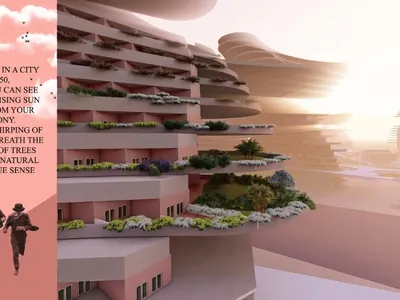
Manzana Morphosis: Stretching Barcelona's Grid into a Living Landscape for 2050
A radical reworking of the Eixample manzana turns density into a tool for generous public space, vertical ecology, and environmental performance.
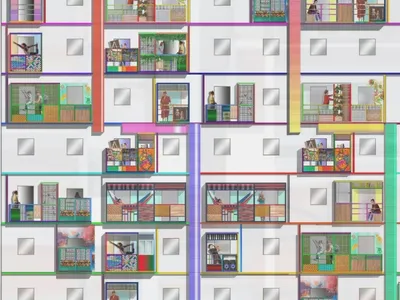
Urban Retrofit: Turning Mass Housing Facades into Fields of Individual Expression
A modular balcony framework grafted onto Venezuelan public housing lets residents reshape their own domestic edge, unit by unit.
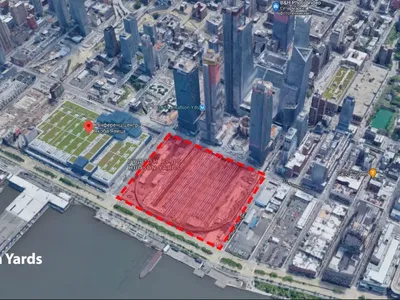
Hudson Yards: A Green Ray and Vertical Ecosystem for Manhattan's Dense Future
A shortlisted New Dencities entry organizes towers, courtyards, and a continuous landscape axis into one interconnected urban framework.
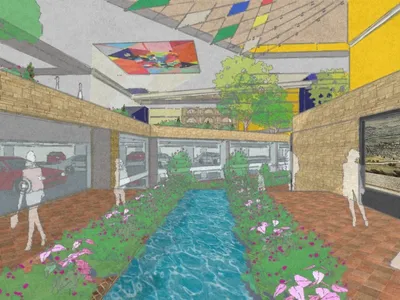
Barcelona in 2050: Recovering the Courtyard as Climate and Civic Infrastructure
A shortlisted Hyperblock entry reimagines Barcelona's Cerdà grid as a network of courtyards, water channels, and layered public spaces for 2050.
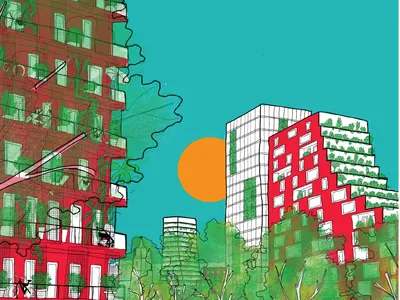
GREEN GRID: Reconnecting Barcelona's Blocks Through a Continuous Public Landscape
A nine-block urban strategy that opens, terraces, and links Cerdà's courtyards into a climate-responsive green network across the city.
![COMMU[C]ITY: Stacking Barcelona's Everyday Life into Green Modular Towers for 2050](https://img.uni.xyz/eyJidWNrZXQiOiJ1bmktYmxvZyIsImtleSI6IjQ4Lzk4ZWFiMTk2LWNlNTMtNDRkNS1hZTBhLTg1MzRlODA5M2E3OC91bmllZGl0b3JpYWwyMDI2LTA4LTMxVDE4LTE1LTI5LTEwNDgwNy5qcGVnIiwiZWRpdHMiOnsicmVzaXplIjp7IndpZHRoIjo0MDAsImhlaWdodCI6MzAwLCJmaXQiOiJjb3ZlciJ9LCJqcGVnIjp7InF1YWxpdHkiOjgwfSwid2VicCI6eyJxdWFsaXR5Ijo4MH0sImZsYXR0ZW4iOmZhbHNlLCJub3JtYWxpc2UiOmZhbHNlfX0=)
COMMU[C]ITY: Stacking Barcelona's Everyday Life into Green Modular Towers for 2050
A 3 x 3 hyperblock in Barcelona becomes a compact ecosystem of modular Cerdà Towers, planted terraces and shared ground built around proximity.
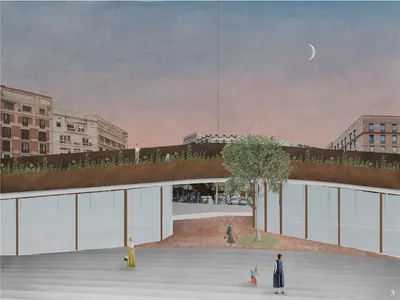
An Urban Social Network: Reweaving Cerdà's Eixample Around Children, Seniors and Everyday Encounters
Ivette Caveli adds a distributed layer of plazas, canopies and green roofs to Barcelona's Eixample, treating benches and playgrounds as infrastructure.
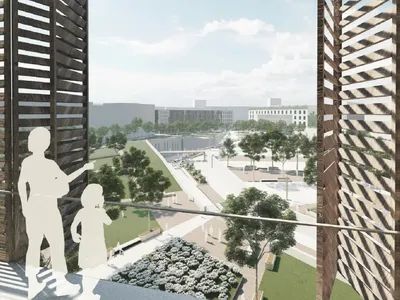
Barcelonas Vein: A Landscaped Spine That Bends Cerdà's Grid Toward a Pedestrian Barcelona of 2050
A green diagonal cuts through Barcelona's octagonal blocks, opening chamfered corners into courtyards and the hyperblock interior into civic ground.


