
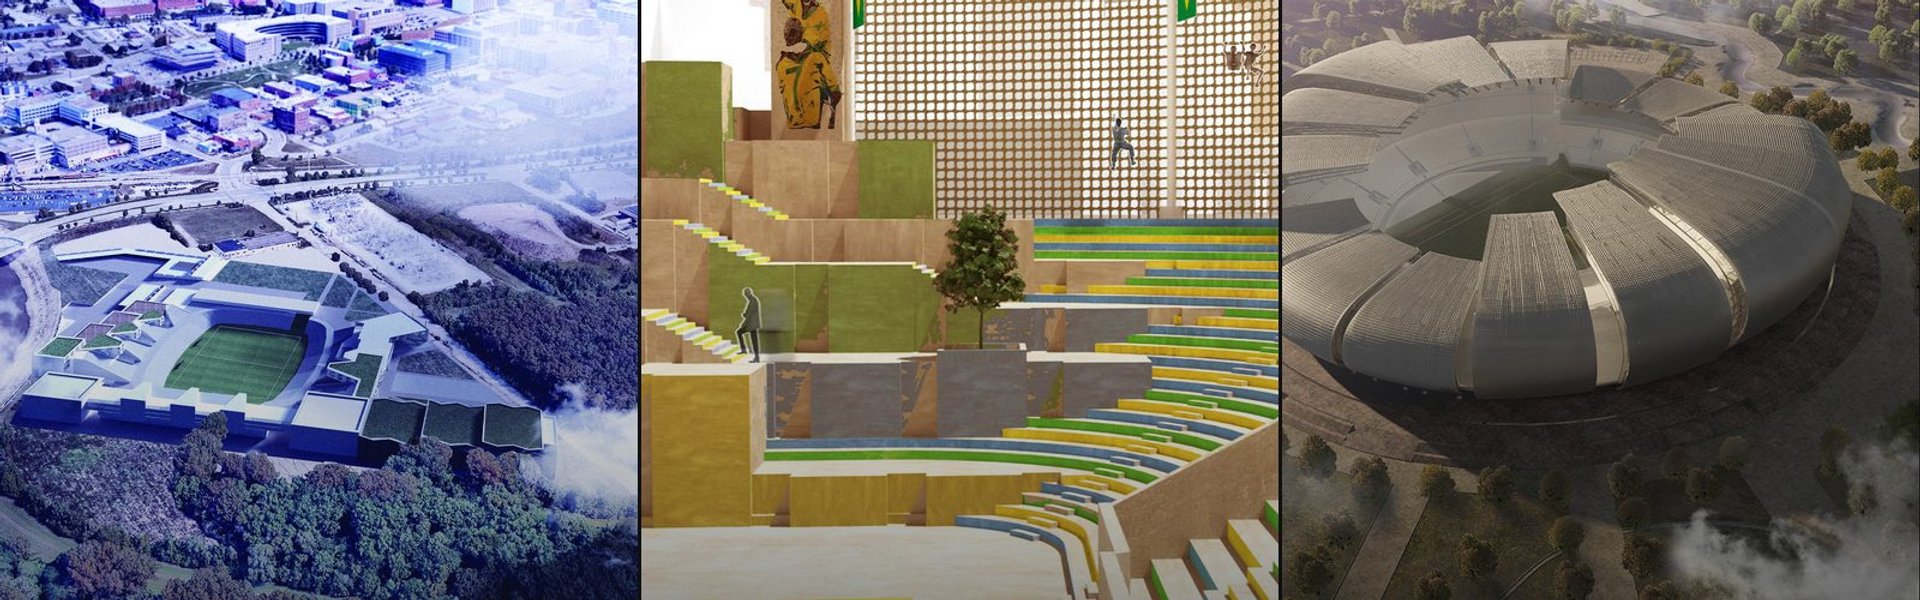


Stadium
Architectural design and planning of stadiums, arenas, and spectator venues for sports and entertainment.

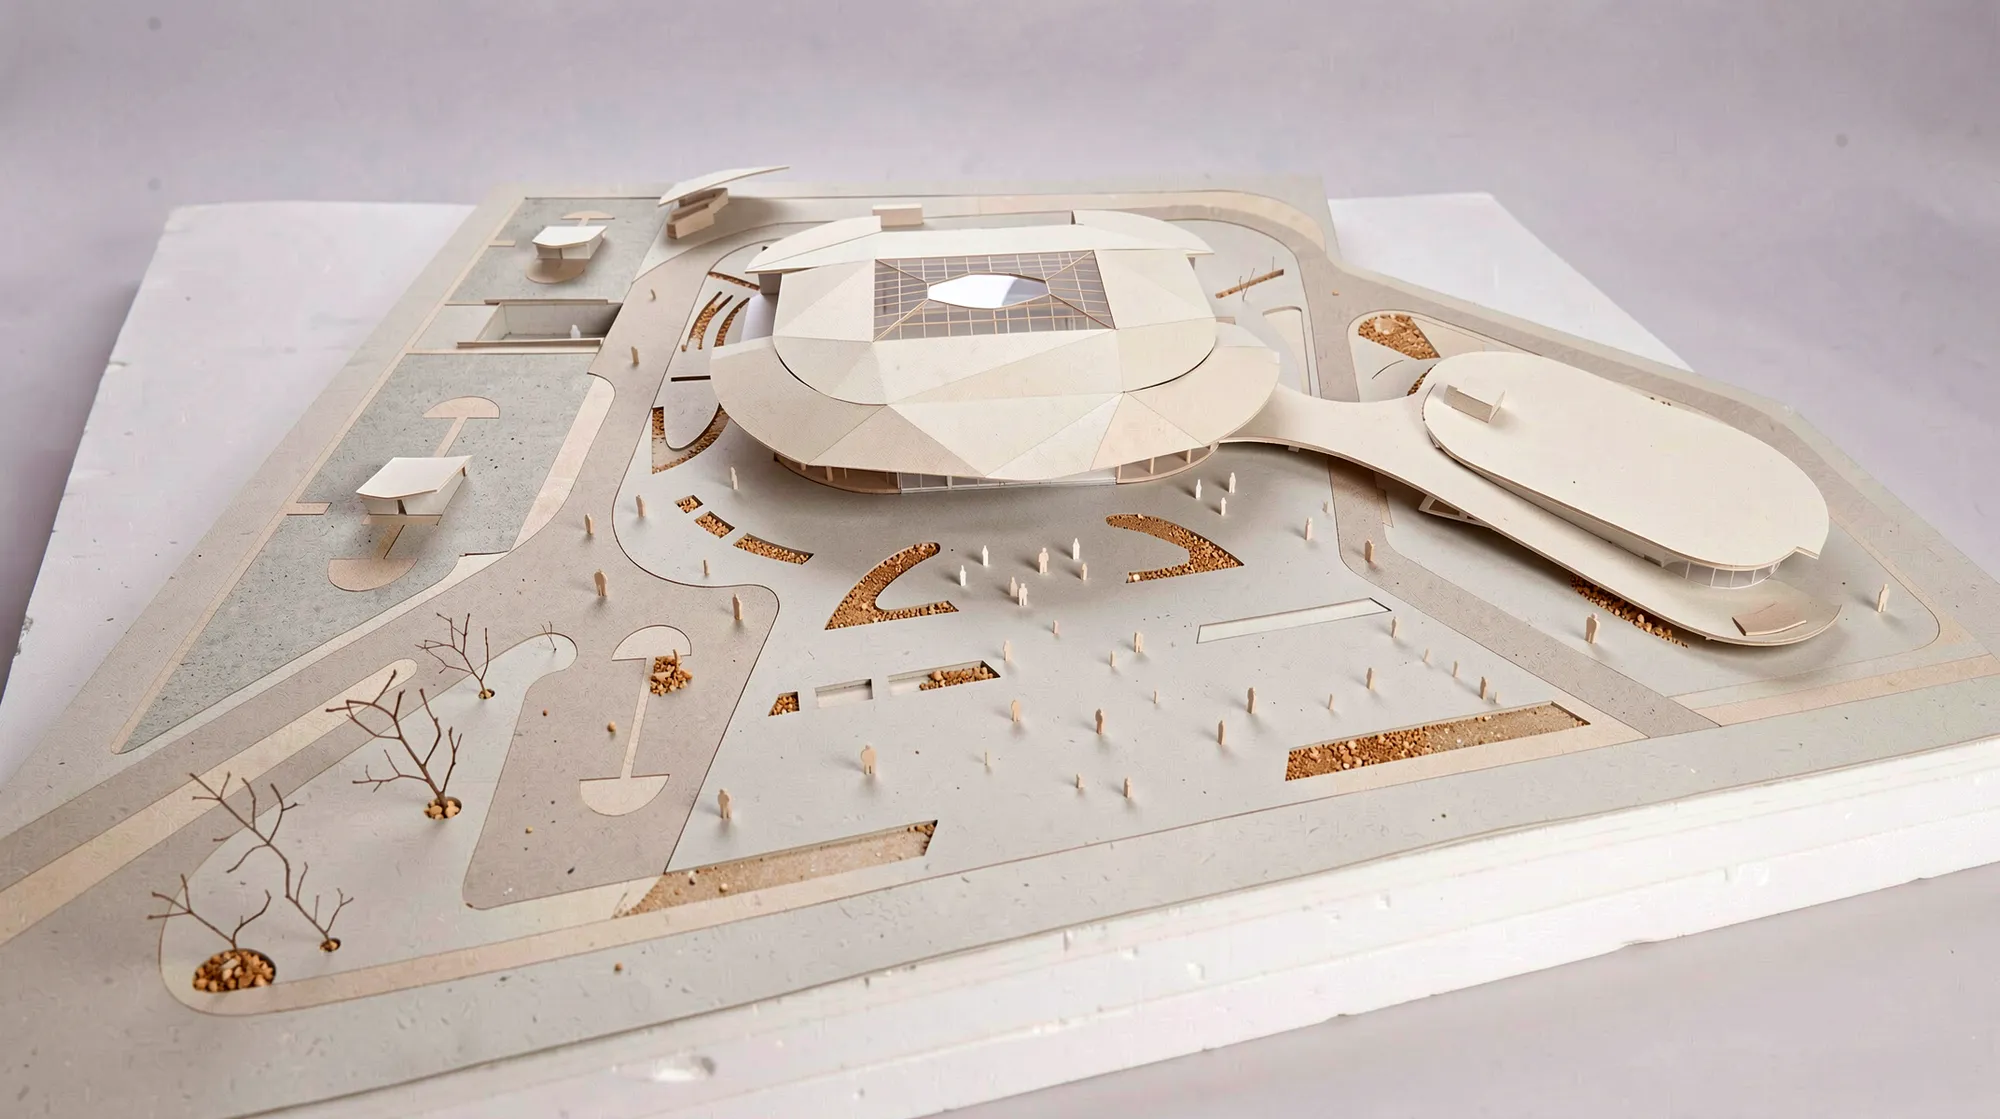
Multipurpose Sport Facility
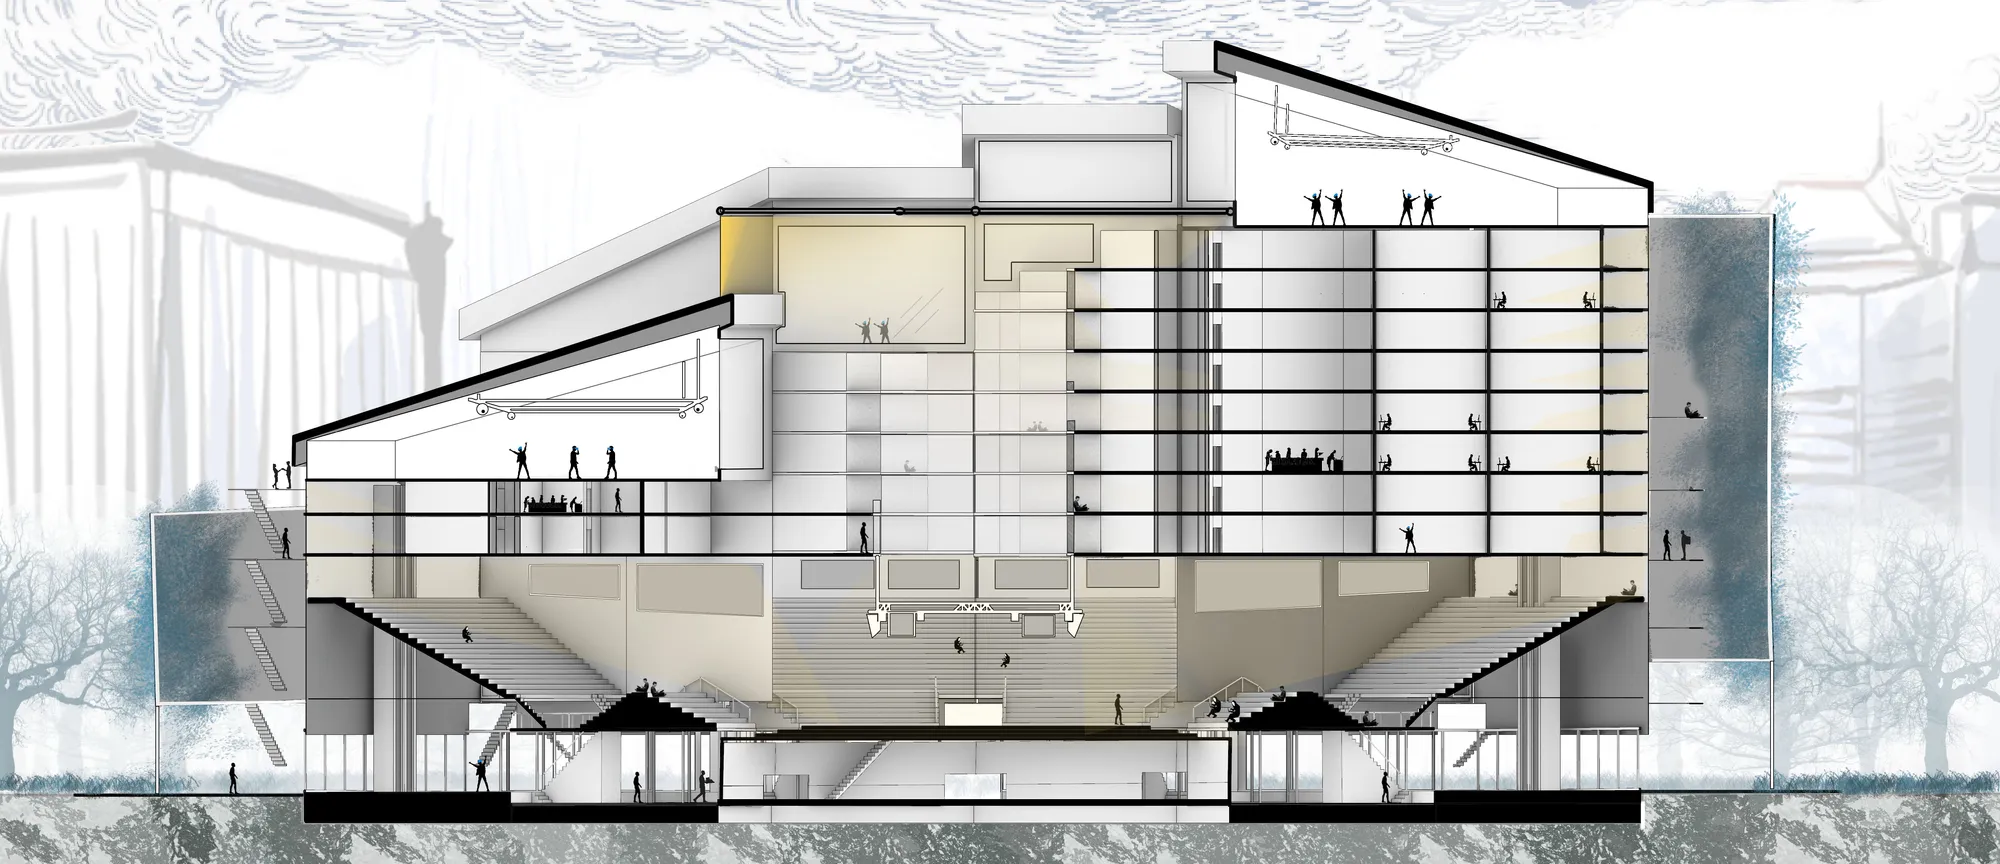
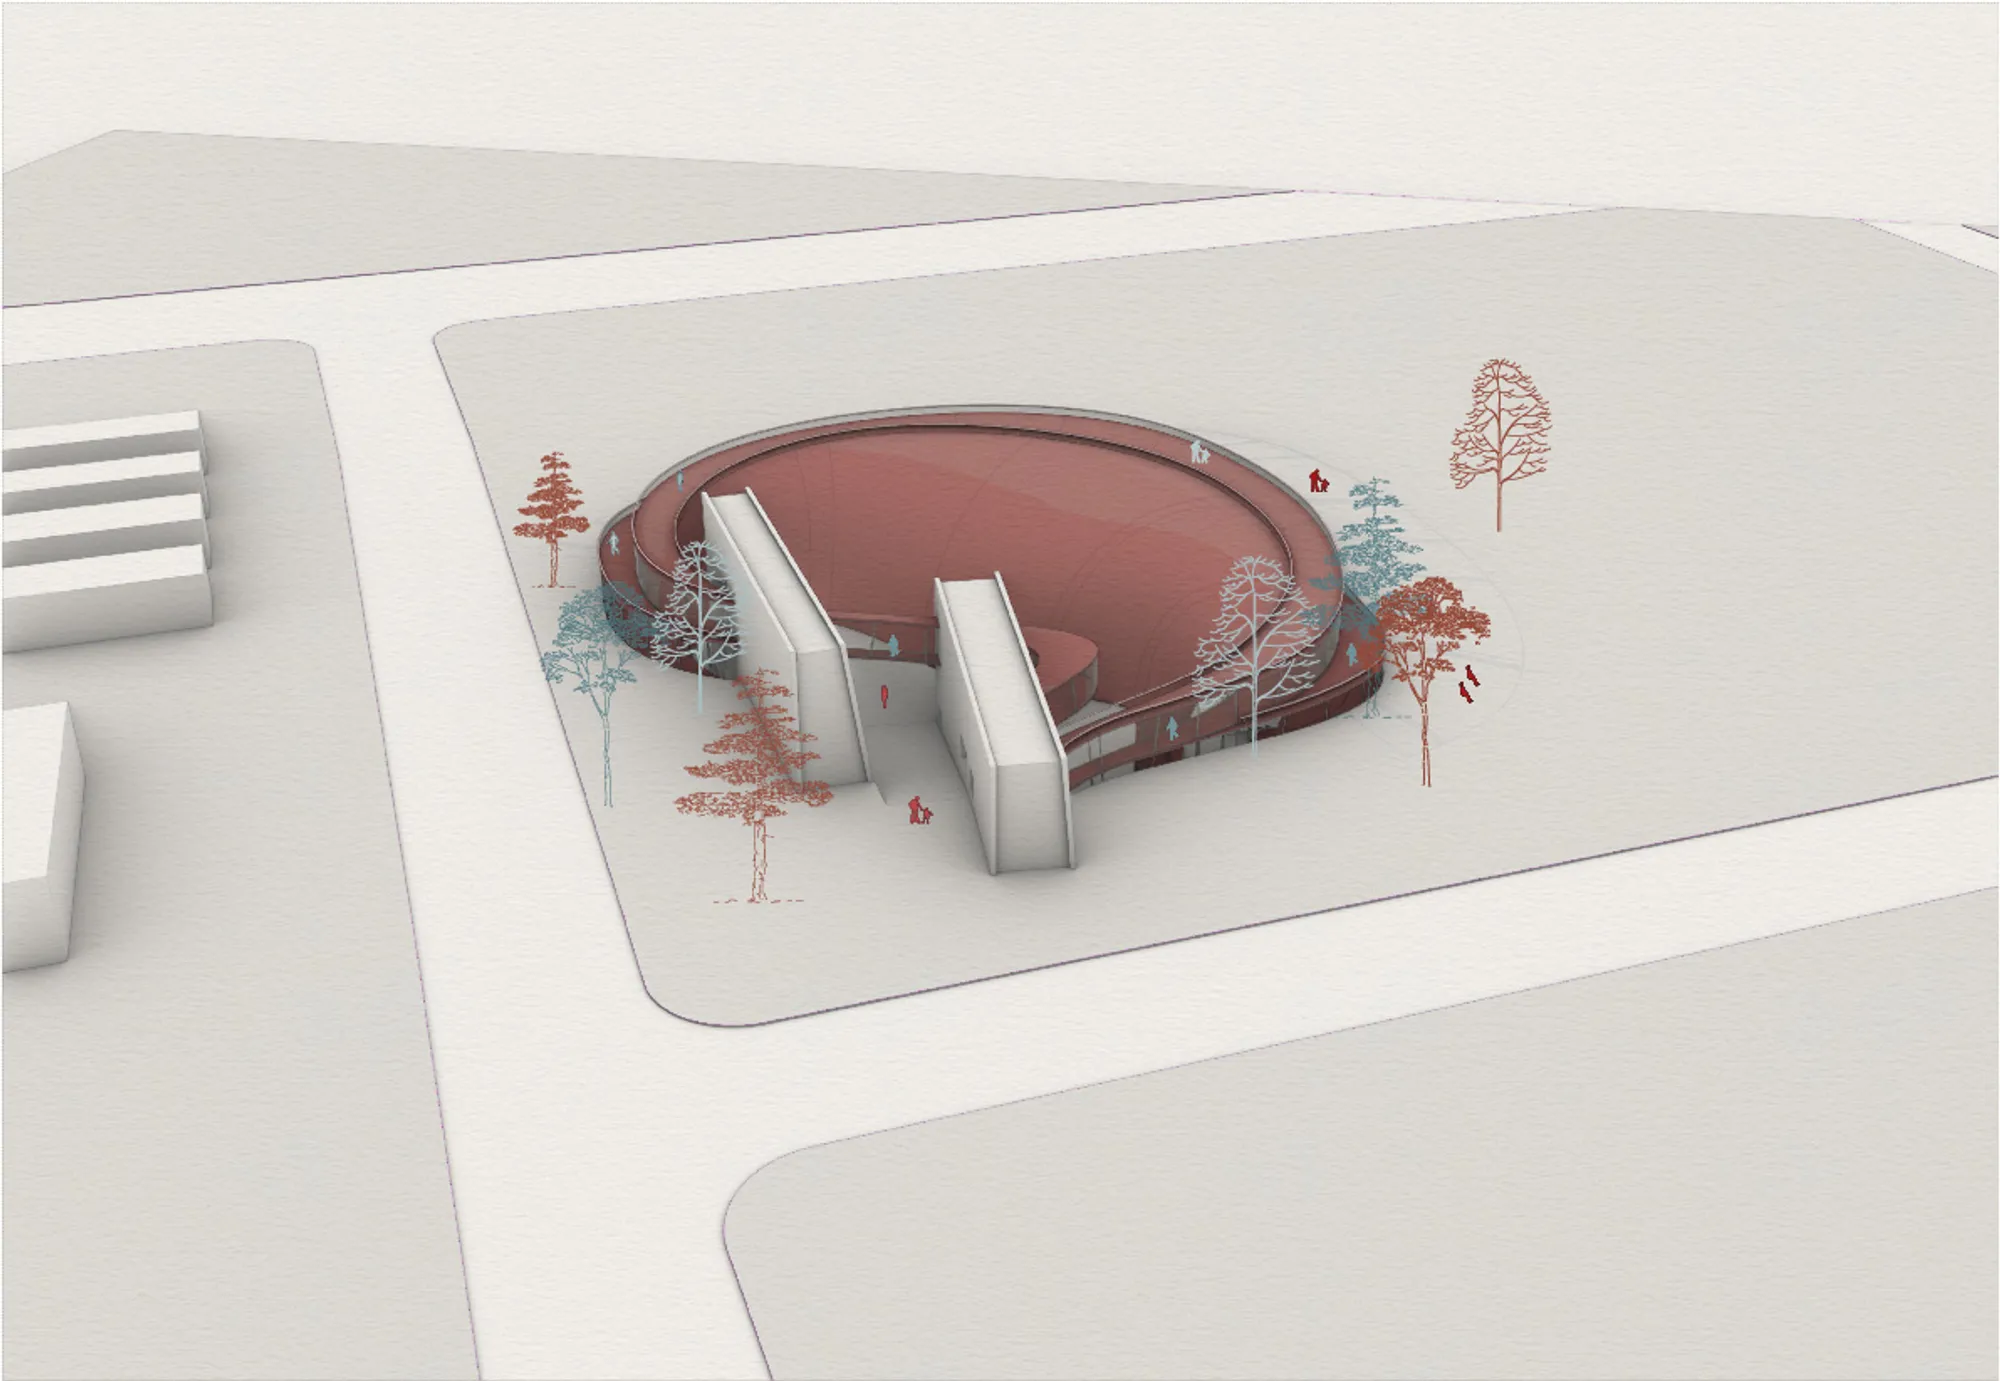
The Breathing Arena is a 2,000-seat multipurpose indoor stadium designed for sports and events. Natural ventilation and a central ETFE skylight enhance daylight, passive cooling, and sustainability.


FIFA Football Academy, Goa.
A football academy extending the existing Bambolim stadium in Goa with a future proposal of an in-house football musuem. This academy will change the perspective to see a football academy due to it dynamic forms in the design. Promising a great amount of footfall and attraction to inhibit football culture like the cricket culture in India.

Amazing !!

Amazing

I really enjoy the use of greenspace in conjunction with natural lighting that is present throughout. It's unique concept and I think that is a great way to attract more folks to soccer.





Sphere Arena
Wow! Amazing job. 🥹🥹

Love that design 💯

Başarılarının devamını diliyorum.
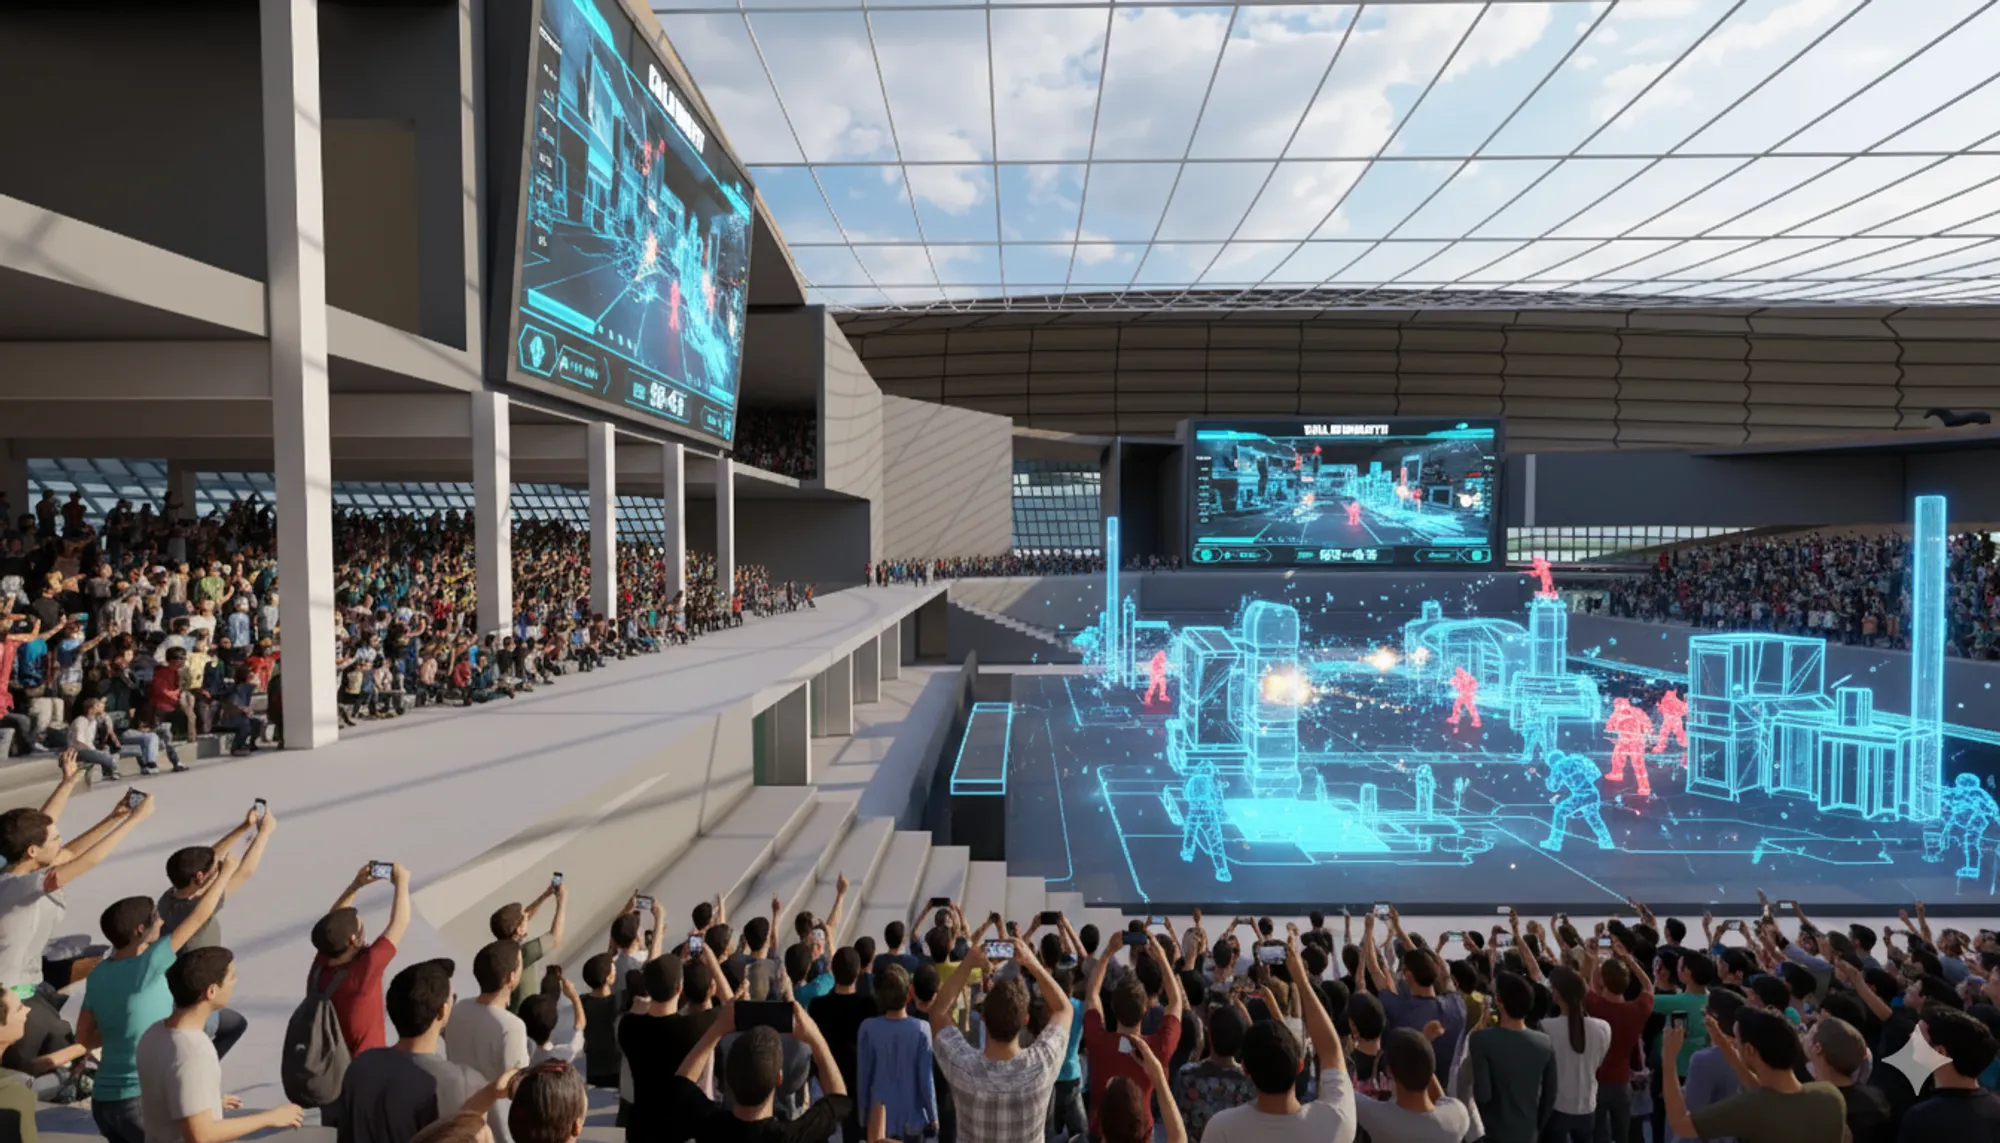
Mobile Arena
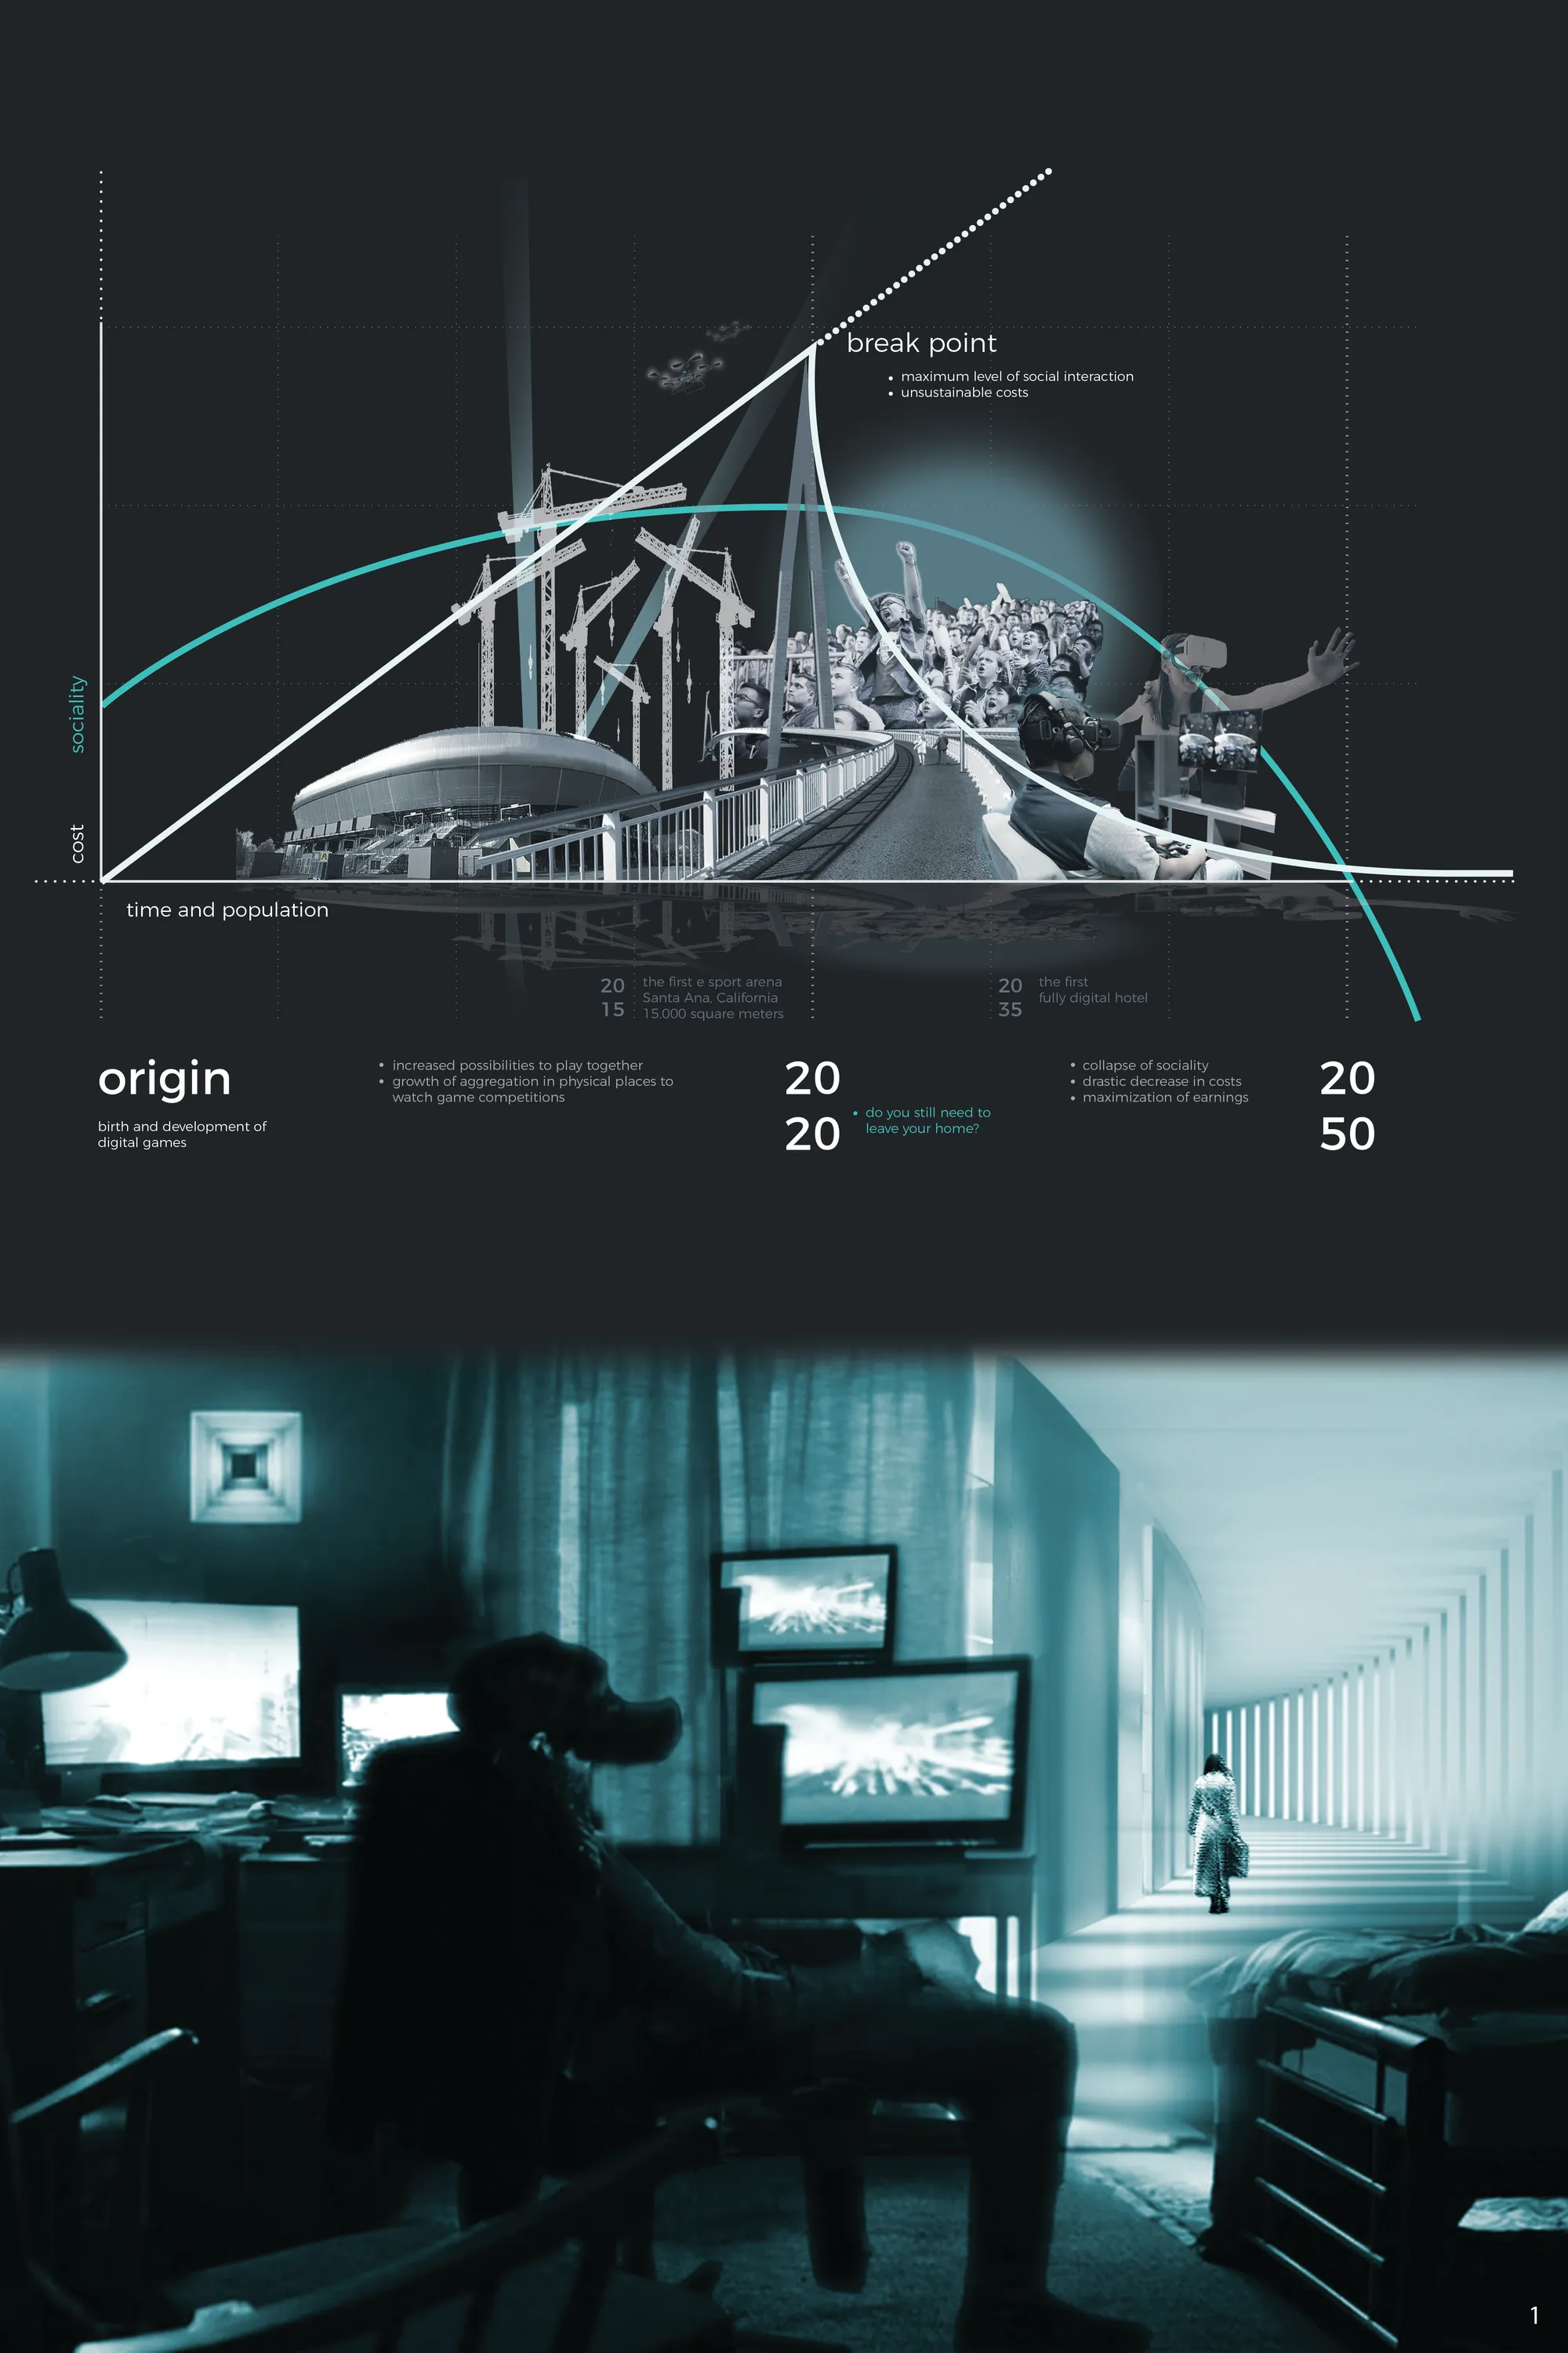
Esports arena, adopted for all types of events, able to host any game, whenever it exists or yet to come.


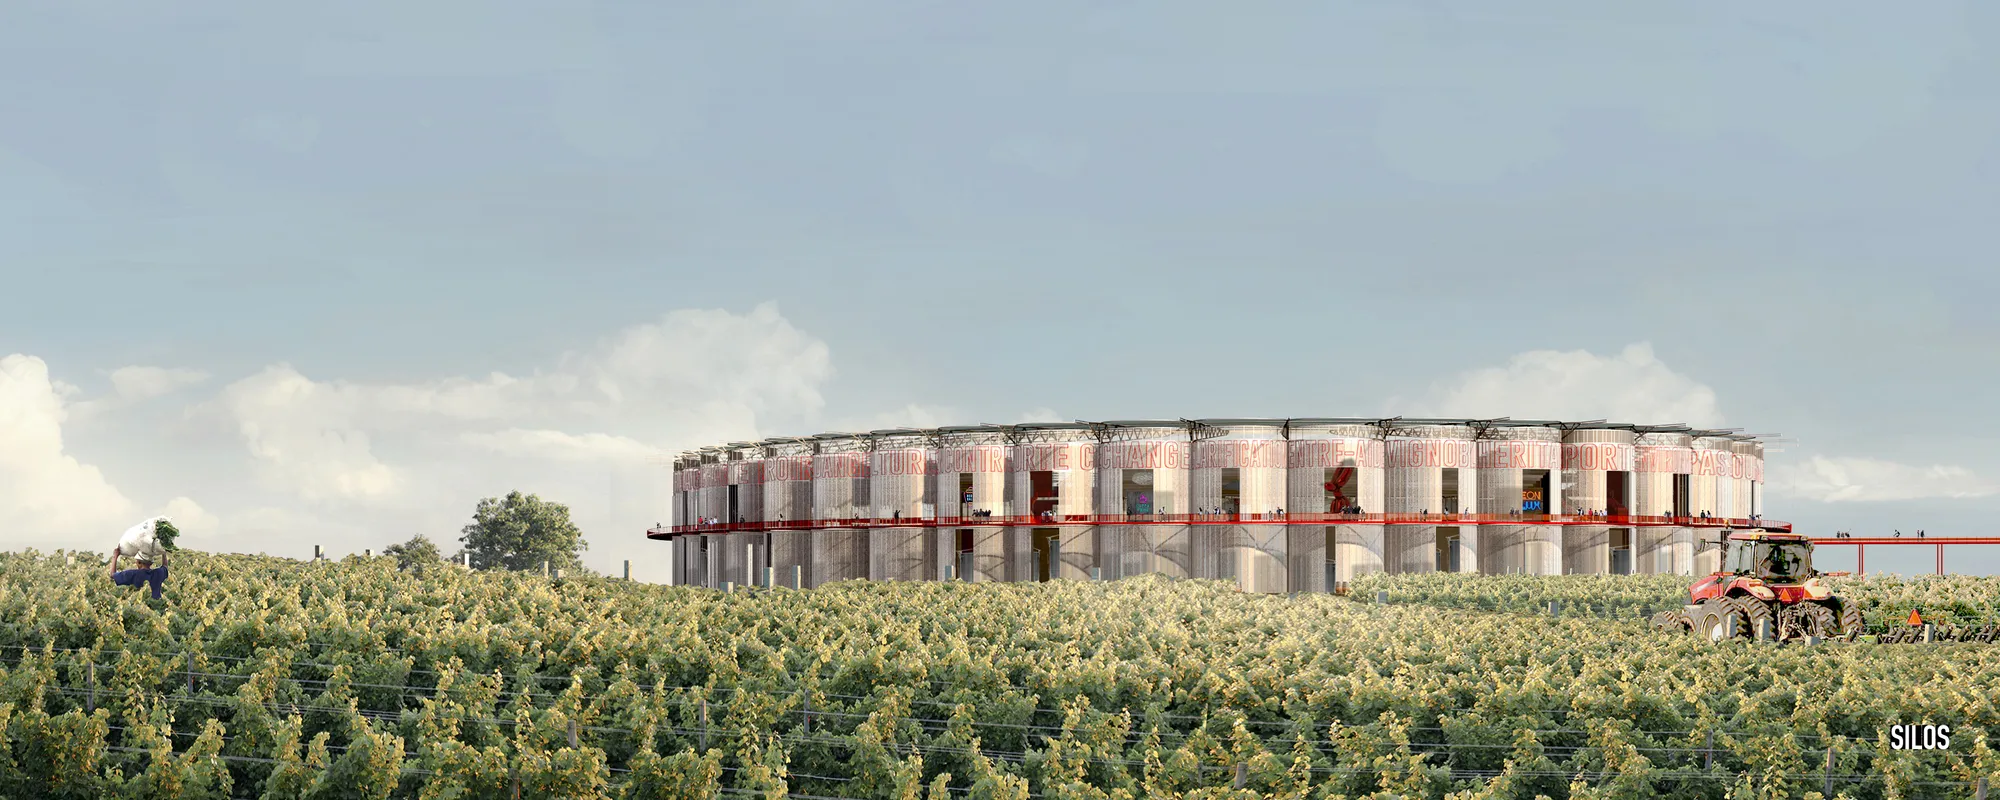
SILOS
"Silos" is not only a stadium but a landmark for Montpellier. Sustainability engages mutation, multi-use and renewal which are the keys concept developed through the design of the project. "Silos" claims the need to protect market gardening and wine-growing to support the identity of a region. It?s is a showcase for the territory?s wealth and culture.

Start with a logical, down to earth approach.


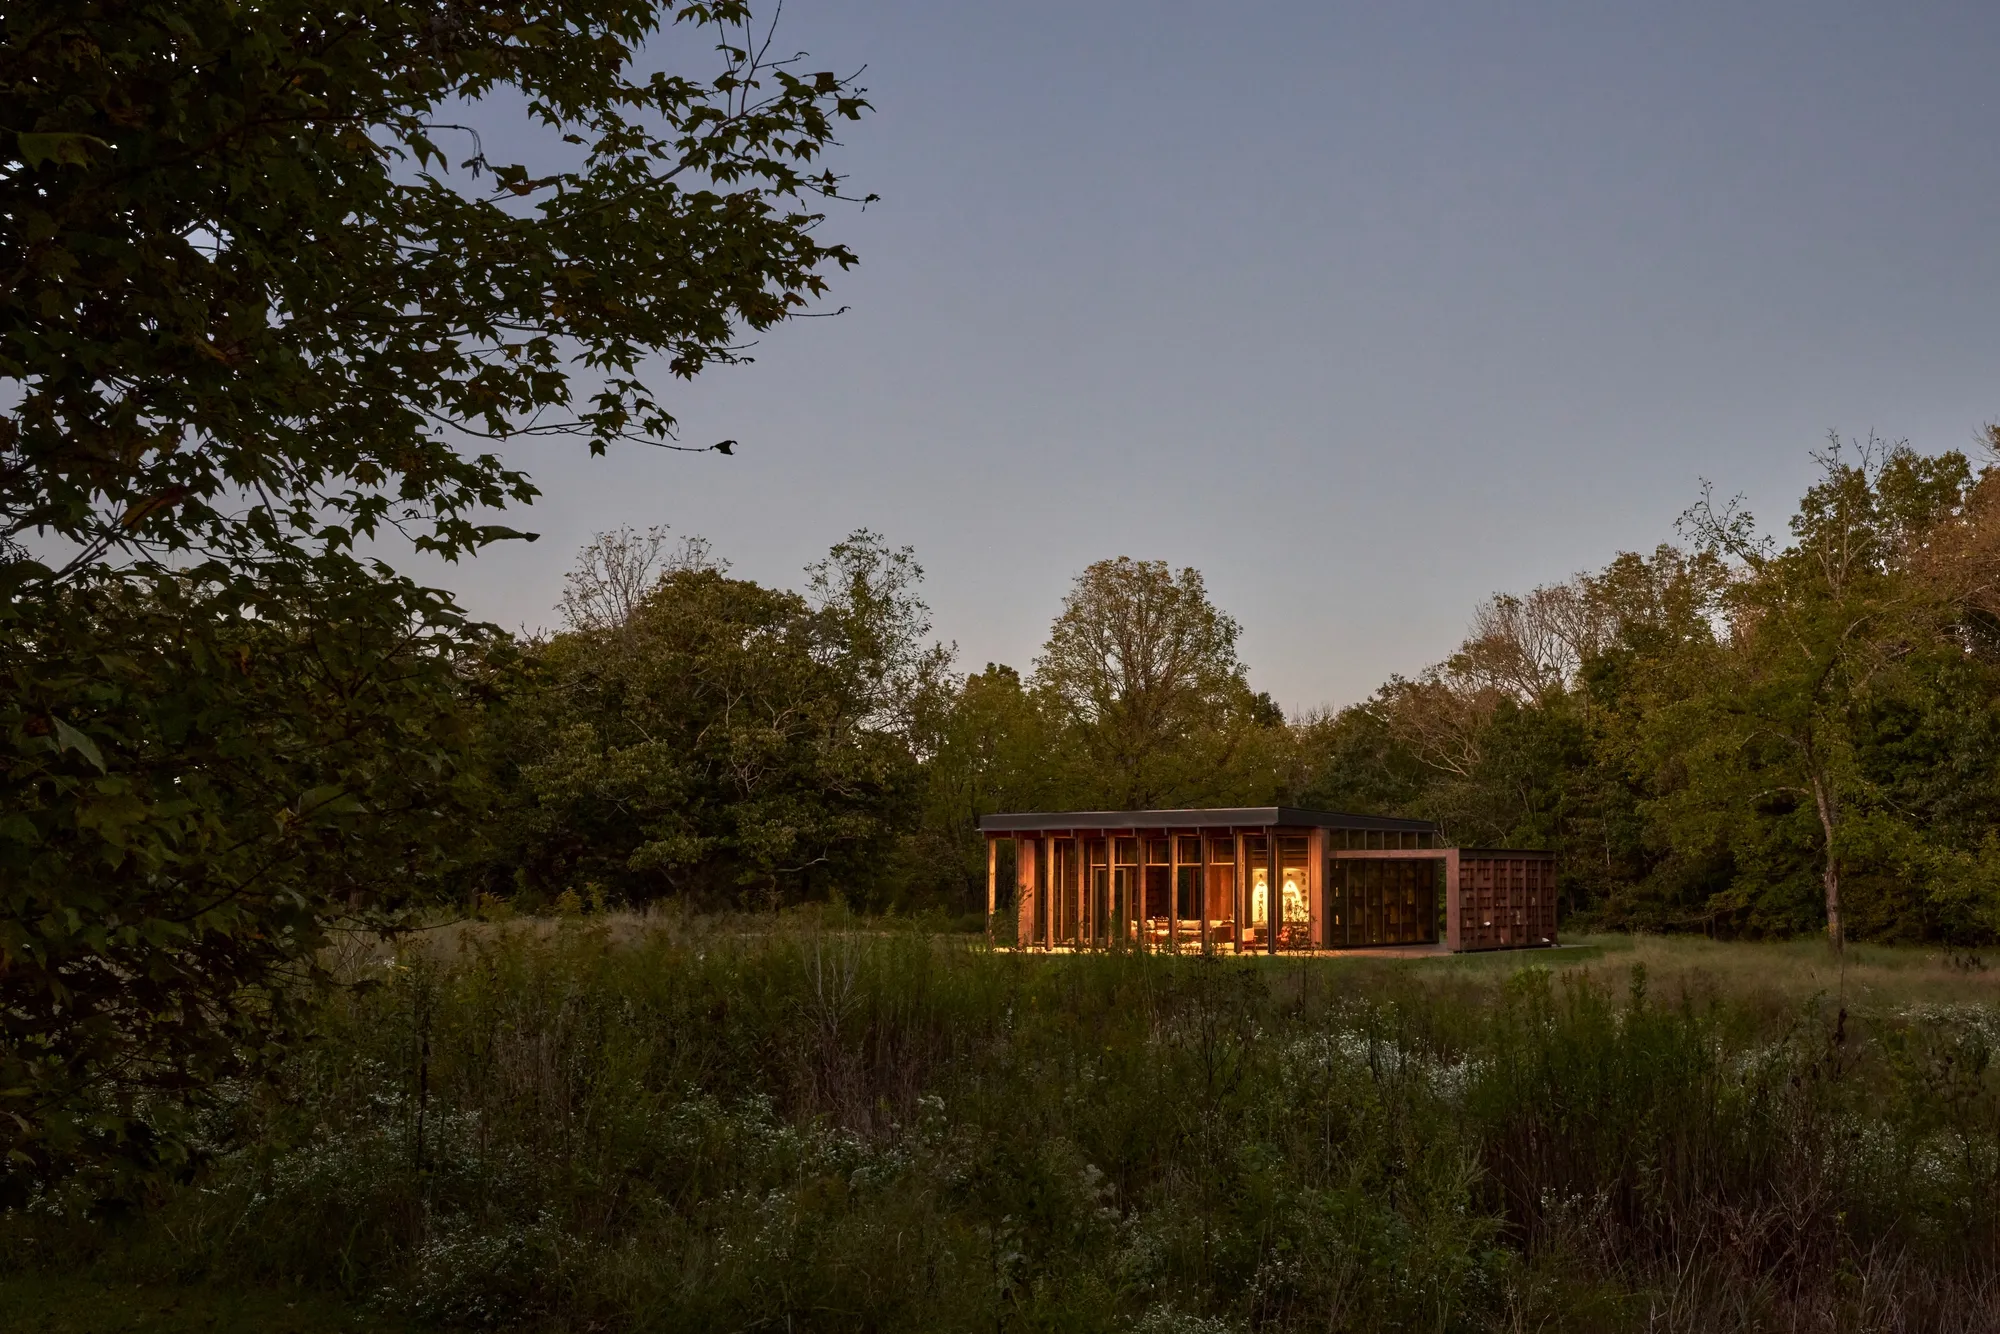
Pfeffer Torode Architecture Builds a Glass Pavilion to Display Stones from a Tennessee Farm
On the wooded edge of a Centerville property overlooking the Duck River, a timber and glass room turns geology into architecture.

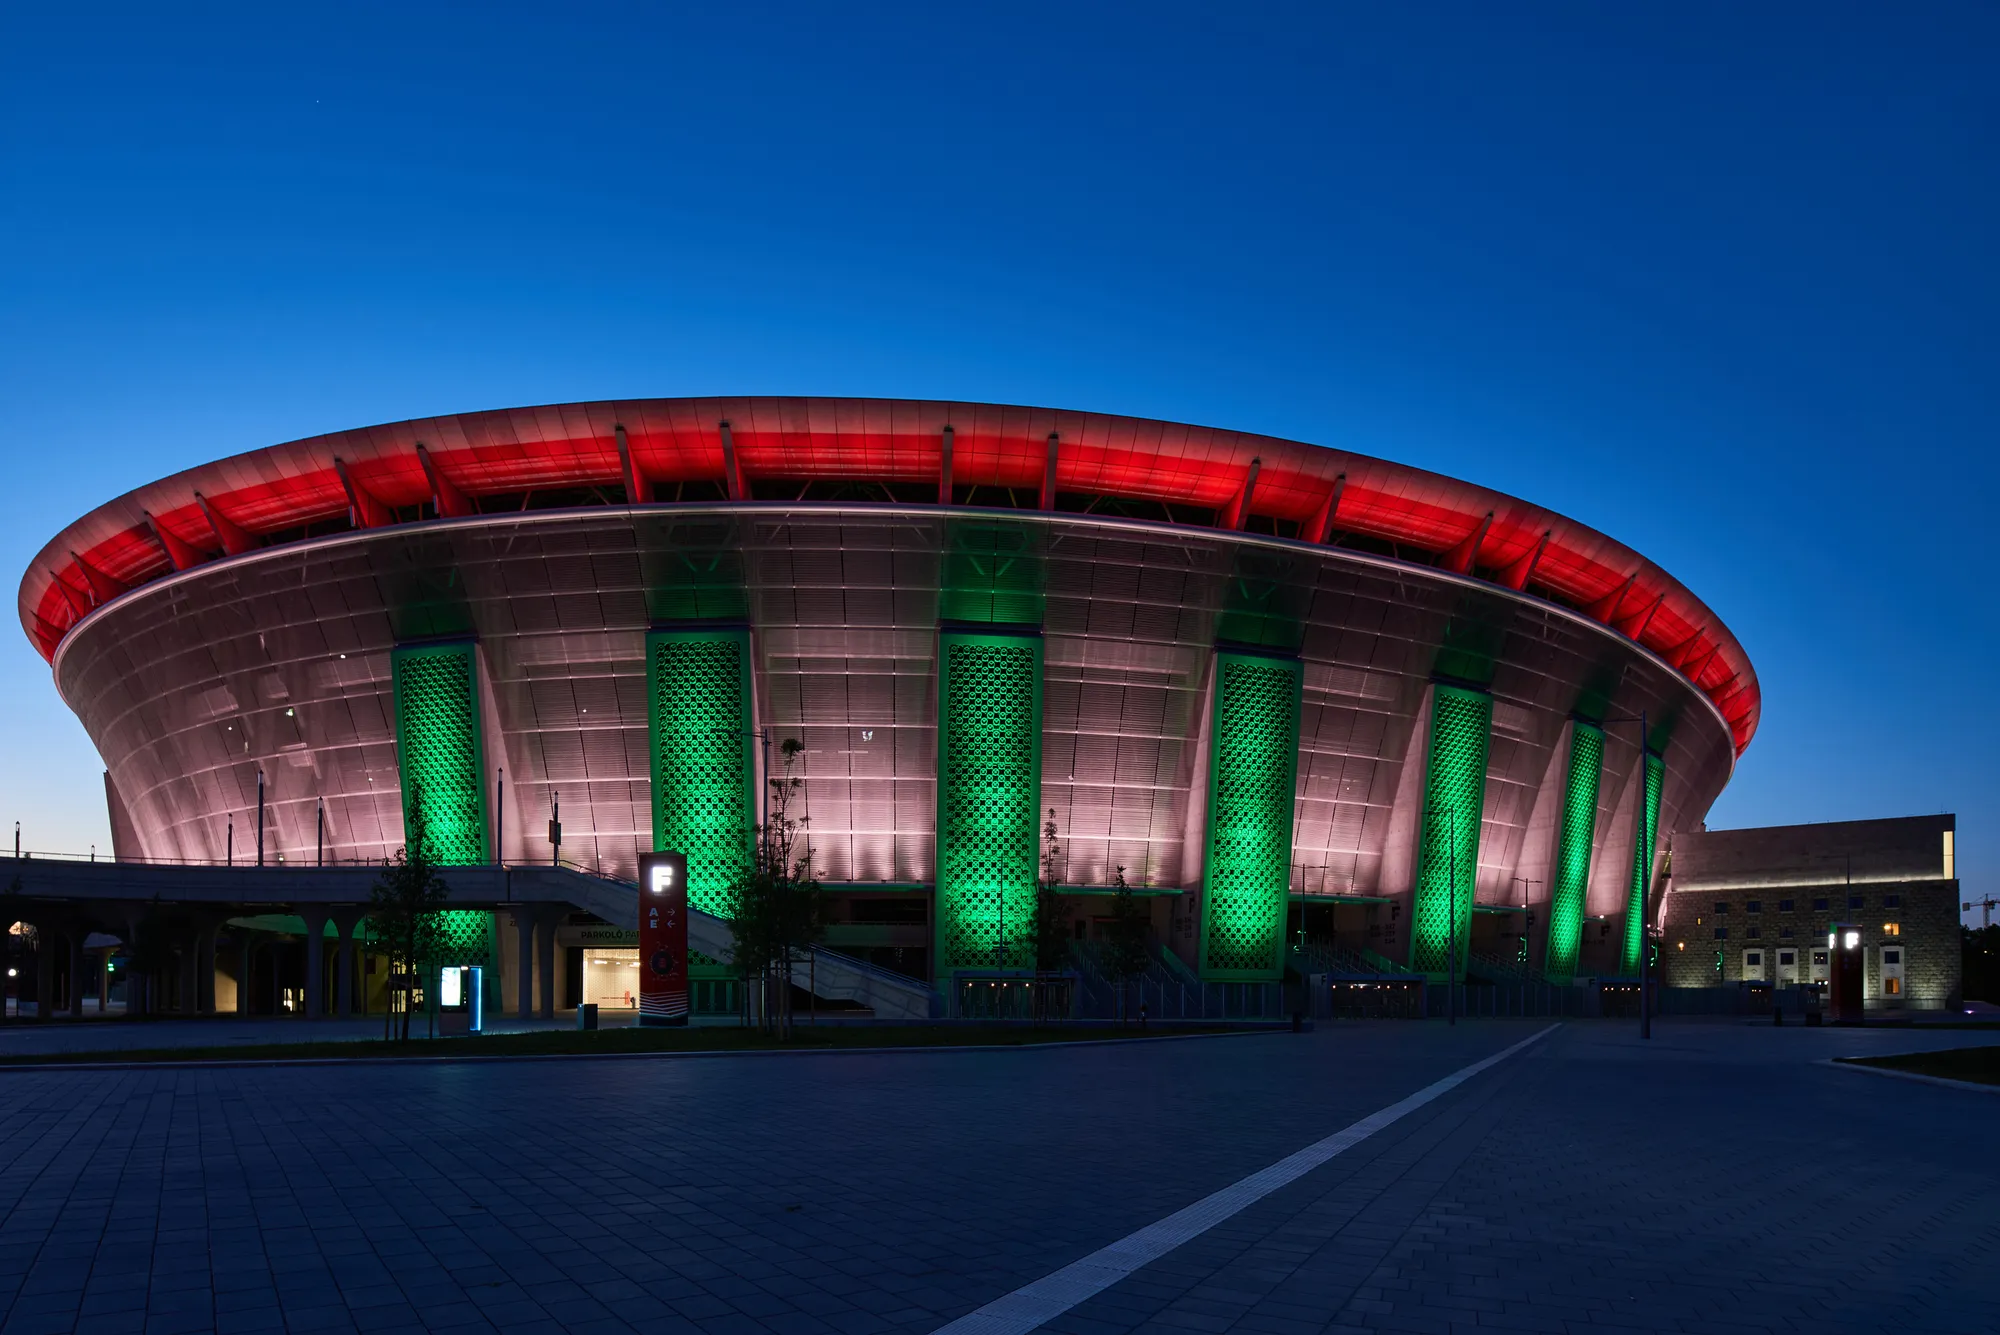
KÖZTI Architects Rebuild Budapest's Iconic Népstadion as the 67,000-Seat Puskás Aréna
A 208,000 m² stadium in Budapest preserves the memory of Hungary's postwar People's Stadium while building an entirely new concrete and steel arena on the


Black Hole
Lost within reasoning on where future of technology may lead, we have been given a gift, a prophecy, a fuzzy slice of what is to come and, like Sybils in ancient Greece, humble observers of the future, it is our mandate to disclose our vision. A floating sphere is approaching... moving around the globe will bring the competition in every continent, in every
Complimenti per l'idea

Geniale
Bellissimo

Beyond the Game: Adaptive Stadium Architecture
This thesis explores adaptive stadium design through modular architecture, addressing global issues of underuse and abandonment. By enabling reconfiguration into offices, sports academies, or auditoriums, the project proposes a FIFA-compliant football stadium in Ahmedabad that extends functionality beyond mega-events, ensuring lasting urban & community value
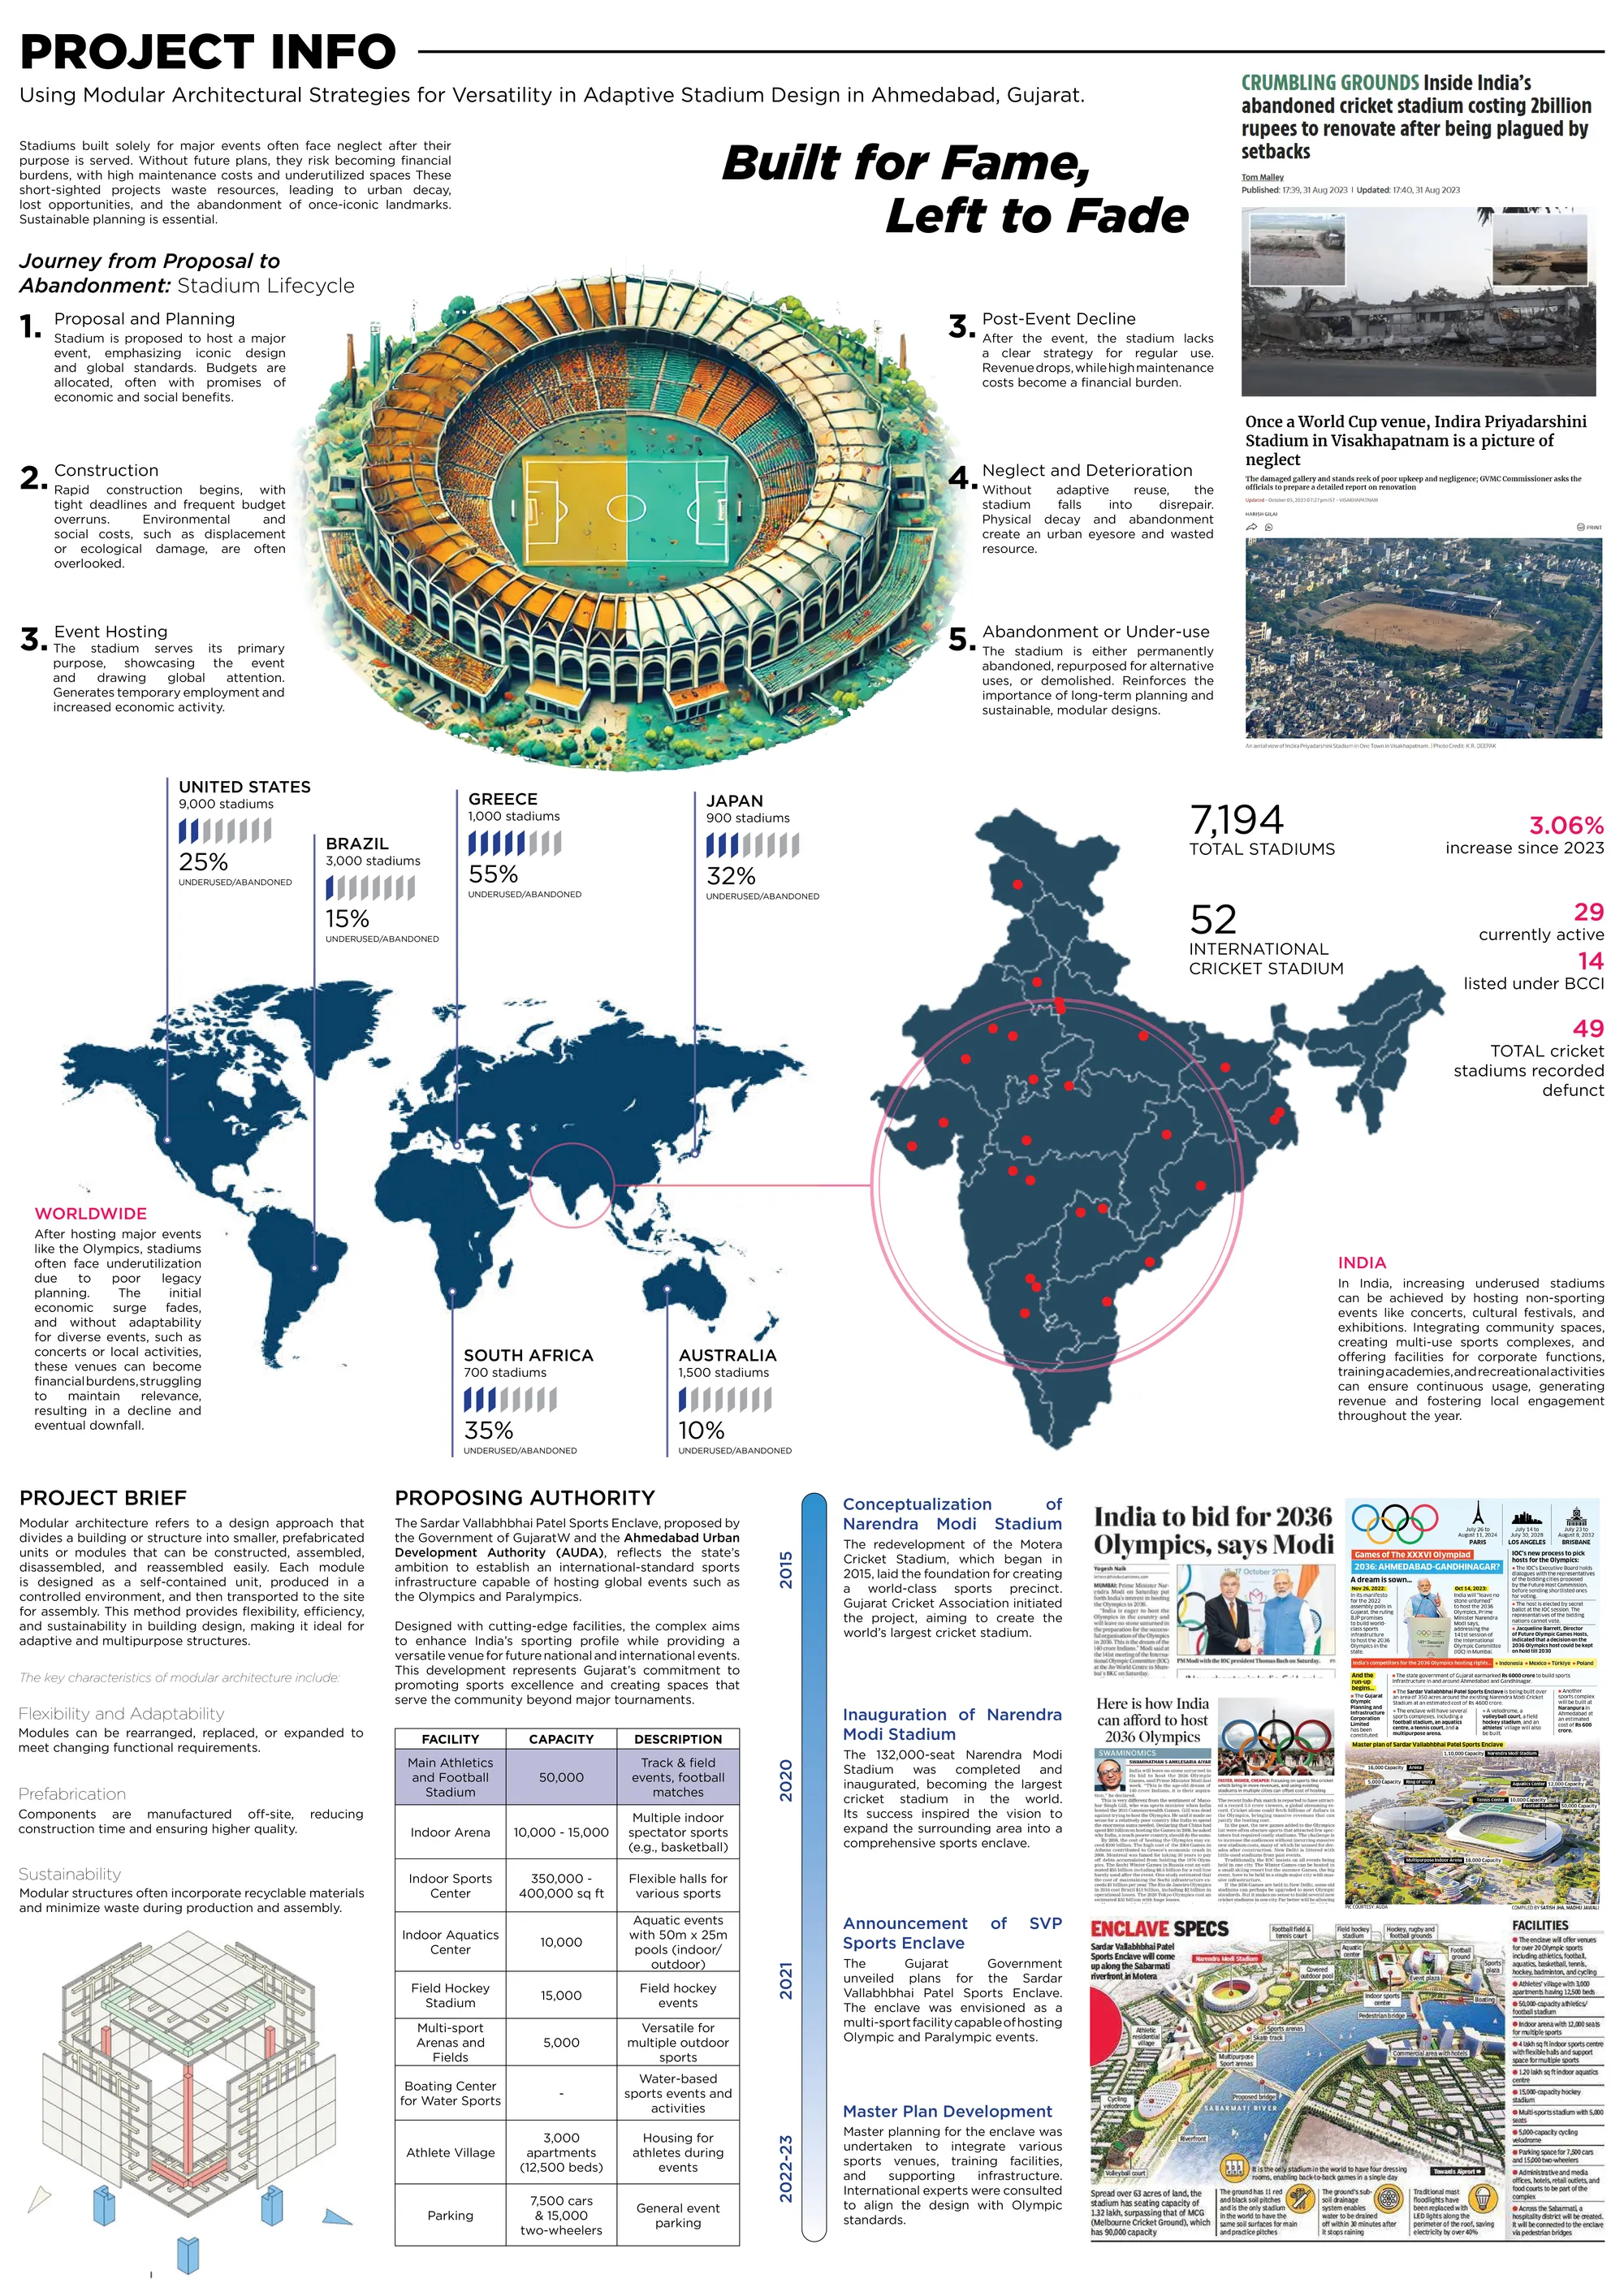
The project demonstrates a thoughtful balance of modular adaptability and iconic form addressing both present needs and future flexibility positioning it as a progressive, context-sensitive architectural proposal.

Innovative through modular strategies, ensuring adaptability, sustainability, and long-term usability while creating an iconic landmark that engages communities and redefines the role of contemporary sports infrastructure.
Innovative and modular design redefining adaptability and purpose in modern sports architecture 👍👍👍

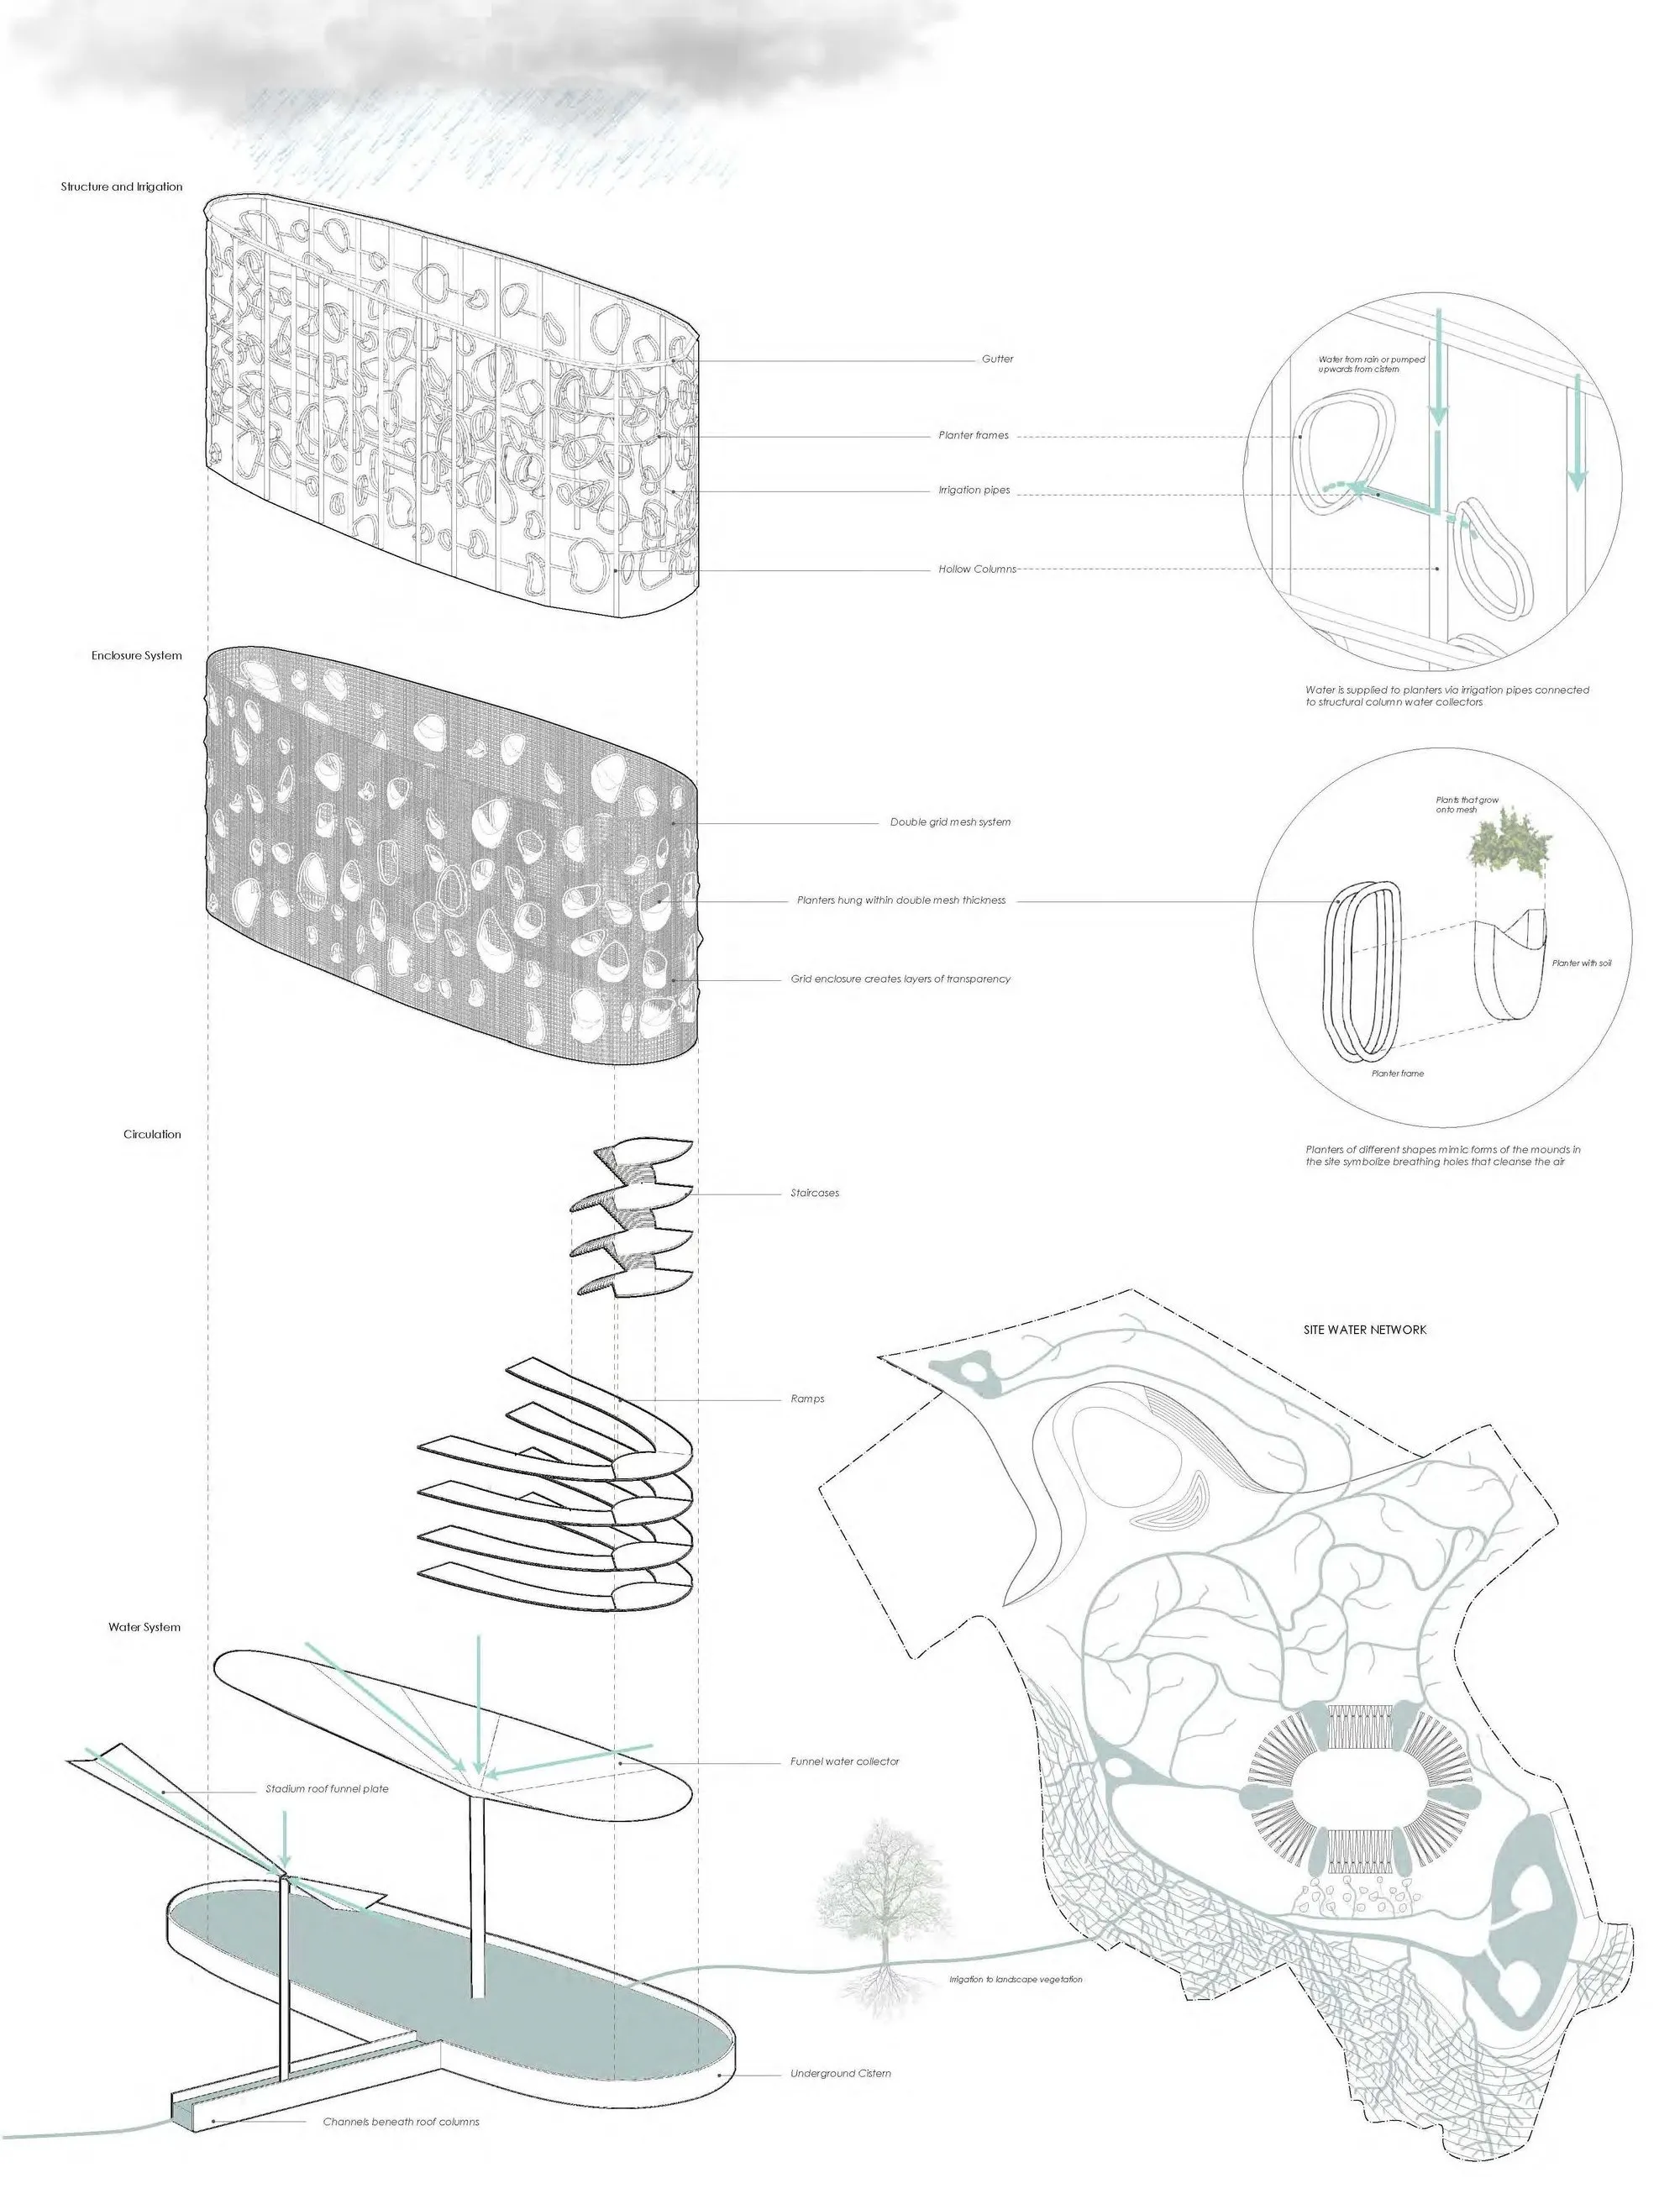
Biophilic Architecture and Regenerative Stadium Design: Biophilia Lagos by Rachel George
A regenerative stadium in Lagos transforms landfill into a living ecosystem through biophilic architecture, waste reuse, and environmental healing.

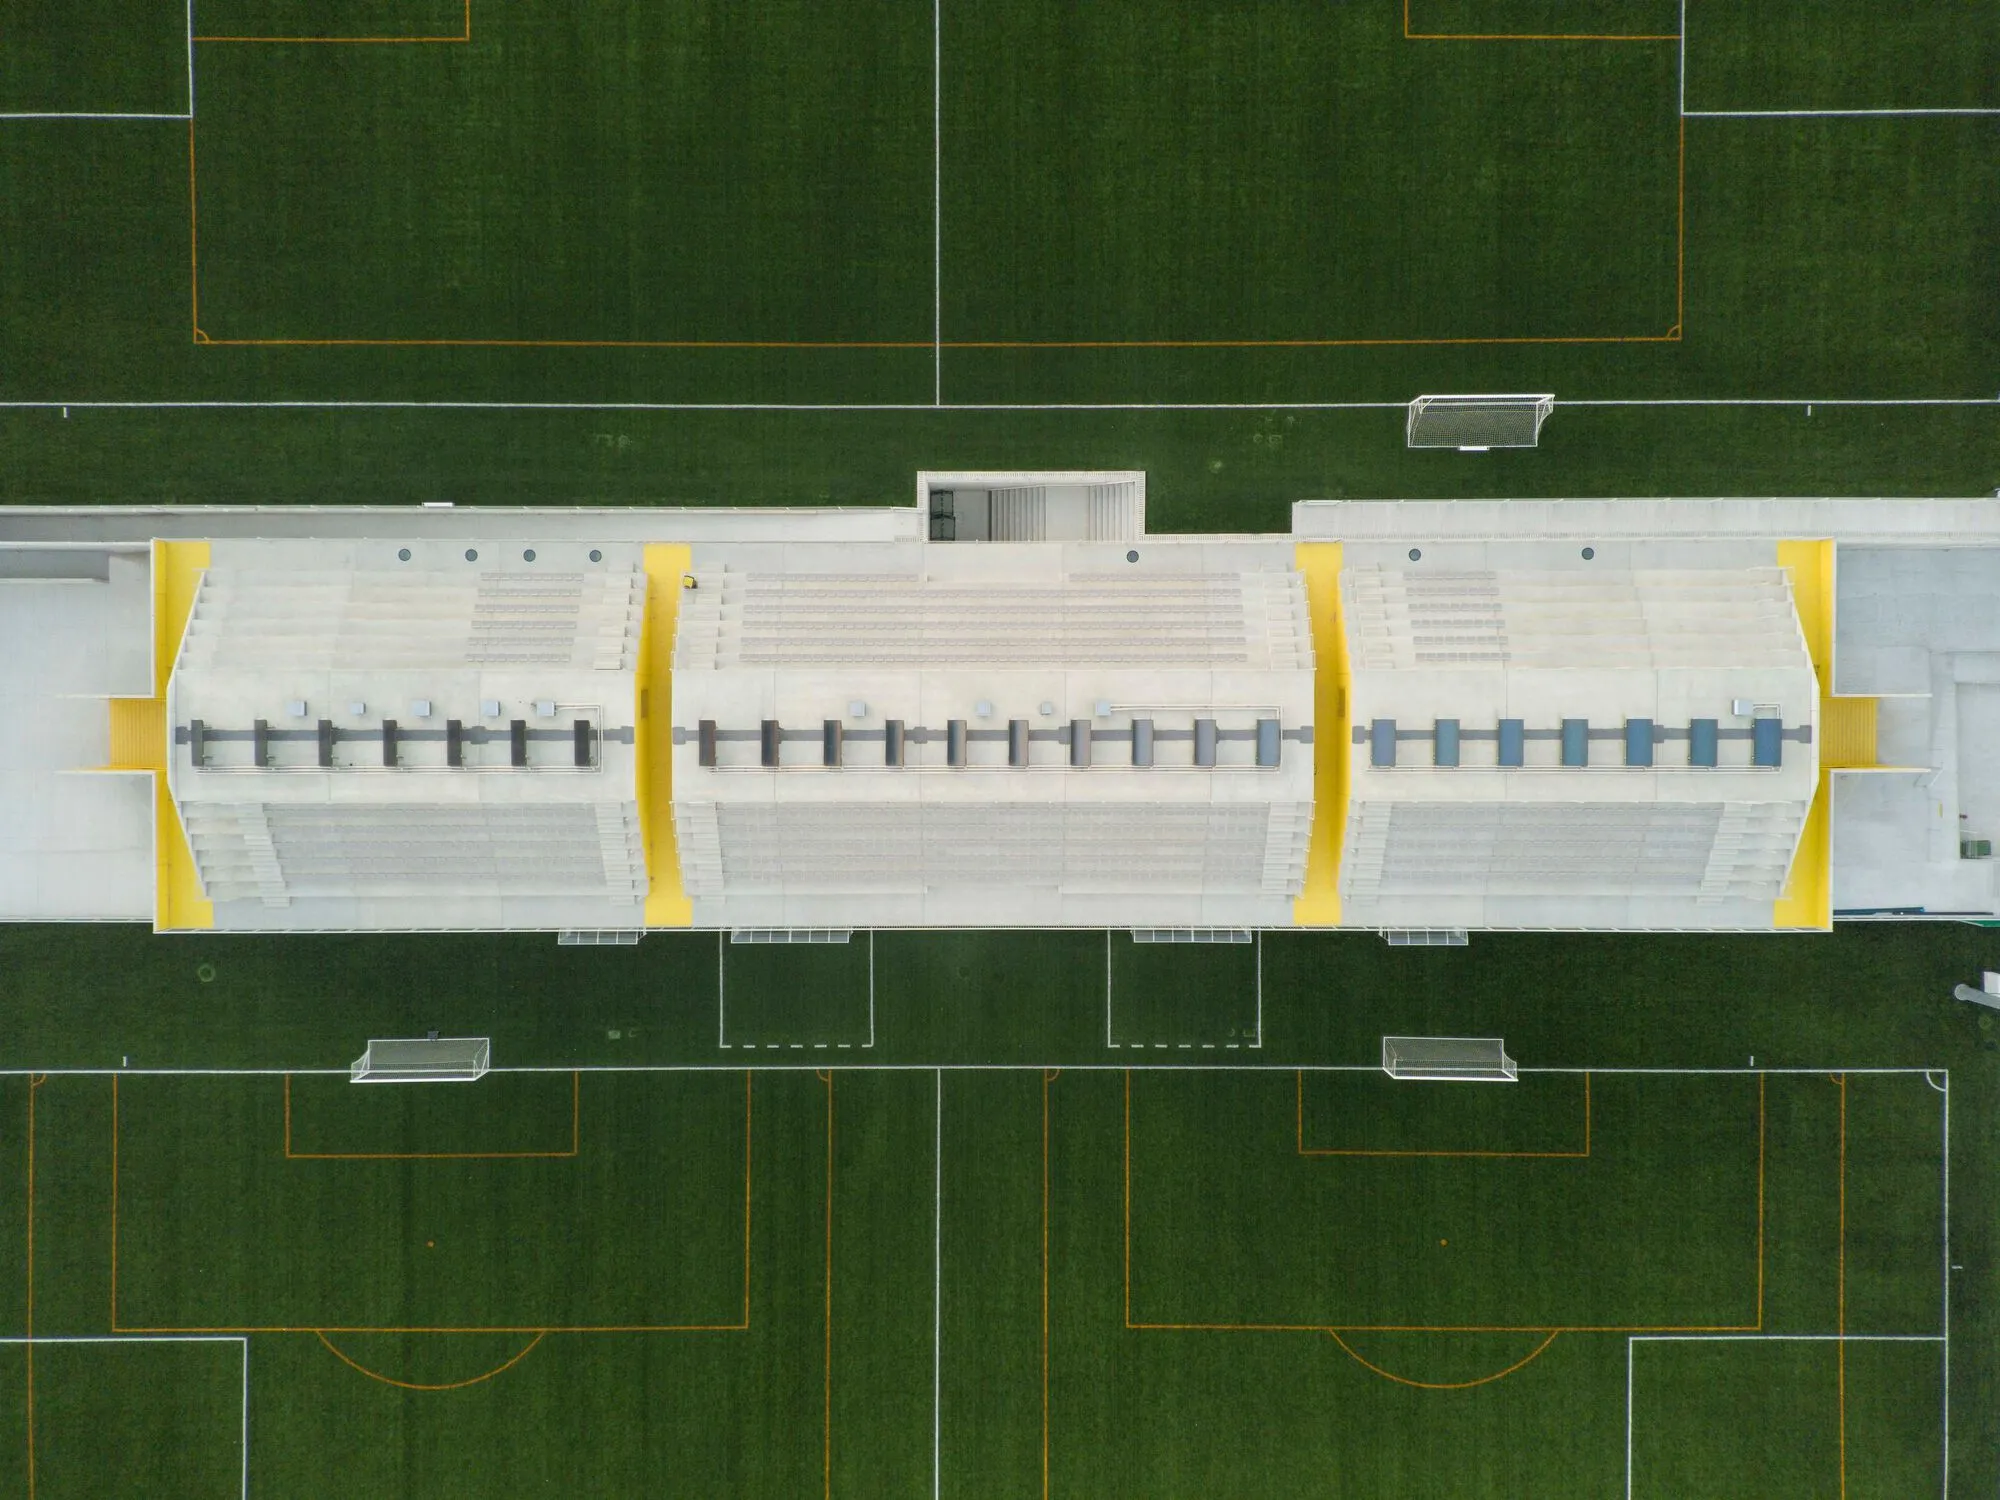
SUMMARY Builds a Prefab Concrete Grandstand That Doubles as a Community Spine in Aveiro
A modular precast training complex slots between four football pitches, using bold yellow wayfinding to separate public and private life.


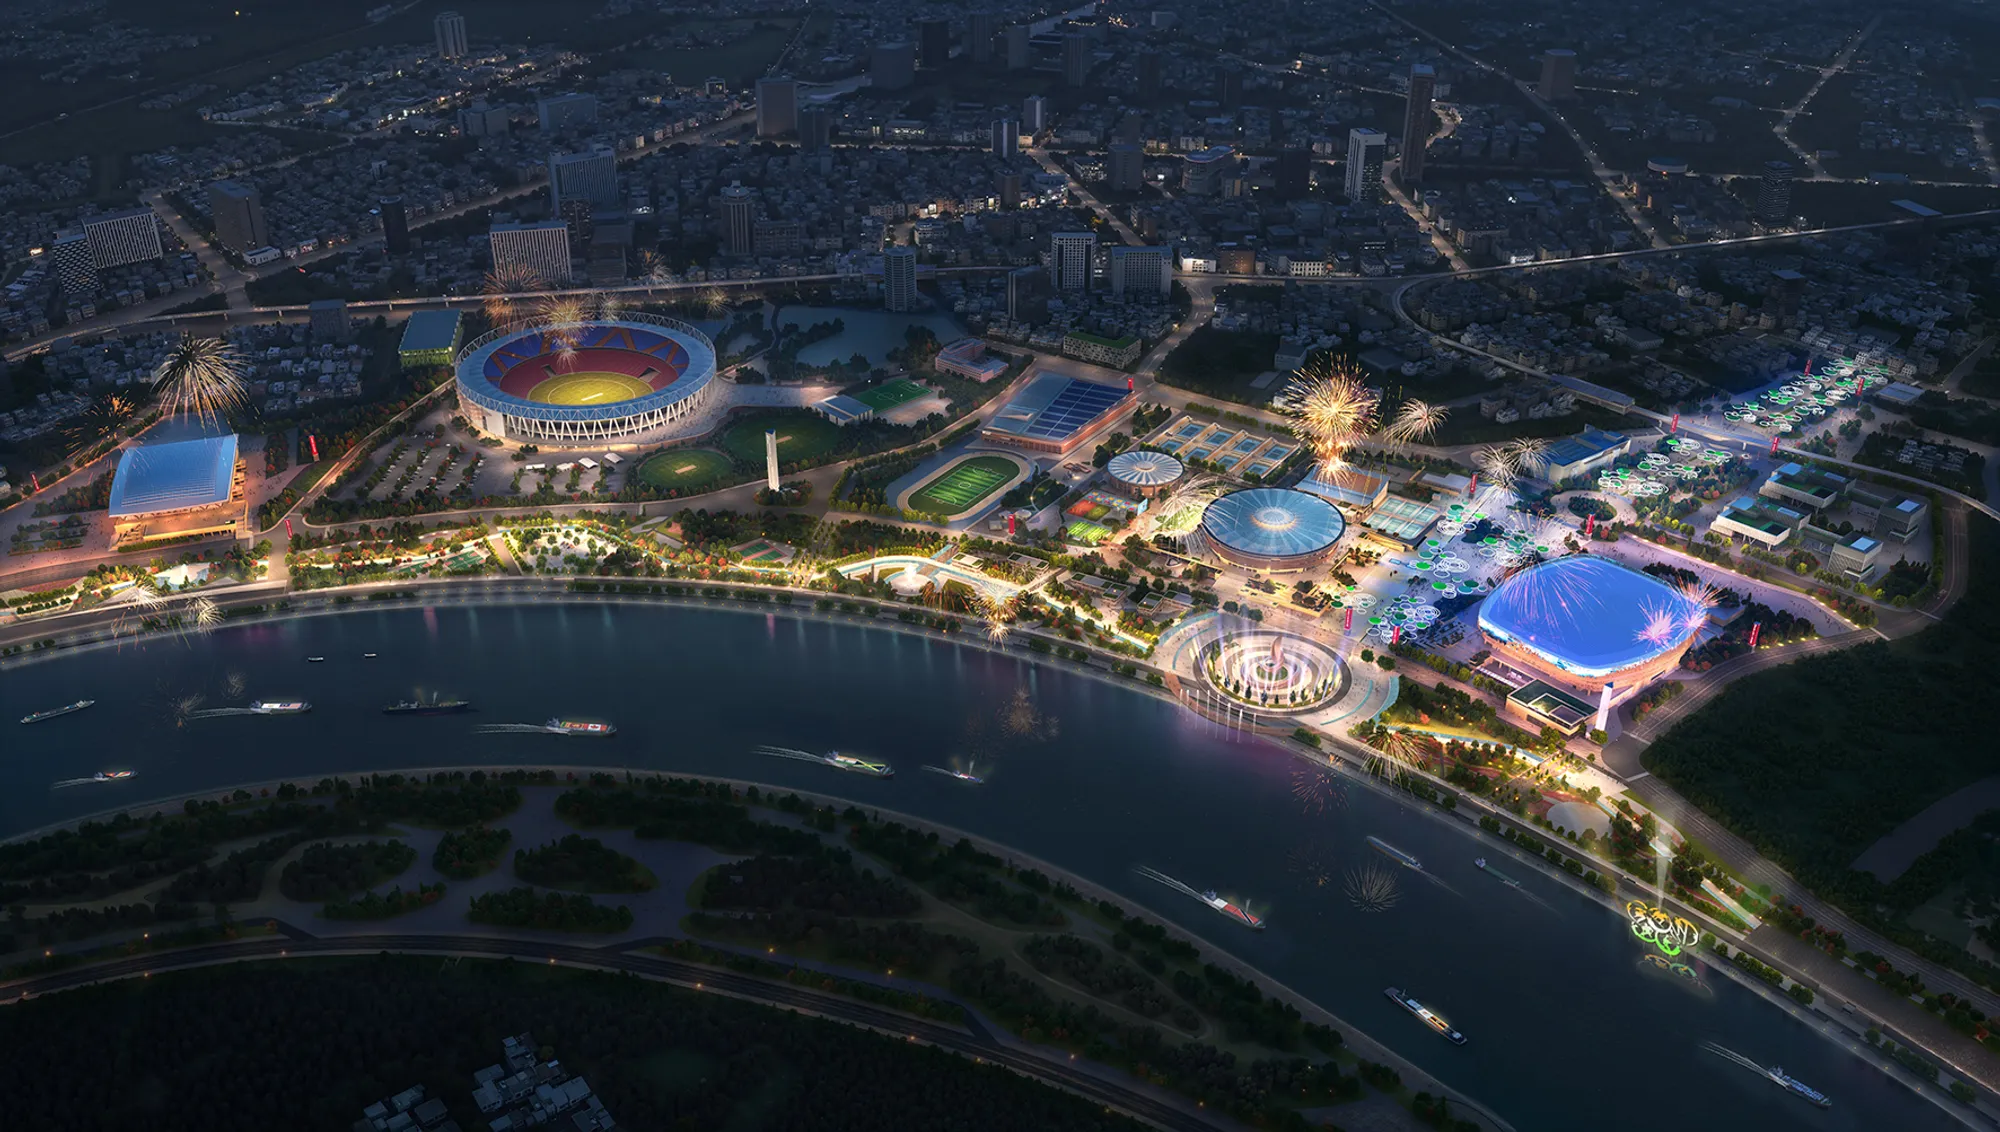
BDP, Cox Architecture, and Collage Design Plan a 350-Acre Sports District Around the World's Largest Stadium
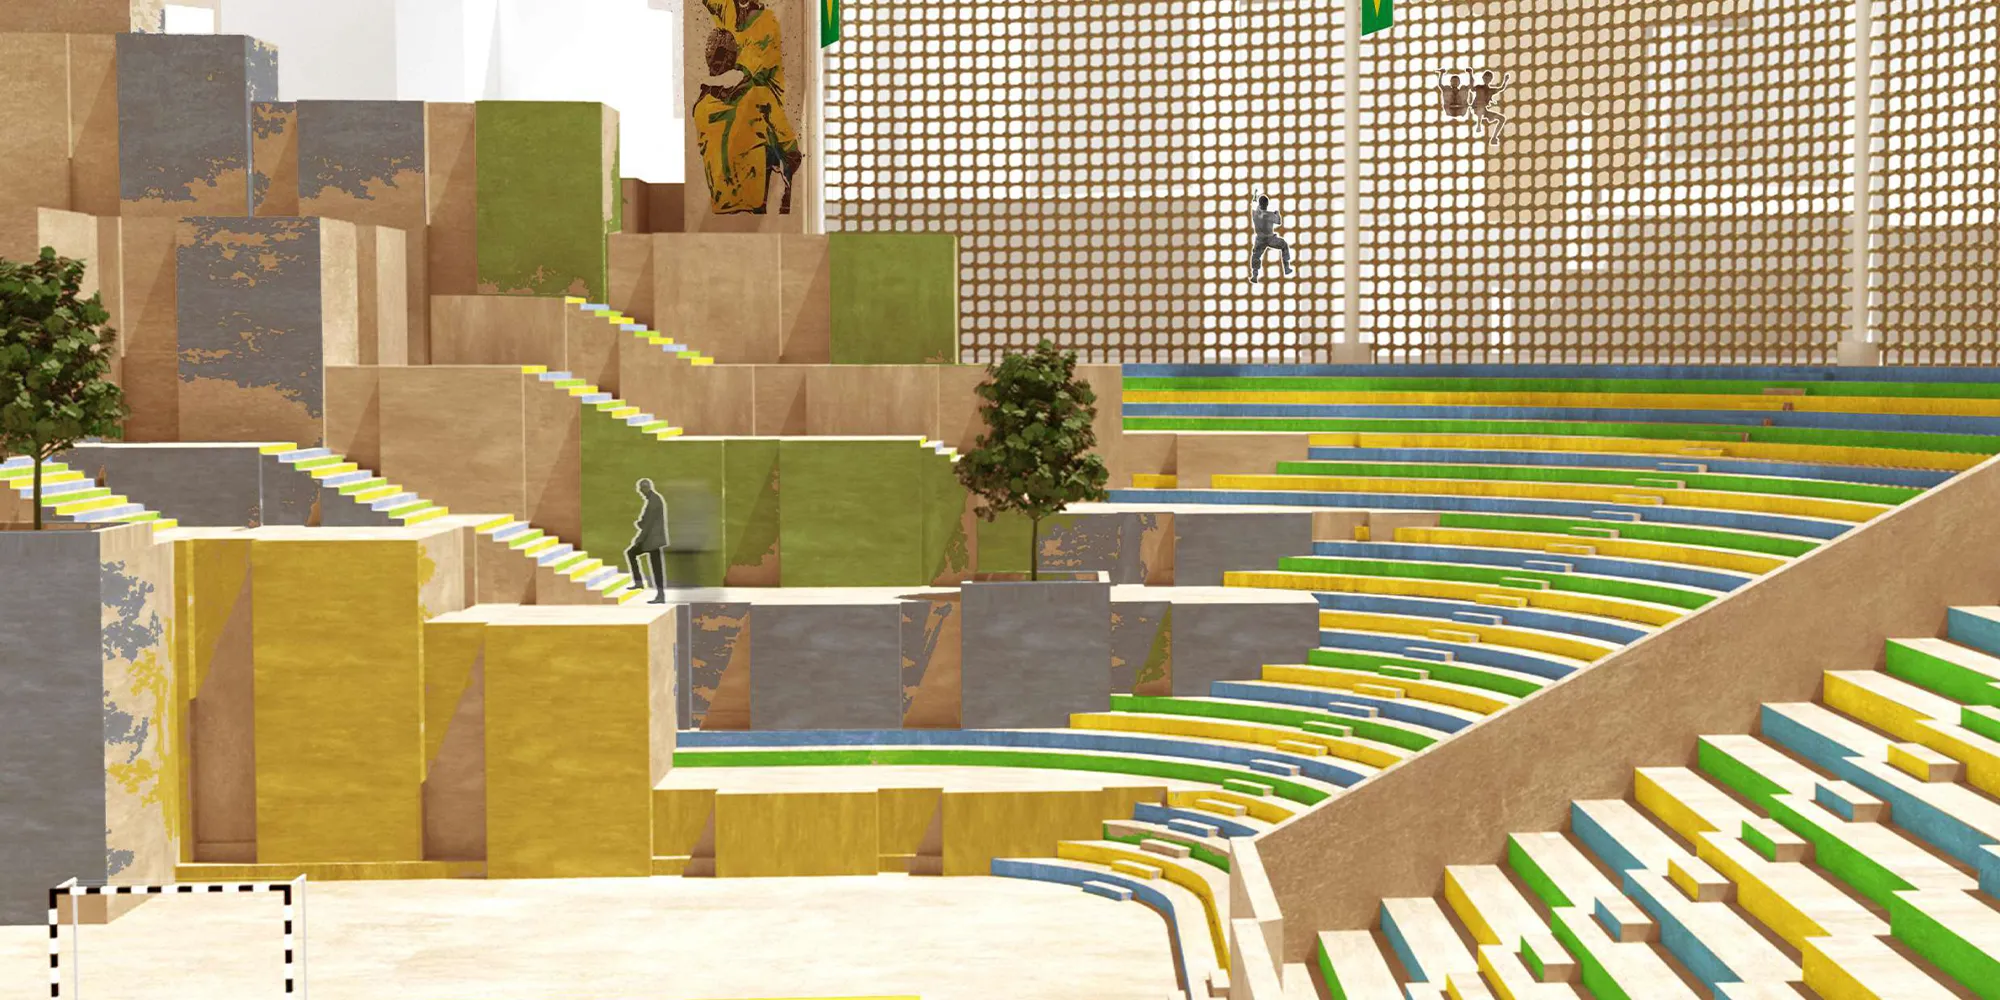
On Ahmedabad's Sabarmati Riverfront, three firms weave a mandala grid, jali screens, and passive cooling into India's next great urban park.



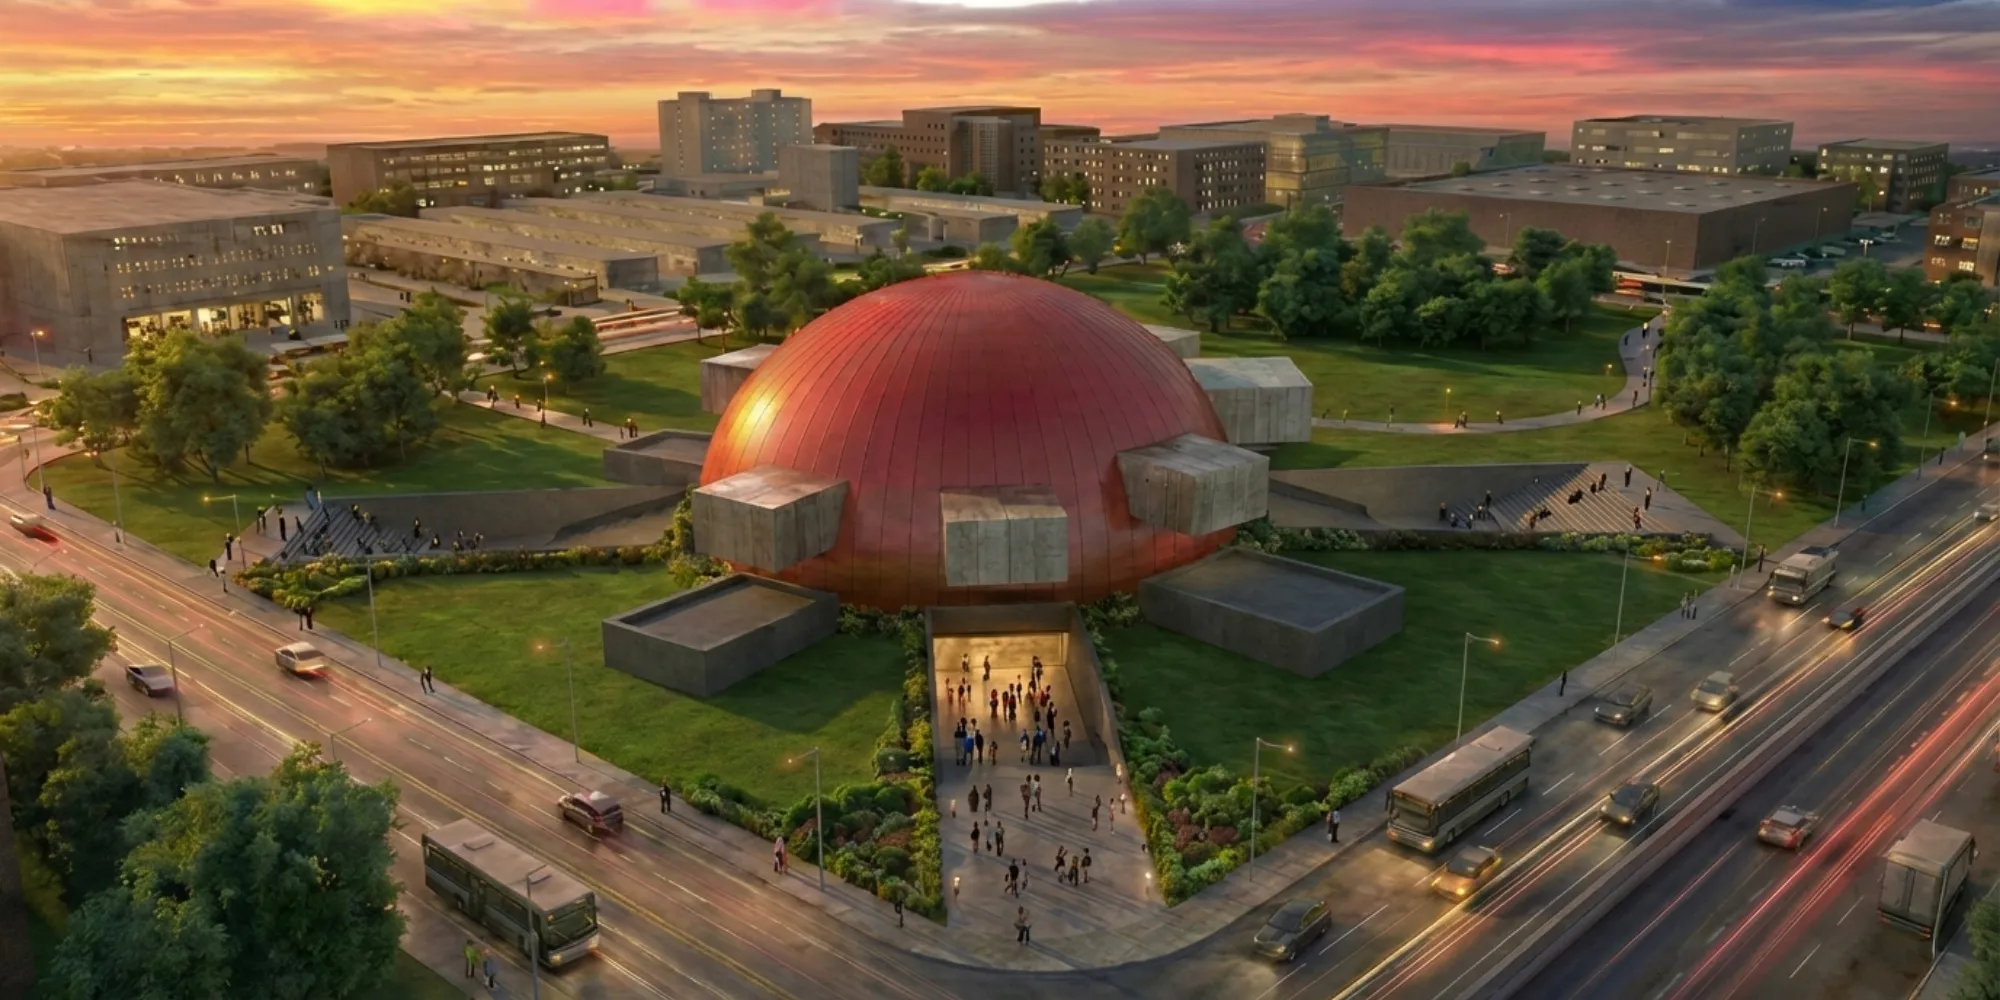
Family Hub
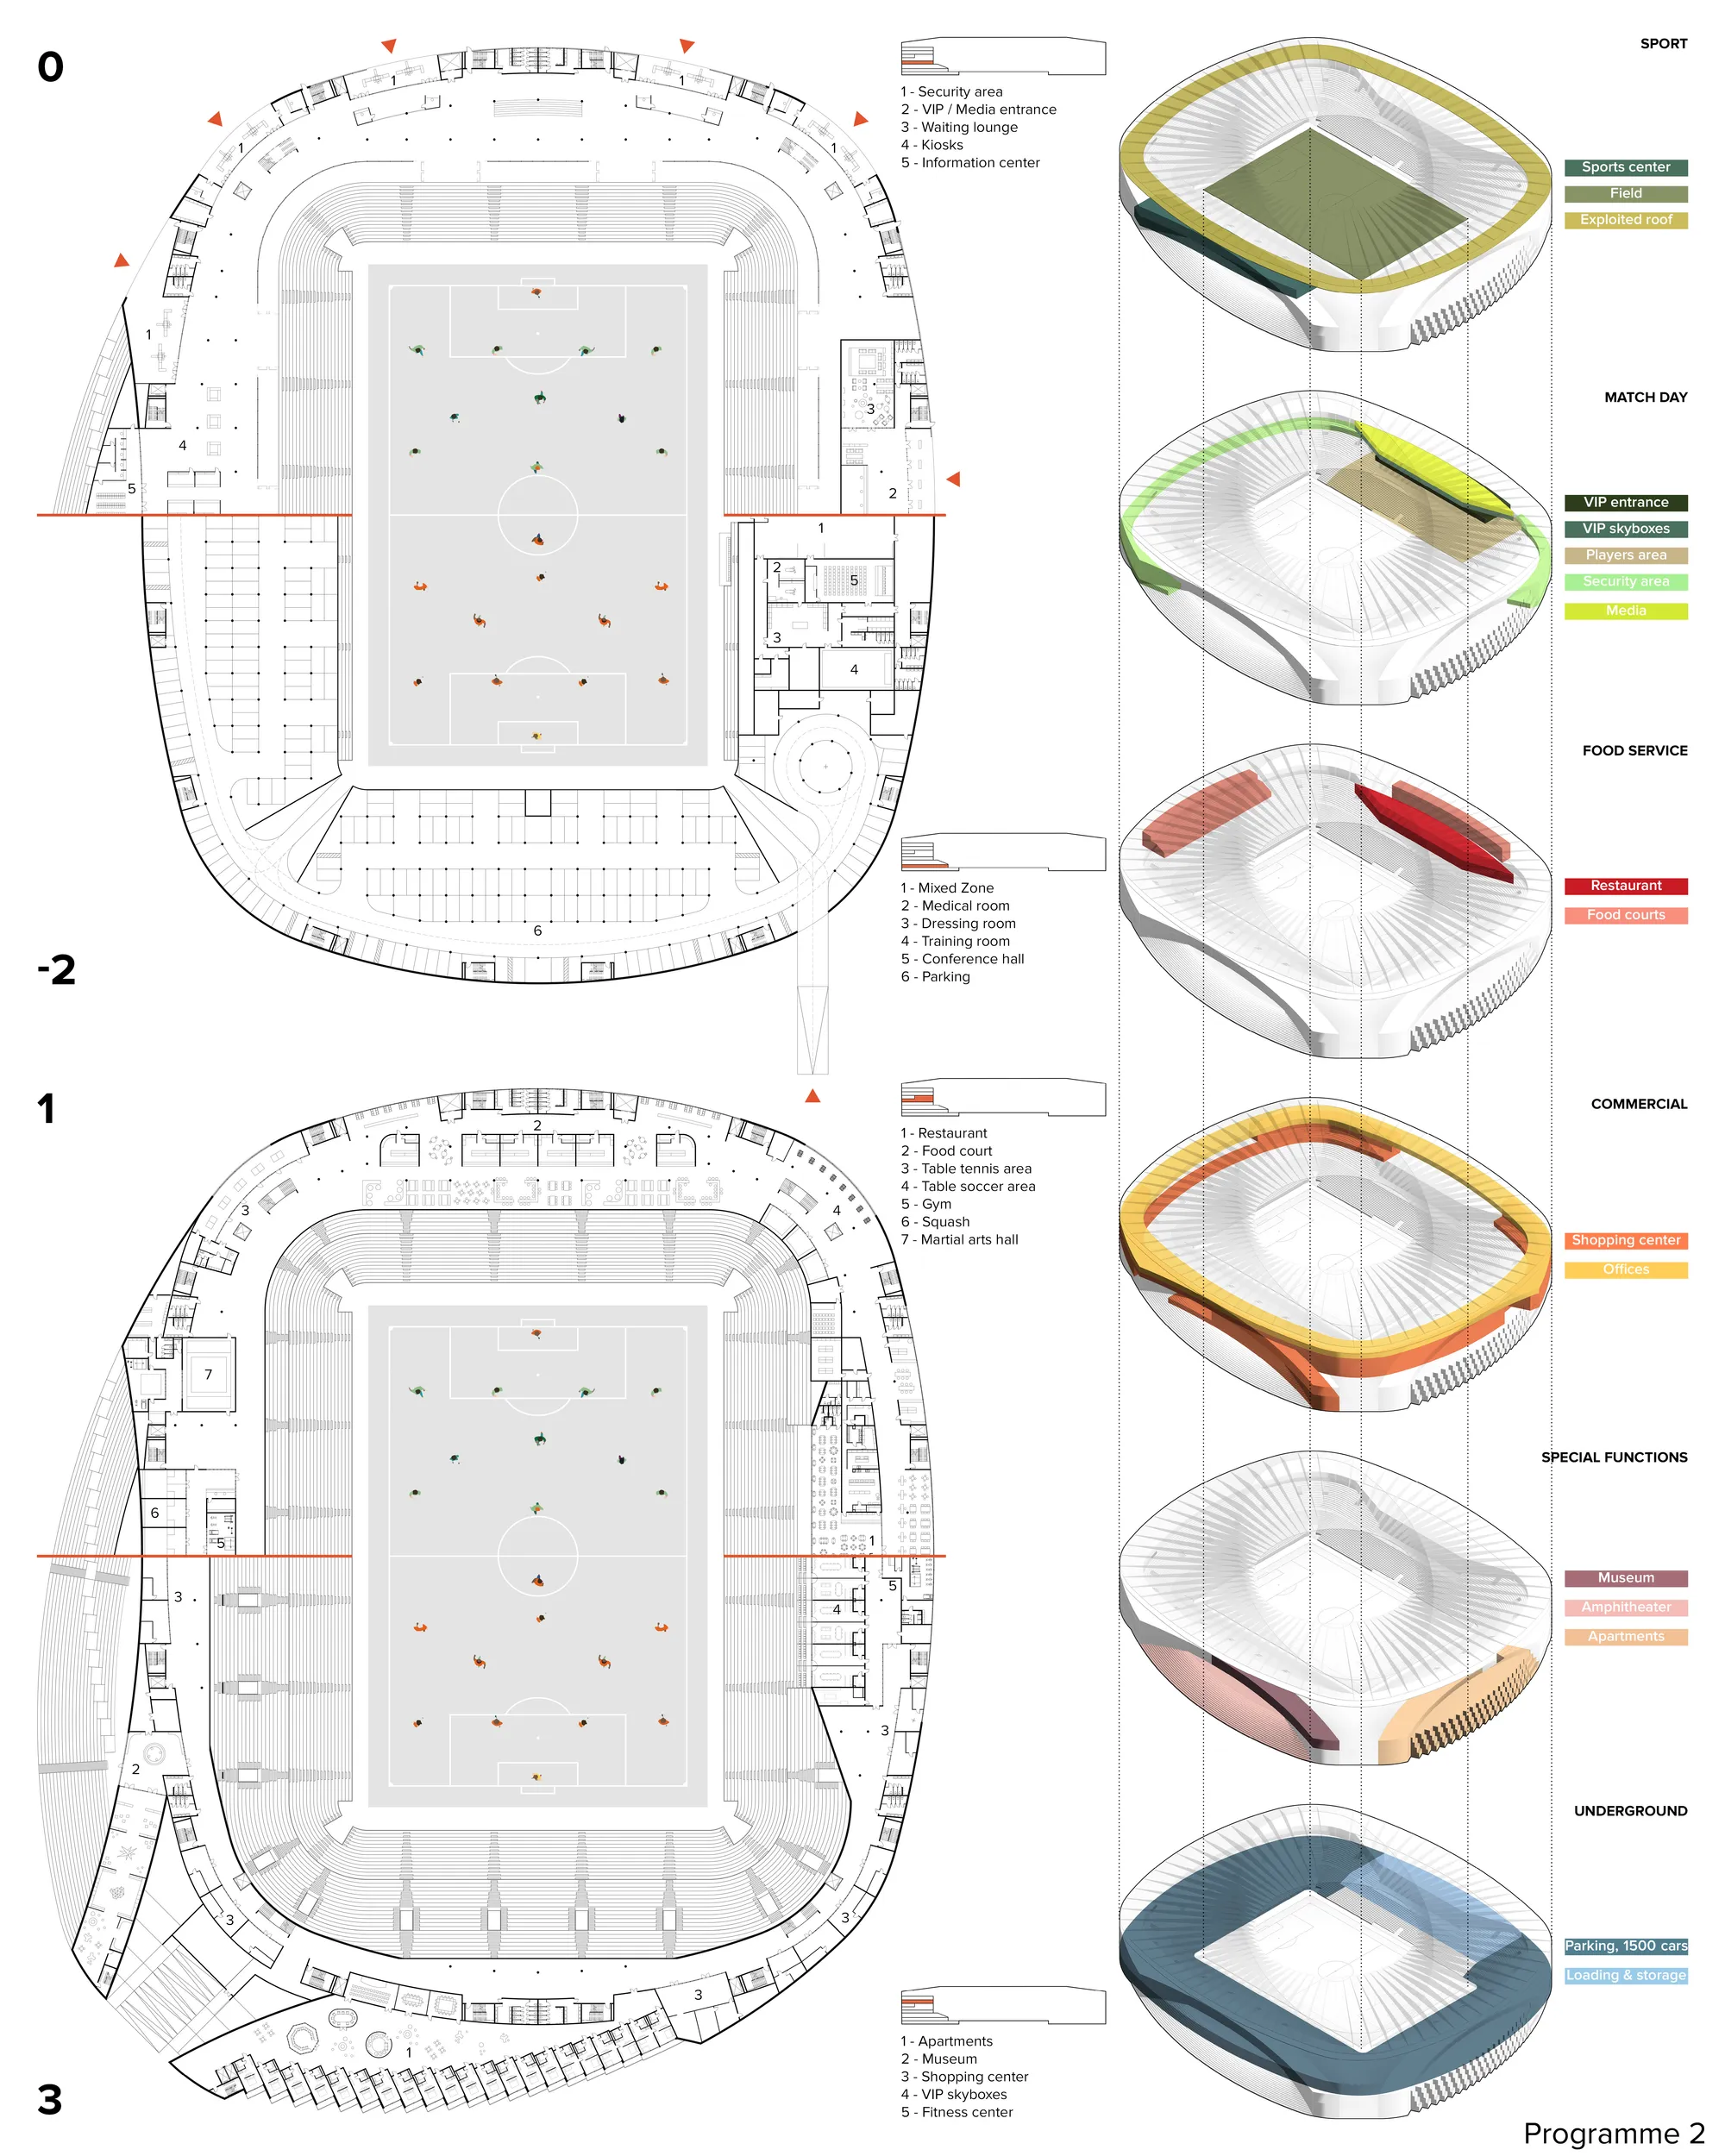
The concept is to create a contextual mixed-used stadium in the city of Iowa, USA, which, thanks to a large number of additional features, would be interesting not only for fans, but for local residents, tourists and, of course, families. The site is surrounded by 2 different environments: natural and man-made.

Innovative Stadium Design: Bridging Architecture and Public Spaces
The article discusses the STAYdıum, a sustainable stadium design that melds community spaces with eco-architecture to remain vibrant post-events.


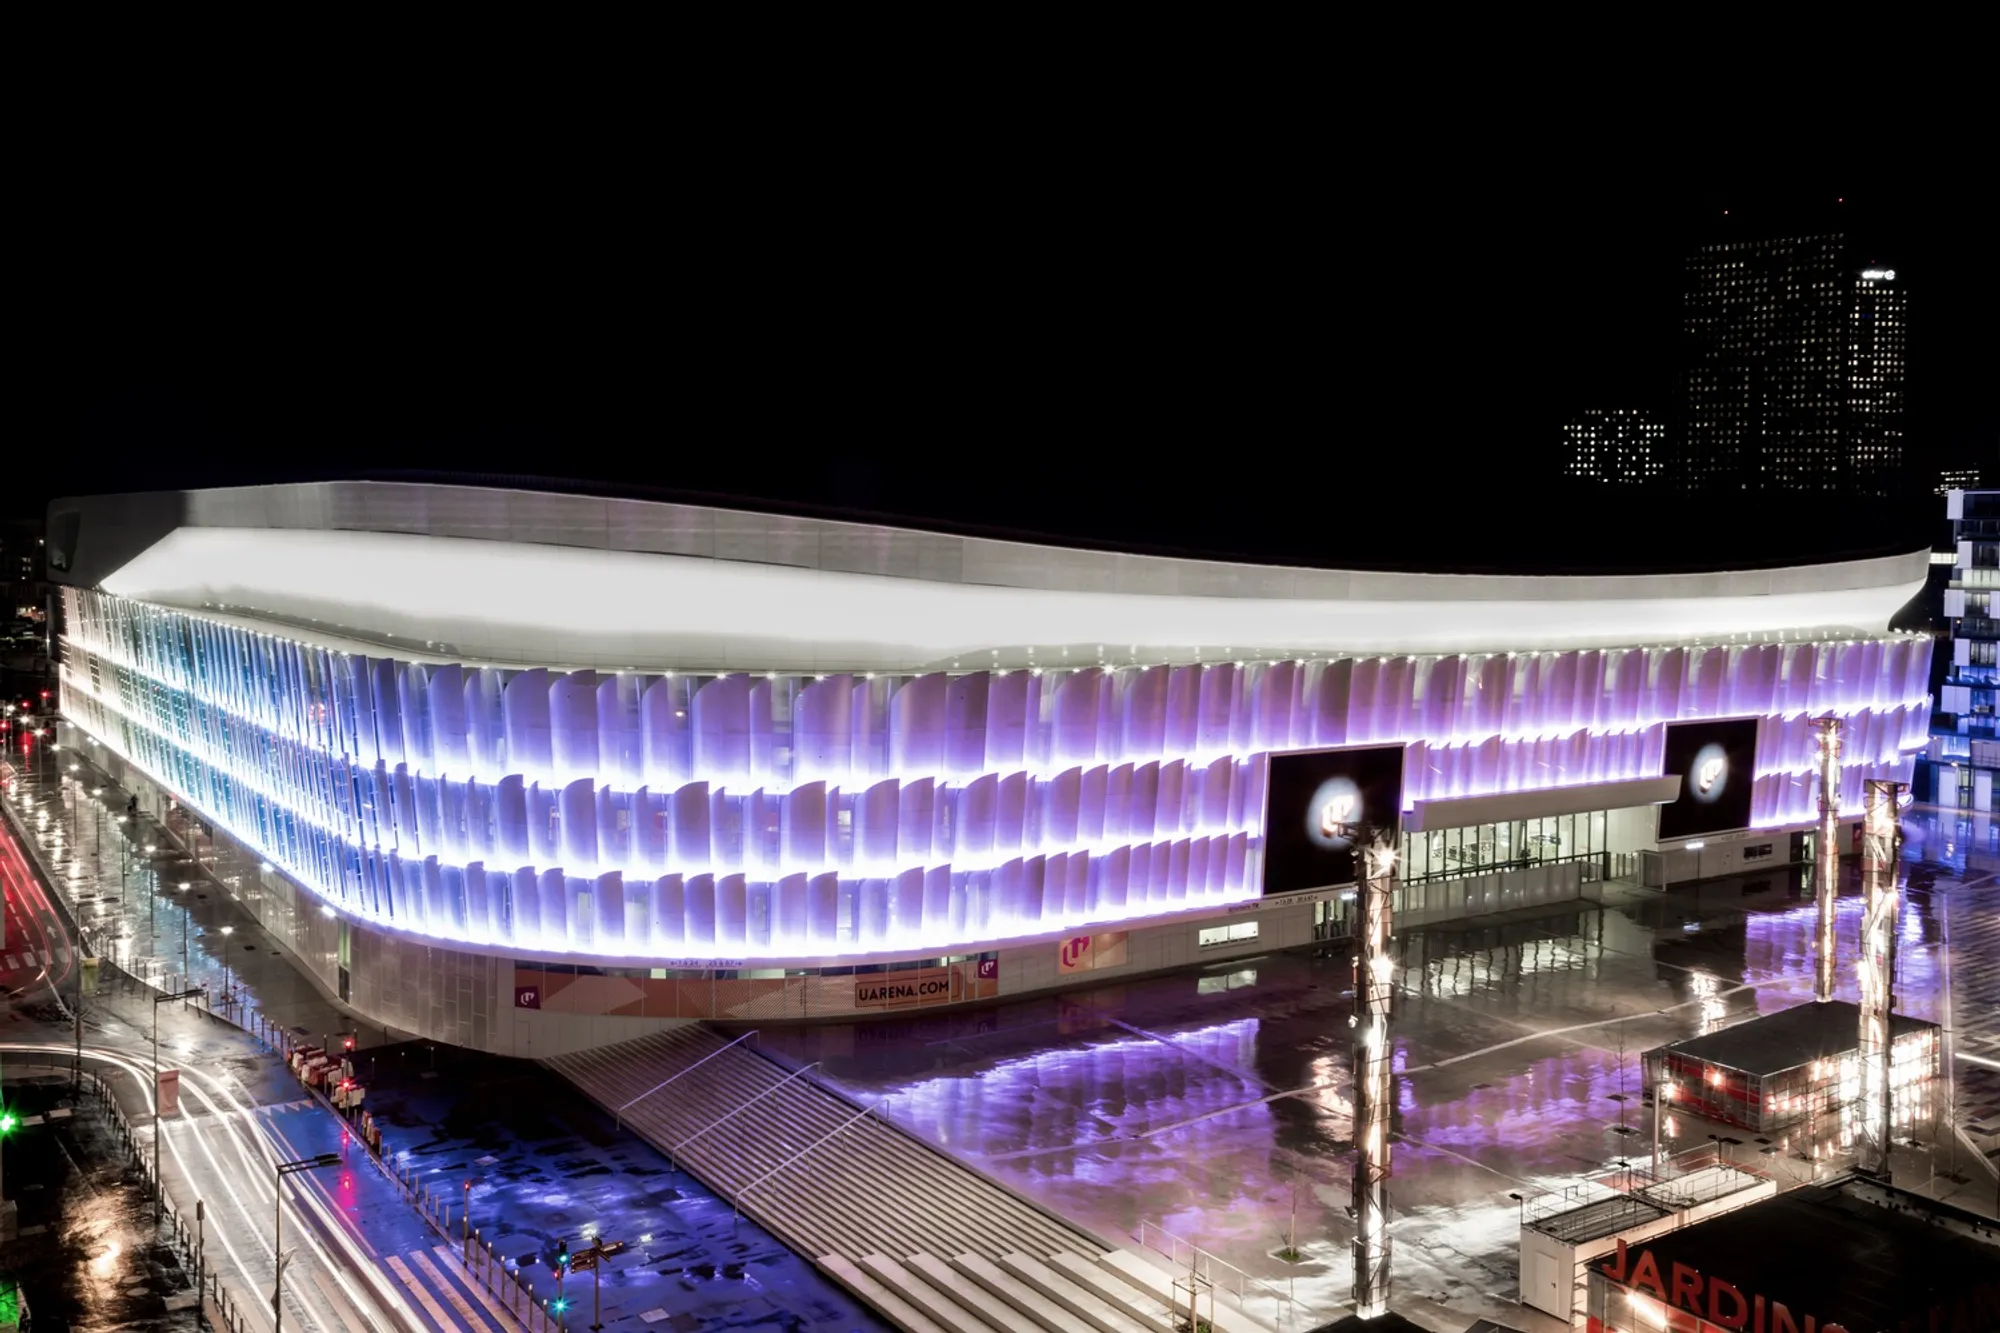
2P Architectes Wraps Europe's Largest Indoor Arena in 592 Luminous Aluminum Scales at La Défense
Paris La Défense Arena in Nanterre fuses a 30,000-seat rugby stadium, concert hall, and office complex under one colossal roof.

Jean Dauger Stadium Redevelopment by Patrick Arotcharen Architecte | Bayonne, France
Jean Dauger Stadium in Bayonne, France, features innovative, sustainable design, integrating rugby facilities with green public spaces and community-focused architecture.

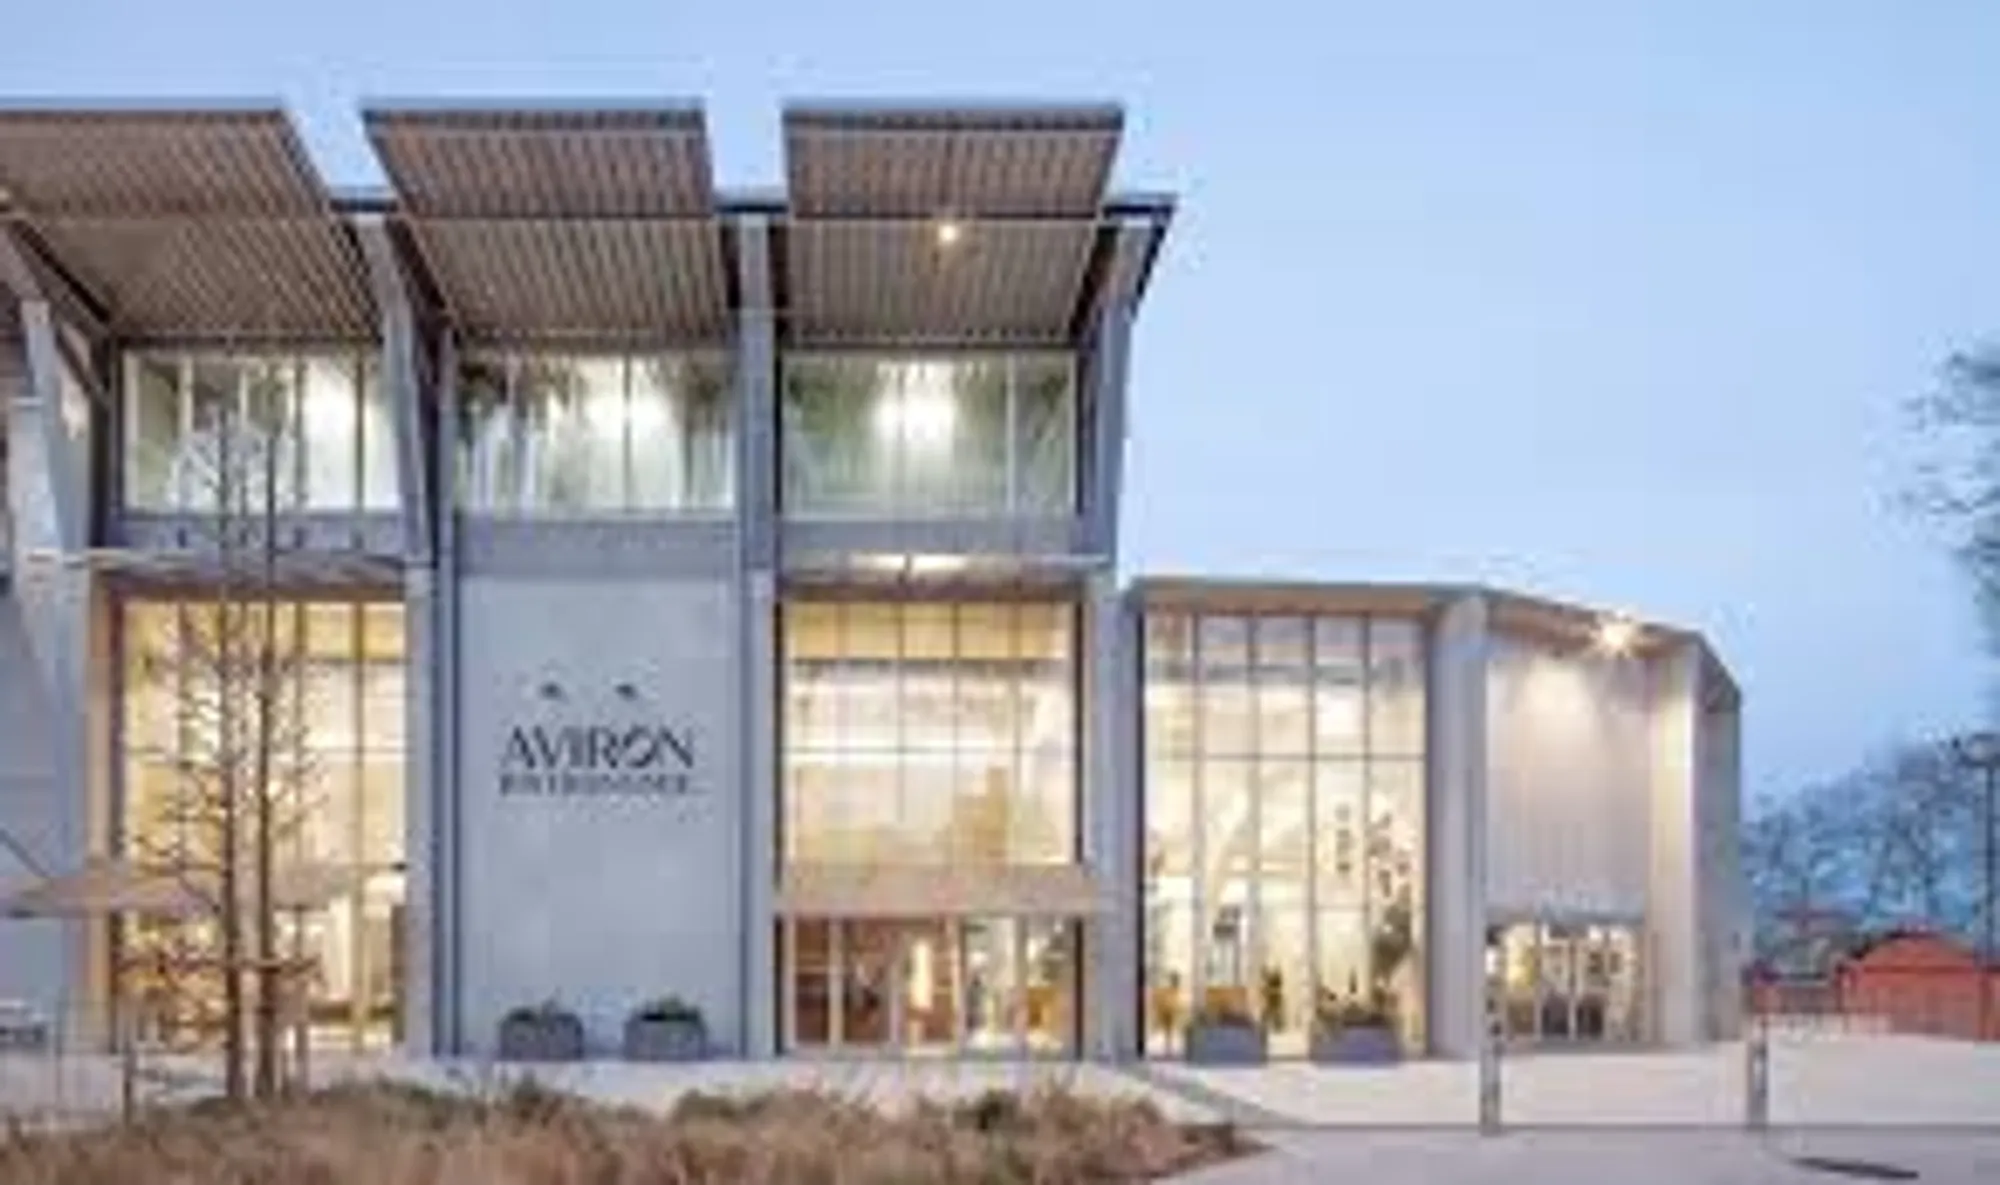
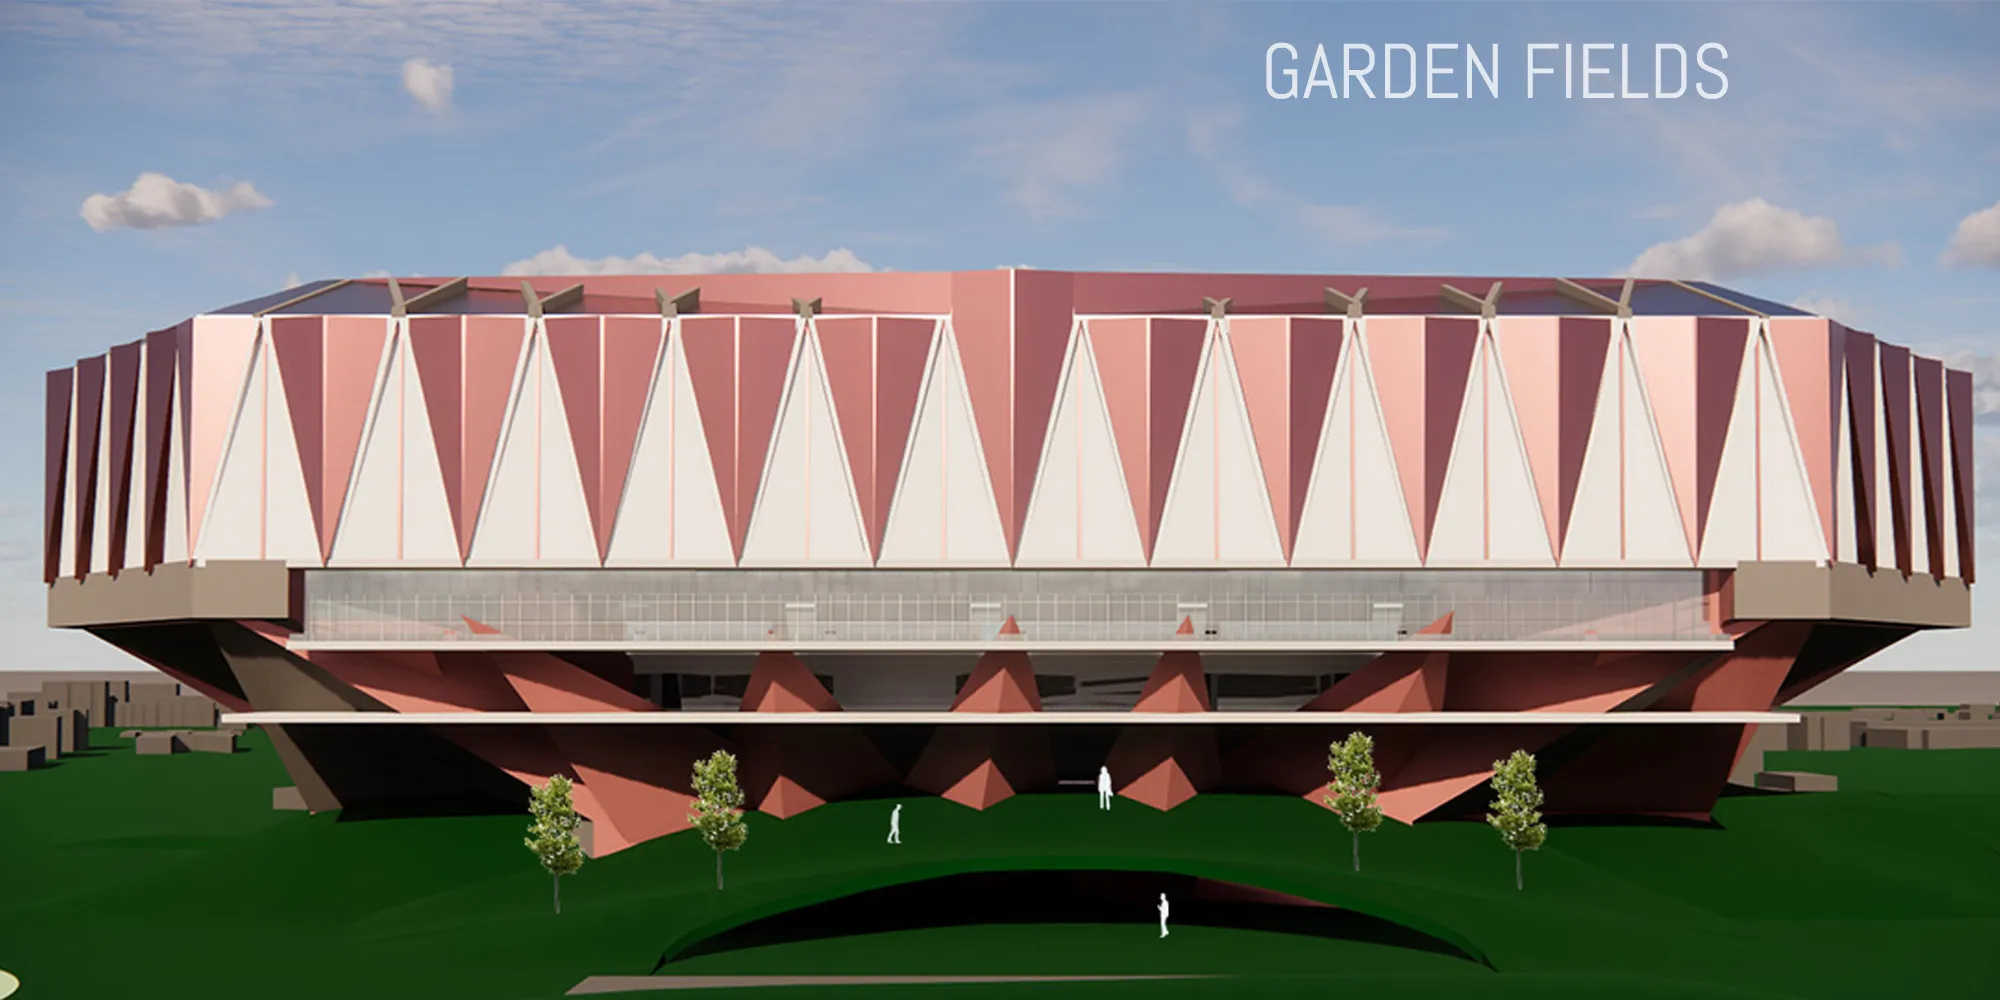


A well-developed multipurpose sports facility with a clear program and thoughtful integration of structure, daylight, and natural ventilation. The technical resolution is a notable strength of the project.