


Sustainable Living
Design and architecture projects addressing environmental responsibility, food systems, and ecological restoration.
Sustainable living is a way of living that reduces the energy, water, materials and carbon a household or community uses, while keeping daily life comfortable and fair. In architecture, the term also covers the homes and neighbourhoods designed to make that low-impact life the easy default: houses that heat and cool themselves, streets where food, work and neighbours are close, and buildings made from materials that do not cost the earth.
What is sustainable living?
Sustainable living starts from a simple question: how much does it take to keep one household going, and how can that amount shrink without making life worse? The answer covers the obvious things, such as heating, cooling, electricity and water, and the less visible ones: the carbon locked into a building's concrete and steel, the distance food travels, the car journeys a neighbourhood forces on its residents, and the number of rarely used things each family owns.
Architects and planners shape a large share of that footprint before anyone moves in. Orientation, insulation, shading and window placement decide how much energy a home will ever need. Plot size, street layout and the mix of uses decide whether people walk or drive. Shared rooms, gardens and workshops decide how much each household has to buy and maintain on its own.
This topic stays with the home, the household and the community. Broader questions of method, from life-cycle assessment to material research across every building type, belong to sustainable design. Living well in very small footprints, from micro-flats to tiny houses, has its own page on compact living. Here the focus is on how a dwelling and its neighbourhood can be arranged so that a low-carbon routine needs no special effort from the people who live there.
In practice, sustainable living projects tend to combine three scales. The house itself is designed to use little energy and water. The plot or block grows some food, collects rain and shares facilities. The settlement around it is compact enough that daily needs are close by. The most convincing examples work on all three at once.
A short history of sustainable living
People lived sustainably long before the word existed, because they had to: vernacular houses used local materials, thick walls, courtyards and cross ventilation since nothing else was available. The modern idea took shape when industrial societies began to measure what they were using up.
The phrase that framed the debate came from the World Commission on Environment and Development, chaired by Gro Harlem Brundtland. Its report, Our Common Future, was published in October 1987, and the United Nations still points to its definition when it explains what sustainability means.
"Development that meets the needs of the present without compromising the ability of future generations to meet their own needs."
World Commission on Environment and Development, Our Common Future (1987)
Housing soon became one of the clearest places to test that definition. The Passive House standard grew out of a 1988 discussion between Bo Adamson of Lund University and Wolfgang Feist. Four terraced houses in Darmstadt-Kranichstein, Germany, were the first built to it, and according to the Passive House Institute they have been occupied by four families since 1991, with a stable heat consumption of around 10 kWh per square metre a year. The institute itself was founded in Darmstadt in 1996.

At the scale of whole communities, the Findhorn settlement in Moray, Scotland, which had existed since 1962, hosted a 1982 conference called "Building a Planetary Village" that started its effort to become a human settlement sustainable in environmental, social and economic terms. Experiments like it later came to be called ecovillages.
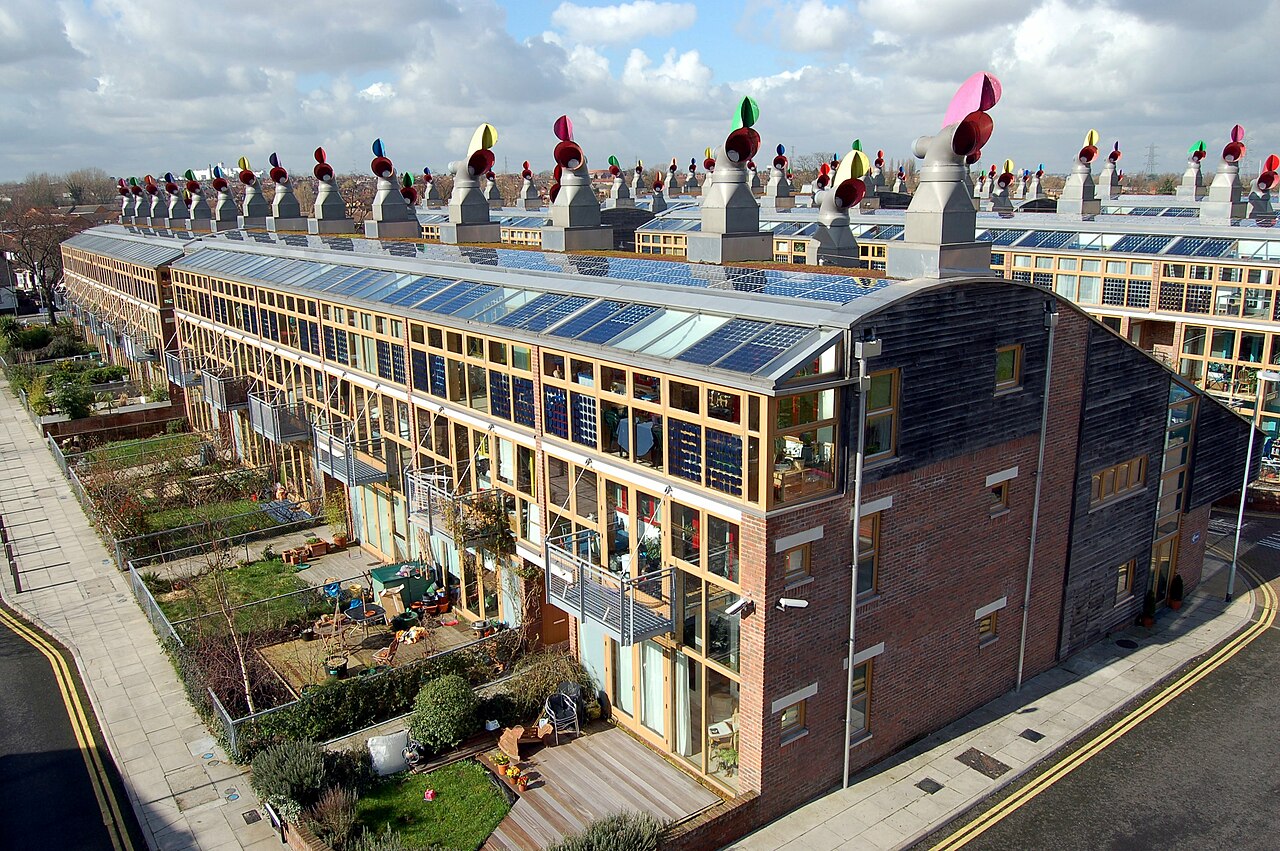
In London, BedZED (the Beddington Zero Energy Development) showed that the approach could work as mainstream housing. According to Bioregional, the idea was conceived in 1997 by Bioregional, architect Bill Dunster and engineers Arup, and the scheme was completed in 2002 by the Peabody Trust as the UK's first large-scale, mixed-use sustainable community, with homes, office space, a college and community facilities on one site.
Since then the ideas have spread from pilot projects into building codes, certification schemes and ordinary design briefs, and into the competitions where students test them first.
Key principles of sustainable living
No single checklist defines a sustainable home, but the strongest projects share a handful of principles. Each one below is illustrated with work published on uni.xyz.
Energy and passive design
The cheapest energy is the energy a building never needs. Passive design uses orientation, mass, insulation, shading and ventilation to keep rooms comfortable before any machine is switched on. The MV024 Residence in Limassol, Cyprus, by CV ARCHITECTS + ASSOCIATES is a clear case: its north and west facades stay largely solid against strong winds, while the south and east sides open with large windows for winter sun. Service spaces sit partly in the ground on the lower level for thermal stability, under a base of thick walls clad in local stone.

Water
Collecting rain, reusing greywater and planting for the local climate reduce the load on mains supply and drains. In the House of Roofs in Pingtung City, Taiwan, by Behet Bondzio Lin Architekten, 16 stacked and shifted roofs shade terraces and balconies, and the 60-degree slopes pass rainwater from one canopy to the next until it reaches a collection system that supports water recycling.
Food and urban farming
Growing even part of a community's food close to home shortens supply chains and turns food into a shared activity. Future Market, EnLai Tong's Editor's Choice entry in the CityScraper 2020 competition, stretches Taipei's Xinfu Market upward into a vertical community where growing, cooking, learning and selling food share the same terraces, and where circulation and cultivation occupy the same space.

Materials and low-carbon construction
Much of a building's lifetime carbon is spent before anyone moves in, on making cement, steel and glass. Reuse, timber, bamboo and earth all cut that figure. Earthen Oasis by Jared Sliman, Lauren Cantu and Tanner Theisen, an entry to the Earth Made 2020 competition, combines vertical living with earth block construction in the airport residential district of Accra, Ghana, and ties each residence to public and private green space.

Mobility
A highly efficient house at the end of a long car commute is not a low-carbon household. Density, mixed uses and safe routes for walking, cycling and public transport matter as much as wall insulation. That is why many sustainable living schemes put workplaces, schools and shops inside or beside the housing, as BedZED did with its office space and college.
Sharing and community
Shared gardens, laundries, guest rooms, tools and vehicles mean fewer things are built and bought per person. Shared ownership works too: the Daichi Isumi House by Suppose Design Office in Japan is co-owned by four people and rented to guests when the owners are away, so one well-built villa does the work of several. Ecovillages take the idea furthest.
"A community where people have deliberately chosen to design their life together around sustainability."
Sustainable living on uni.xyz
The uni.xyz community has published 90 projects and 104 journals on sustainable living. Members return to a few strong themes: communities that float or stand apart from the mainland and supply their own needs, vertical farms, the reuse of obsolete oil rigs, and houses that work with their climate rather than against it.
The most liked project on the topic, Coral reef for improving lifestyle by Shabiha Student and mayaboti eva, an entry to the Plugin Housing Challenge 2020 competition, starts from the social side of sustainability. Its premise is that people cannot live alone, and that social interaction builds a stronger community, which in turn builds a stronger neighbourhood.
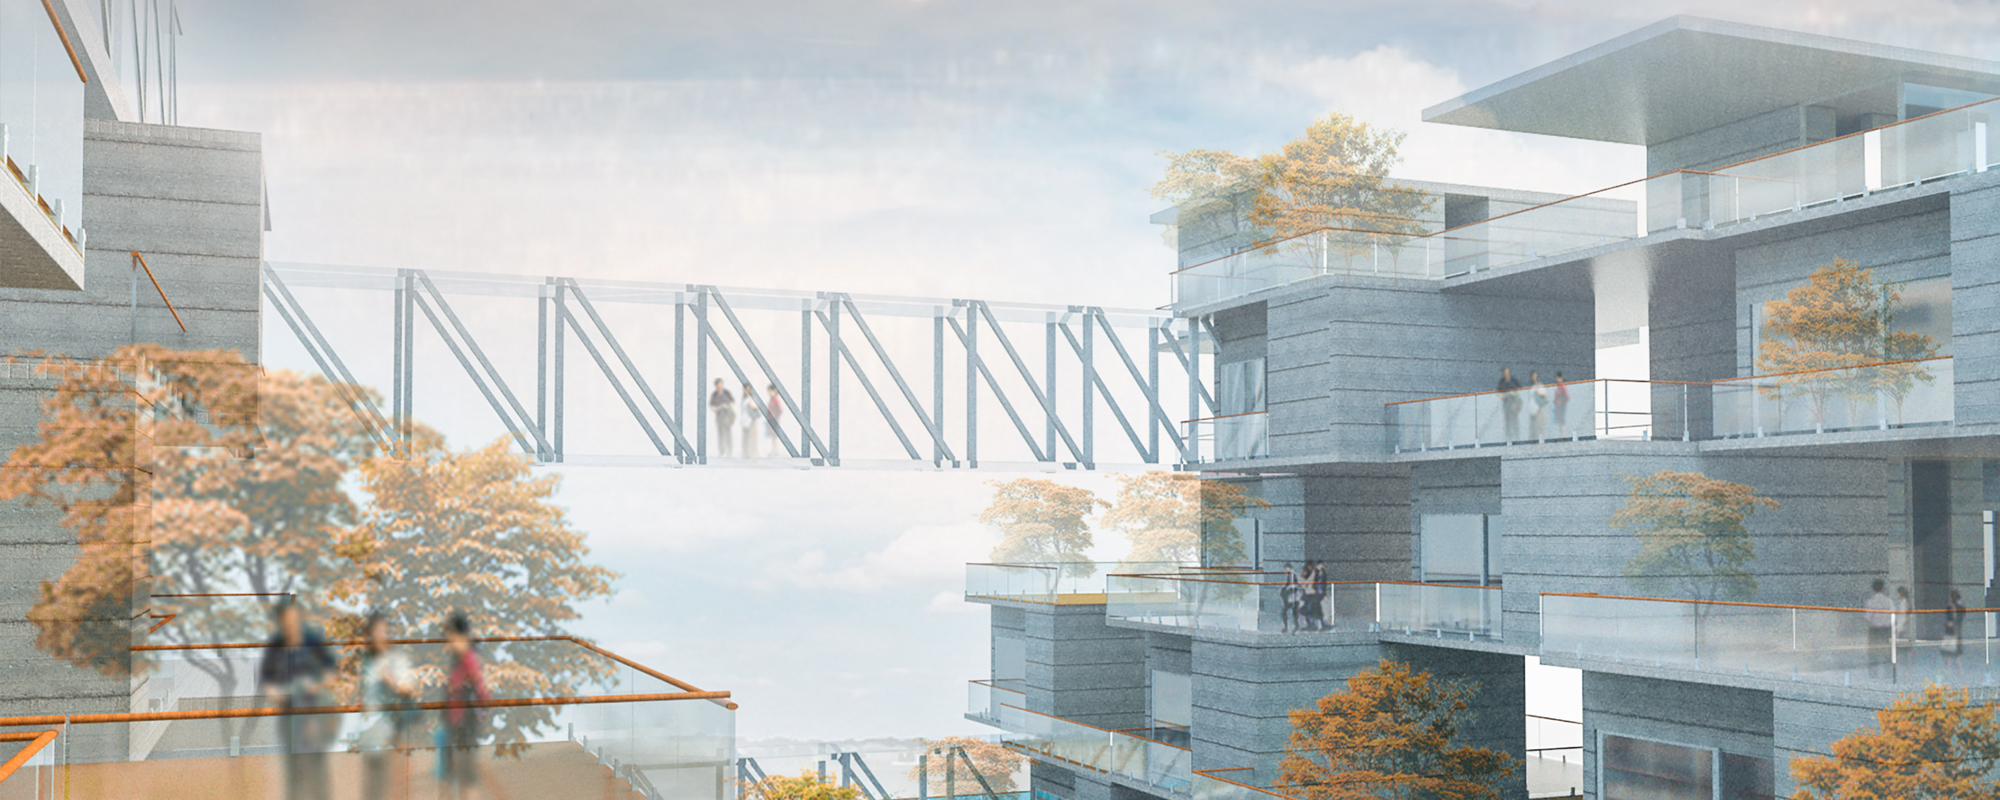
Two journals look at what to do with offshore oil platforms once the oil runs out. Rigcycling, by Oskar Pstrongowski and Jakub Pietrzykowski, keeps a rig's foundations and turns the structure into an island that generates energy, grows food and houses people. A stepped, green-clad housing block rises on the rig's existing concrete legs, with apartments, agriculture, research and cultural space, and the designers argue that avoiding demolition cuts material consumption and construction waste.

Old Creatures, which received an Honorable Mention in the Proximity Island 2019 competition, takes the same starting point with a different palette. Mahta Aminali, HamidReza Esmailnazari, Amin Jamali and Ali Kharaghanian treat the rig as found ground and build on it with recycled shipping containers and industrial barrels, creating housing, laboratories, communal facilities and places for recreation for researchers, long-term residents and visitors.
Floating settlements are a second strong thread. Motion Onions by Paulina Wojnarowicz, Jan Warchol, Julia Gębska and Jan Kwaśnik, an Editor's Choice in the Afloat competition, is a housing estate independent of the land so that it can adapt as the coastline changes. Its only permanent elements are bulwarks that also act as a breakwater, and each housing unit sits on a frame with a float that forms part of a 3D farm system, so food production travels with the homes.

Self-sufficiency can also be a social project. The Qala Community by Karl Huby and Sundas Rohilla, a winning entry in the Resile competition, proposes a self-sustained community inspired by the tradition of Afghan living and crafting. It gives the widows of Zanabad a place for living, working, learning and raising the next generation, bound together in a mutual system of co-dependence.
Alongside these speculative schemes, the journals cover built homes that make passive design look ordinary: the MV024 Residence and the House of Roofs discussed above, a Surat house organised around courtyards and cross ventilation, and a small earth-roofed dwelling in South Hobart. Read together, they show students how far a house can go with orientation, shade and local materials before any technology is added.
Challenges and future directions
Cost is the first obstacle. Better insulation, airtight construction and renewable systems usually cost more at the start, even when they save money over the life of the building, and households who rent rarely capture the savings. Access is the second: the most celebrated eco-communities are often in places, or at prices, that most people cannot reach.
Greenwashing is the third. Planting a roof or adding solar panels to an otherwise ordinary, car-dependent development lets a project claim credentials it has not earned. Honest projects publish what they measure after people move in, not only what they predicted.
The fourth is subtler. When homes and appliances become more efficient, running them gets cheaper, and people may use more. Economists call this the rebound effect, first described by William Stanley Jevons in his 1865 book The Coal Question, according to the Wikipedia article on the rebound effect.
"It is a confusion of ideas to suppose that the economical use of fuel is equivalent to diminished consumption. The very contrary is the truth."
The lesson for designers is that efficiency needs to come with sufficiency: smaller homes, shared rooms and neighbourhoods where less driving is needed in the first place. The next generation of projects is likely to focus less on single showpiece houses and more on retrofitting existing streets and blocks, where most people will still be living decades from now.

Sustainable living for students and designers
Sustainable living gives a thesis or competition entry a clear brief and a measurable result. Strong angles include retrofitting a typical apartment block in your own city to Passive House levels, designing a shared courtyard that grows food and collects rain for a terrace of houses, giving a disused industrial structure a second life as housing, or planning a neighbourhood where nobody needs a car for daily errands. Show the numbers you can defend, such as orientation, shading angles and areas of shared space, and show how residents will actually live there.
Open architecture competitions on uni.xyz regularly set briefs on housing, resilience and climate, and many of the projects above began as entries. For related reading, see the topics on off-grid living and urban agriculture.
Frequently asked questions
What is sustainable living?
Sustainable living is a way of life that reduces the energy, water, materials and carbon a household or community consumes. In architecture it also means designing homes and neighbourhoods so that this low-impact routine is the easy, everyday choice.
What are some examples of sustainable living in architecture?
Well-known built examples include the first Passive House in Darmstadt-Kranichstein, occupied since 1991, the BedZED community in London, completed in 2002, and the Findhorn Ecovillage in Scotland. On uni.xyz, members have proposed floating farm-housing estates, vertical market farms and oil rigs converted into self-sufficient islands.
What makes a home sustainable?
A sustainable home needs little energy for heating and cooling because of its orientation, insulation, shading and ventilation. It uses water carefully, is built from low-carbon or reused materials, and sits where residents can reach daily needs without long car journeys.
Is sustainable living the same as sustainable design?
They overlap but are not the same. Sustainable design is the wider practice of reducing environmental impact in any building or product, while sustainable living looks at the household and community and at how homes and neighbourhoods shape daily habits.
What is an ecovillage?
An ecovillage is a community whose members deliberately organise their shared life around sustainability, from food and energy to decision-making. Findhorn in Scotland, a community since 1962, is one of the best known.
References and further reading
- Sustainability, United Nations Academic Impact
- Brundtland Report (Our Common Future), Wikipedia
- 10 Years Conference on Passive Houses, Passive House Institute
- BedZED: the UK's first major sustainable community, Bioregional
- What is an Ecovillage, Global Ecovillage Network
- Rebound effect (conservation), Wikipedia


Popular projects
View all 88 projects





Latest journals
View all 104 journals
Future Market: A Vertical Urban Farm That Stacks Taipei's Xinfu Market into a Civic Tower
EnLai Tong's CityScraper 2020 Editor's Choice entry threads terraces, ramps and gardens through a tower so the food cycle becomes public space.
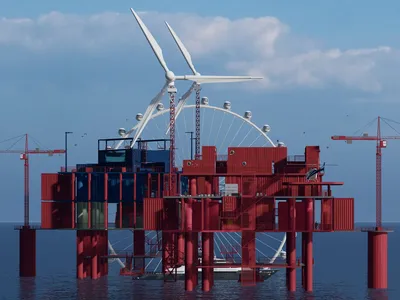
Old Creatures: A Decommissioned Oil Rig Recast as a Marine Community of Research and Living
Recycled containers, industrial barrels and a sail-like kinetic façade turn an abandoned oil rig into housing, labs and a public landmark at sea.
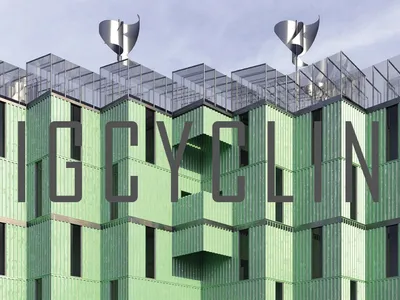
Rigcycling: Turning an Abandoned Offshore Oil Rig into a Self-Sufficient Island
Oskar Pstrongowski and Jakub Pietrzykowski reframe an extraction machine as a stepped, energy-producing island of terraces, greenhouses and homes.

React Architects Breaks a Paros Hilltop House into Stone and White Volumes Beside a Mycenaean Signal Tower
On the hill of Ysterni in Paros, a 274 m² residence of dry stone walls and white pavilions gathers around a courtyard and an ancient line of sight.


