

Thai Architecture
Architecture and interiors from Thailand, spanning vernacular traditions, contemporary Bangkok projects, and island infrastructure.


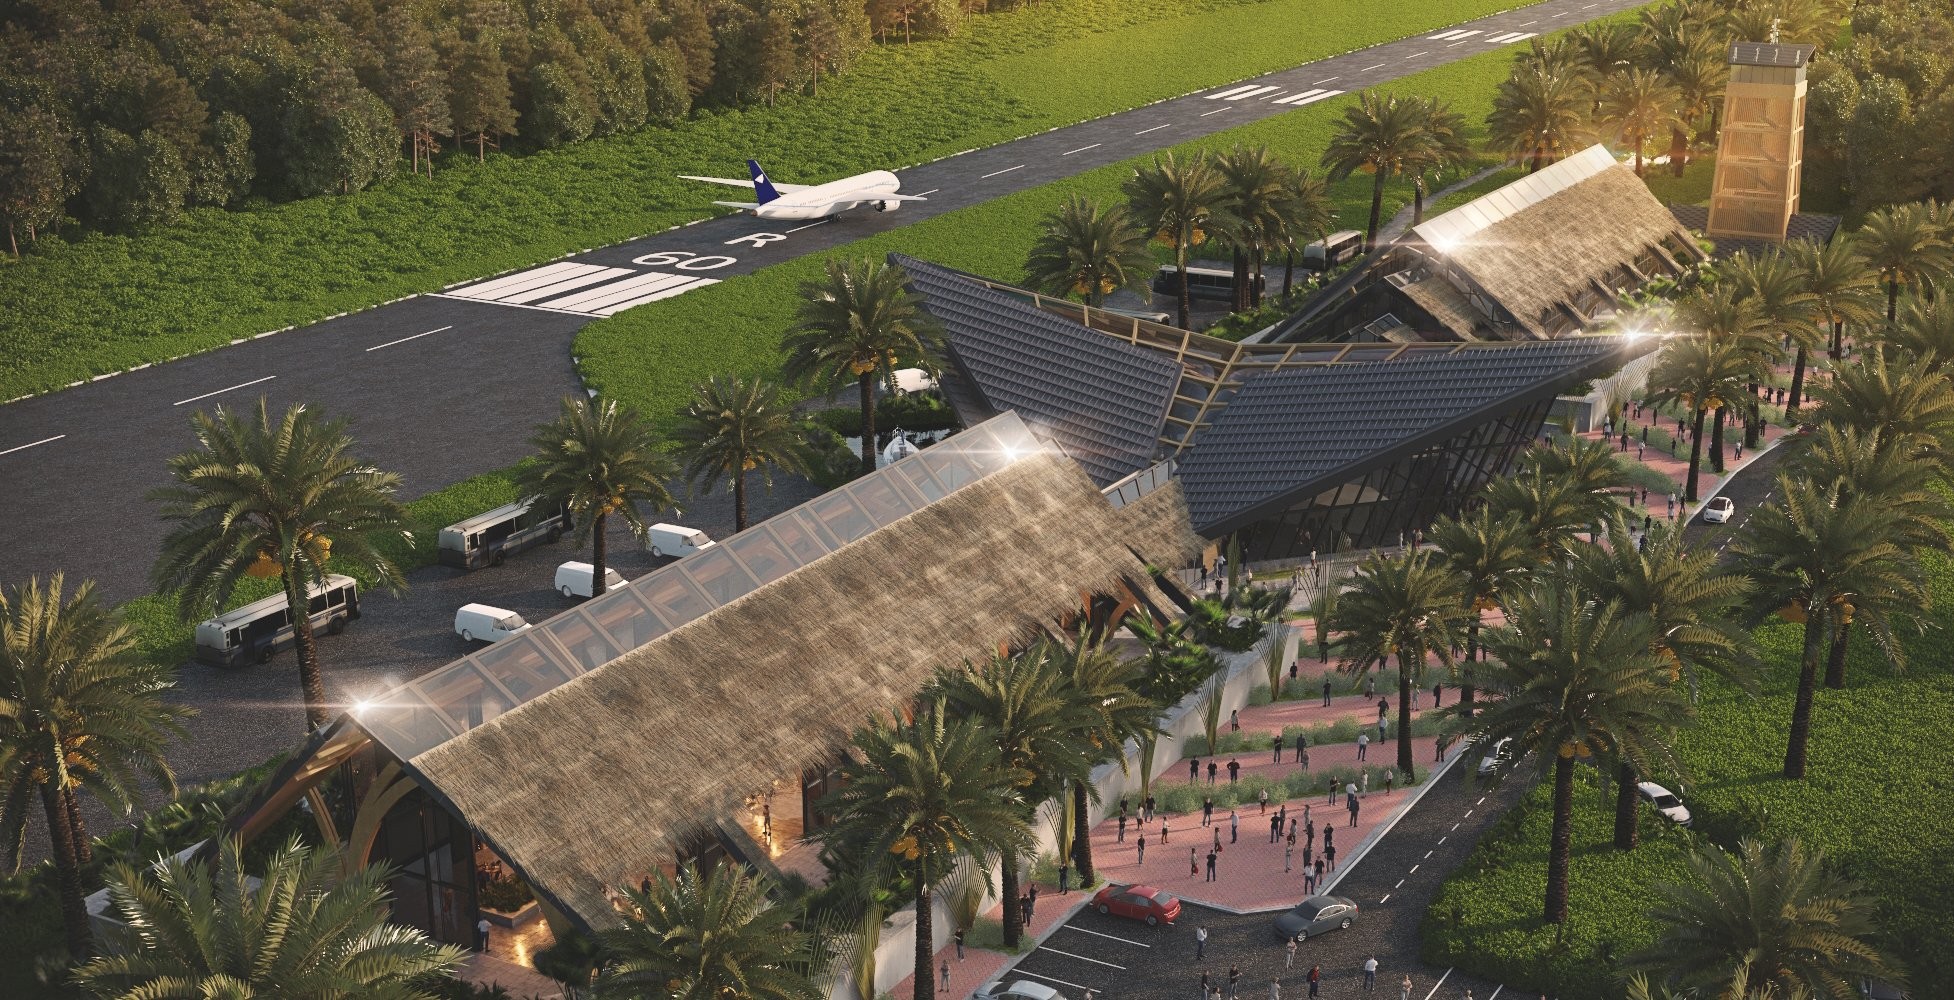
Airport Reimagined Koh Phangan: A Flexible Island Terminal That Turns Arrival Into a Plane-to-Boat Journey
Joel Mbala-Nkanga's Editor's Choice entry pairs Thai vernacular roofs with a modular terminal that expands and contracts with seasonal passenger demand.

Cha Arnon Farm by Yangnar Studio: A Mystical Coffee Pavilion Rooted in Thai Vernacular Architecture
Cha Arnon Farm blends vernacular Thai architecture, reclaimed wood, and folklore-inspired art, creating a mystical coffee pavilion immersed in mountains, craftsmanship, and cultural storytelling.

Southwest House by Tantai Architects
A climate-responsive Thai house embracing monsoon winds, sculpted light, curved walls, and reused timber to reinterpret vernacular living traditions.

Sandwash Apartment: Rediscovering Raw Materials in Modern Bangkok Interiors
Sandwash Apartment in Bangkok showcases durable sandwash cement interiors, blending raw concrete, handcrafted textures, and sustainable design for modern urban living.

Thai Pavilion Expo 2025: A Fusion of Tradition and Innovation
The Thailand Pavilion at Expo 2025 Osaka blends traditional Thai architecture with modern design, sustainability, and immersive cultural experiences.

Wooden Cabin Architecture in Thailand: A Child-Friendly Nature Retreat by Imaginary Objects
A sustainable wooden cabin in Thailand designed for children, blending nature, play, and minimalist Thai architecture.

Uthai Thani House by I Like Design Studio: A Harmonious Blend of Tradition and Modernity
Uthai Thani House blends traditional Thai architecture with modern design, using sustainable materials, passive cooling, and reclaimed wood for harmony.

ASWA Wraps a Triangular Mixed-Use Building in Glowing Fiberglass Along the Chaophraya River
A craft beer bar, restaurant, and office stack up inside a translucent wedge on a tight triangular site in Nonthaburi, Thailand.

VYN Studio Wraps a Concrete L-Plan Around a Private Courtyard in Kanchanaburi
Baan Meesook is a 296 sq.m. residence in Thailand's Tamaka district that uses solid walls and strategic voids to balance heat, privacy, and openness.

JOYS Architects Weaves a Concrete House Through the Trees in Rural Thailand
The Yellow House splits into discrete volumes linked by courtyards, letting existing trees dictate the architecture's every move.

Sustainable Luxury Villas at The Forestias Six Senses Residences
The Six Senses Residences The Forestias in Thailand offer luxury villas with a focus on sustainability, wellness, and nature integration.

Oyster Pavilion Architecture: A Sustainable Design for Angsila's Future
The article explores the sustainable design of the Angsila Oyster Scaffolding Pavilion, blending eco-tourism, architecture, and community revitalization.


