

Wood Construction
Design and construction approaches using wood as a primary structural and material system.


Polysmiths Wraps a Backland Infill House in East London with Cork Walls, Inside and Out
In Forest Gate, Newham, a three-bedroom infill home pulls cork out of the wall cavity and makes it the finish, shaped by pandemic material shortages.

Hello Wood Stacks a Pink Timber Food Hall, Beer Garden and Tree Houses onto a Former Zürich Freight Yard
On an abandoned rail yard in Zürich West, a three-level CLT complex of terraces, tree houses and blue steel stairs turns street food into civic theatre.
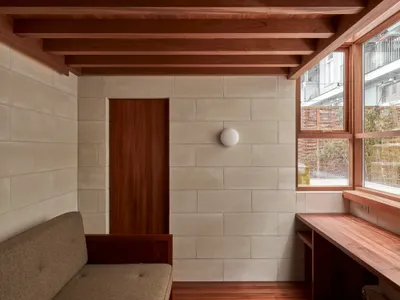
Common Wonder Builds a 14-Square-Meter Pavilion That Treats Stone and Wood as Equal Voices
A garden studio in Amsterdam distills the raw tension between French limestone and timber into a single, precise room.
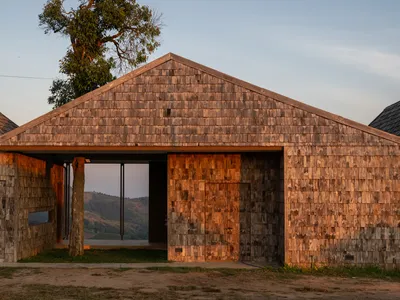
S.O.S Architects Scatters a Cluster of Timber Pavilions Across a Chiang Rai Hillside
The Wood Cabin arranges shingled gabled volumes along the slopes of Doi Chang, framing mountain vistas from every room and courtyard.
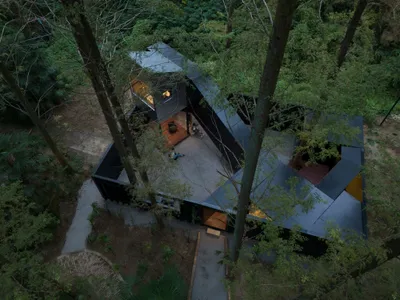
Wiki World and Advanced Architecture Lab Fold a Cabin into a Metasequoia Forest Without Touching the Ground
A prefabricated timber cabin in Wuhan wraps dark metal volumes around preserved trees, courtyards, and dappled forest light.

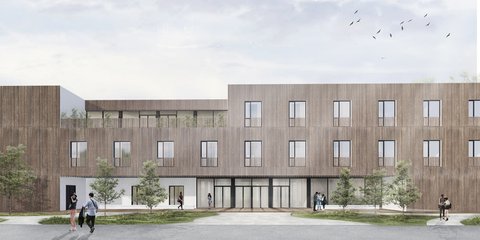
Kuba and Pilar Architekti Build One of Czechia's First Timber Apartment Blocks in Žďár nad Sázavou
Cross-laminated timber panels and prefabricated concrete cores form affordable housing that tests the limits of wood construction in Czechia.

Kraft Architects Build a Carpenter's Own Home on a Landlocked Suburban Parcel in Japan
A long timber-framed house in Isesaki City turns a leftover plot between farmland and suburbia into a home of quiet intensity.
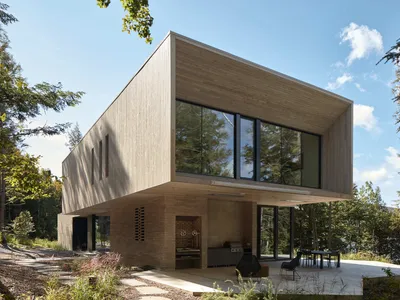
YH2 Architecture Stacks Two Wooden Blocks on a Rocky Outcrop Above Lake Memphremagog
A 3,750-square-foot lakeside house in Quebec arranges cedar and brick volumes like a child's building blocks across a sloped clearing.
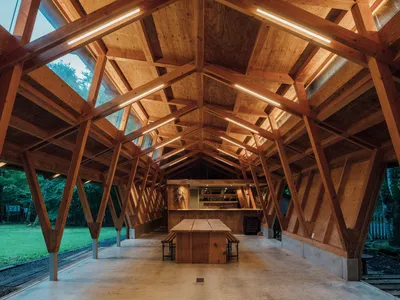
Three Roofs Timber Hall by OOTT in Karuizawa
A forest pavilion in Japan's most storied summer retreat uses diagonal timber framing to dissolve the boundary between structure and landscape.
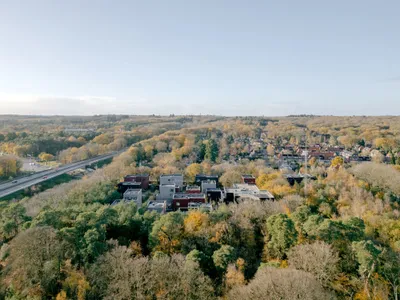
Common Woods: Housing That Lives Inside a Forest
Space&Matter's circular housing cluster in Amersfoort dissolves the boundary between neighborhood and nature with radical material honesty.

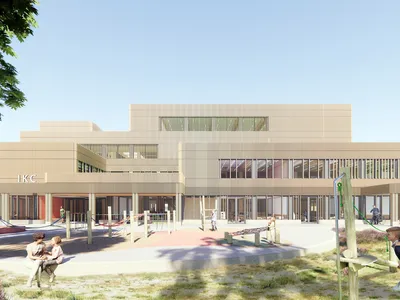
Modular Wooden School System by OMA and Circlewood Transforming Sustainable Education Architecture in Amsterdam
OMA and Circlewood create modular timber schools in Amsterdam using circular construction, flexible design, and sustainable materials for adaptable future education environments.
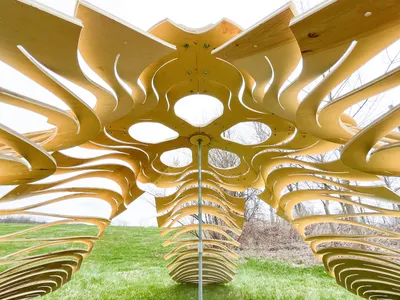
FLIM-FLAMS: Innovative Self-Assembling Timber Shells by Neal Lucas Hitch
FLIM-FLAMS by Neal Lucas Hitch transforms flat plywood into self-assembling, bending-active timber shells, combining computational design with sustainable, rapid-deploy architecture.


