

Workplace Design
Design and architecture work on offices, workspaces, and the physical environments where people work, from fit-outs to adaptive reuse.


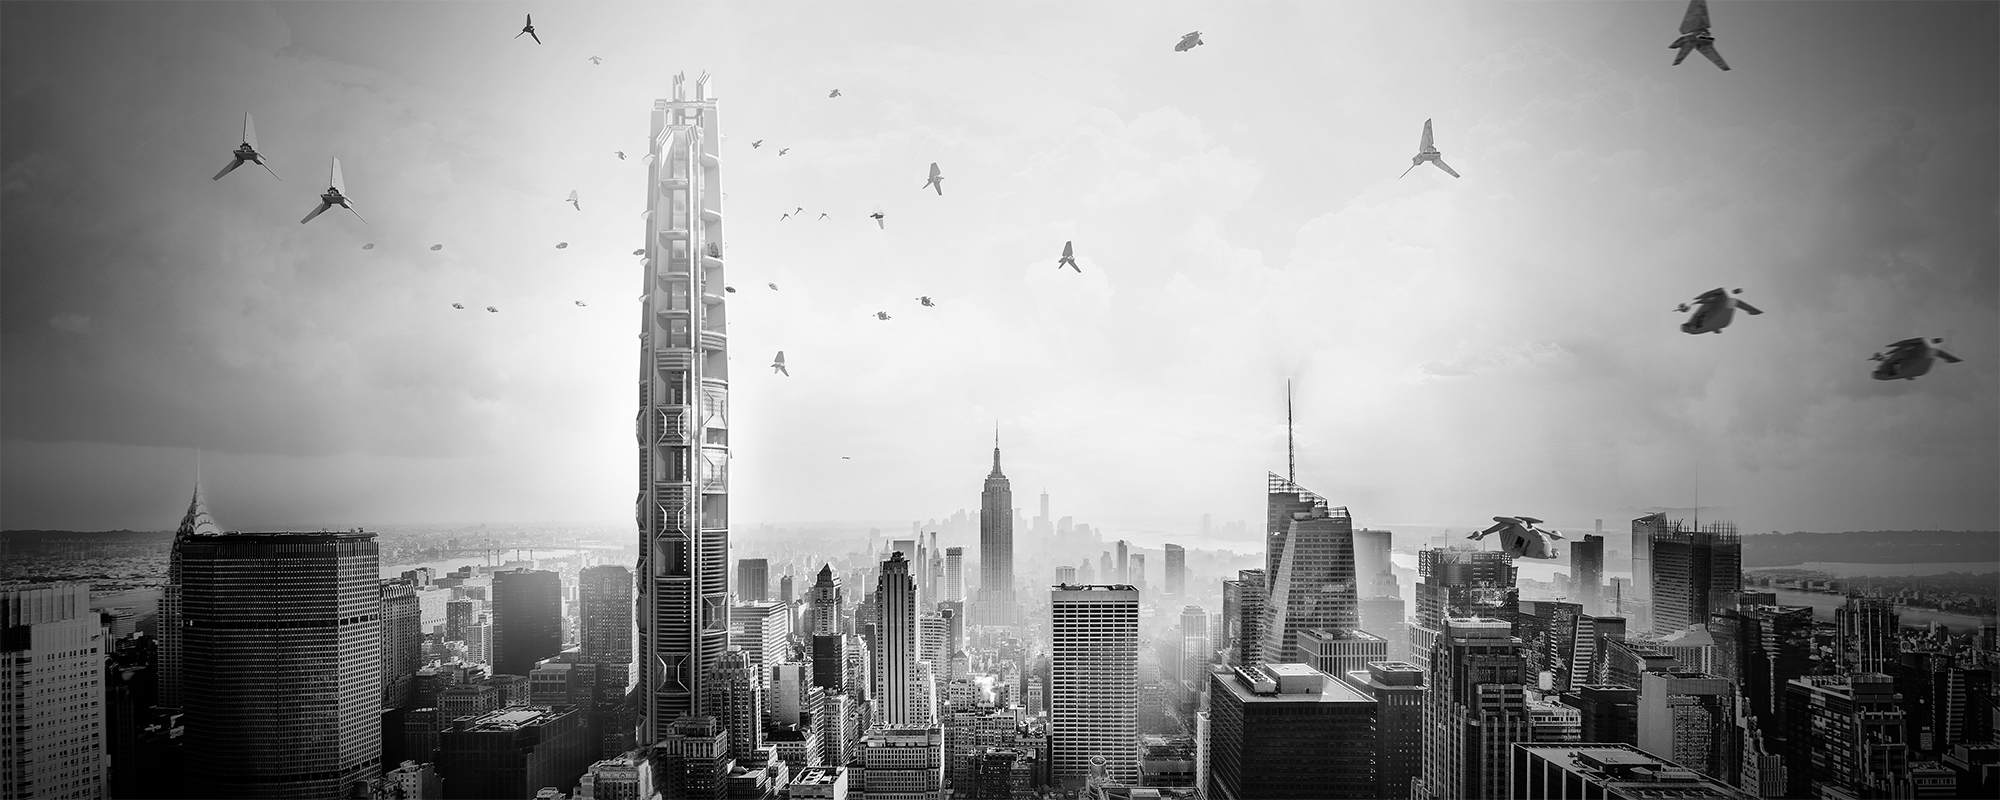
Aeroscraper
The Aeroscraper is a mixed-use super-tall tower aims to be a new paradigm for office building in the age of personal air travel. Technological advance makes the boundary between work and life blurred, we are in constant transitions between the two, moving from places to places. The design aims to make this transitional status more attractive and productive.

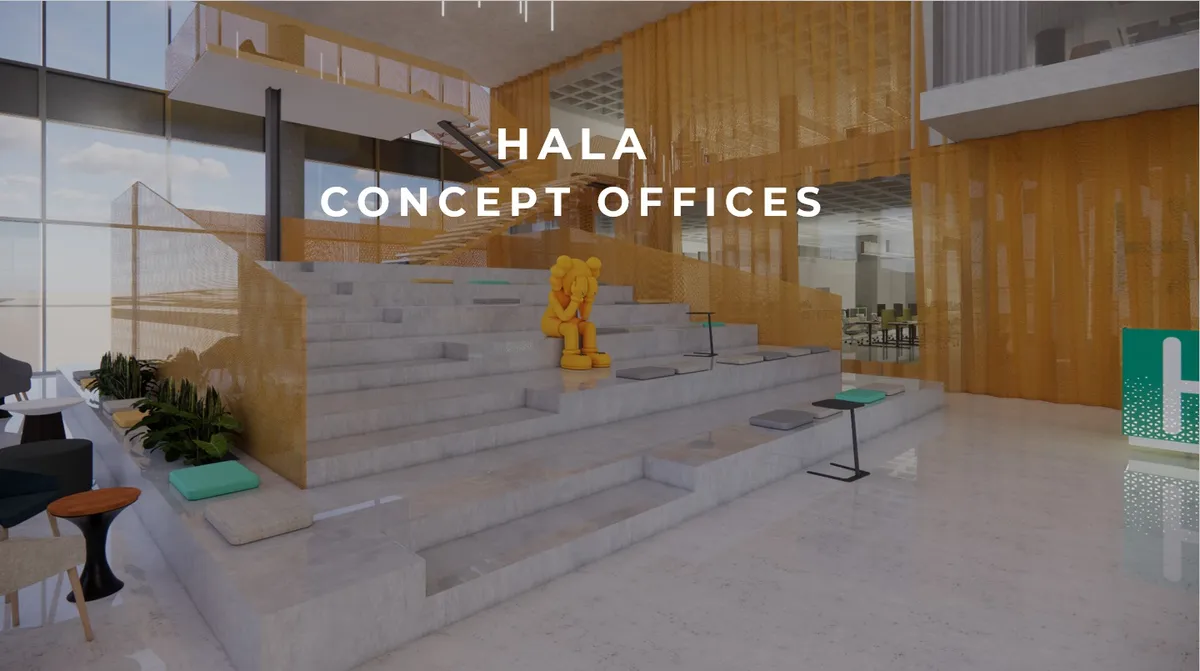
HALA FinTech Offices
Our design narrative unfolds around the principle of origami - an art form that transforms a flat sheet into a sculpture through folding and creasing. This principle metaphorically mirrors HALA's approach: transforming straightforward concepts into multifaceted, innovative solutions.

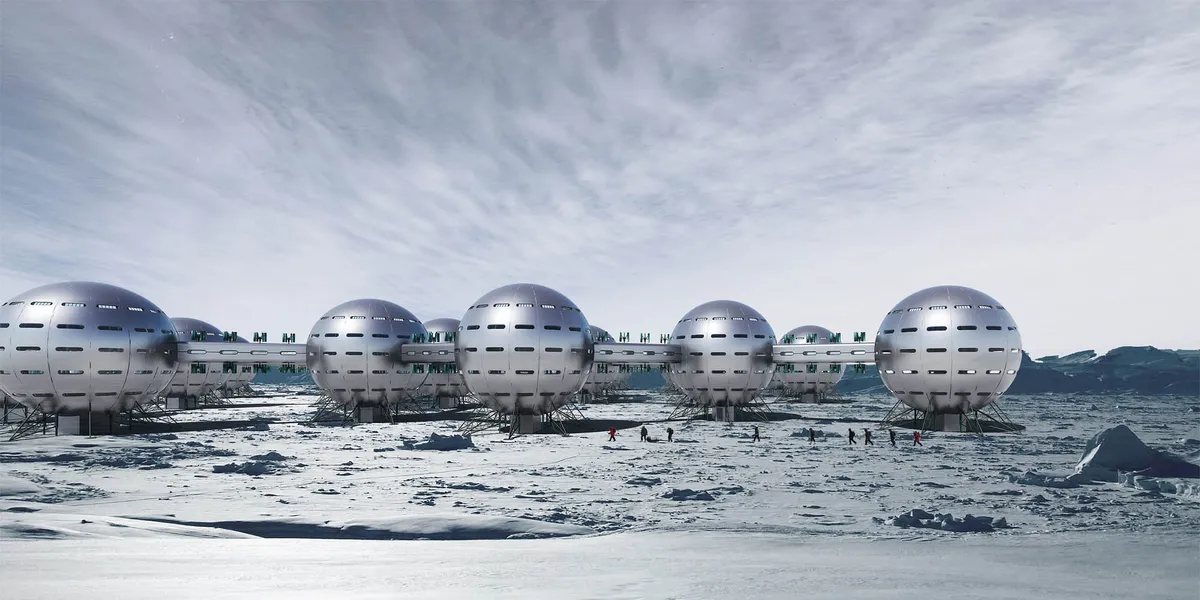
MULTI FUNCTIONAL NORTH HOUSE
The arctic station is located on an island in northern Canada. Its area covers 800 x 800 m and is intended for 1000 people. The station has been designed to consist of modular parts that can be repeated. he station consists of residential modules, modules designed for work as well as sports and recreation.


Lyonesse Pictures Office by Kii inc.: A Vibrant, Light-Filled Workplace Redefining Collaborative Office Design in Tokyo
Colorful, transparent office design maximizing natural light, flexible zoning, and collaboration within a renovated Tokyo workspace.

Magic Box Office Barcelona Innovative Sustainable Workplace Design
Innovative sustainable office design featuring triangular form, ceramic façade, flexible interiors, natural light optimization, and creative workspace for modern work culture.


Stationspostgebouw Renovation: Transforming a Historic Landmark into a Sustainable, Modern Workplace
Historic postal building in The Hague transformed into sustainable, daylight-filled, flexible office spaces, preserving monumentality and innovative modern design.

Tengbom’s Stockholm Office: Adaptive Reuse and Collaborative Workplace Design in a Historic Industrial Building
Adaptive reuse office in Stockholm transforms a 1934 factory into a collaborative workspace with flexible zones, skylights, sustainable materials, and creative studio environments.


Fulcrum Studio Workspace in Bengaluru: A Playful and Experimental Architecture Office
Experimental Bengaluru workspace by Fulcrum Studio featuring layered spaces, bridges, perforated mesh floors, kinetic conference box, recycled materials, and flexible creative environments.

Chamber of Notaries of Paris by L'Atelier Senzu + LAGNEAU Architectes
Historic Paris notary building renovated with material reuse, curved glazing façade, double-height public spaces, improved daylight, and sustainable workplace design.


JINS Holdings Tokyo Head Office by Fumiko Takahama Architects: Museum-Inspired Workplace Design in Tokyo
JINS Tokyo HQ uses subtractive, museum-inspired design, open atriums, HARAPPA flexible spaces, café, sauna, and art installations to inspire creativity.

Renovation and Expansion of Exporlux Facilities in Águeda, Portugal
Renovation unifies Exporlux’s industrial complex with a frosted glass curtain façade, refined interiors, landscaped courtyards, and contemporary lighting-focused workplace design.


Work-A-Go Go...
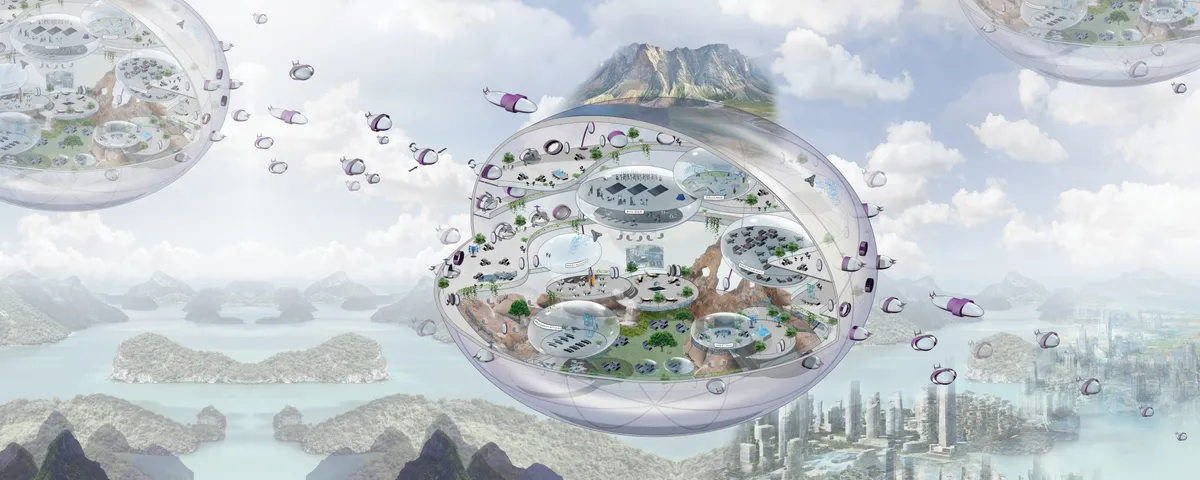
No more commute! A FLYPOD is the vehicle of the future. It's an automatically controlled flying office, leisure space or bedroom with idealized views. It attaches to a desirable bubble ecosystem created by advanced current technological methods to form a travelling skyscraper.
Circular and Demountable Office Building Omega by EVA architecten: A Fully Reusable, Energy-Positive Wooden Workplace
A circular, energy-positive timber office with demountable design, flexible interiors, lifted volume, shaded façades, and a biodiversity-supporting rooftop garden.

Nesea Rebranding: Turning an Innovation Consultancy's Values into Space, Print and Movement
A shortlisted Brilliant Brand Awards 2019 entry where magenta accents, wall typography and glass partitions make listening and experimentation visible.


THE FORGE
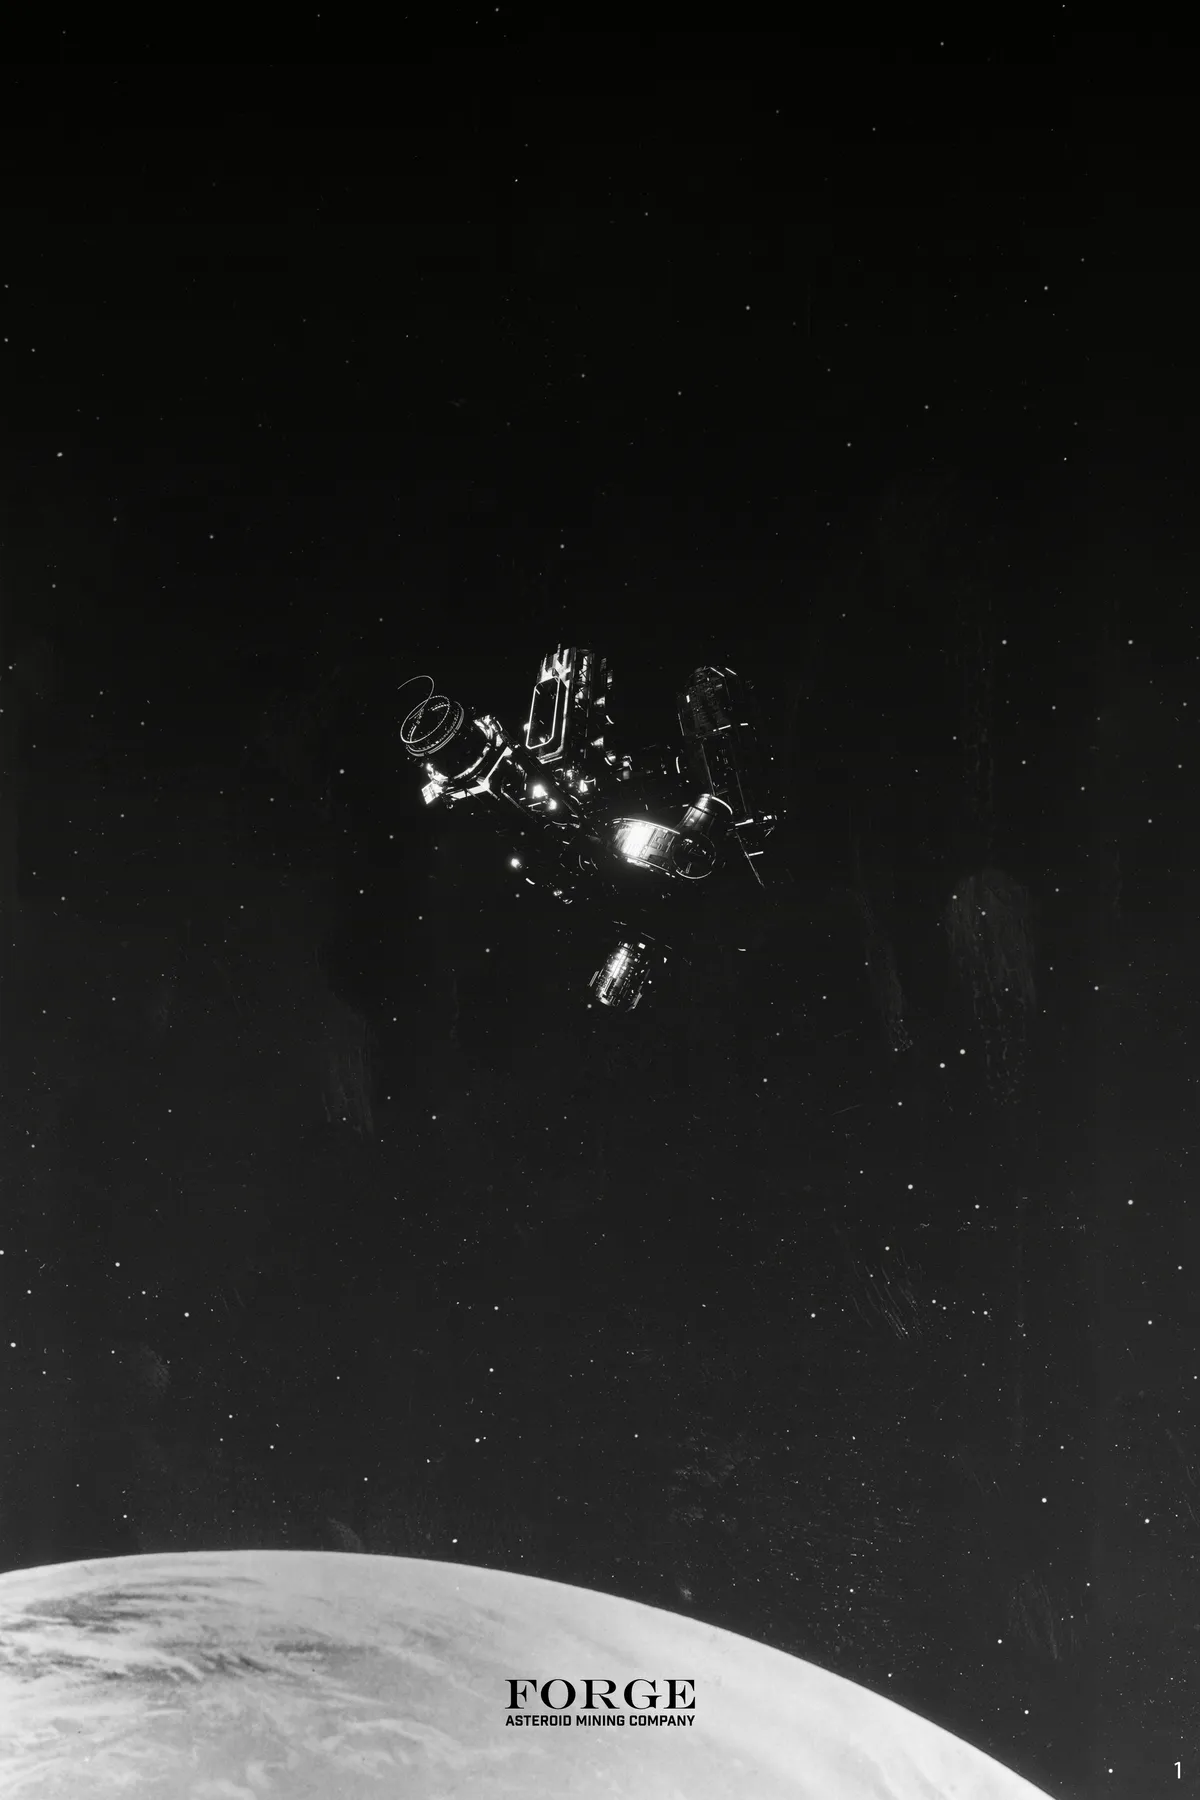
Located on the asteroid belt, an asteroid mining station set in the near future is home to a community of asteroid miners. Our design takes a systematic approach to settlement design at a building and urban scale. We propose an adaptive aggregated system based on complex rules to determine the arrangement of typologies in four dimensional space.

Best Of Luck
All the very best!


Vi2
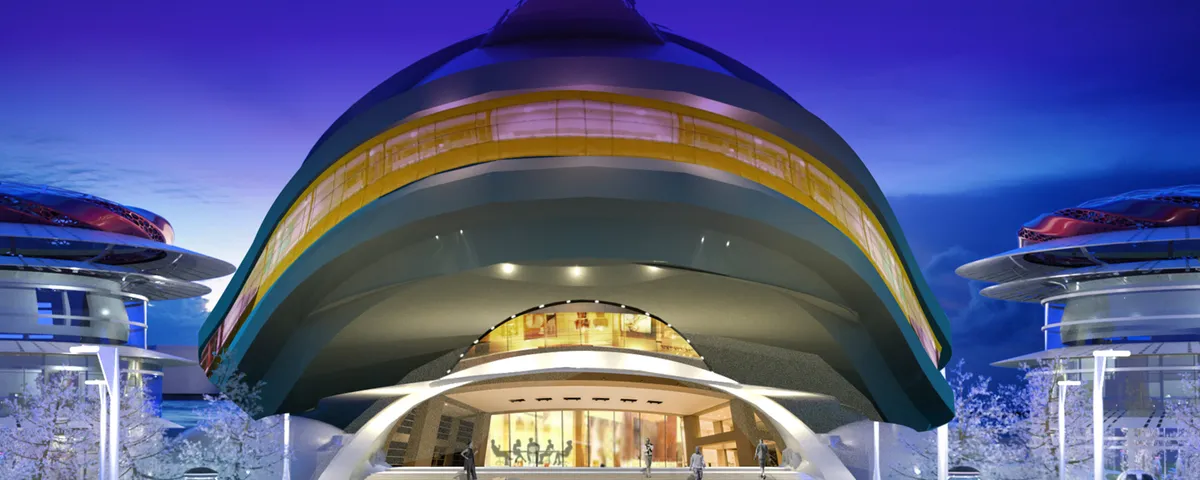
Vi2 is an intelligent, flexible and adaptable engagement center, venture accelerator and idea incubator offering both inspirational spaces and technology aided state-of-the-art services supporting various work modes and human engagements.

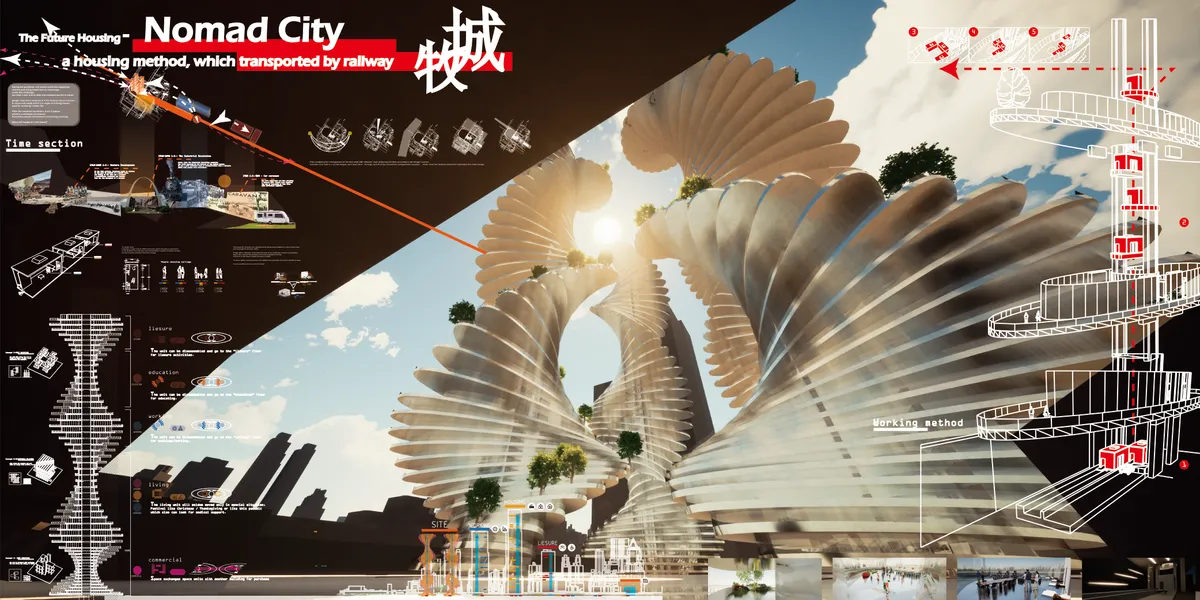
Nomad City 游牧城市
During the pandemic, the whole world was stagnated, and the past living model lose it’s advantage under this challenge. we need a new one to alter and continue our life in future. Starting from the history of America, hope to find something which is traceable about moving living method. Then think about what will happend in the future,

The Nomadic city is a compelling idea, true to the way many of us live today. Continue to explore them in your next projects!

Thank you for your encouragement! Ms. I've forgot my password for a long time. so i see ur comment now wwww sorry about that,and thanks a lot. hope u like it!


Amazing! So beautiful! Keep going! Hope you win! <3
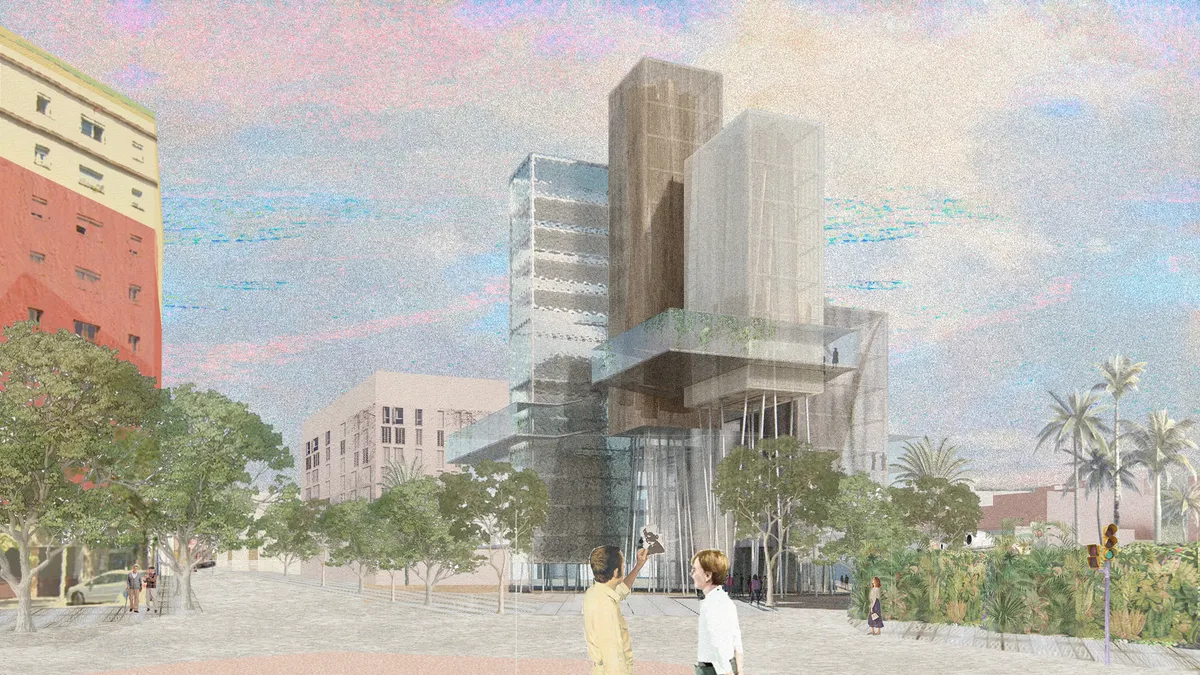
We highlight positivly the space left free on the ground with the forrest of pillars because it creates an extension of the park for the enjoyment of the citizens. The building has a lot of built volume which implies a long visit and a strong urban impact. The proyect is designed The form of the proyect is designed in a too literally way. It would be convenient to improve vertical communications, the route through the building, its function and its urban integration.
Thank you Jakub, for me personaly YOU will be always the best! You are already winner in my heart! <3 <3 <3