
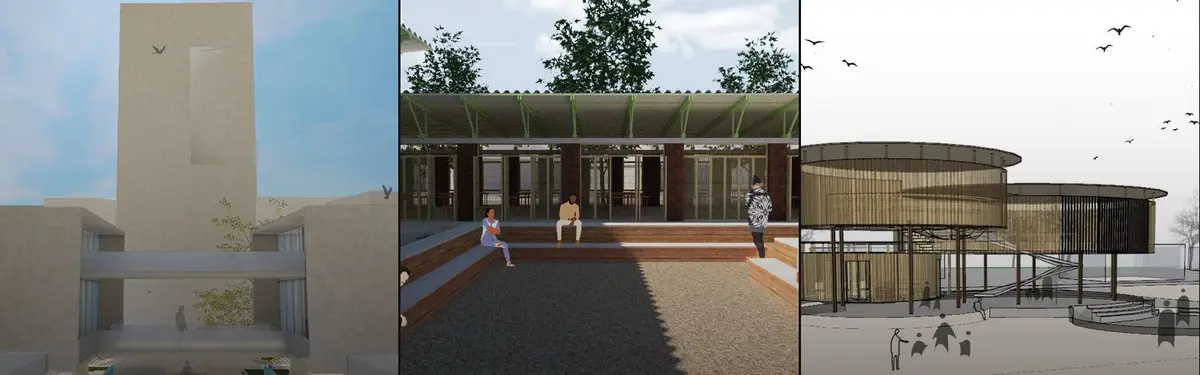


Workshop Hall
Flexible workspaces and studios designed for creative practice, collaboration, and adaptive reuse.

cold lab Turns an Underused Corner of Guangzhou's Xinghai Concert Hall into a Seatless Listening Lounge for Dynaudio
In Guangzhou, a 480 m² showroom for Dynaudio treats timber, limestone and felt as acoustic tools, letting a concert hall stay open between performances.


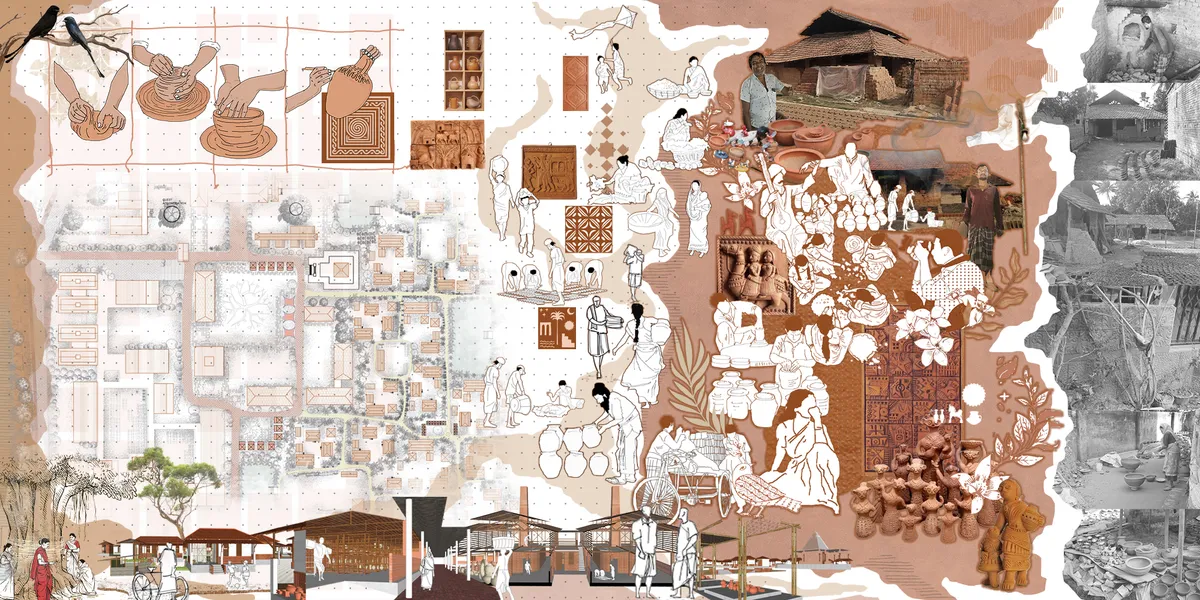
REVIVAL OF TERRACOTTA:unveilling PAAL's heritage
Revitalizing Murarikati's PAAL terracotta artisan community through a modern production unit, incorporating sales exhibition opportunities. Fostering cultural preservation, women's empowerment, resilient housing, skill-based training, and community facilities, incorporating green practices, and ensuring ecological restoration.


Iván Bravo Arquitectos Wraps Three Lifetimes of Renovation into One Metal-Clad House in the Andes Foothills
In El Arrayán on the outskirts of Santiago, a twice-expanded house gets a third rewriting that unifies its contradictions under a single seamed skin.


Bharat Bhavan 2020
Discovering Indian culture through architecture



A Case In Atoning Compulsive Indulgence
It is to be an experimental model in the urban to speculate the intervention, which in tuen develops an allegory between the consumerist mindset and the transformed behavious of recycling and upcycling. This is to act as a public interface to re- envision
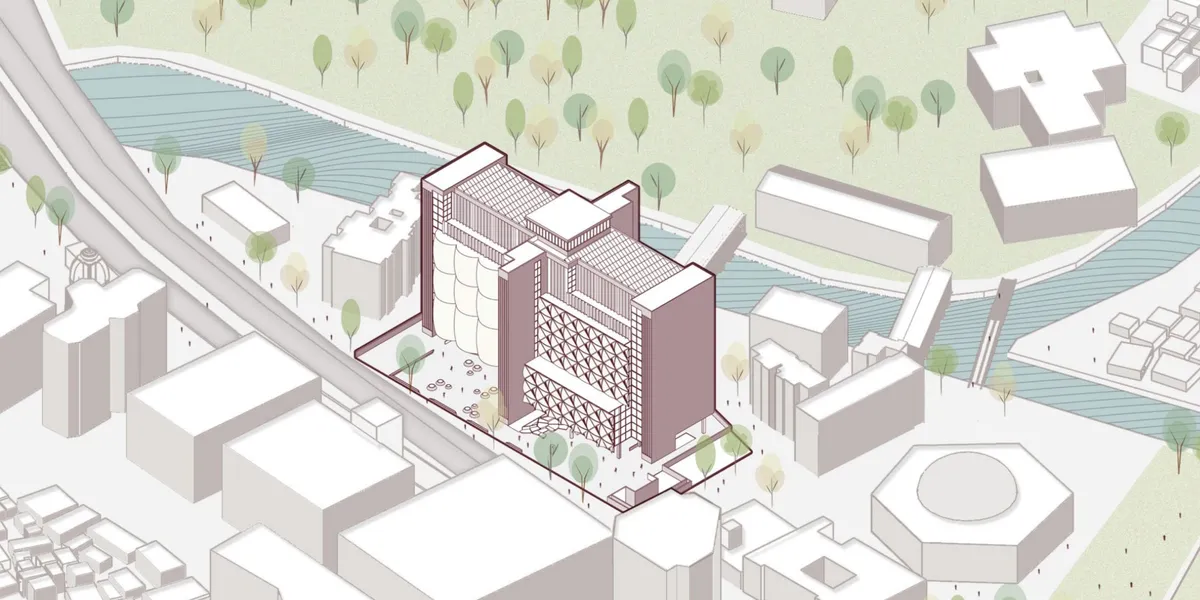

A creative and relevant thesis that turns recycling from a hidden urban service into a visible public and productive experience. Further refinement of the circulation and program relationships could make this innovative approach even stronger.

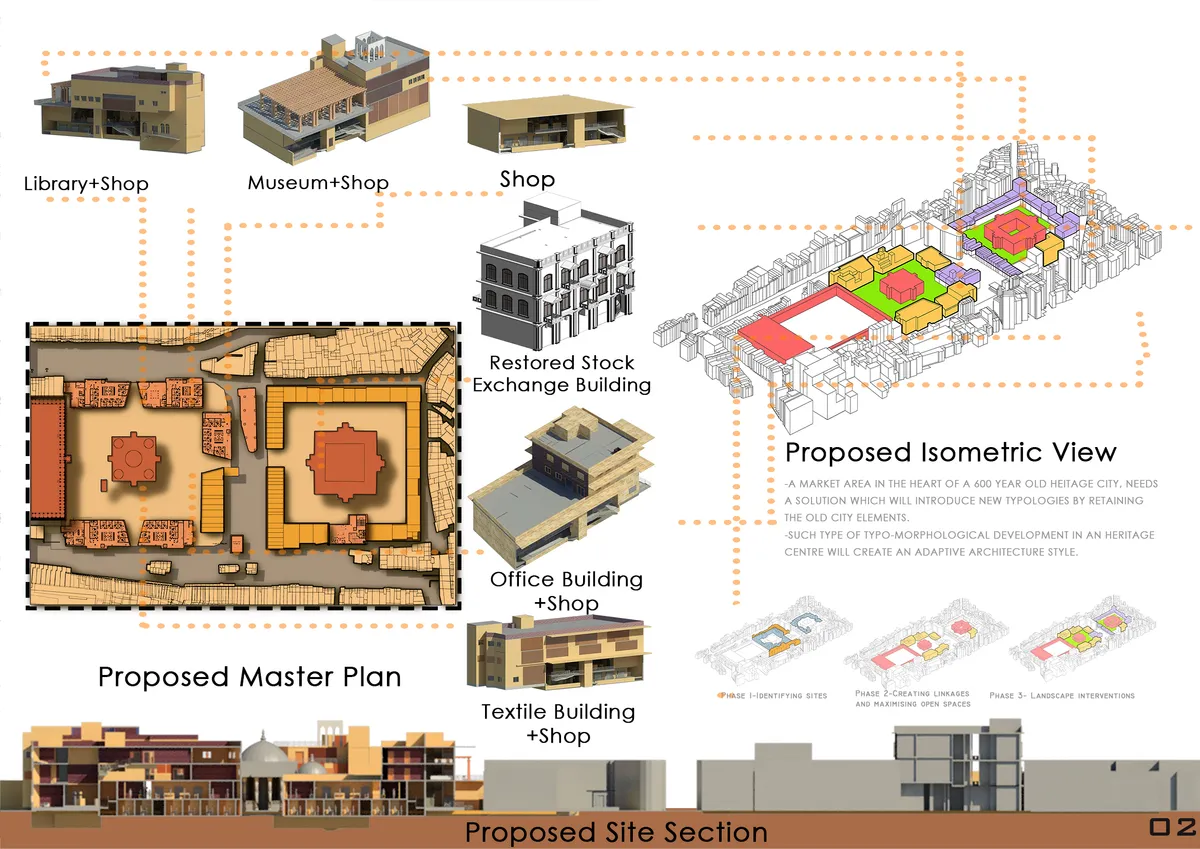
Redefining the Urban Fabric of Manek Chowk,Ahmedabad
The project aims to design & solve built forms and public open spaces addressing typologies of housing and shops in high-density areas of Indian markets situated in an urban context evolved over the years. It retains the heritage aspect by resolving streetscape, elevated housing units, shop typologies and the addition of library, museum & exhibition spaces.




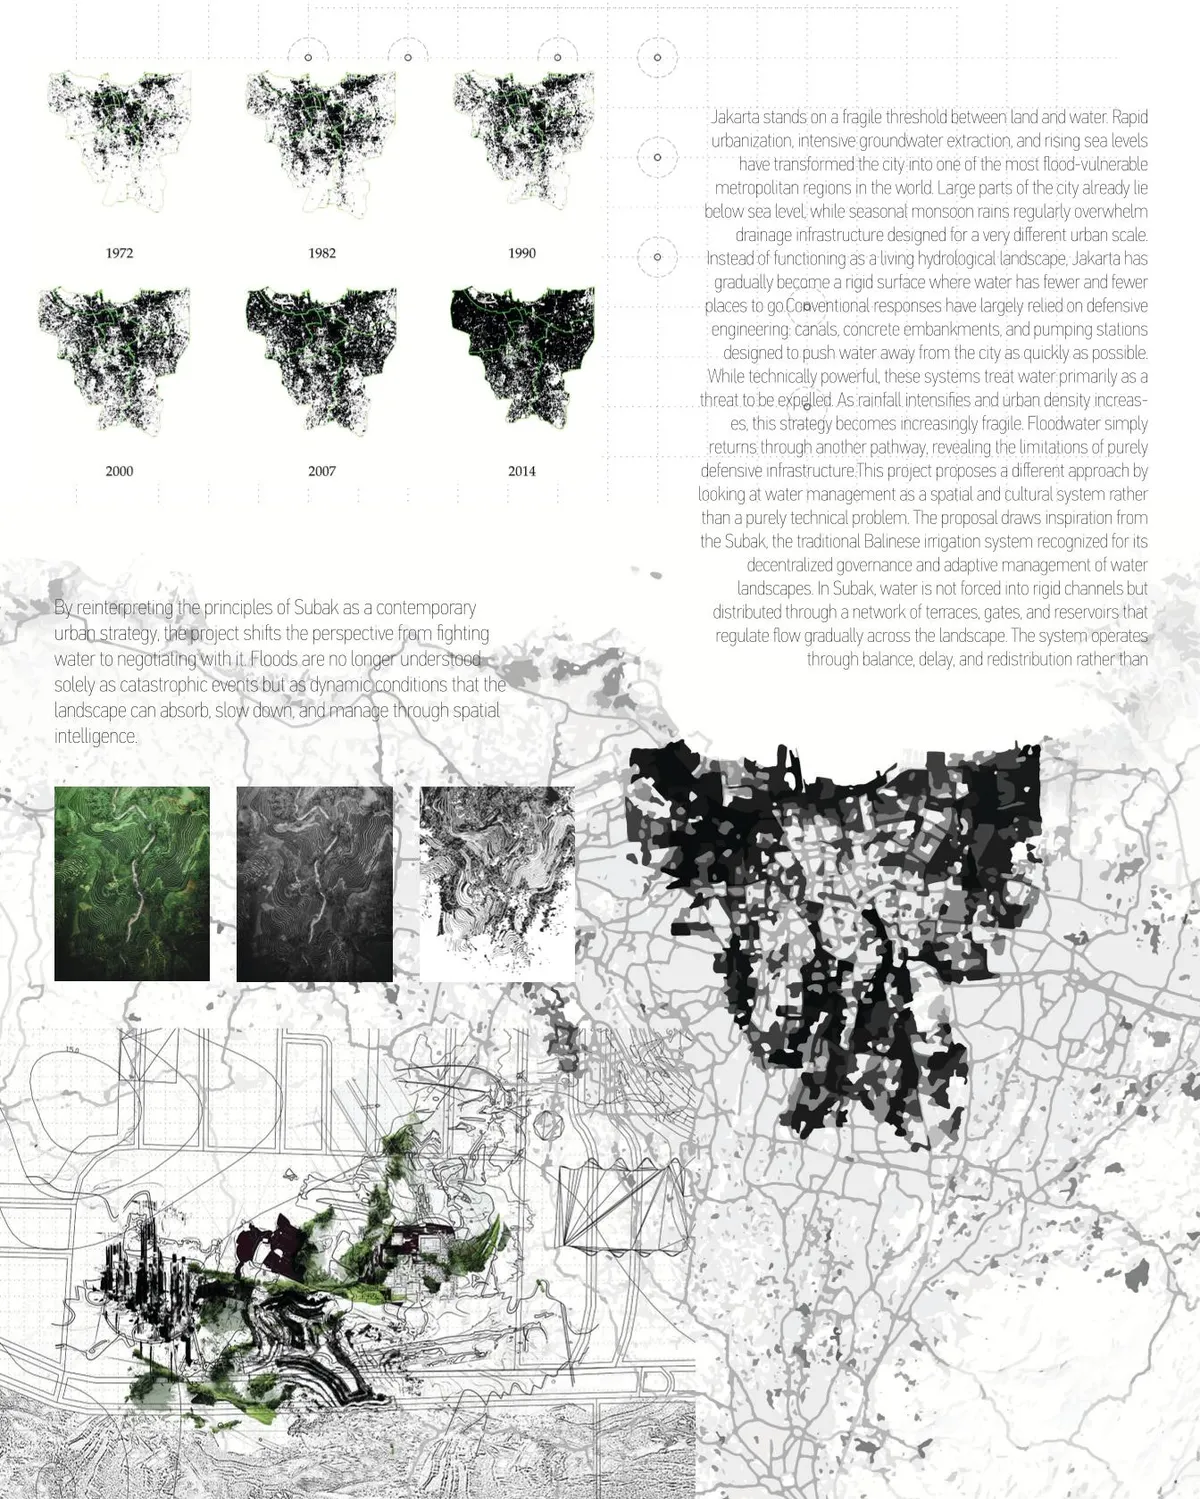
Subak Protocol - Flood-Adaptive system for Jakarta
Subak Protocol is a flood-responsive prototype integrating rice storage, water management, and research. A Subak-inspired landscape collects and redistributes floodwater into tanks, freeing the site from inundation. Labs and educational spaces explore rice reuse and circular systems. The project proposes a scalable model for future flood-adaptive territories


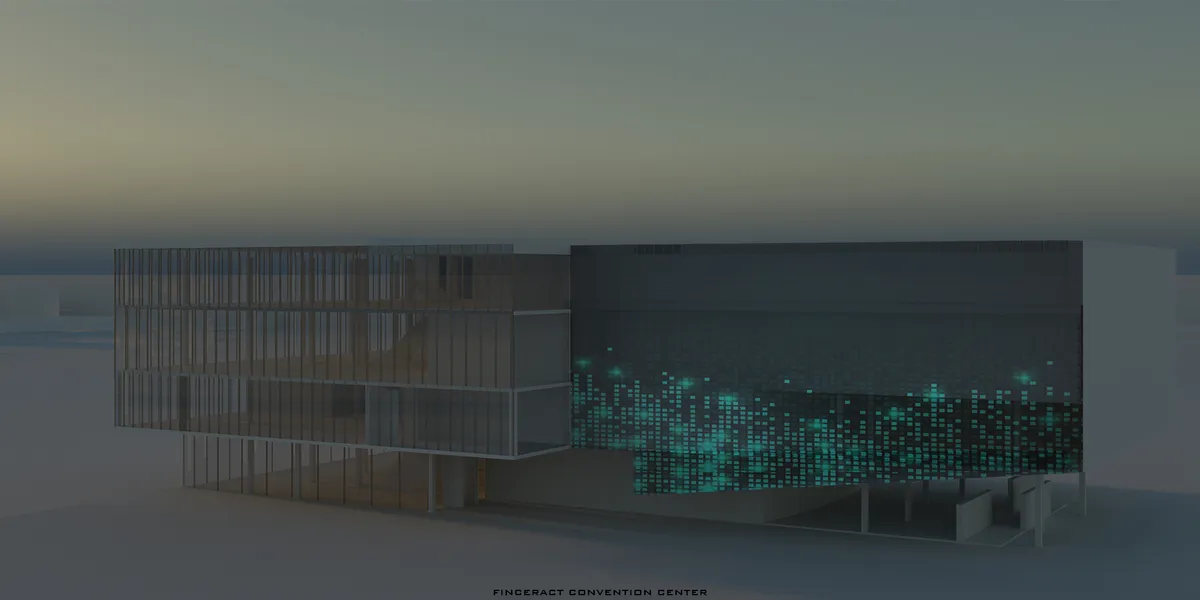

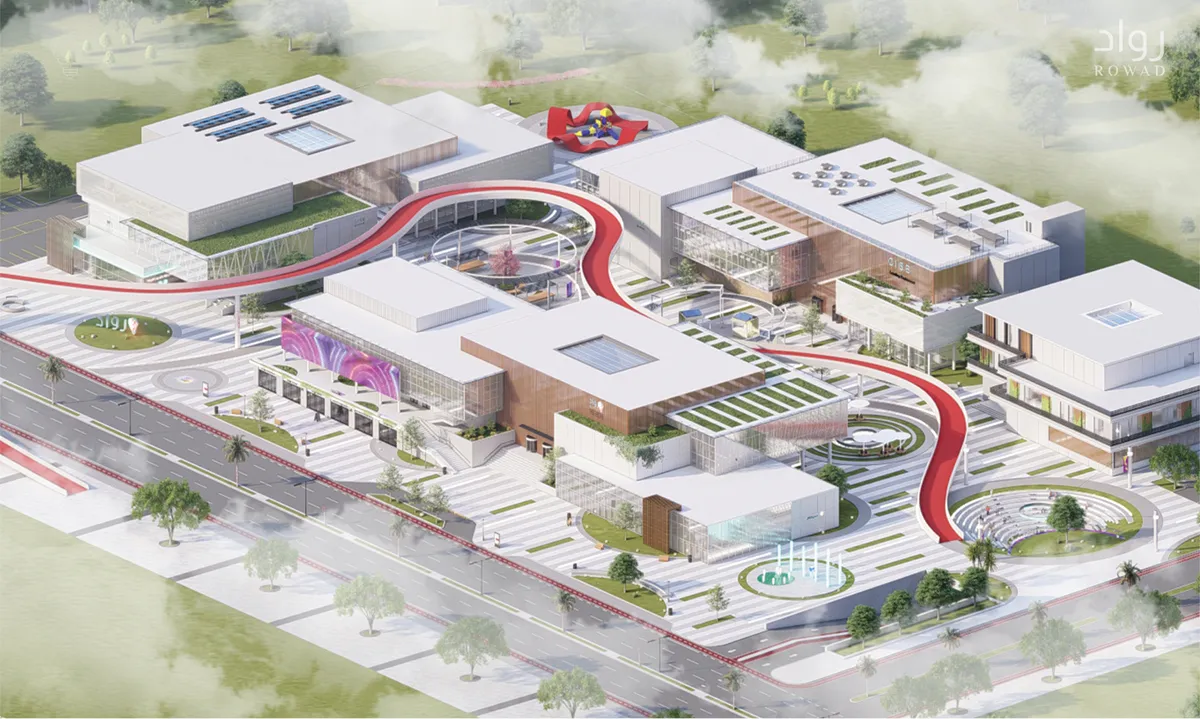
Community Innovation And Entrepreneurship Center
A center that aims to give the local community a place to promote and direct their ideas into real businesses and projects that support the local economy, in addition to a suitable and stimulating environment that supports creators

Haptic museum
The Museum of Building Materials is different in that it is open to all people with any disabilities. The level of interaction with the escoponates is high. So even if you don't have the opportunity to see the material, you can touch it, hear it, smell it.
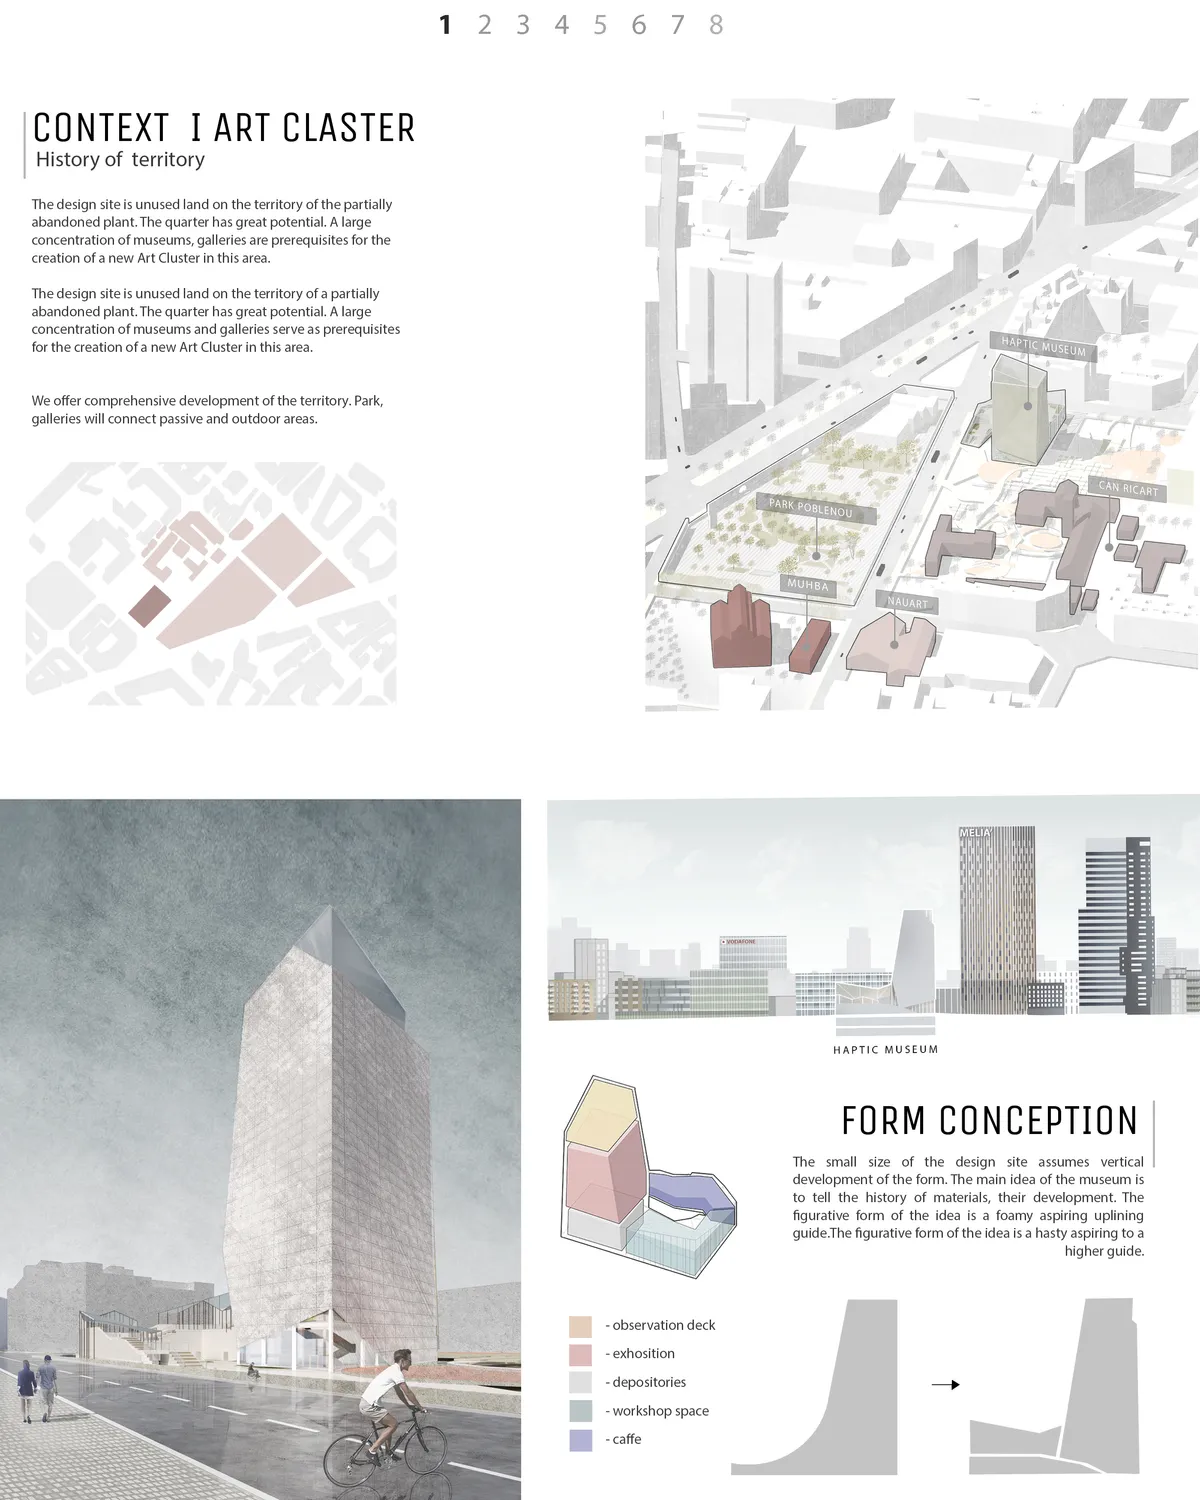

This project fits perfectly into the urban context that is proposed in the competition, offering an interesting volume that develops in height and at the same time creates a public space in his center, which significantly improves the network of free spaces. It also breaks to generate on the ground floor the cornernew connections. The organization of the exhibition spaces in height works brilliantly with natural light and geometry, offering the visitor a downward journey of great interest. We propose to reflect on the length of the visit in relation to the number of floors. How much time can the visitor spend on each of the floors? Could we combine materials? Could we have double heights?

it is a good idea, well developed. The proposal is balanced and does not offer any weak points. Congratulations
amass Renovates Its Own 118 m² Chengdu Studio with Nothing Fixed and Everything Movable
A Chengdu architecture office rebuilds its workspace around sliding partitions, rope pulleys, and plywood furniture that can shift with every new project.

Studio Mango Sculpts Four Laterite Walls into a Lakeside Pavilion South of Chennai
A 130-square-meter pavilion built from local iron-rich stone choreographs a slow reveal of water, light, and landscape in coastal Tamil Nadu.


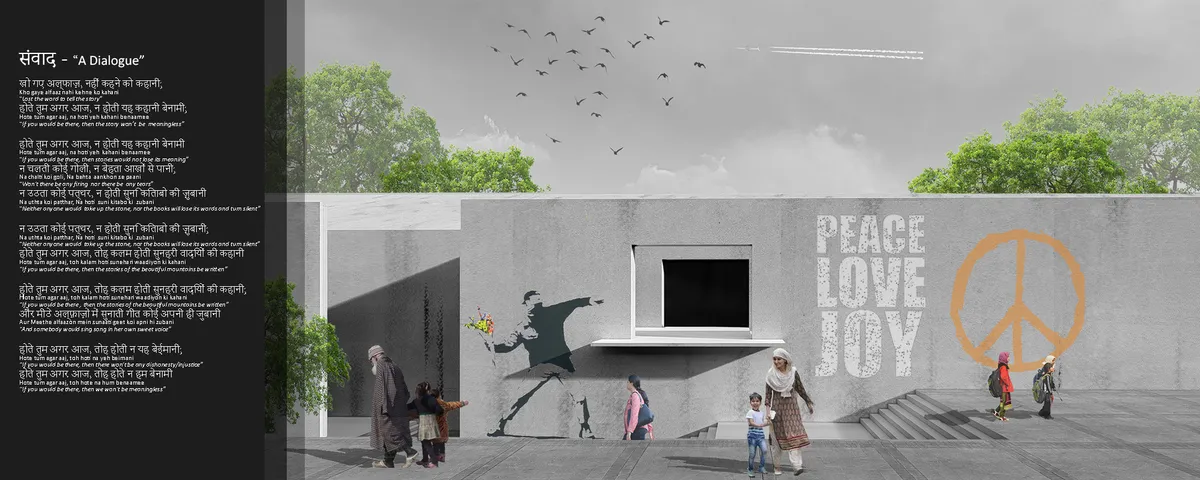
Bharat Bhavan - Sanvaad - " A Dialogue"
Bharat Bhavan in the state of Kashmir is an attempt to revive hope and to connect the people of the place to the citizens of the country and a step towards setting an alternative lens for the world which is beyond fear and tears.
Great Keep it up.

trash

Different approaches but you have touched the ground.
Modum Atelier Converts a Qing Dynasty Bungalow into a 67-Square-Meter Nanjing Studio
Inside a former silver-minting compound beside the Ming City Wall, a compact office calibrates steel, timber, and polycarbonate to Nanjing's climate.

Cécile Elicagaray Rewires a 1970s Workers' Terrace at the Edge of a Basque Forest
In Anglet, France, a narrow row house opens itself to the Pignada forest and the distant Pyrenees through timber, tile, and careful restraint.

Cécile Elicagaray Renovates a 1970s Workers' Terrace on the Edge of a Basque Forest
In Anglet, a narrow terraced house sheds its anonymity through precise timber detailing, concrete furniture, and framed views of the Pyrenees.

Vidic Grohar Converts a Ljubljana Industrial Hall into a Temporary National Theater
A former 1960s factory in the Litostroj district becomes Slovenia's interim stage, built fast with CLT panels designed to be reused.

Vidic Grohar Converts a Ljubljana Industrial Hall into a Temporary Theater in Ten Months
An abandoned 1960s factory in Slovenia's capital becomes a 361-seat national theater built from reusable CLT panels and recycled materials.

SUZAO Architects Wedge a 60 m² Exhibition Pavilion Between Chongqing's Past and Its Vertical Future
A luminous timber-and-metal box negotiates the gap between a historic guild hall and a mountain city's relentless skyline.

Nieto Sobejano Arquitectos Wraps a Hamburg Exhibition Center in 330 Panels of Sculpted Black Concrete
Montblanc Haus stretches 100 meters along the brand's factory grounds, its textured facade evoking mountains and the gesture of writing.


Great social architecture I must say.Scientific,sustainable and relevant.cultural preservation is amazing.
Impressive ju
It's amazing. Good job