
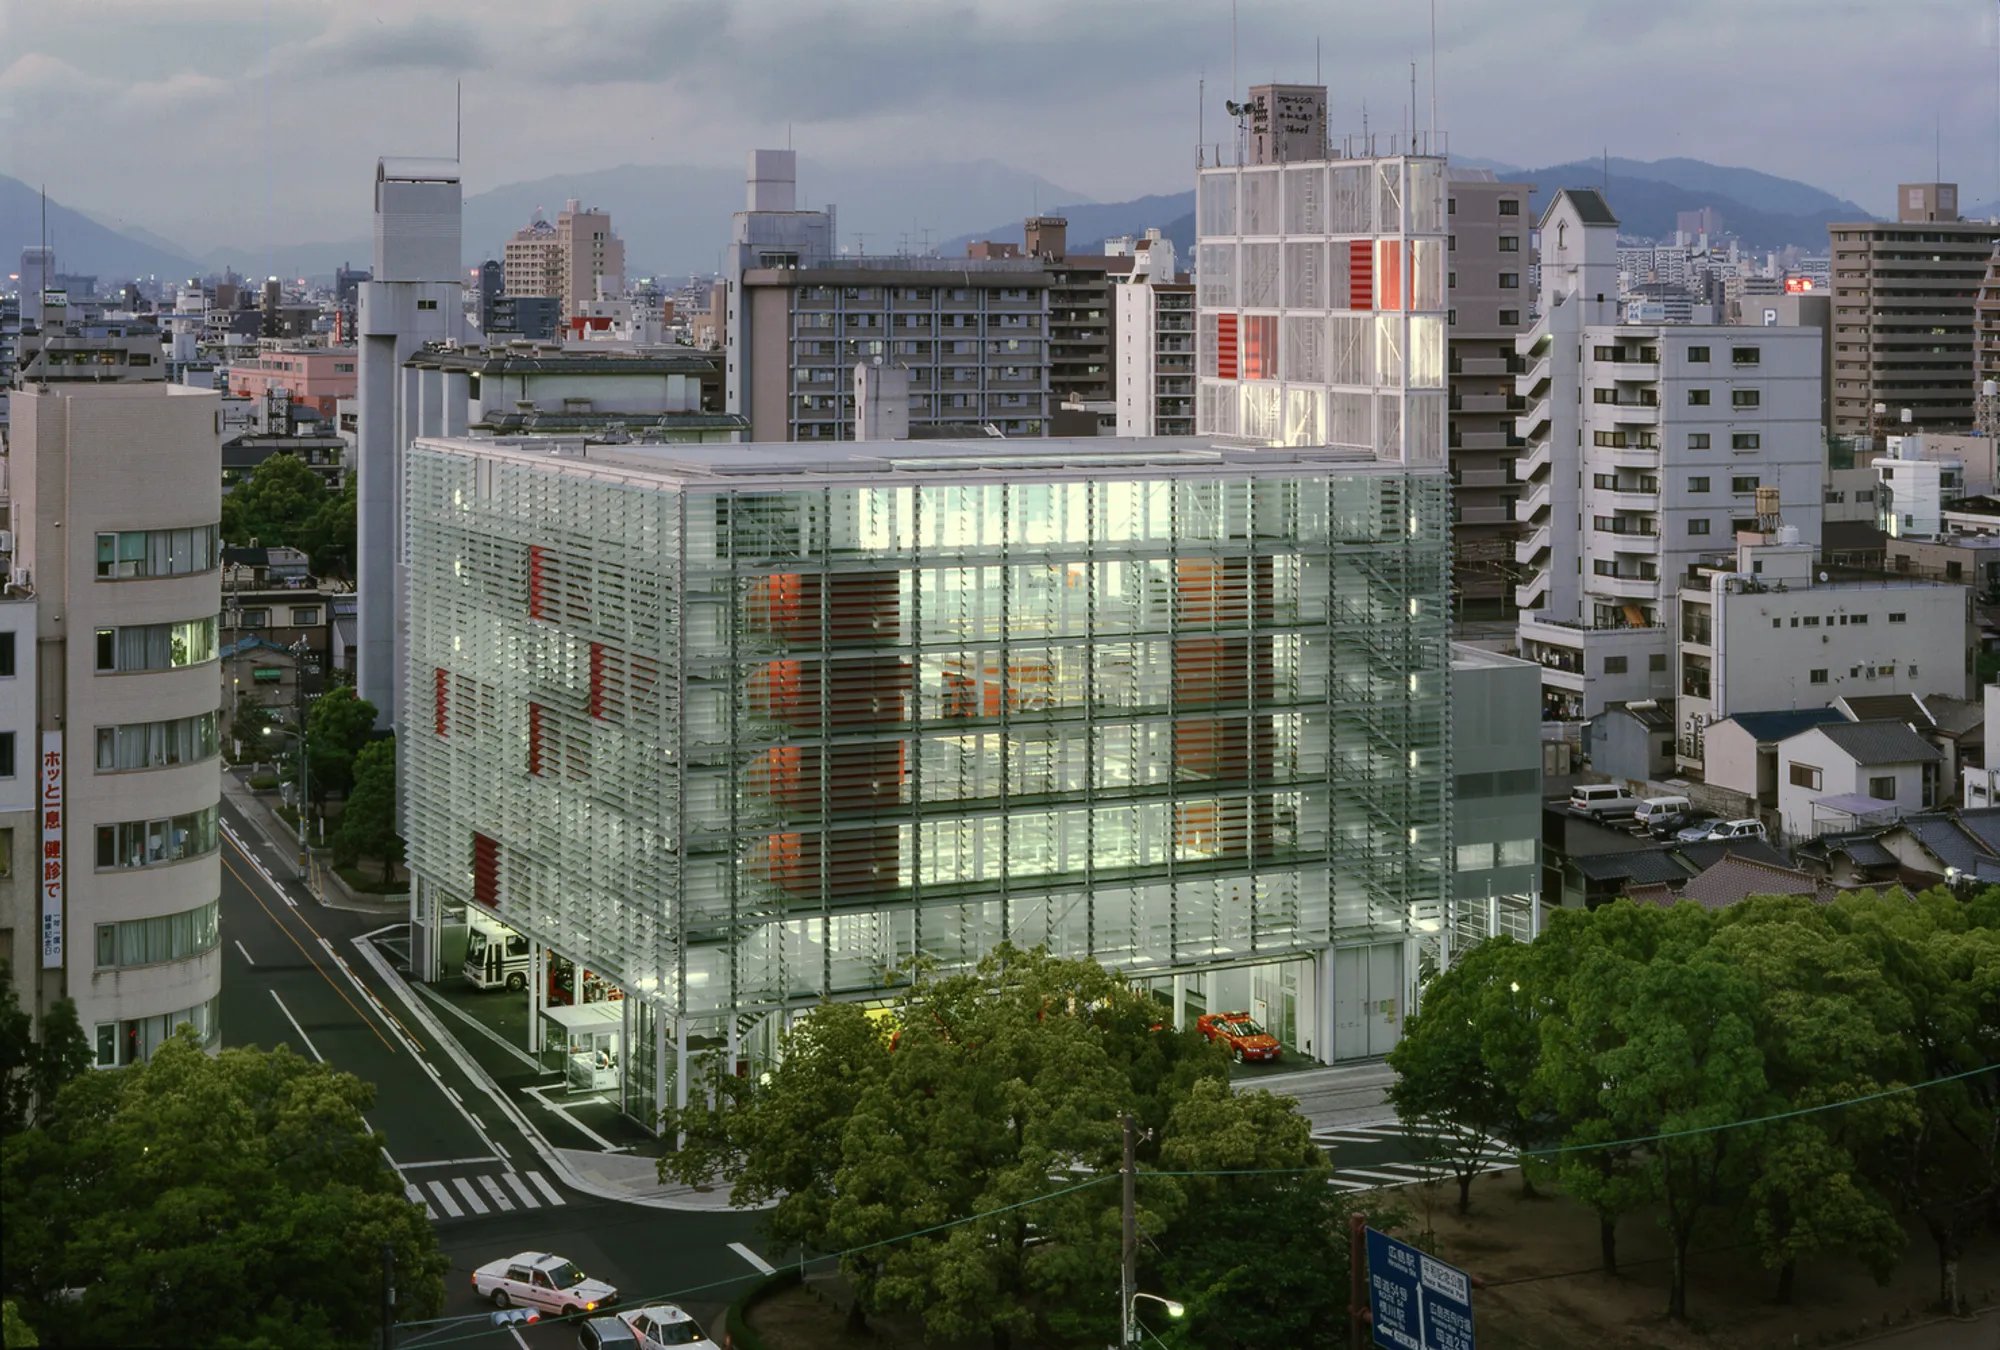
Hiroshima Nishi Fire Station by Riken Yamamoto: Transparent Design Fostering Community Engagement
Hiroshima Nishi Fire Station by Riken Yamamoto features transparent glass louvers, central atrium, steel interiors, public terraces, fostering community engagement and education.


Located in Hiroshima, Japan, the Hiroshima Nishi Fire Station, designed by renowned architect Riken Yamamoto, spans an area of 6,245 m² and was completed in 2000. This innovative fire station goes beyond its functional role, redefining how civic architecture can engage with the community.
Architectural Concept: Transparency and Visibility
At the heart of the design is a transparent architectural language. The station is conceived as a volume wrapped in glass louvers, allowing the public to observe firefighting activities, training exercises, and daily operations. This transparency embodies the philosophy that a fire station should not only protect the community but also educate and connect with it.
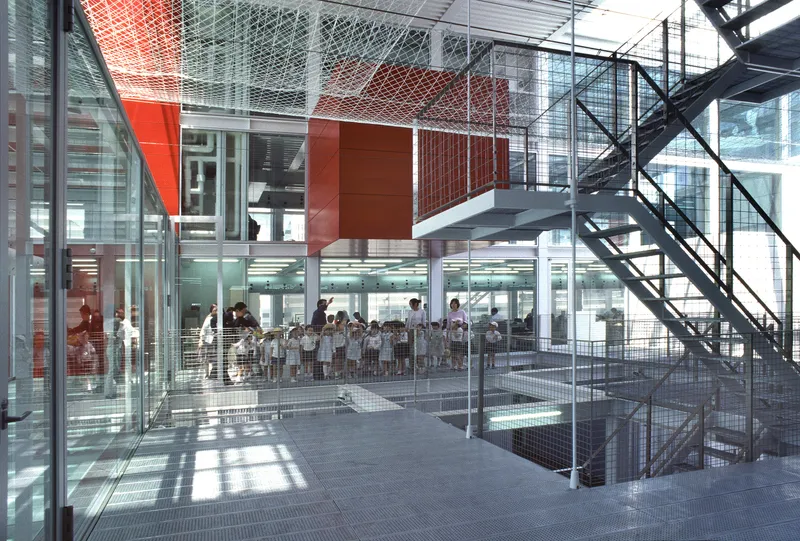
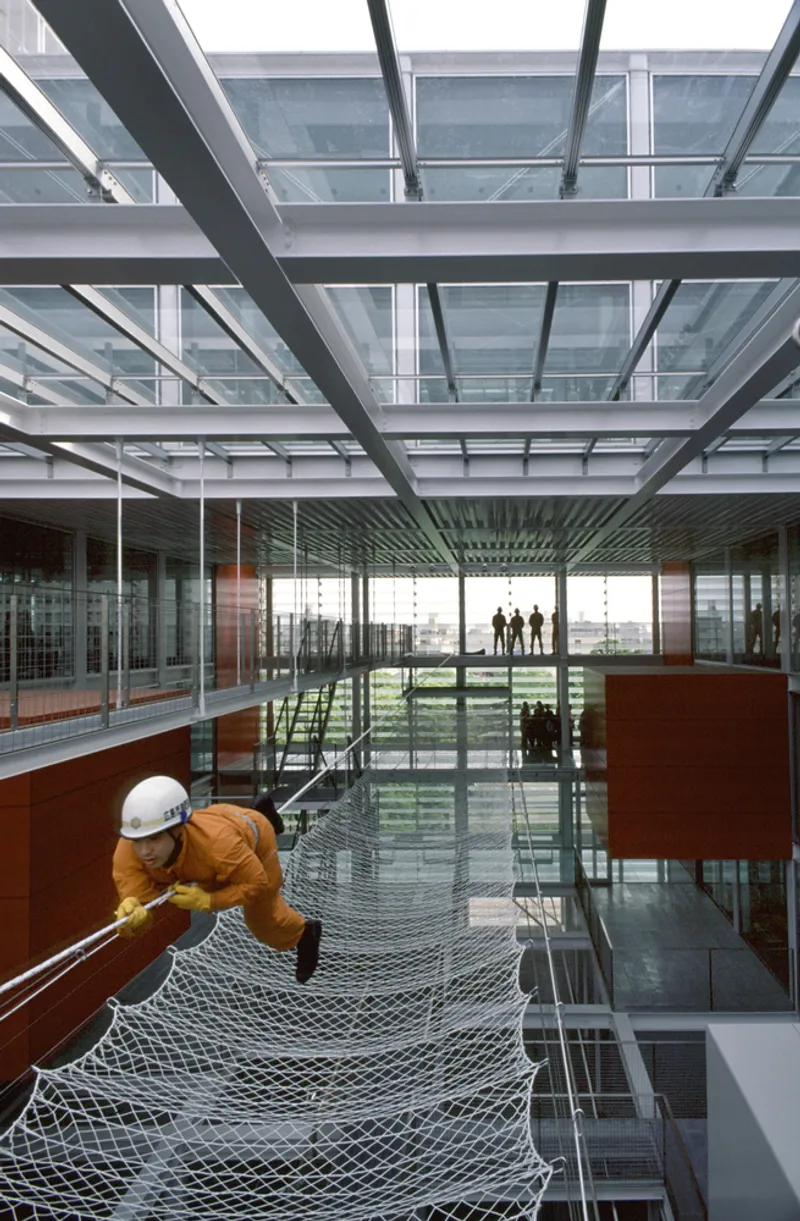
The interior layout is organized around a central atrium, where firefighters conduct training and simulations. Surrounding this core, almost all functional spaces are separated by glass partitions, fostering visual continuity while maintaining operational efficiency. Special areas, or “boxes,” are the few exceptions, ensuring privacy where required.

Public Engagement Spaces
The station’s 4th floor features an exhibition lobby and a visitor terrace, open to the public. From these vantage points, visitors can observe training routines, firefighting operations, and educational sessions. The auditorium, equipped with a movable floor, hosts lectures and interactive events, while the emergency education center allows hands-on practice for community members.
This design philosophy underscores a vital concept: a fire station is not only a service facility but also a community hub. By inviting local residents to witness and participate in firefighting education, the Hiroshima Nishi Fire Station strengthens civic awareness and fosters trust between firefighters and the public.
Materiality and Structural Expression
The station showcases a sophisticated interplay of glass and steel, emphasizing both transparency and structural clarity. Stairs, handrails, and internal facades integrate seamlessly with the glass walls, creating a cohesive interior that reflects the building’s functional dynamism.
Impact on Community Architecture
Through its transparent design, public engagement spaces, and educational initiatives, the Hiroshima Nishi Fire Station demonstrates how civic architecture can transcend traditional boundaries. It serves as a model for fire station design worldwide, combining operational efficiency with community-centered innovation.

All photographs are works of
Tomio Ohashi




Popular Articles
Popular articles from the community


The Musturak Paradise: Senior Living Architecture for a Connected Future in Temara, Morocco
The Musturak Paradise reimagines senior living architecture in Temara via private homes, social spaces, culture, community, and shared care.

EW PARK: Sustainable Architecture Reimagines the Future of Urban Parking
EW PARK reimagines city parking as a modular wooden tower combining automation, solar energy, electric mobility, and adaptable urban design.

Conexión: Biophilic Design Reimagines High-Rise Living in Hong Kong
Conexión reimagines high-rise living in Hong Kong through biophilic design, green facades, shared spaces, daylight, water and nature within.

The Earth Pod: 3D Printed Homes for Resilient Refugee Communities
The Earth Pod reimagines refugee housing through 3D printed homes made from clay, combining resilience, self-sufficiency, and rapid shelter.


Similar Reads
You might also enjoy these articles


FAMM Arquitectura Organizes Ten Villas Around Courtyards and Jungle in Nosara, Costa Rica
El Molino pairs two elongated volumes with deep overhangs and timber louvers to build a compact coastal community five minutes from the beach.

Oscar Niemeyer's Ibirapuera Park Pavilions Define São Paulo's Cultural Identity in Concrete and Curve
A constellation of modernist volumes set within São Paulo's most important urban park, conceived for the city's 400th anniversary in 1954.

How Henri Picq's 1889 Paris Pavilion Traveled 11,000 Kilometers to Become Santiago's Artequín Museum
A prefabricated iron and glass pavilion built for the Paris Universal Exposition found a second life as a children's art museum in Chile.

Sanjay Puri Architects Wraps a Jaipur Office Tower in Capsule-Shaped Green Buffers
A nine-level climate-responsive workplace near Jaipur Airport uses stacked planter terraces and aluminium screens to fight 40°C heat.


Explore Educational Building Competitions
Discover active competitions in this discipline



Challenge to design public laboratory


Challenge to reimagine the Iron Throne


Photograph architecture without architects


Illustrate the lost glory of Angkor Wat - Render Challenge
Comments (0)
Please login or sign up to add comments
No comments yet. Be the first to comment!