
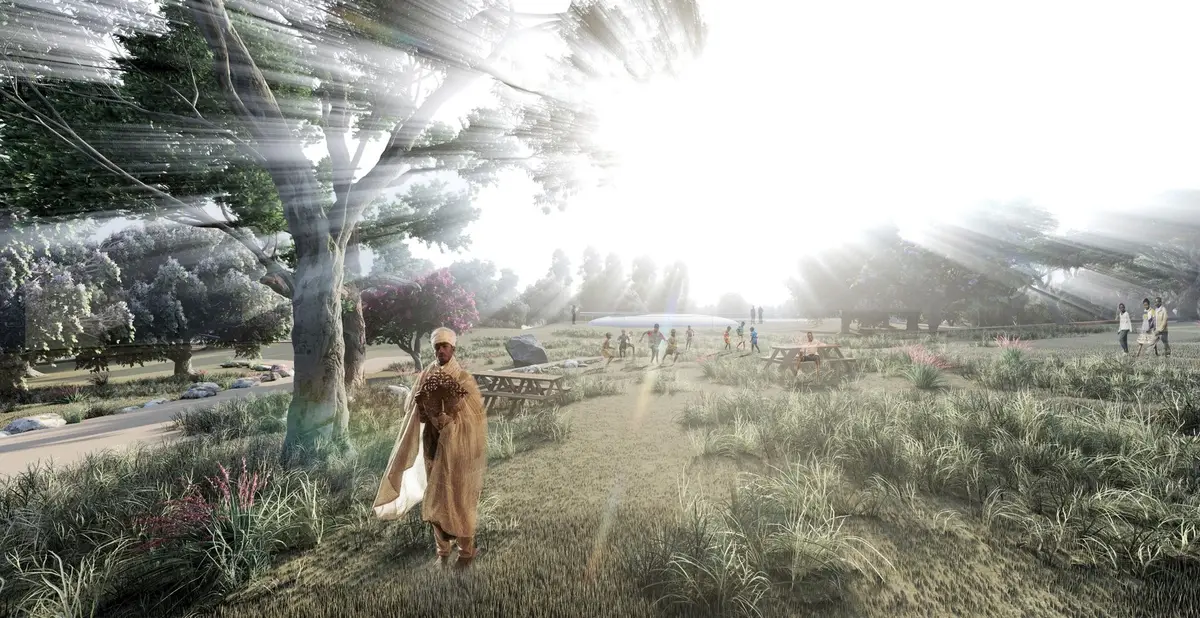
A Chapel in the Woods: A Buried Ethiopian Sanctuary That Replants the Forest Around It
An Editor's Choice Eco-Chapel entry buries its sanctuary in Ethiopian earth and grows a branching native forest from communal clearings to solitude.


Most chapels announce themselves with a spire, a facade or a bell. A Chapel in the Woods does the opposite: it sinks the sanctuary into the ground and spends its architectural energy on the forest above. The building is almost an afterthought to a larger act of repair, a planted landscape of native Ethiopian species that the chapel serves as much as it shelters. The result reads less as an object in a clearing and more as a regenerative system with a sacred room at its centre.
Designed by Sanad Wir and Albert Karam, the project received an Editor's Choice distinction in the Eco-Chapel competition. Set in an Ethiopian landscape facing deforestation and ecological depletion, it pursues two goals at once: a sanctuary for local communities and the reintroduction of indigenous vegetation. Rather than placing architecture onto the site, the designers rebuild the site itself and let the chapel emerge from it.
Two Angled Walls Mark the Only Visible Threshold
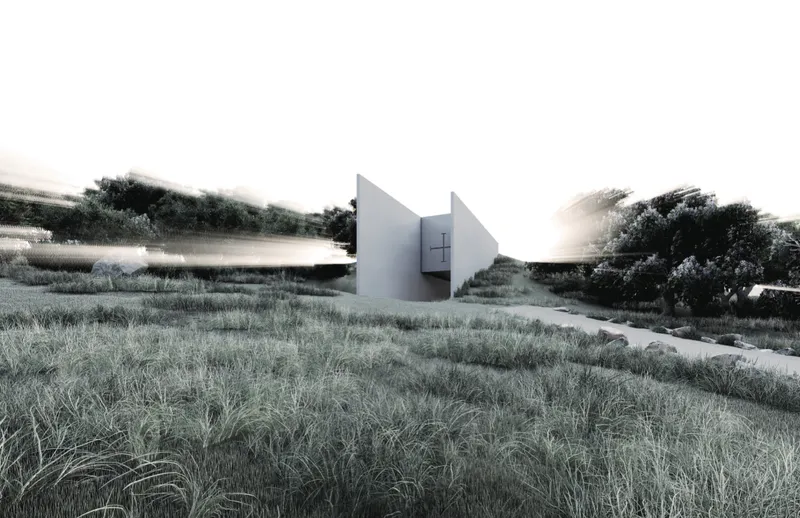
The opening view is notable for how little it shows. Two angled white concrete walls rise from tall grass and frame an entrance marked with a cross, while the trees behind dissolve into haze. There is no roofline and no massing to read, only a gesture of enclosure that tells you something lies below. Because the chapel is buried, the threshold has to work as the building's whole public face, and the designers keep it to a pair of planes and a single symbol.
That restraint is deliberate. Withholding the building turns arrival into anticipation, and the cross carries the full burden of identity without any help from monumentality. In a project about restoring a landscape, an entrance that gives the eye back to the grass and trees is the right opening move.
A Leaf-Shaped Plan Grades the Forest From Gathering to Solitude
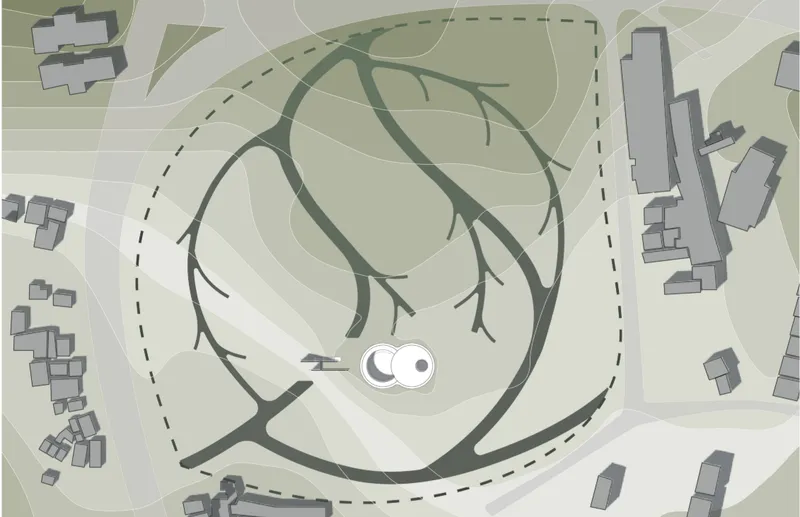
The site plan is the project's strongest drawing. A network of branching paths spreads around two circular chapel volumes in a leaf-like pattern, organised into primary, secondary and tertiary routes. The hierarchy matters: it sets up a gradient of experience, from open social zones along the main spines to intimate, reflective pockets at the fine ends of the branches. Community gathering areas sit at the key intersections, so the forest works as collective space while the chapel stays introspective.
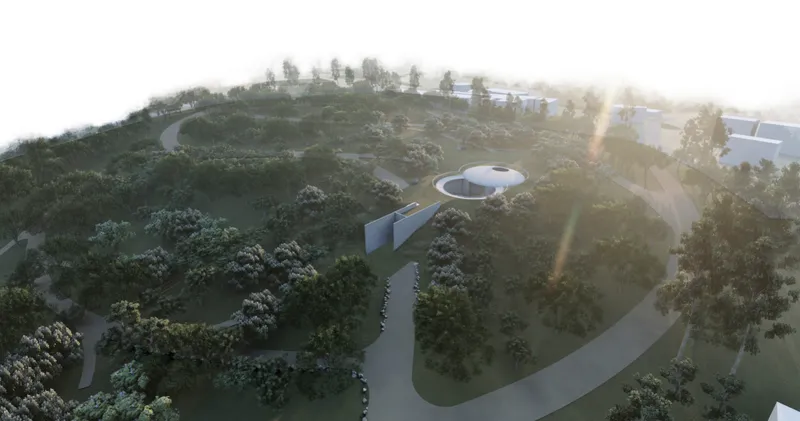
The aerial view shows how this plays out on the ground. A domed chapel and its angled walls sit among tree groves, with curving paths threading between varying densities of planting. Visitors choose their own level of engagement, drifting between shared clearings and private corners. The forest becomes inhabitable as a system of rooms defined by vegetation, which is a more convincing idea of a sacred landscape than a single building could offer.
Native Planting Treated as Infrastructure, Not Decoration
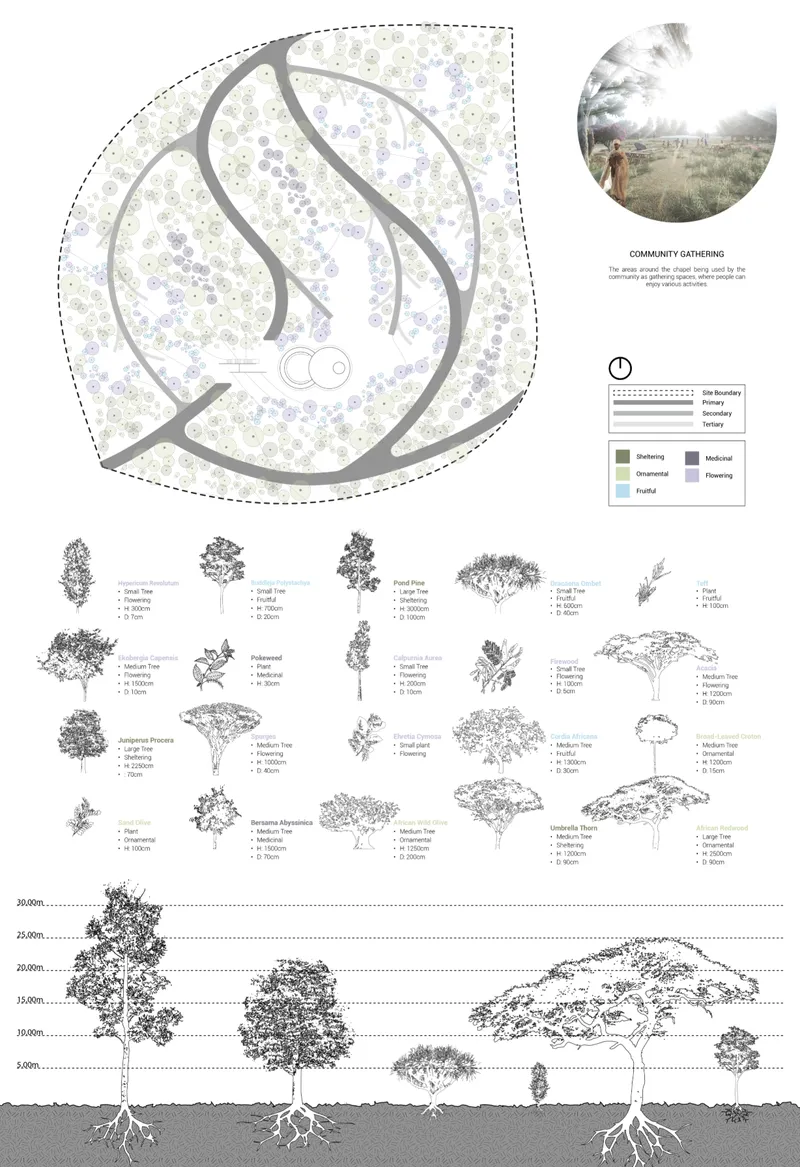
The planting board shows the ecological groundwork beneath the scheme. The designers sort indigenous Ethiopian flora into sheltering, ornamental, medicinal, flowering and fruit-bearing species, and map them across the same leaf-shaped plan. An elevation of tree heights running from five to thirty metres shows how the canopy builds in layers, giving the paths changing degrees of shade and enclosure.
Relying on native species is the project's most practical decision. It avoids the disruption that imported planting would bring and strengthens the resilience of an ecosystem already under strain. Each category also does social work: medicinal and fruit-bearing plants give the community reasons to return that go beyond worship. Here the forest is both the infrastructure and the experience, and the drawing makes that case clearly.
Descending Into Earth, Collecting Rain Below
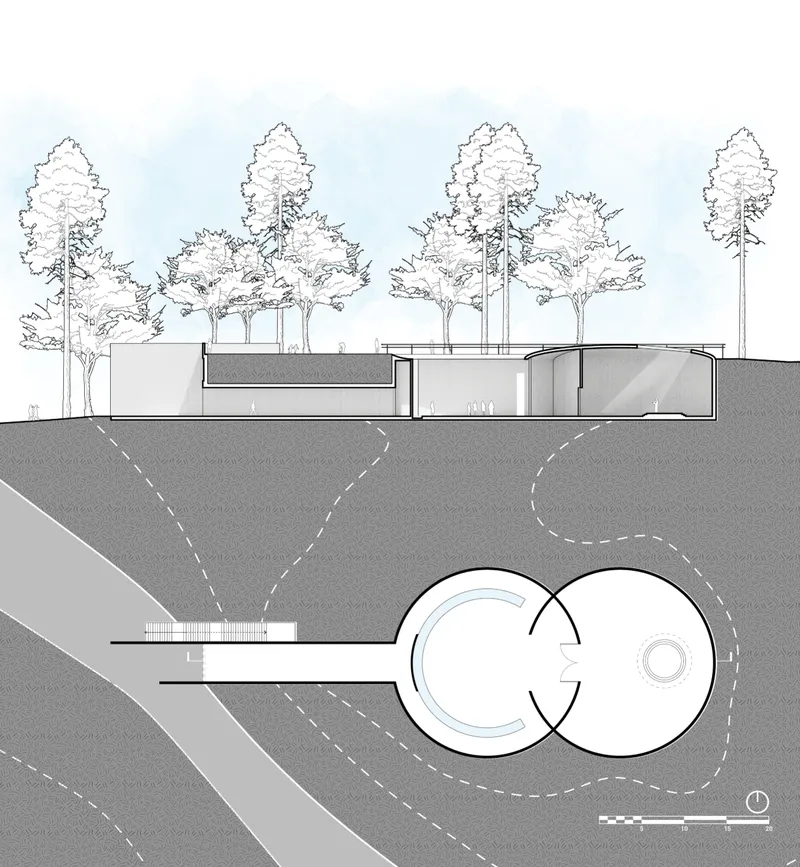
The section and plan show what the entrance holds back. Two overlapping circular chambers sit below grade, reached through a linear entry passage, with trees rising against the sky above. Burying the chapel follows a vernacular Ethiopian approach to construction, and the earth around it acts as a thermal buffer, keeping the interior cool in hot summers and insulated in colder seasons. Passive control of this kind sharply reduces the need for mechanical systems.
The descent carries as much meaning as the climate strategy. Moving down the passage and into the chambers works as a ritual sequence, a gradual shift from open landscape to interior stillness that turns attention inward instead of outward. A water harvesting system in the courtyard collects rainwater and stores it in a well beneath the chapel, tying the sacred space directly to natural cycles. Water gathered from the sky ends up under the floor of the room where people pray, a quiet piece of symbolism that also does real work.
Why This Project Matters
Competition entries for eco-chapels often treat sustainability as a list of features attached to a striking form. Wir and Karam invert that order. The forest, the planting palette, the path hierarchy and the water cycle come first, and the chapel is buried inside them. This is a realistic answer to a region dealing with deforestation, because the most lasting thing the project builds is a canopy, not a structure.
The project also shows that introspection and community need not compete. A sunken, inward-looking sanctuary sits within a social forest of gathering points and shaded routes, and visitors move between the two as they choose. By drawing on vernacular earth construction and indigenous ecology together, the scheme points toward a sacred architecture that heals its ground instead of simply standing on it.
View the Full Project
About the Designers
Designers: Sanad Wir, Albert Karam
Enter a Design Competition on uni.xyz
uni.xyz runs architecture and design competitions year-round that reward proposals with spatial conviction and real site intelligence.
Project credits: A Chapel in the Woods by Sanad Wir, Albert Karam Eco-Chapel (uni.xyz).


Popular Articles
Popular articles from the community


Cube Design Draws an Ecological Corridor Between Two Shenzhen Hills with the Nankai Building
Beside Shenzhen's container docks, the Nankai Building pairs stacked balconies with a climbing green screen to connect two hillsides across its height.

graciastudio Turns a Viewless Tijuana Lot Inward Around a Courtyard of Concrete, Timber and Trees
In Tijuana, Jorge Gracia's GA2 House stacks a timber-clad private floor over exposed concrete and replaces a missing view with a planted interior patio.


Manzana Morphosis: Stretching Barcelona's Grid into a Living Landscape for 2050
A radical reworking of the Eixample manzana turns density into a tool for generous public space, vertical ecology, and environmental performance.

Opera on the Sea: Driftwood Logic Shapes a Timber Opera House on Estonia's Coast
Trevor Orgill's opera house translates the entangled drift of floating timber into a civic building where wood, water, and music converge.

Similar Reads
You might also enjoy these articles

Healing Façade: A Modular Chapel System That Restores Ethiopia's Sacred Forests
Winner of the Eco-Chapel competition, this circular timber façade collects water from air to rebuild soil and reforest degraded Ethiopian landscapes.

Kaffeebühnen: Where Coffee Shop Architecture Becomes a Civic Stage in Vienna
A linear sequence of timber boxes, transparent shells, and open yards turns the Viennese café tradition into a public performance space.

Eco Chapel: A Modular Forest Pavilion That Grows Like the Landscape It Protects
Hexagonal timber modules weave through existing trees, turning a chapel into a living system for prayer, education, and reforestation.


Urban Forest: A Vertical Ecosystem for 5,000 Workers in Singapore's Changi Business Park
Radially stacked pods and layered green decks turn a 7-acre plot into 47 acres of ecological workspace projected for 2040.

Explore African Architecture Competitions
Discover active competitions in this discipline

Design Challenge - Contemporary interpretation of a religious complex

Challenge to reimagine the Iron Throne

Photograph architecture without architects

Illustrate the lost glory of Angkor Wat - Render Challenge
Comments (0)
Please login or sign up to add comments
No comments yet. Be the first to comment!