
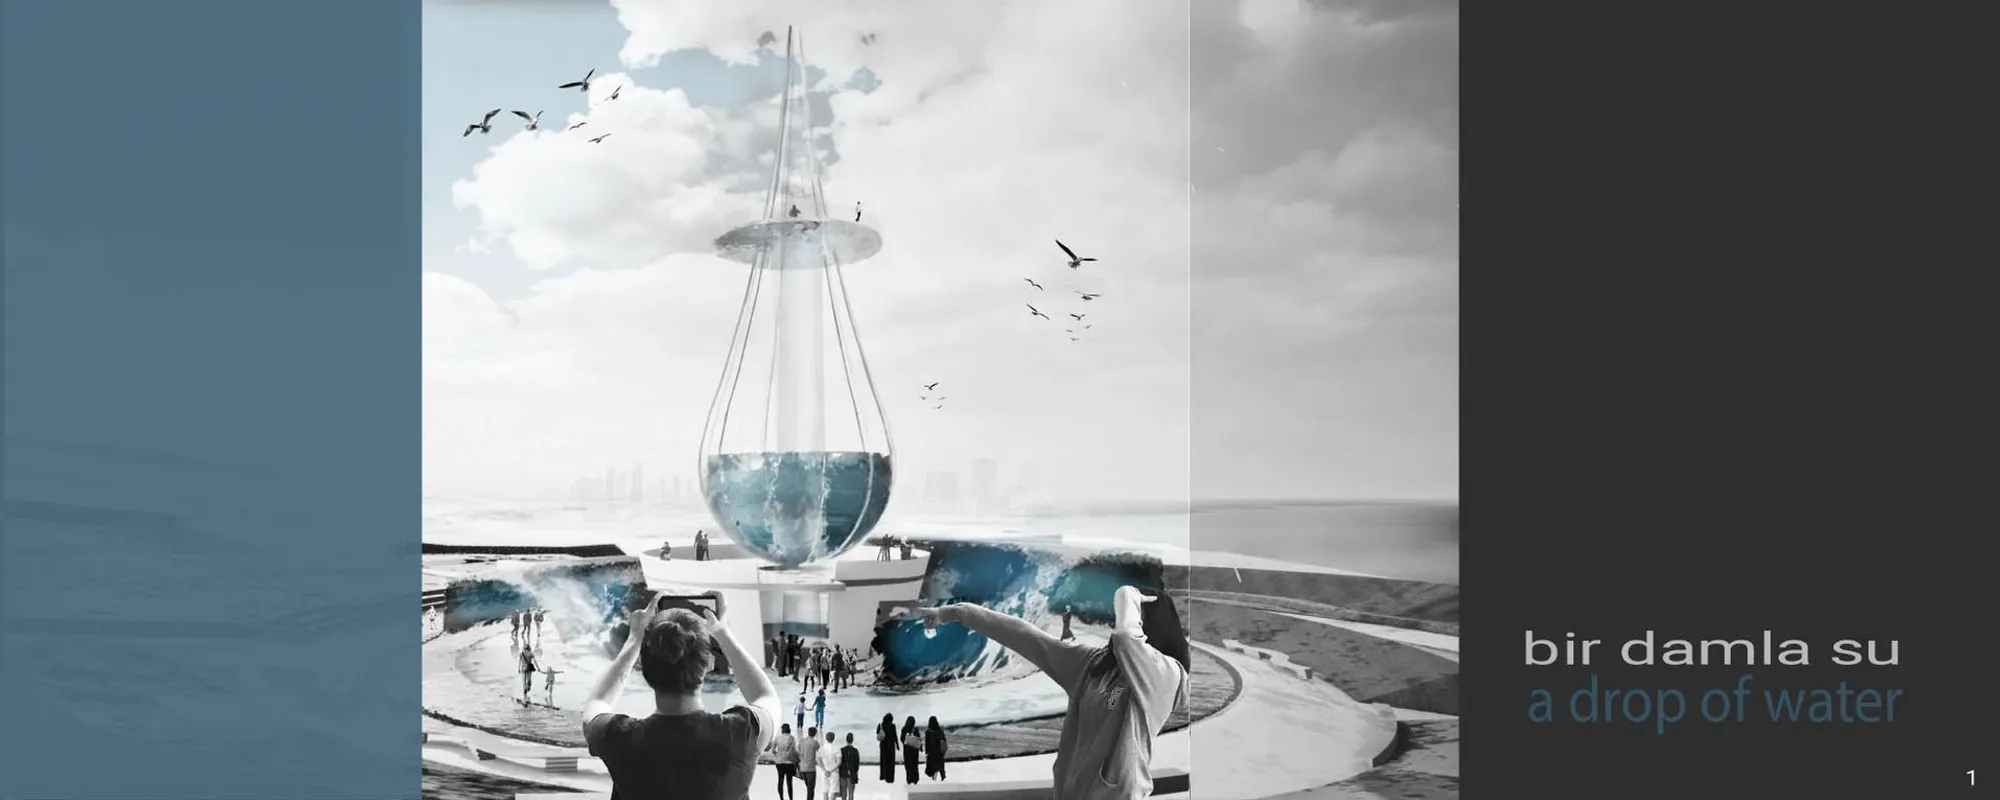
Bir Damla Su: A Water Droplet Tower That Ripples Across Istanbul's Shoreline
A terraced park and towering water-drop pavilion on the Bosporus Strait turns stormwater infrastructure into public spectacle.


What happens when a single drop hits still water? Concentric rings radiate outward, transforming a point of contact into a field of energy. Bir Damla Su, which translates to "A Drop of Water" in Turkish, takes that precise moment and scales it to the size of an urban park. A towering structure shaped like a suspended water droplet sits at the center of a terraced landscape whose pathways, planting beds, and amphitheater seating all follow the geometry of ripples expanding from a single point of impact. The result is a waterfront destination where ecological infrastructure and public recreation share the same spatial logic.
Designed by Anna Griffith, the project is a shortlisted entry for the Ripple competition on uni.xyz. The site sits on the shore of the Bosporus Strait, strategically positioned to align with Istanbul's iconic 9-meter-tall Maiden Tower. That alignment is deliberate: the project frames itself as a conceptual bridge between the city's deep past and an urgent future shaped by water scarcity and urban resilience. The park wraps education, recreation, and stormwater management into a single concentric composition that reads clearly from above and unfolds gradually at ground level.
A Suspended Droplet Above Terraced Ground
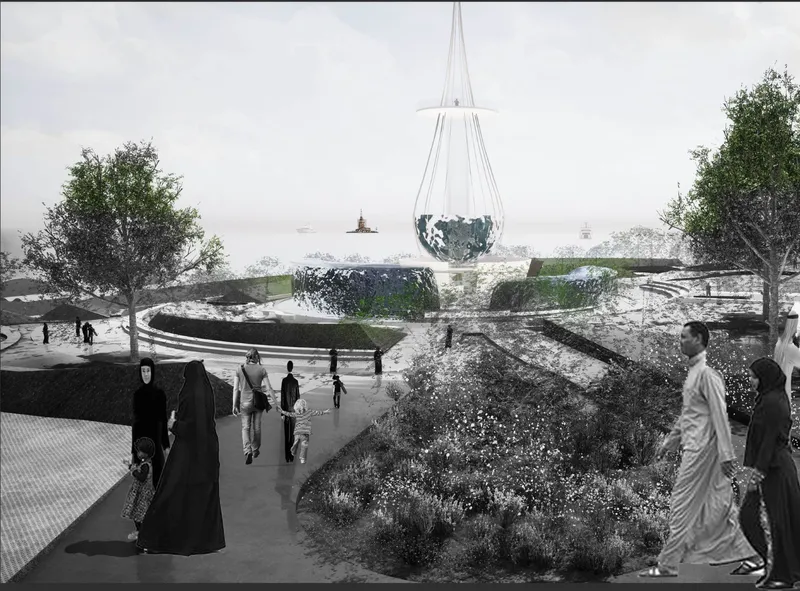
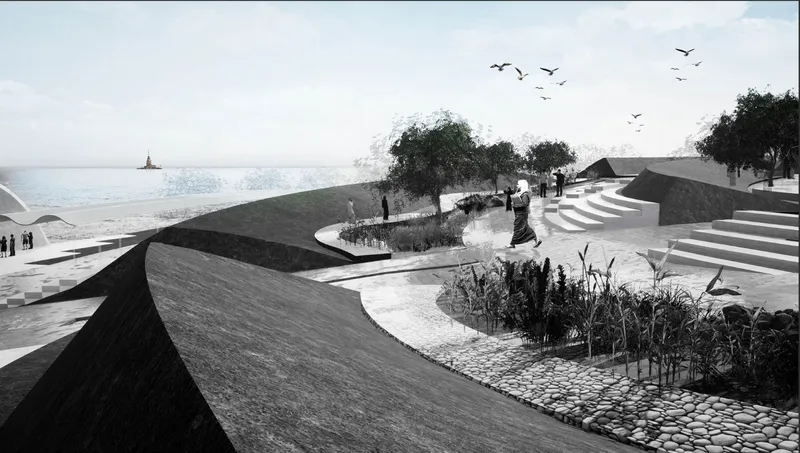
The first encounter with the park is dominated by the central structure: a teardrop-shaped pavilion that appears to hover above the terraced landscape. Visitors in the rendering walk a promenade that descends in gentle tiers toward the waterfront, passing through planted zones of ornamental grasses and paved terraces. The droplet tower is not simply a sculptural object; it functions as an experiential space with multiple levels where exhibits explore water's role in shaping civilizations and ecosystems. The curving planted pathways that surround it slope toward the ocean, and the planting strategy reinforces the ripple motif. Grasses and groundcover radiate outward in arcs, softening the transition between hard plaza surfaces and the natural shoreline.
Canopy Shelters and a Dome Along the Coastal Edge
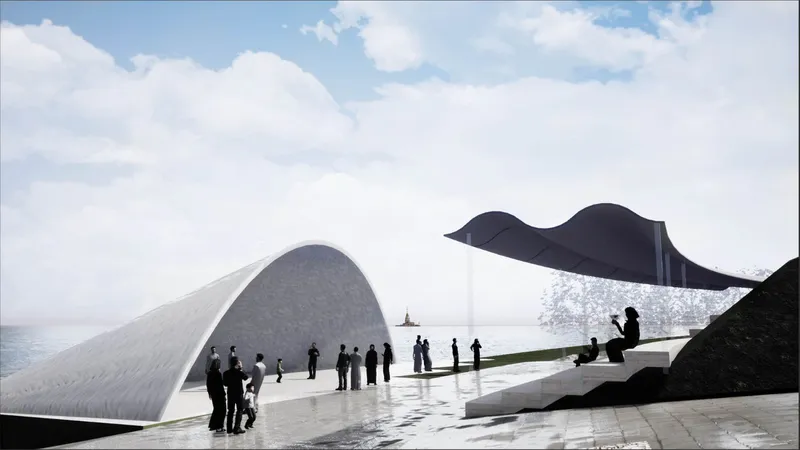
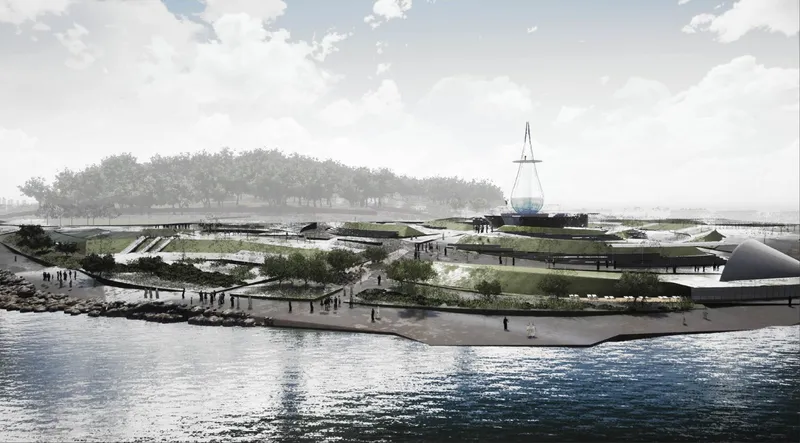
Beyond the central tower, the park distributes its program across a series of undulating canopy structures and a domed pavilion. Seen from the waterfront, the peninsula reads as a layered composition of green roofs, white plazas, and the vertical punctuation of the tower. The canopies shelter gathering spaces along an open plaza that faces the coastal horizon, their curved profiles echoing the rolling motion of water. A domed structure anchors one edge of the shore, providing enclosed space for exhibitions or community events. The relationship between these elements is calibrated so that no single structure overwhelms the landscape; instead, each piece contributes to a silhouette that feels organic against the Bosporus skyline.
Concentric Logic: The Plan and Its Systems
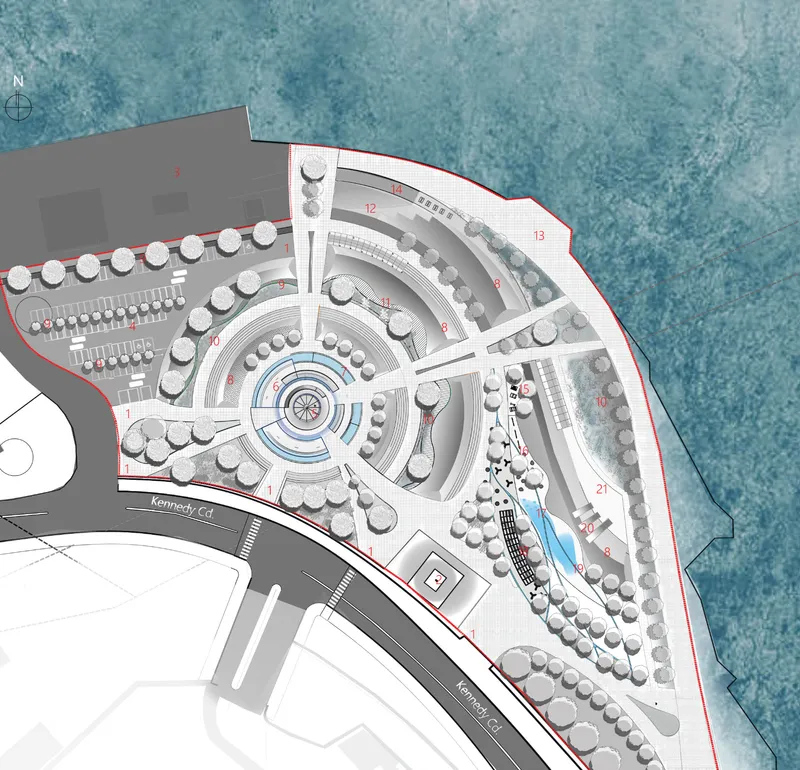
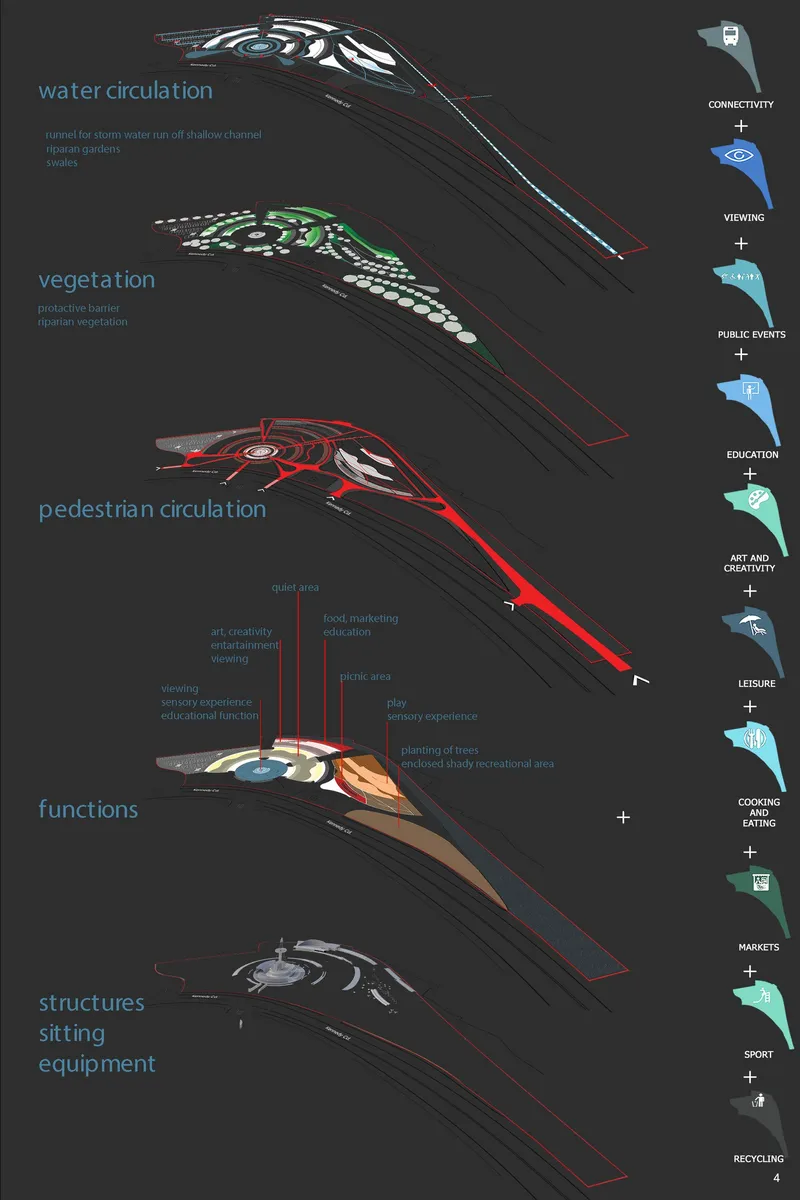
The site plan reveals the organizing principle in full: concentric semicircles radiate from the tower toward the waterfront edge, governing circulation paths, planting zones, and programmatic boundaries alike. An axonometric diagram peels these layers apart to show how vegetation, water flow, pedestrian movement, and program are stacked into an integrated system. Swales and riparian gardens collect stormwater before it reaches the strait, turning ecological function into the park's primary formal gesture. Interactive zones, including an amphitheater, outdoor gym, and water-themed playground, occupy specific rings within the concentric layout, so visitors moving outward from the center experience a shift from contemplative education spaces to active recreation.
The Section: Amphitheater Tiers Meet the Waterline
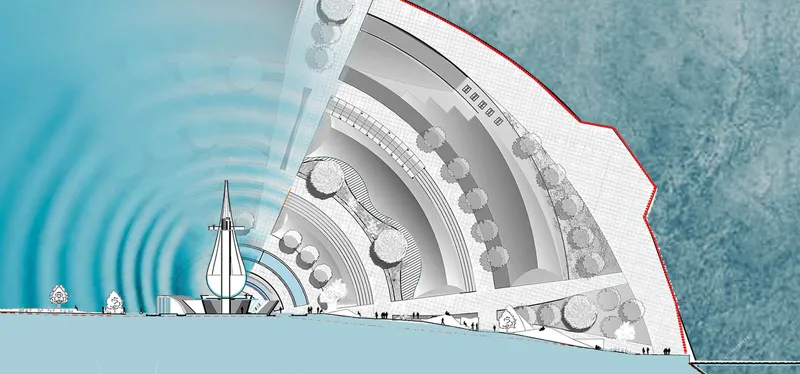
The section drawing makes the most compelling case for the project's spatial ambition. Curved amphitheater seating descends in tiers toward the waterfront, and the ripple pattern extends physically into the water itself, blurring the boundary between built landscape and the strait. This moment is where the metaphor becomes tangible: visitors sit within the ripple, looking outward toward the Maiden Tower and the open water beyond. The gentle slope of the seating ensures accessibility while maximizing sight lines, and the section confirms that the park's topography is not decoration but infrastructure, channeling water downhill through planted swales before it reaches the sea.
Why This Project Matters
Bir Damla Su succeeds because its central metaphor does real spatial work. The ripple is not applied as a pattern on top of a conventional park layout; it generates the plan, the section, the planting strategy, and the stormwater management system simultaneously. That kind of formal discipline turns what could have been a decorative gesture into a legible urban landscape where every pathway and swale reinforces the same idea. The alignment with the Maiden Tower adds a layer of cultural specificity, rooting the project firmly in Istanbul rather than treating it as a generic waterfront intervention.
For a competition centered on the idea of ripple effects, this entry delivers a convincing argument that ecological design and public space design are not competing agendas. By embedding stormwater collection, riparian gardens, and sustainable water management into the same concentric geometry that shapes the amphitheater and the playground, Griffith demonstrates that infrastructure can be experiential. The title promises that a single drop can create a ripple of change. The design follows through.
View the Full Project
About the Designers
Designer: Anna Griffith
Enter a Design Competition on uni.xyz
uni.xyz runs architecture and design competitions year-round that reward proposals with spatial conviction and real site intelligence.
Project credits: Bir Damla Su-a drop of water by Anna Griffith Ripple (uni.xyz).




Popular Articles
Popular articles from the community


The Earth Pod: 3D Printed Homes for Resilient Refugee Communities
The Earth Pod reimagines refugee housing through 3D printed homes made from clay, combining resilience, self-sufficiency, and rapid shelter.

Co-Life: Senior Housing Design That Reconnects Older Adults With the City
Co-Life reimagines senior housing design through healing gardens, shared streets, workshops, and a sustainable community across generations.

Lunar Spiral: Space Architecture Shaped by the Mathematics of the Universe
Lunar Spiral reimagines space architecture through Fibonacci geometry, lunar regolith, levitating habitats, and self-sustaining Moon living.

The Ocean Hive: Sustainable Architecture for a Self-Sufficient Civilization at Sea
The Ocean Hive imagines sustainable architecture at sea, where modular habitats, algae, wave power and ocean waste sustain a growing colony.


Similar Reads
You might also enjoy these articles

Day and Night Park: A Time-Based Urban Newsstand in Beijing
A temporary urban newsstand in Beijing blending travel, light, and reading through poetic colors, compact form, and community-focused design.

Modernist Patio Renovation in El Masnou, Barcelona by Oliver Segura Arquitectura + Cebrià Arquitectura
Modernist patio renovation blending tradition and innovation with a movable pool, leveled floors, and Catalan materials in El Masnou.

Alto Residencial Coop: Cooperative Housing Development in Santiago de Compostela by Carbajo Barrios Arquitectos
A linear cooperative housing complex blending white volumes and perforated metal façades, enhancing community living, natural light, privacy, and urban integration.

Vil Genis School by BPA ARCHITECTURE – Massy, France
Vil Genis School in Massy, France, features sustainable design, south-facing classrooms, community integration, accessible spaces, and modern educational architecture.


Comments (0)
Please login or sign up to add comments
No comments yet. Be the first to comment!