
BLDUS Wraps a Washington D.C. Hilltop House in Tulip Poplar Bark and Charred Cork
Poplar Cloud House sits beneath mature trees in the Palisades, proving that a 4,500-square-foot home can defer to its landscape.

A house that wears the forest it lives in: that is the simplest way to describe Poplar Cloud House, a 4,500-square-foot single family residence by BLDUS in the Palisades neighborhood of Washington D.C. Perched on a hilltop overlooking the Potomac River and bordered on two sides by National Park Service land, the site is defined by mature tulip poplar trees, steep slopes, and a watershed preserve that runs down to the water. Rather than clear that context, BLDUS chose to reinforce it, cladding the house in the very material that surrounds it: bark shingles harvested from tulip poplars, combined with charred cork panels and cypress boards that will patina into near-invisibility over time.
What makes Poplar Cloud genuinely interesting is not the eco-credentials alone, though those are real. It is the discipline with which the architects refused to separate the building from its ground. The foundation of a 1930s bungalow was reinforced from the inside to avoid disturbing tree roots. No trees were harmed or pruned during construction. Pile foundations kept the disturbance low-impact. The result is a three-story house that reads, from certain angles, as a geological extension of the hillside rather than something placed on top of it.
A Cladding Strategy That Mirrors the Canopy
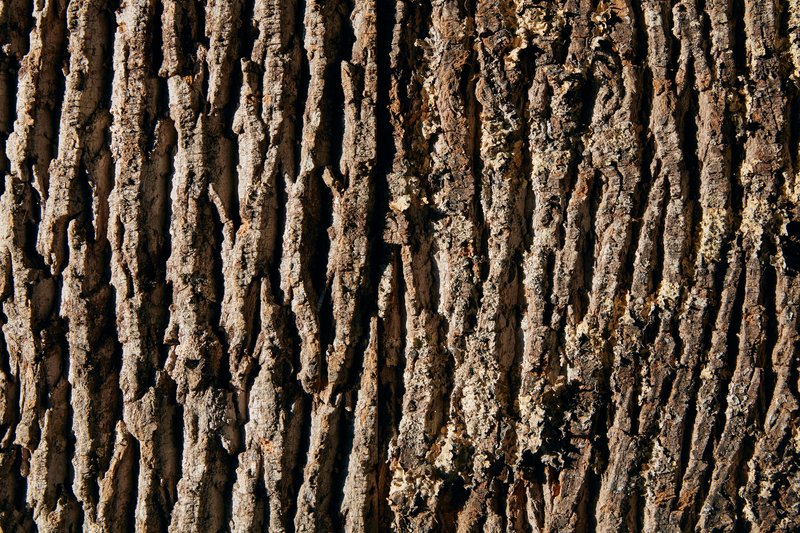
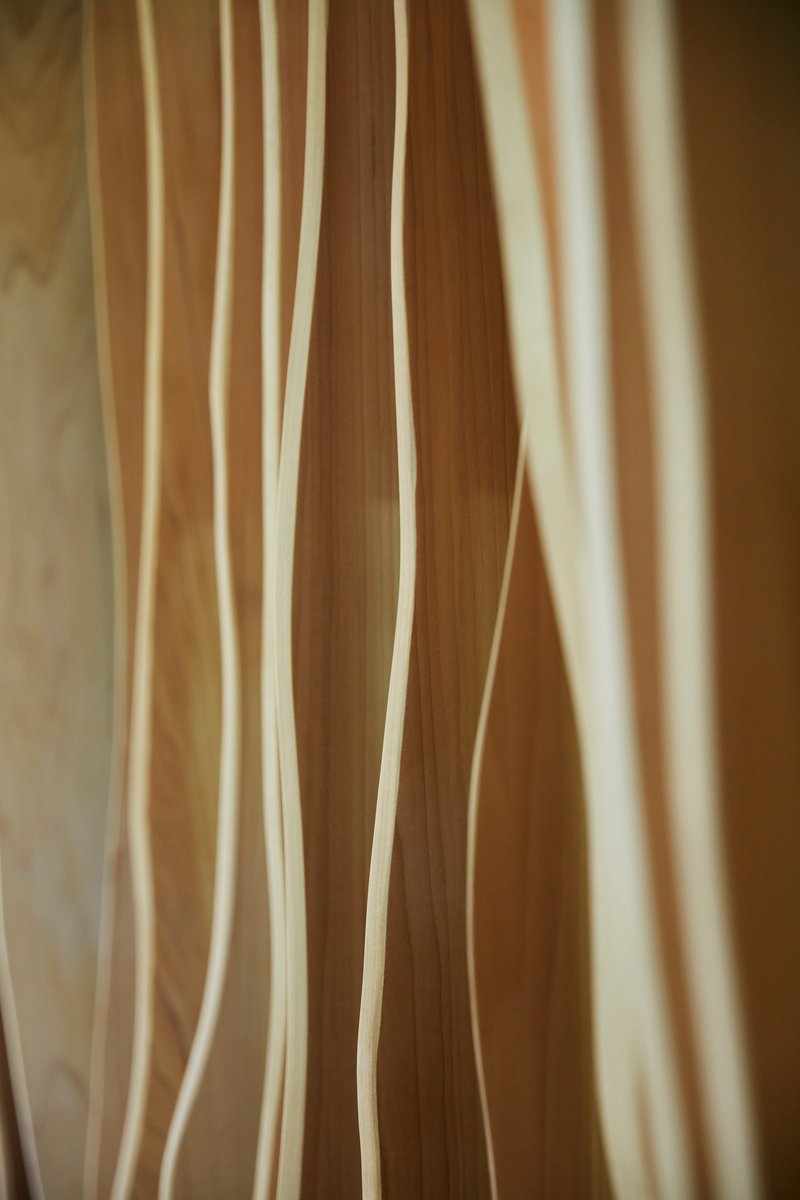
The material palette is narrow and deliberate. Tulip poplar bark shingles from Bark House cover significant portions of the exterior, their deeply fissured texture nearly indistinguishable from the trunks of the surrounding trees when seen from a distance. Charred cork panels from Thermacork add a dark, matte surface that absorbs light instead of reflecting it. Cypress boards, left to weather naturally, introduce a pale grain that echoes the lighter bark tones overhead.
Copper flashing stitches these surfaces together and will develop a green patina over the coming years, pulling the house even further into its palette of forest greens and bark browns. The commitment here is temporal: these materials are not meant to look their best on opening day. They are meant to look their best in a decade, when sun, rain, and oxidation have done their work.
Volumes Stacked Among the Trees
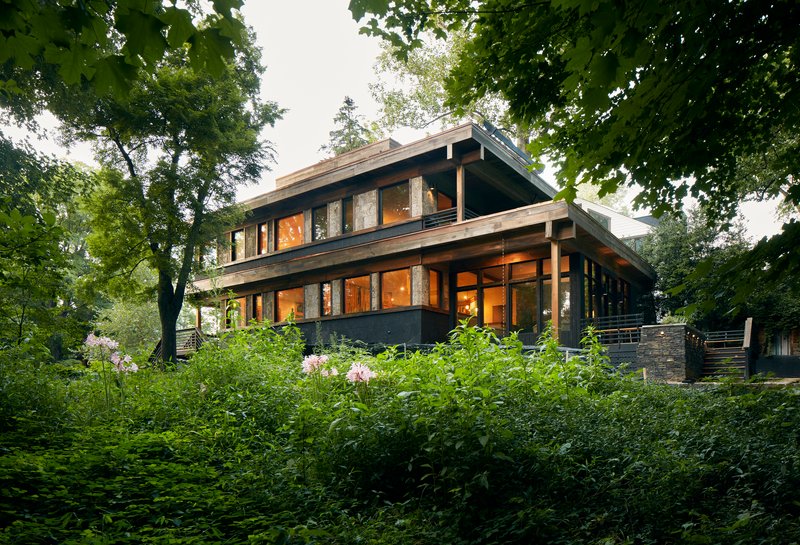
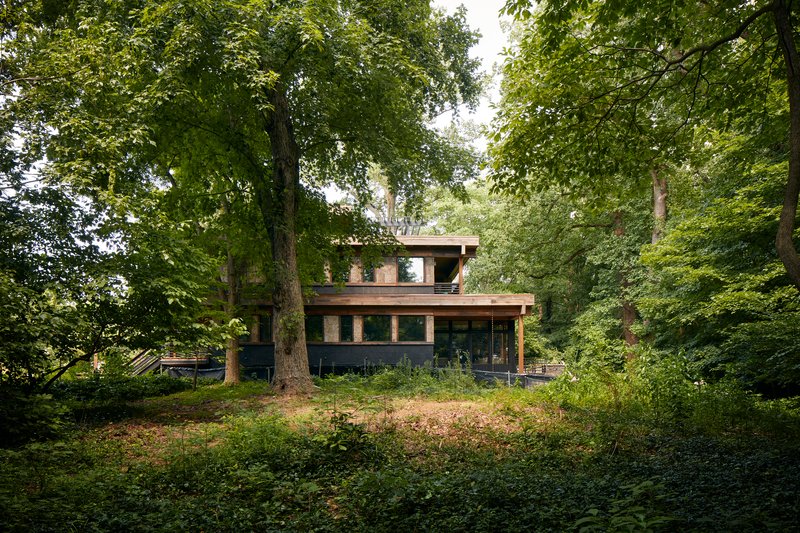
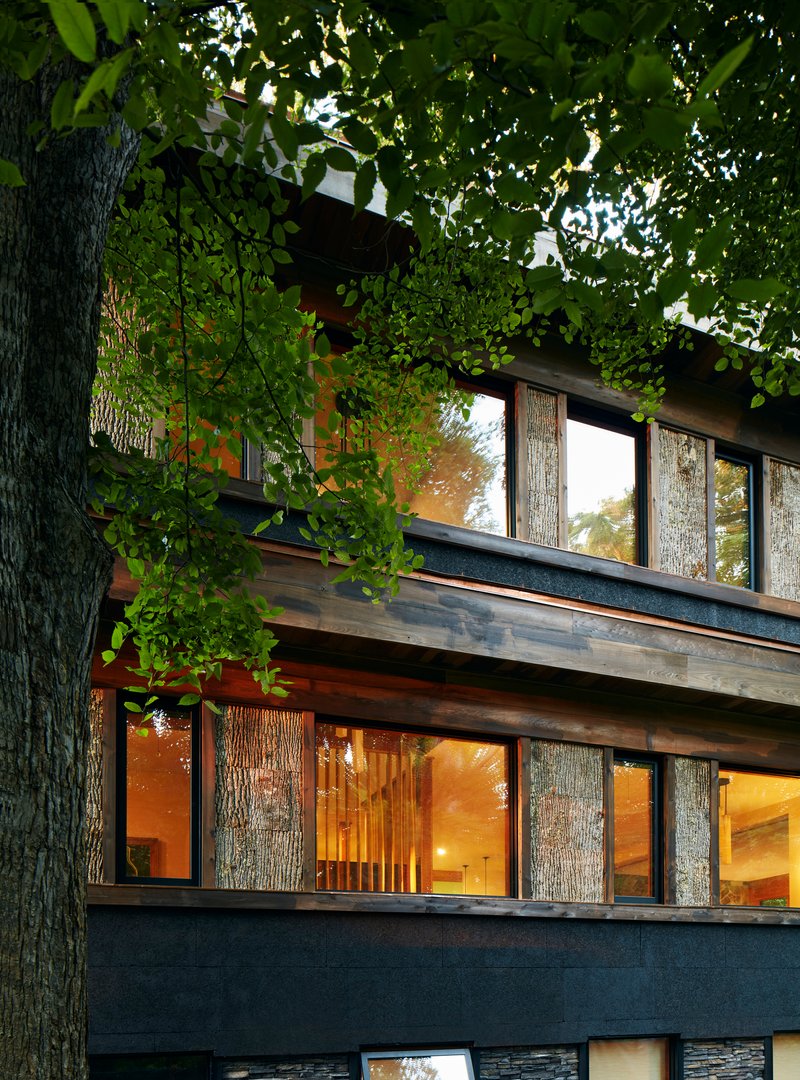
From the rear, the house reveals its three-story section as a series of tiered rooflines stepping down the slope. Horizontal band windows punch through the bark-clad walls at strategic points, framing views of the canopy and the Potomac below. The massing is broken up so that no single facade reads as monolithic; instead, the volumes slip behind tree trunks and foliage, their edges softened by layered soffits and overhangs.
The street-facing elevation is more assertive, stacking timber-framed volumes with vertical wood panels and an exterior metal staircase. Even here, the house resists the temptation to announce itself. The exposed timber beams and dark cladding recede behind the garden vegetation that presses against the facade, making the approach feel more like entering a clearing than arriving at a front door.
Outdoor Rooms Between Bark Walls
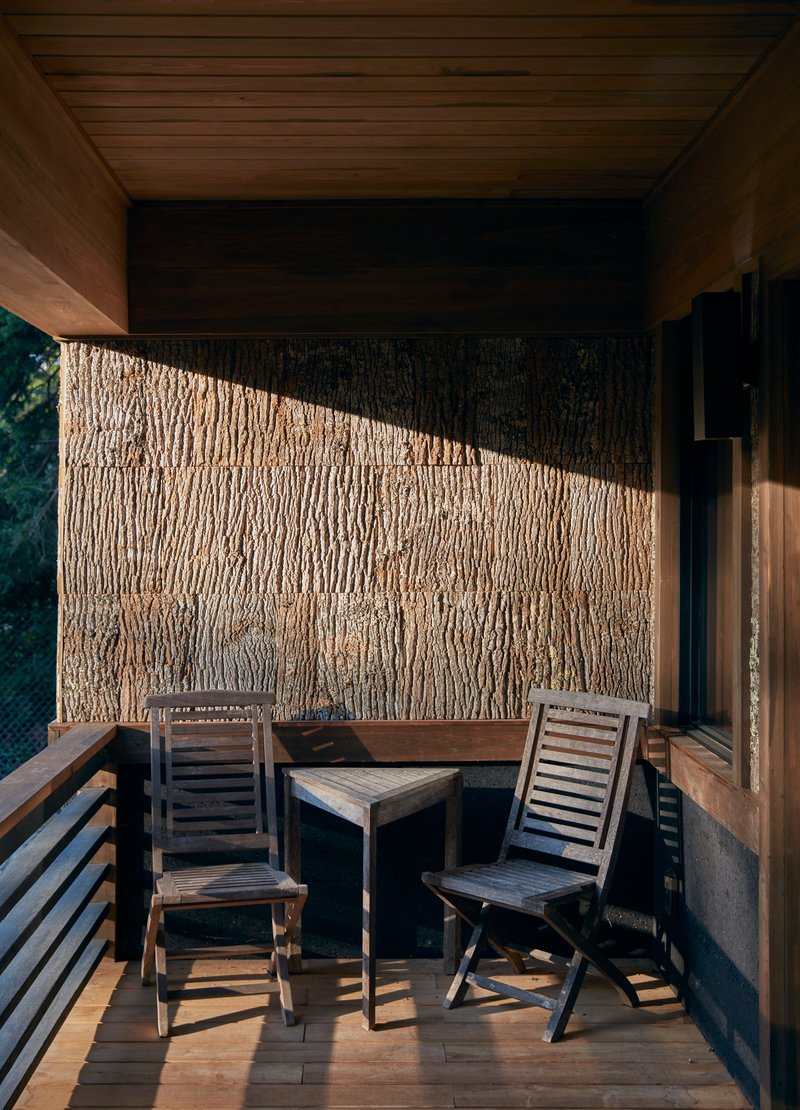
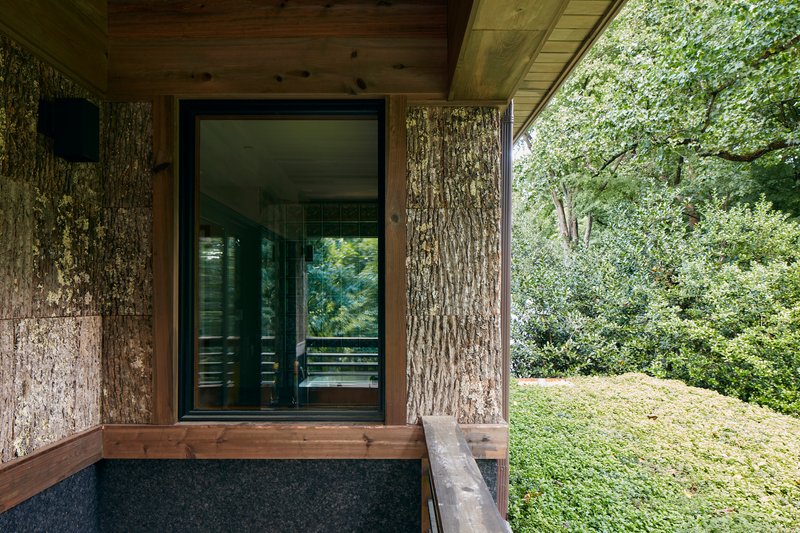
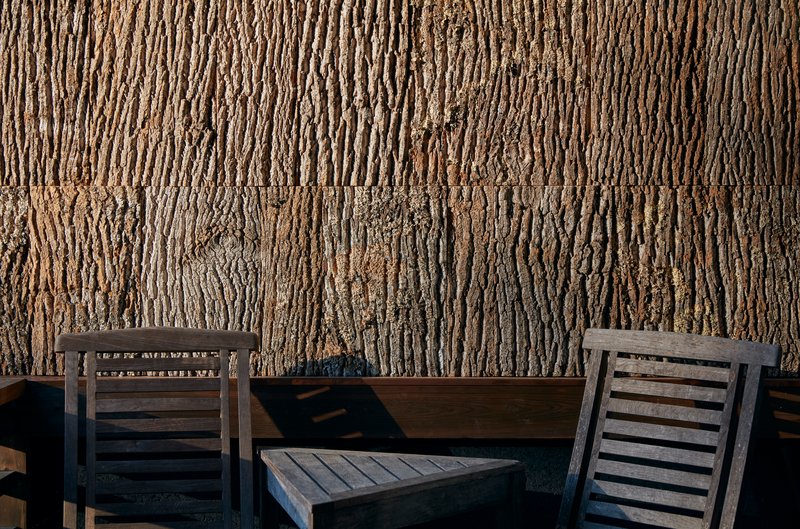
Some of the most compelling spaces are the transitional ones. A covered balcony wraps a bark-clad wall with a timber ceiling overhead, catching angled afternoon light that turns the rough shingle surface into a relief map. Two simple timber chairs sit on the deck as if waiting for someone to bring a book and stay. At the entry, glass doors are flanked by textured bark panels under a deep timber soffit that opens to the wooded landscape beyond.
These threshold spaces do important work. They slow the transition between outside and inside, letting the eye adjust from the bright canopy to the sheltered interior. They also reinforce the idea that the bark cladding is not merely decorative. It wraps columns, walls, and soffits continuously, making the building envelope feel like a single organism rather than a house wearing a costume.
The Facade at Dusk
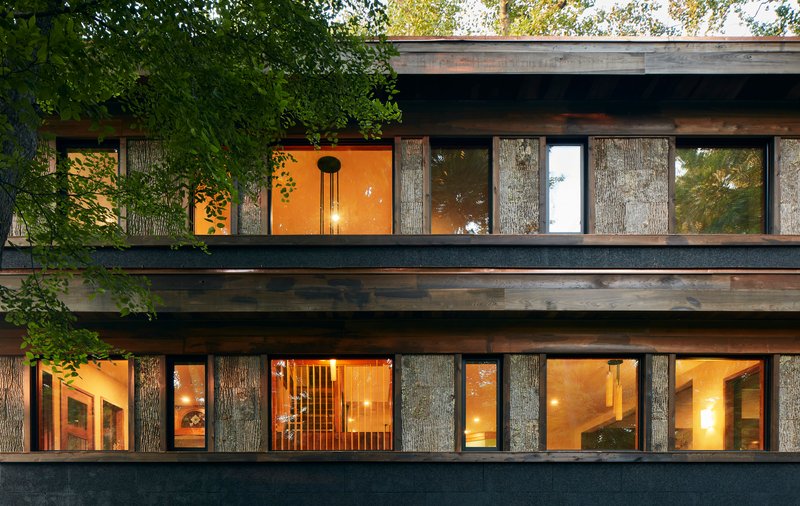
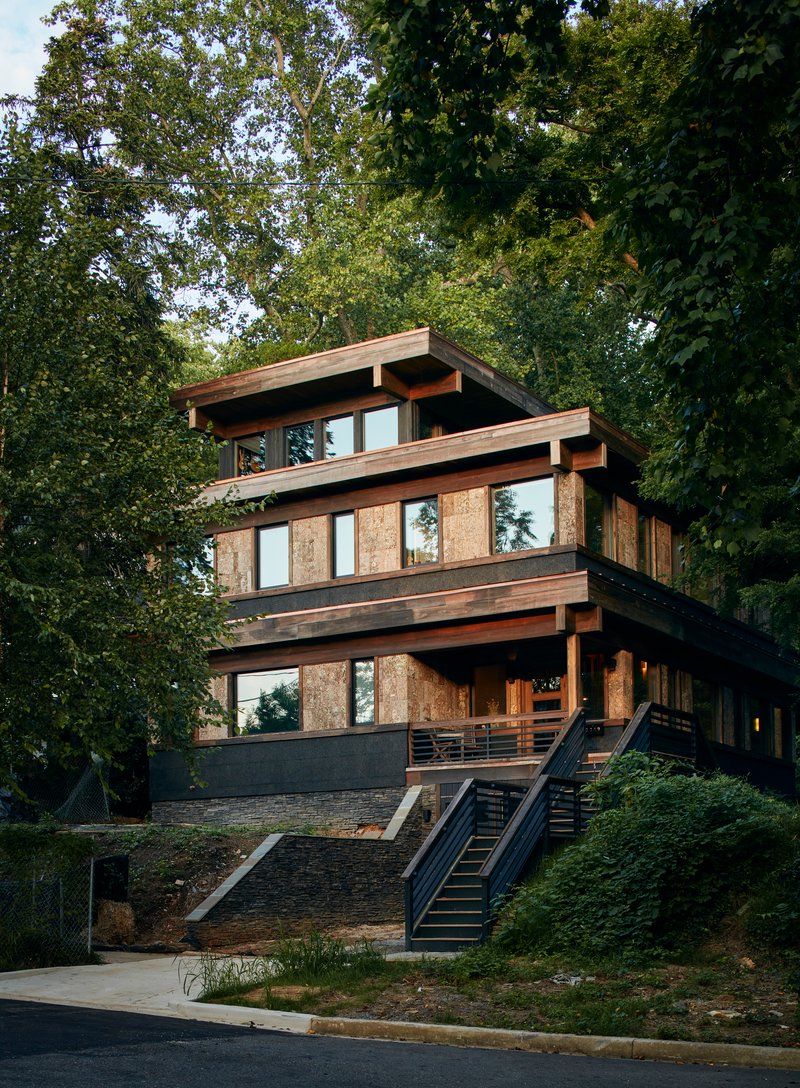
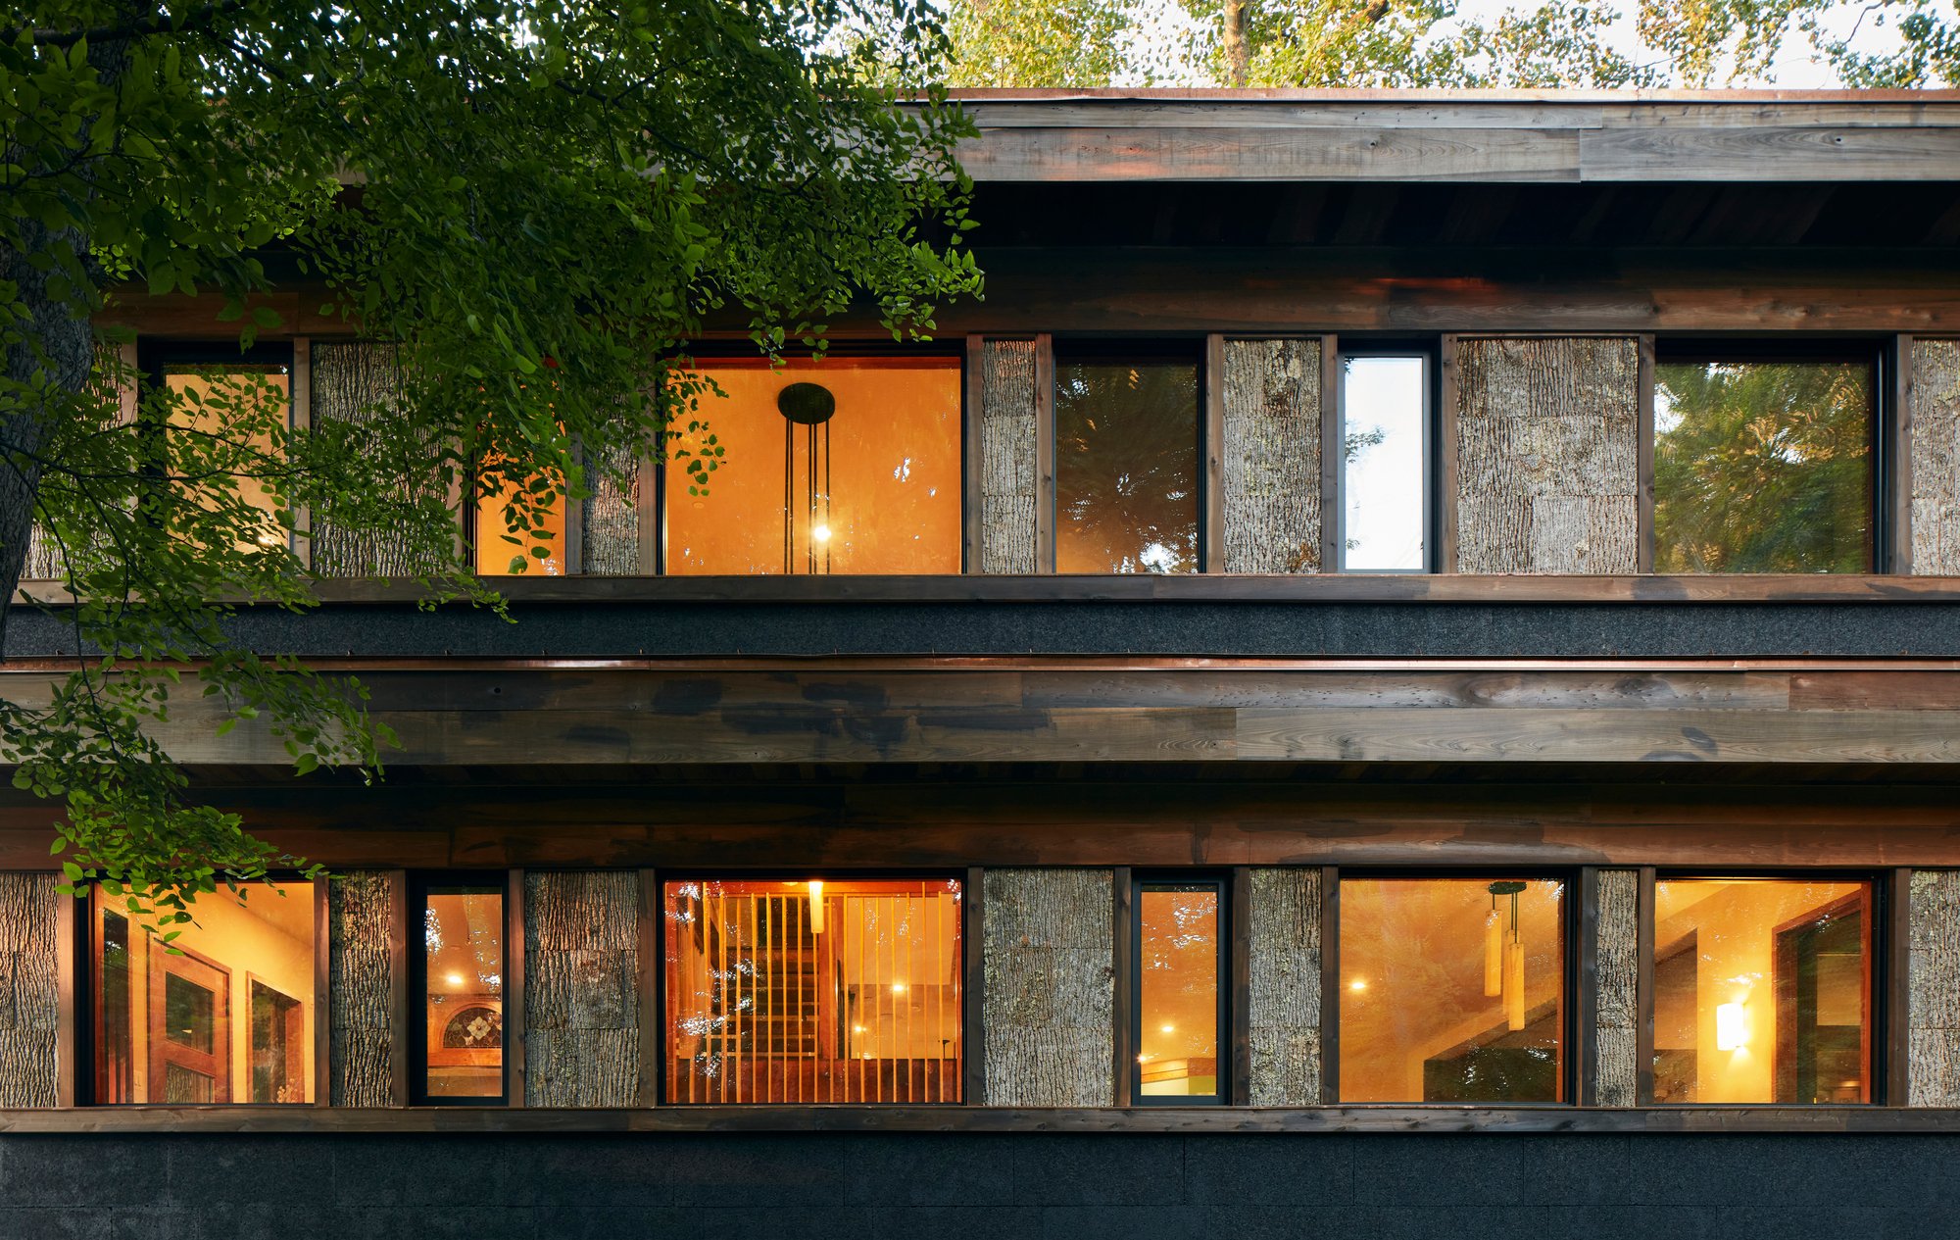
At dusk, the house comes alive in a different way. Warm interior light pours through the glazed bays between bark-clad columns, turning the facade into a lantern nested among the trees. The two-story elevation facing the garden reveals the structural rhythm most clearly: heavy columns of bark alternating with full-height glass, creating a cadence that is almost civic in its proportions. For a private residence, the gesture is surprisingly generous, presenting itself openly to the landscape rather than retreating behind walls.
Green Roof and Low-Impact Foundation
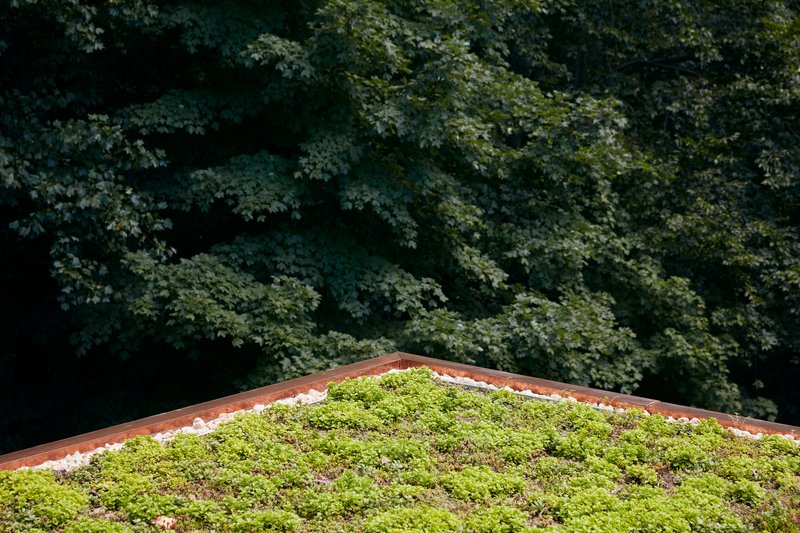
The green roof, planted with moss and sedums, is more than a sustainability checkbox. On a hilltop site that drains into the Potomac watershed, stormwater management is a serious obligation. The planted surface slows runoff and helps the house participate in the site's hydrology rather than disrupting it. Photovoltaic arrays handle the energy equation, though the architects wisely integrated them into the roofscape rather than leaving them as a visible add-on.
Below ground, the decision to reinforce the existing 1930s foundation from the inside was critical. Excavating a new foundation on this root-rich hillside would have compromised the very trees that give the project its character and its name. Pile foundations further minimized the construction footprint. The landscape design, handled by StudioAKA, extended this ethic outward with flagstone terraces that negotiate the steep slopes in natural tones.
Plans and Drawings
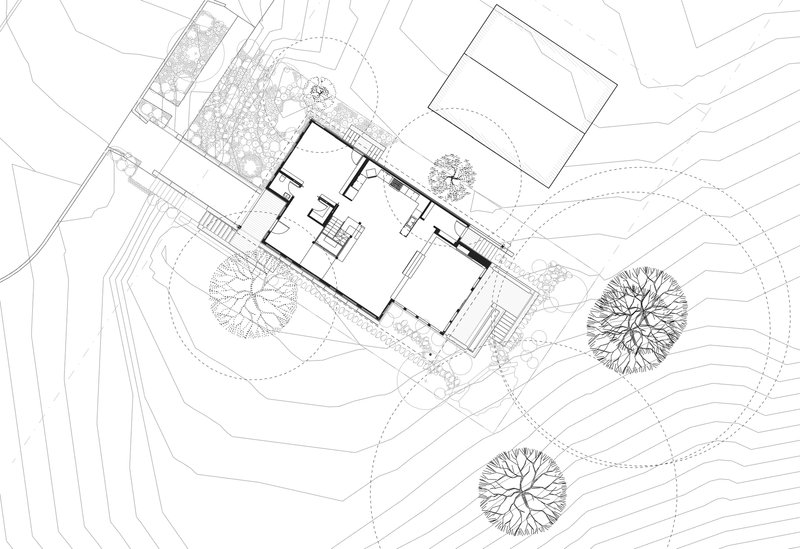
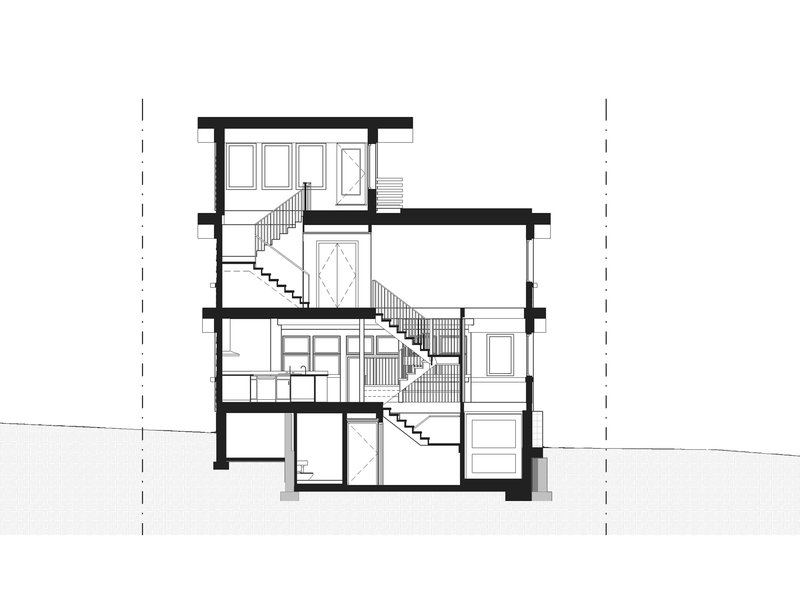
The site plan makes the constraint legible. The building footprint is modest relative to the circular tree canopies that surround it, each one drawn at full spread to show exactly how closely the house threads between them. The section drawing reveals the central multistory staircase that rises through all three levels, organizing circulation around a vertical spine. This core allows the surrounding rooms to open outward toward the canopy on all sides, avoiding corridor-heavy layouts that would have wasted the panoramic site.
Why This Project Matters
Poplar Cloud House matters because it asks a question that most residential projects in Washington D.C. do not bother with: what if the house owed more to the trees than the trees owed to the house? The answer, in this case, is a building that defers at every scale, from the foundation strategy that protects roots to the cladding that mimics bark to the green roof that returns rainwater to the slope. It is not a cabin in the woods. It is a 4,500-square-foot home in one of the most expensive neighborhoods in the capital, and it still manages to treat the landscape as the senior partner.
For BLDUS, the project demonstrates that material specificity and environmental responsibility are not competing agendas. The bark shingles, charred cork, and weathering cypress are beautiful precisely because they are appropriate. They belong to this place, and as they age, they will belong to it even more. In a city where residential architecture often defaults to painted brick and fiber cement, Poplar Cloud offers a counter-argument that is hard to forget once you have seen it through the trees.
Poplar Cloud House by BLDUS, with landscape architecture by StudioAKA, structural engineering by JZ Engineering, and civil engineering by CAS DC Engineering. Located in the Palisades neighborhood, Washington D.C., United States. 4,500 square feet. Completed 2021. Photography by Ty Cole.
About the Studio
Share Your Own Work on uni.xyz
If projects like this are the kind of work you want to make, uni.xyz is a place to publish your own, find collaborators, and enter design competitions.




Popular Articles
Popular articles from the community


Inside a Timeless Mumbai Residence by Aether Studio
Aether Studio's 2,250 sq ft apartment in Malad, Mumbai uses marble, brass, boucle, and disciplined restraint to build a quiet retreat from the city.


The Faith: Modular Architecture for Play, Learning, and Hope in Kutupalong Refugee Camp
A modular playground architecture project in Bangladesh where play, learning, safety, and hope rebuild childhood inside a refugee camp anew.

Stanton Architects Sculpts a Curving Family Home into Sydney's Inner West Fabric
Five Dock House uses cantilevers, curved concrete, and layered courtyards to carve out privacy on a tight suburban lot in Sydney.

IKC de Geluksvogel: Sustainable School Architecture Designed for Free Movement and Digital Learning
IKC de Geluksvogel turns sustainable school architecture into a flexible Maastricht campus for digital learning, nature, and free movement.


Similar Reads
You might also enjoy these articles
Freebird Residence by Alexis Dornier: A Tropical Modernist Sanctuary in Bali
Floating living pavilion above pool anchors H-shaped tropical villa, blending Japanese minimalism, sustainable strategies, lush landscape, and sculptural interiors.

127af Flips a Tiny Bagnolet Rowhouse Upside Down with a Handcrafted Roof Extension
A 55-square-meter terraced house on the edge of Paris gains a luminous upper living floor through lightweight timber and steel.

1.61 Design Workshop Wraps a 600-Square-Meter Café in Vietnam in Sculptural Burgundy Drama
Reden Café & Bistro pairs a helical staircase, mosaic floors, and deep red interiors to rethink Vietnamese hospitality space.


The Unbound Brain: A School Shaped by Cognitive Architecture
Cylindrical learning pods radiate like neurons from a central cortex, turning the floor plan into a spatial model of human thought.


Explore Landscape Design Competitions
Discover active competitions in this discipline




The Global Benchmark for Architecture Dissertation Awards


Challenge to design mud housing for contemporary communities
Comments (0)
Please login or sign up to add comments
No comments yet. Be the first to comment!