
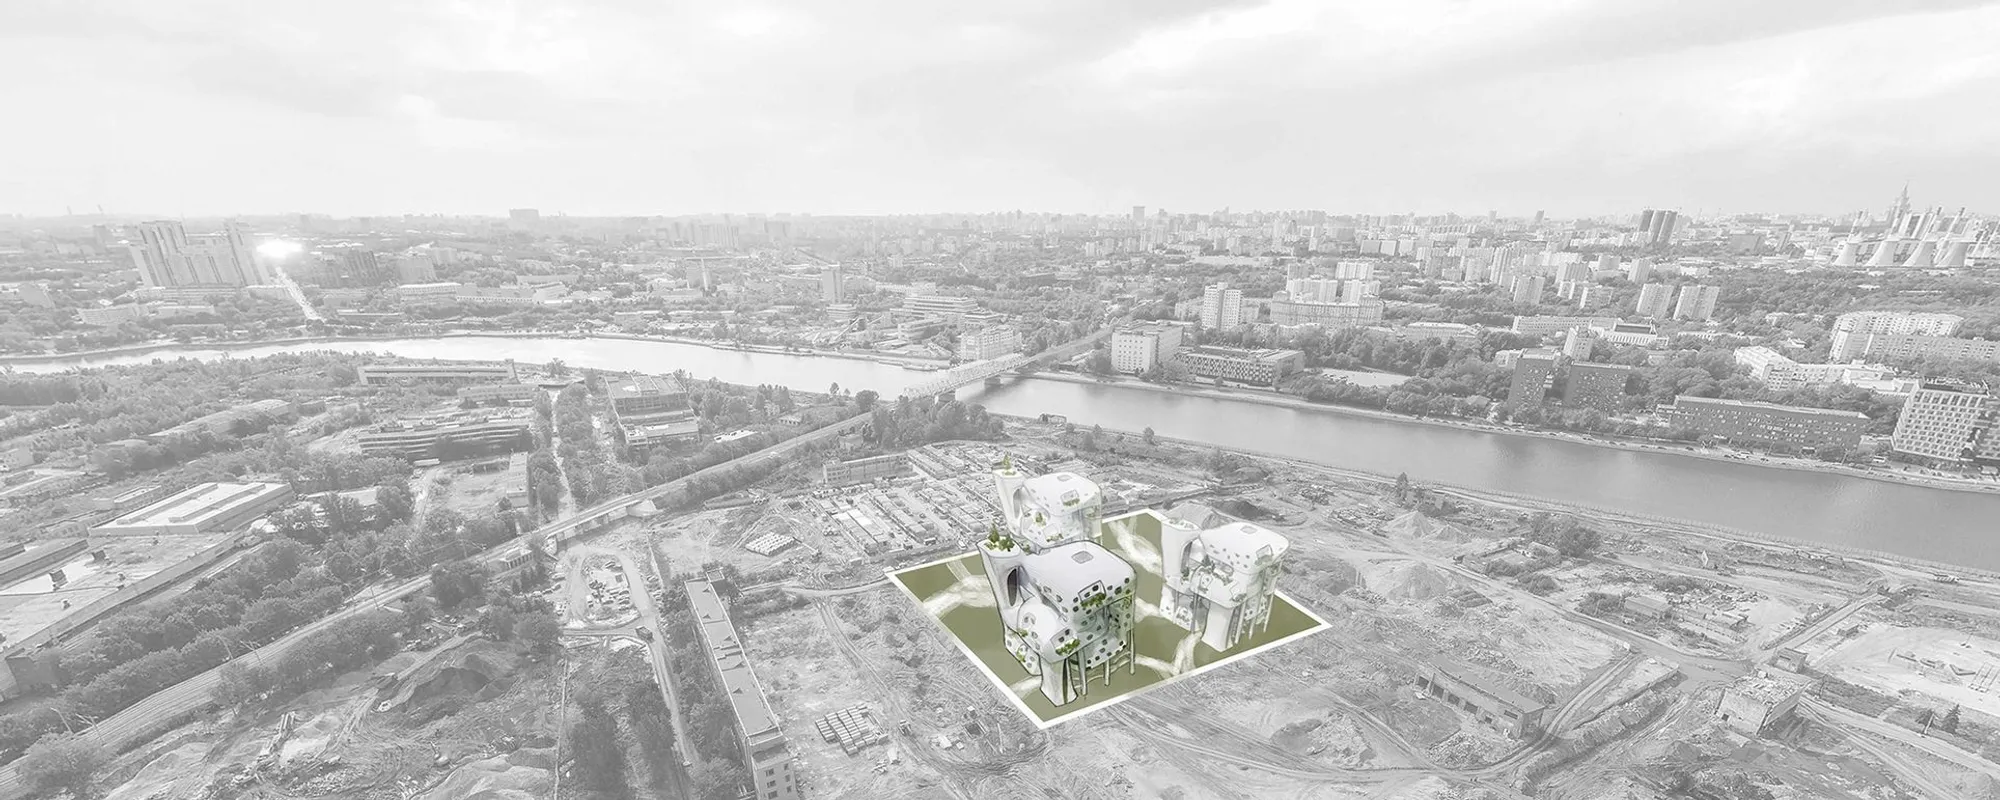
Tentacle Hub: Organic Co-Living in a Garden
A cluster of white organic towers branching like tentacles from a shared landscape, where every room gets a different view and no wall is straight.


A tentacle reaches out. It finds something, wraps around it, and pulls it closer. Co-living Hub of Tentacle, a project by Yan Ting Deng, uses this as a metaphor for how co-living should work. The building reaches into its neighbourhood, draws people in, and connects them to each other through shared spaces that branch upward like organic limbs from a common ground.
Shortlisted in the Hustle Hub '19 competition on uni.xyz, the project proposes a cluster of organic, white, sculptural volumes set in a green landscape. The forms are not boxes. They are tentacles: branching, curving, and opening at unexpected points to create courtyards, terraces, and voids that blur the line between inside and outside.
The Form: Organic Volumes in a Garden
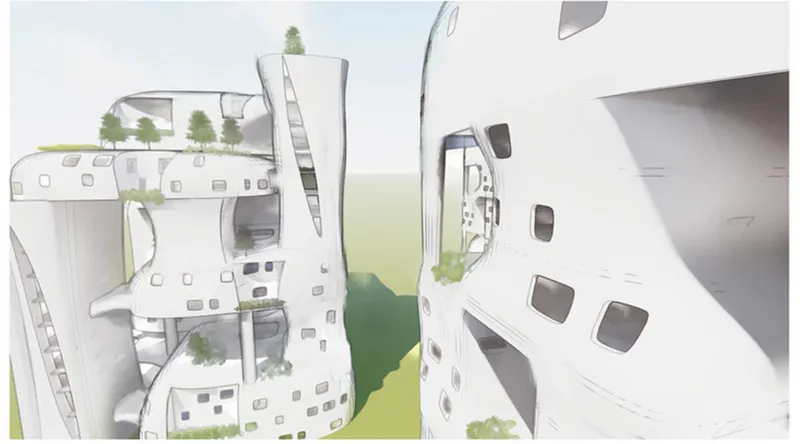
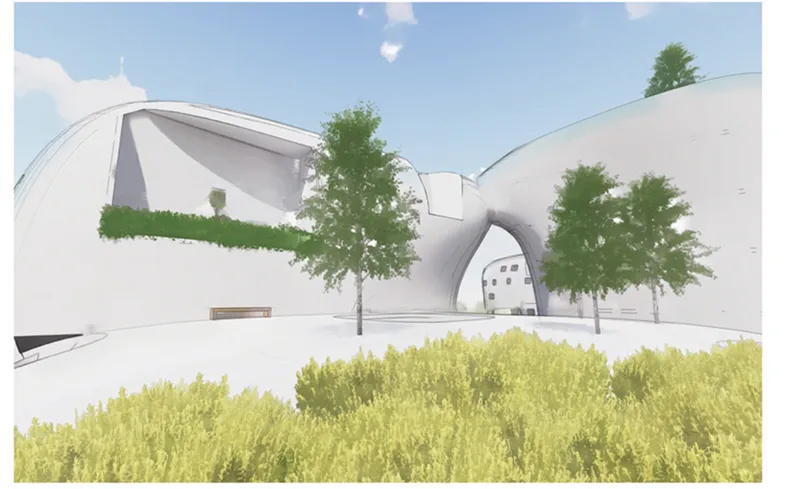
The exterior renders show the building's most distinctive quality. White organic towers rise from a green landscape, their surfaces perforated with irregular openings of different sizes. Planted terraces emerge where the forms bulge. The volumes taper, branch, and lean, creating sheltered courtyards between them. The ground level is continuous garden: hedges, trees, benches, and arched passages through the curved white walls.
The organic form is not decorative. It produces spatial variety without repetition. Every opening is a different size and shape, which means every room behind it has a different view, a different amount of light, and a different relationship to the garden. In a conventional block, every unit gets the same window. Here, every unit gets its own.
The Interior: Carved, Not Built

The interior render looks down through a sculptural white void that connects multiple floors. A figure stands below. Shelving is built directly into the curved walls. The space feels carved from a solid mass rather than assembled from flat components. This is the tentacle logic applied to the interior: spaces are not rectangular rooms. They are pockets, voids, and channels through a continuous organic body.
This approach produces interiors that are inherently social. Voids between floors create visual connections. Curved walls create nooks and gathering spots. The building does not separate people into identical boxes. It gives them a shared landscape of different spatial conditions to inhabit.
The Site Plan: A Cluster in a Garden
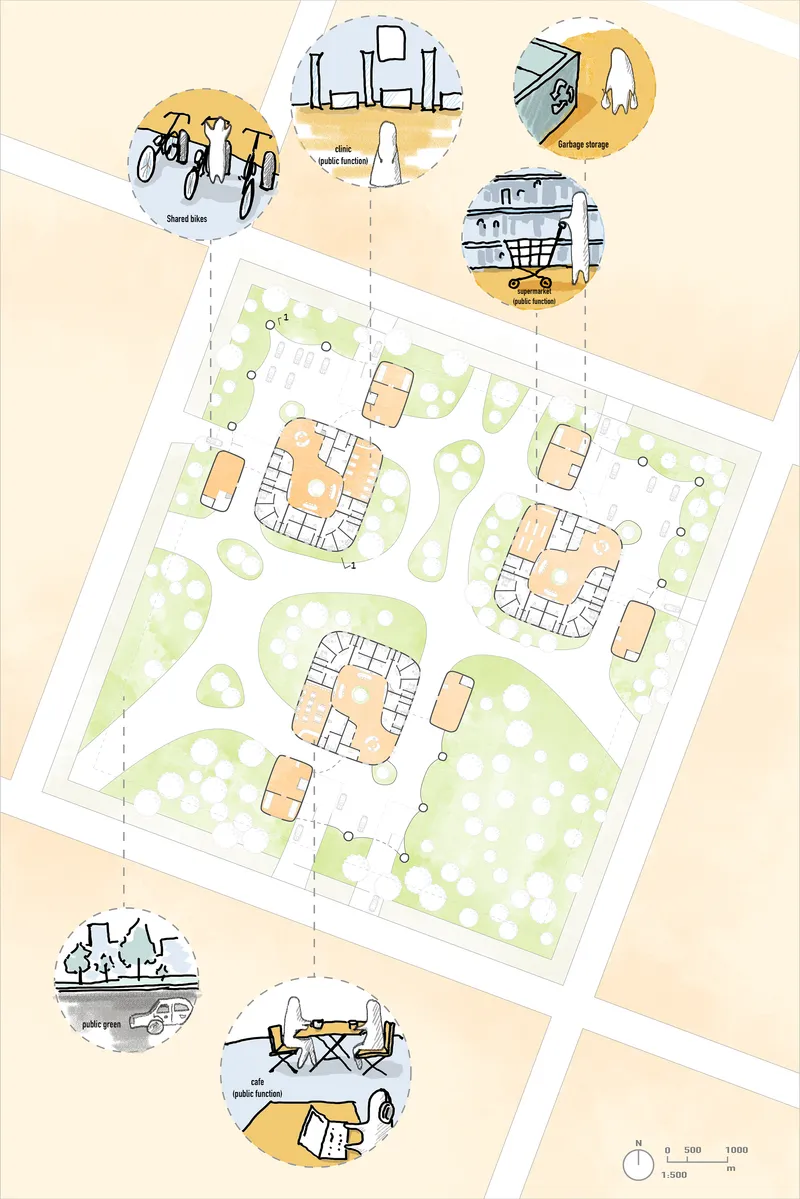
The site plan shows the full cluster. Multiple organic building footprints are distributed across a green landscape, each one a different shape. Callout icons identify shared amenities: bicycle storage, public gardens, a gym, a cafe, and garbage facilities. The buildings are not arranged on a grid. They are scattered like organisms in a field, with the spaces between them as important as the buildings themselves.
This clustering strategy means every unit faces garden. There are no back-of-house facades, no service alleys, no blind walls. The landscape is continuous. The buildings sit in it the way stones sit in a Japanese garden: each one placed, each gap intentional.
The Section: Programme in the Tentacle
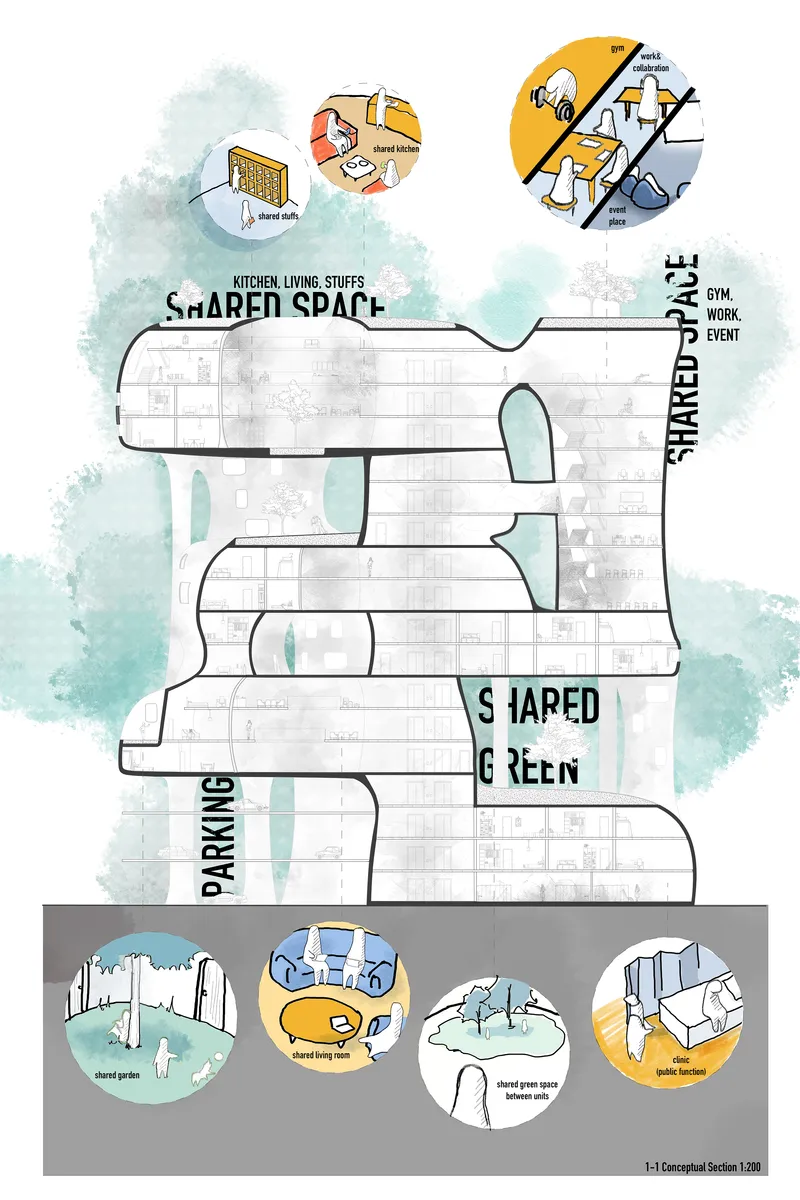
The conceptual section is the project's most informative drawing. It cuts through one of the tentacle forms and labels each zone. Parking at the base. Shared green above it. Then shared kitchen, living, and storage spaces on one side and gym, work, and event spaces on the other. Private units are distributed between the shared zones. Vignette callouts at the bottom illustrate each programme: a shared garden, a communal living room, green space between units, and a studio workspace.
The section reveals that the organic form is not arbitrary. It widens where shared spaces need volume and narrows where private units need enclosure. The form follows the programme. The tentacle is fat where it is social and thin where it is private. This is the structural logic behind the sculptural appearance.
Why This Project Matters
The Hustle Hub competition produced entries that ranged from timber towers to terraced pyramids to VR-integrated buildings. Co-living Hub of Tentacle occupies a different position: it is the most formally inventive entry, the one that most completely abandons the rectangular plan in favour of an organic body. The result is a building that feels biological: branching, growing, reaching.
For anyone interested in organic architecture, non-standard housing, or the spatial potential of curved forms, this project demonstrates that organic design is not just about aesthetics. It is a spatial strategy that produces variety, visual connection, and continuous landscape in ways that rectangular plans cannot.
View the Full Project
About the Designer
Designer: Yan Ting Deng
Enter a Design Competition on uni.xyz
If organic architecture, non-standard housing forms, or landscape-integrated co-living is the kind of work you want to explore, uni.xyz runs competitions year-round that reward formal invention backed by spatial logic.
Project credits: Co-living Hub of Tentacle by Yan Ting Deng. Shortlisted, Hustle Hub '19 (uni.xyz).




Popular Articles
Popular articles from the community


Riyadh For All: Intergenerational Urban Design for Active Aging in Rabat
Riyadh For All reimagines urban design in Rabat with intergenerational co-living, adaptive courtyards, and Moroccan cultural exchange today.

EW PARK: Sustainable Architecture Reimagines the Future of Urban Parking
EW PARK reimagines city parking as a modular wooden tower combining automation, solar energy, electric mobility, and adaptable urban design.

The Musturak Paradise: Senior Living Architecture for a Connected Future in Temara, Morocco
The Musturak Paradise reimagines senior living architecture in Temara via private homes, social spaces, culture, community, and shared care.

Hill & Cross Opera: Sculptural Opera House Architecture Shaped by Tallinn’s Landscape and Identity
Hill & Cross Opera reimagines opera house architecture in Tallinn through its sculptural hill, civic plaza, glass wave and a luminous cross.


Similar Reads
You might also enjoy these articles

Day and Night Park: A Time-Based Urban Newsstand in Beijing
A temporary urban newsstand in Beijing blending travel, light, and reading through poetic colors, compact form, and community-focused design.

Modernist Patio Renovation in El Masnou, Barcelona by Oliver Segura Arquitectura + Cebrià Arquitectura
Modernist patio renovation blending tradition and innovation with a movable pool, leveled floors, and Catalan materials in El Masnou.

Alto Residencial Coop: Cooperative Housing Development in Santiago de Compostela by Carbajo Barrios Arquitectos
A linear cooperative housing complex blending white volumes and perforated metal façades, enhancing community living, natural light, privacy, and urban integration.

Vil Genis School by BPA ARCHITECTURE – Massy, France
Vil Genis School in Massy, France, features sustainable design, south-facing classrooms, community integration, accessible spaces, and modern educational architecture.




Comments (0)
Please login or sign up to add comments
No comments yet. Be the first to comment!