

Distracted House: Contemporary Joglo-Inspired Family Residence by Ismail Solehudin Architecture in Jakarta
Distracted House blends traditional Indonesian joglo roofs with contemporary family living, emphasizing communal prayer, green spaces, and Islamic values.


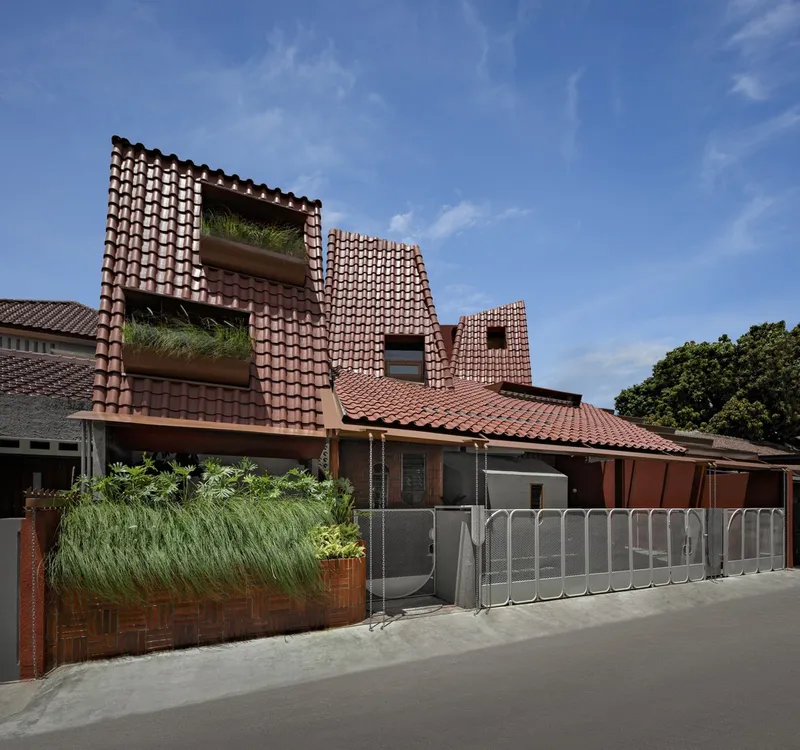
Nestled in Jakarta, Indonesia, the Distracted House by Ismail Solehudin Architecture is a 420 m² residential project completed in 2023, harmoniously blending traditional Indonesian vernacular design with contemporary functionality. Captured through the lens of photographer Mario Wibowo, this home showcases a thoughtful transformation of the classic joglo roof, creating a space that is simultaneously communal, spiritual, and intimately connected with nature.
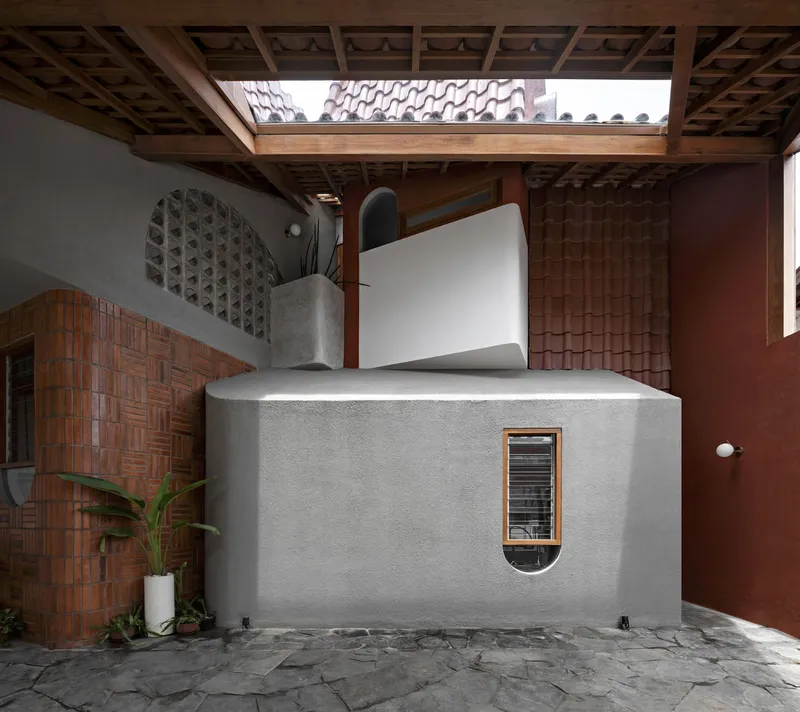


The project responds to the unique needs of a large extended family while integrating Islamic values into daily living. The client’s desire for a home suitable for congregational prayer, accommodating dozens of family members at once, guided a key design decision: rotating one of the rooms to face the qiblah. This intentional “distraction” reoriented the spatial layout, producing a dynamic flow and a distinctive character in both the building’s form and interior atmosphere.
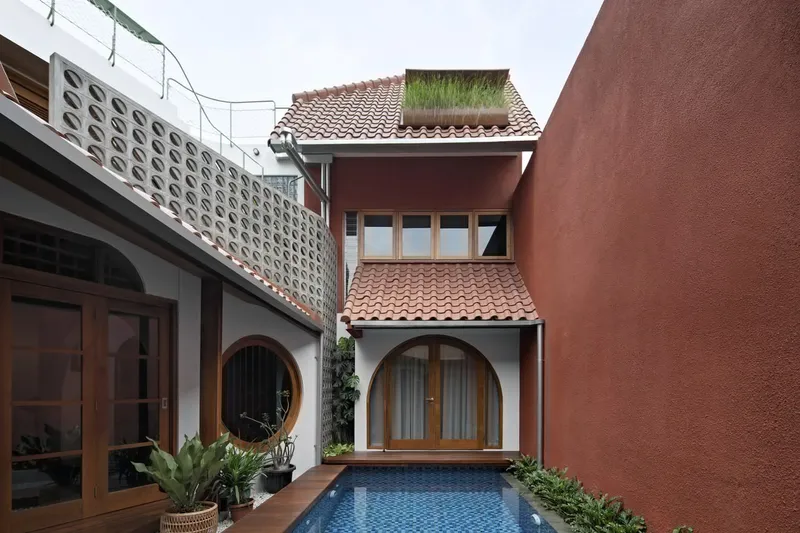

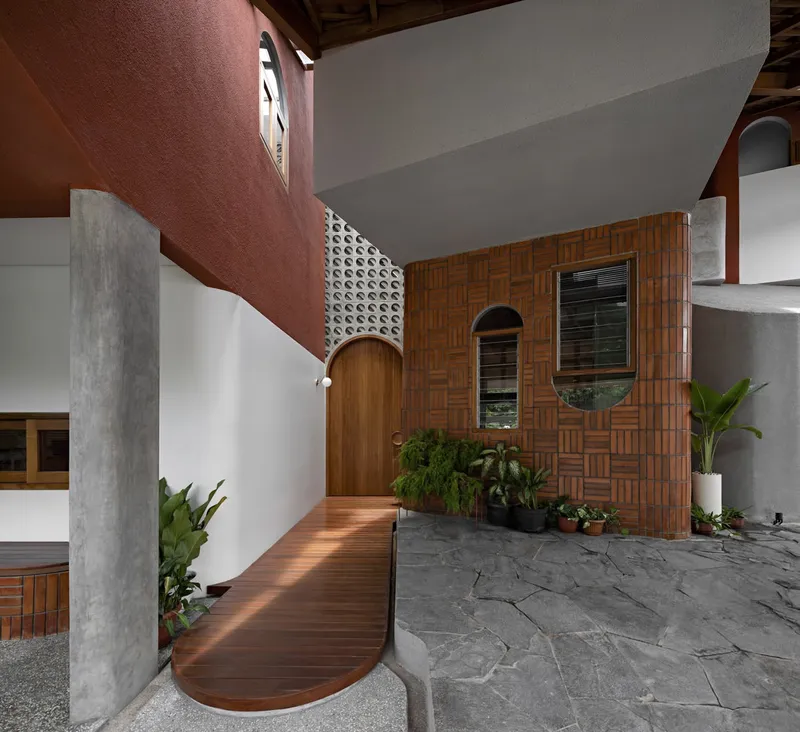
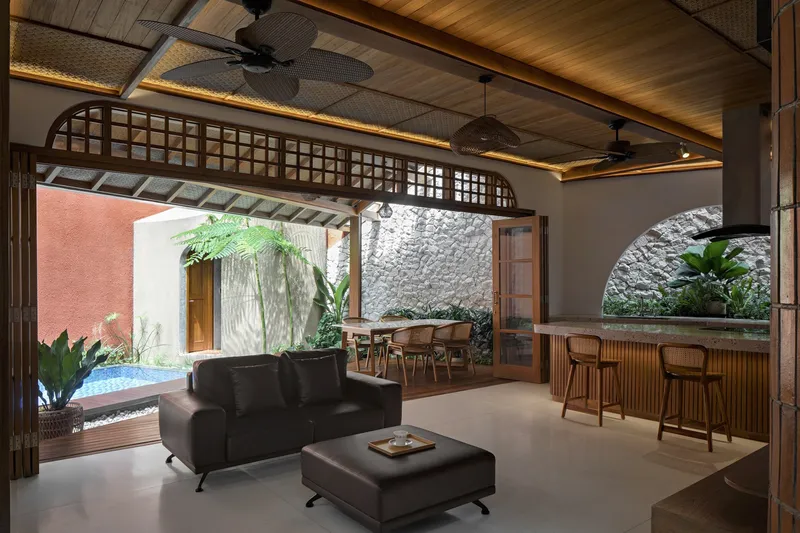
The communal areas, including the open-plan kitchen, dining, and family room, seamlessly extend into the prayer room, allowing flexible congregation spaces. Organic remnants of the site’s natural topography were retained to form green spaces, dry gardens, and natural ventilation sources, ensuring abundant daylight and airflow. These spaces act as passive environmental systems, enhancing comfort while reinforcing the home’s connection to nature.
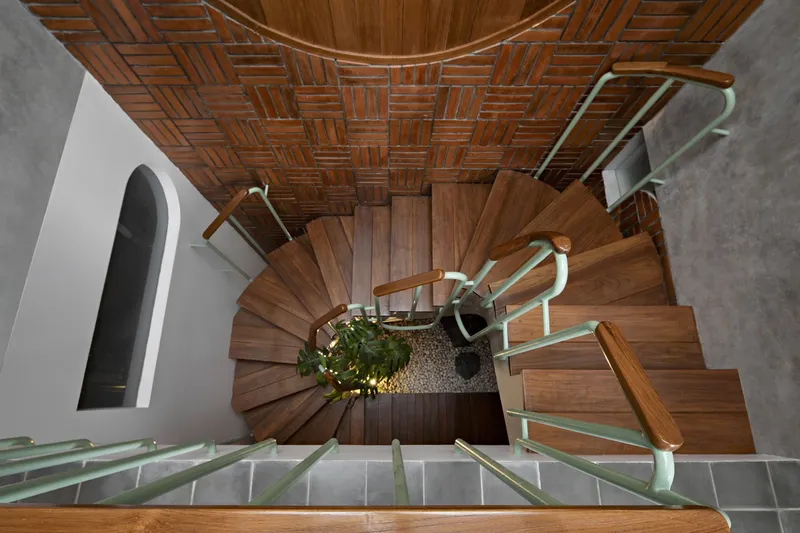
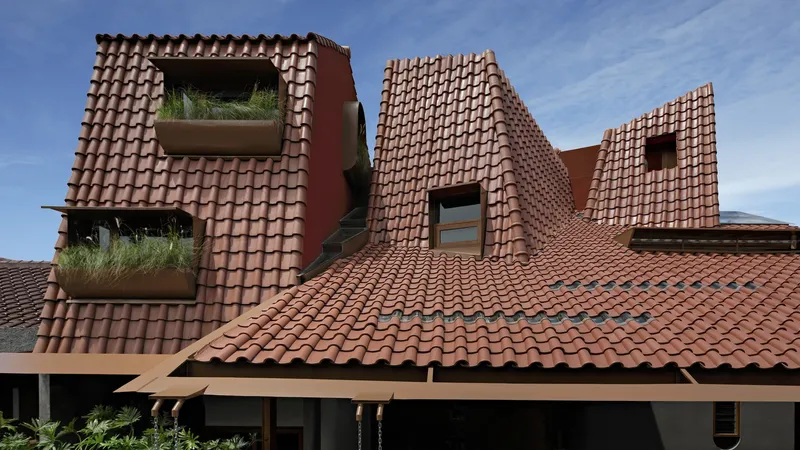
Architecturally, the joglo-inspired roof forms the centerpiece of the building, with multiple soaring berunjung elements and sloped sections that shade terraces, carports, and interior areas. The house integrates vernacular materials such as clay roof tiles, exposed brick, cement, wood, and natural stone, balancing local tradition with modern design aesthetics. Mezzanine systems optimize vertical space for seven permanent residents and occasional extended family visits without expanding the footprint.


This project exemplifies a modern Islamic family home, marrying traditional Indonesian architectural heritage with contemporary living requirements. The Distracted House is not only a functional family residence but also a thoughtful expression of cultural identity, spirituality, and environmental responsiveness.

All photographs are works of
Mario Wibowo




Popular Articles
Popular articles from the community


Co-Life: Senior Housing Design That Reconnects Older Adults With the City
Co-Life reimagines senior housing design through healing gardens, shared streets, workshops, and a sustainable community across generations.

EW PARK: Sustainable Architecture Reimagines the Future of Urban Parking
EW PARK reimagines city parking as a modular wooden tower combining automation, solar energy, electric mobility, and adaptable urban design.

The Earth Pod: 3D Printed Homes for Resilient Refugee Communities
The Earth Pod reimagines refugee housing through 3D printed homes made from clay, combining resilience, self-sufficiency, and rapid shelter.

AL-JANNAH: Sustainable Architecture and Permaculture for Afghan Widows
AL-JANNAH uses sustainable architecture and permaculture to create resilient oasis of housing, learning, work and renewal for Afghan widows.


Similar Reads
You might also enjoy these articles


FAMM Arquitectura Organizes Ten Villas Around Courtyards and Jungle in Nosara, Costa Rica
El Molino pairs two elongated volumes with deep overhangs and timber louvers to build a compact coastal community five minutes from the beach.

Oscar Niemeyer's Ibirapuera Park Pavilions Define São Paulo's Cultural Identity in Concrete and Curve
A constellation of modernist volumes set within São Paulo's most important urban park, conceived for the city's 400th anniversary in 1954.

How Henri Picq's 1889 Paris Pavilion Traveled 11,000 Kilometers to Become Santiago's Artequín Museum
A prefabricated iron and glass pavilion built for the Paris Universal Exposition found a second life as a children's art museum in Chile.

Sanjay Puri Architects Wraps a Jaipur Office Tower in Capsule-Shaped Green Buffers
A nine-level climate-responsive workplace near Jaipur Airport uses stacked planter terraces and aluminium screens to fight 40°C heat.


Explore Architecture Competitions
Discover active competitions in this discipline



Challenge to reimagine the Iron Throne


Photograph architecture without architects


Illustrate the lost glory of Angkor Wat - Render Challenge


Design challenge to reuse E-waste
Comments (0)
Please login or sign up to add comments
No comments yet. Be the first to comment!