

Eco Chapel: Sustainable Architecture Rooted in Orthodox Tewahedo Tradition and Community Life
Eco Chapel in Addis Ababa blends Orthodox tradition, climate-responsive design, education, and community life within a sacred green park.


Eco Chapel by Slávka Cichá is a thoughtful example of sustainable architecture that connects faith, education, landscape, and community development into one integrated design. Located in Addis Ababa, Ethiopia, the project respects the traditions of the Orthodox Tewahedo Church while expanding the role of sacred architecture beyond worship. It becomes a communal landscape where religious practice, learning, agriculture, housing, and public gathering are organized around a climate-responsive spatial system.
Rather than treating the chapel as an isolated religious object, the design imagines it as the spiritual center of a broader community park. The site includes the Orthodox Tewahedo chapel, a church school, community center, restaurant, accommodation for priests, community housing, agricultural fields, green areas, playgrounds, parking, and shared public spaces. These functions are arranged through circular paths, shaded courtyards, planted zones, and light roof structures that create a balance between sacred enclosure and everyday civic life.
The project’s strength lies in its ability to use sustainable architecture as a social, ecological, and cultural framework. It does not rely only on technical environmental strategies. Instead, it connects natural ventilation, rainwater harvesting, local materials, shaded interiors, raised plinths, and landscape planning with the rituals and traditions of Ethiopian Orthodox life.
A Sacred Masterplan for Addis Ababa
The Eco Chapel masterplan is conceived as a park-like religious and community campus. The design divides the site into a communal public zone and a more private sacred zone formed by the chapel and its surrounding functions. This organization allows the site to welcome believers, priests, students, tourists, visitors, and local residents without compromising the spiritual dignity of the chapel.
The park is planned with four general entrances and two parking lots connected to the main circulation system. A circular sidewalk defines the central communal area, bringing together the school, community center, restaurant, priest accommodation, community housing, agricultural fields, and chapel precinct. This circular movement gives the project a clear spatial identity while encouraging interaction between different users.
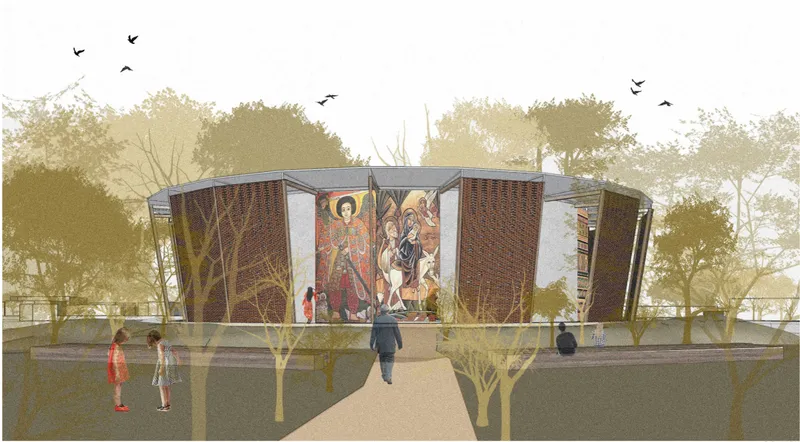
The chapel sits at the center of the concept, surrounded by a small forest and a low boundary wall. This location creates a sacred pause within the larger public landscape. The chapel is not hidden from the community, but it is protected by trees, soft thresholds, and a symbolic enclosure that supports prayer, reflection, and outdoor worship.
Sustainable Architecture as a Community Framework
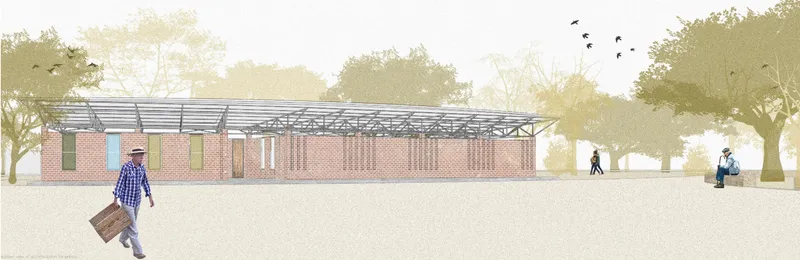
Eco Chapel demonstrates how sustainable architecture can support both environmental performance and social resilience. The project uses the natural energies of sunlight, wind, water, and vegetation as active design tools. These strategies are visible across the entire campus, from the chapel’s brick walls and roof structure to the school, restaurant, housing, and agricultural fields.
The design uses cold floors, open ceilings, and hot roofs to create natural draft and air movement. Gaps in the brick facades support cross ventilation, reducing dependency on mechanical cooling. Wooden mechanical shutters shade the interiors and control sunlight when required. Rainwater is harvested and stored in reservoirs for watering, plumbing, and other site needs.
The project also uses available and locally sourced materials. This approach reduces cost, supports local construction knowledge, and allows the buildings to connect visually with the surrounding Ethiopian context. Brick, lightweight roof systems, shaded walkways, and open-air circulation are used not only for construction efficiency but also for climatic comfort.
Raised plinths protect buildings from flooding during the monsoon season, while gravel paths help manage surface water and prevent structural damage. Green areas are placed around buildings to reduce heat, control runoff, and prevent corrosion. In this way, the landscape is not decorative. It becomes an environmental system that supports the durability and comfort of the architecture.
Respecting Orthodox Tewahedo Church Traditions
The chapel is designed with deep respect for the Orthodox Tewahedo Church. Its form, circulation, and symbolic organization reference traditional sacred patterns while adapting them to a contemporary eco-chapel setting.
The chapel represents one main sacred mass, elevated above the other objects in the masterplan. Its position on higher terrain avoids the need for stairs or ramps, allowing natural access without unnecessary extensions or structural intervention. This elevated placement also helps protect the building from damage caused by surrounding trees and landscape conditions.
The chapel includes an intimate interior space for prayer and a communal exterior space for gathering. Brick walls protect the patio from strong sunlight and create a filtered relationship between interior and exterior. Sun rays enter the sacred space in a controlled manner, producing an atmosphere of calmness, reflection, and spiritual focus.
The circular chapel plan follows a traditional spatial logic. Entrances are organized according to ritual and user groups, including access for men, women, priests, singers, and liturgical movement. The center of the plan holds the sacred core, while surrounding areas accommodate worshippers and ceremonial functions.
The Chapel as a Sacred and Natural Realm
The chapel is intentionally placed within a small forest. This setting reinforces the relationship between worship and nature, allowing people to pray both inside the chapel and outside in the landscape. The exterior is designed as a calming sacred realm, where trees, filtered light, birds, and open space contribute to the spiritual experience.
The design does not separate religion from ecology. Instead, it suggests that sacred space can become a place where people experience natural rhythms more directly. The use of trees around the chapel creates shade, privacy, and acoustic softness. The chapel becomes a quiet destination within a larger network of paths and communal spaces.
This approach makes the project relevant within contemporary sustainable architecture because it treats environmental design as a spiritual and cultural responsibility. The chapel does not simply reduce energy use. It renews the relationship between community, faith, land, and climate.
Church School and Community Education
A major component of the Eco Chapel proposal is the renewal of the traditional church school system in Ethiopia. The project includes four classrooms: two larger classrooms for approximately 30 students each and two smaller classrooms for around 18 students each. This capacity supports pupils and students in both Nebab Bet and Qedasse Bet, linking academic learning with religious education.
Traditionally, priests serve not only as religious figures but also as teachers. The design strengthens this role by providing spaces where children can learn Ge’ez, read religious books, study psalms, and engage with church traditions. Education is not limited to classrooms. Students also learn in the field, near the chapel, and within the communal landscape.
Playgrounds near the school help children develop social and physical skills. Agricultural fields and green spaces teach respect for nature and environmental responsibility. The community center allows students to interact with people from different backgrounds, helping them participate in shared activities and understand the value of communal life.
Community Center as a Social Connector
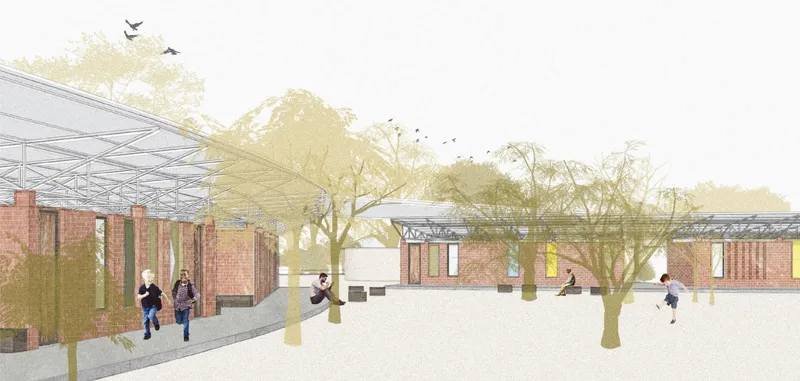
The community center is located on the south side of the site, connected to the church school by a light roofing system. This creates a large shaded communal space that can be used for gatherings, feasts, educational activities, and public interaction.
The center includes its own lounge and supports a variety of activities for local residents, students, visitors, and church members. Its position strengthens the public role of the campus. Rather than keeping religious life separate from daily life, the project allows the church, school, and community center to support one another.
The shared roof system also contributes to the project’s sustainable architecture strategy. It creates shaded circulation, protects users from harsh sunlight and rain, and helps define outdoor rooms without fully enclosing them. This increases comfort while preserving openness and ventilation.
Restaurant, Priest Accommodation, and Community Housing
Eco Chapel includes a restaurant near the northwest side of the community center, connected to the northern entrance. This function is mainly intended for tourists and visitors, but it also strengthens the economic and social activity of the site. The restaurant becomes a threshold between the public city and the sacred community campus.
Accommodation for priests is placed near the agricultural fields. This reflects the traditional role of priests as caretakers, educators, and workers within the religious community. Their housing is positioned to support both spiritual duties and daily site maintenance.
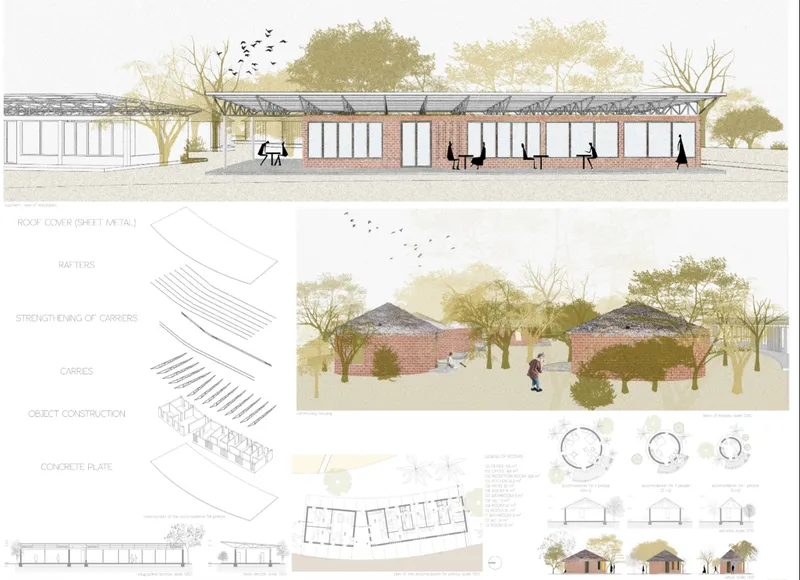
Community housing is located in the northern part of the more private green area. The proposal includes small community houses set within larger green space, supported by shared hygiene facilities. These homes are designed to be affordable and aligned with the local fabric, using simple forms and accessible materials.
This mix of housing, religious, educational, and public functions gives the project a strong social dimension. The Eco Chapel is not only a building. It is a complete community environment.
Agriculture and Productive Landscape
The agricultural fields are located on the west side of the site with their own entrance. They are used to grow common plants, maintain ecological balance, support education, and help the community produce its own goods. These fields also create potential income and strengthen the self-sufficiency of the campus.
The fields are divided into smaller parts by narrow gravel paths. This helps water absorption, controls movement, and reduces damage during rainy periods. Trees surround the fields, supporting shade, moisture control, and flood prevention.
The productive landscape is one of the strongest elements of the project. It transforms the site into a place where worship, education, food production, and ecological awareness coexist. This positions Eco Chapel as a model for sustainable architecture in which the land itself becomes part of the program.
Climate-Responsive Landscape Design
The landscape strategy maintains the idea of untouched nature. Instead of overdeveloping the site, the design divides it into park areas, dense green zones, and smaller areas of sparse greenery. Around the chapel, the landscape becomes denser, following tradition and reinforcing sacred enclosure. In areas with more movement and activity, smaller trees and shrubs create visibility and comfort.
Paths are slightly inclined toward green areas to prevent flooding during rainy days. Gravel paths absorb water or guide it back toward planted zones. This creates a simple but effective water management system.
The landscape also reduces noise, improves shade, supports biodiversity, and softens the relationship between buildings and open space. These characteristics are essential to the project’s sustainable architecture approach because climate response is built into the site layout, not added as a technical afterthought.
Material Logic and Construction Approach
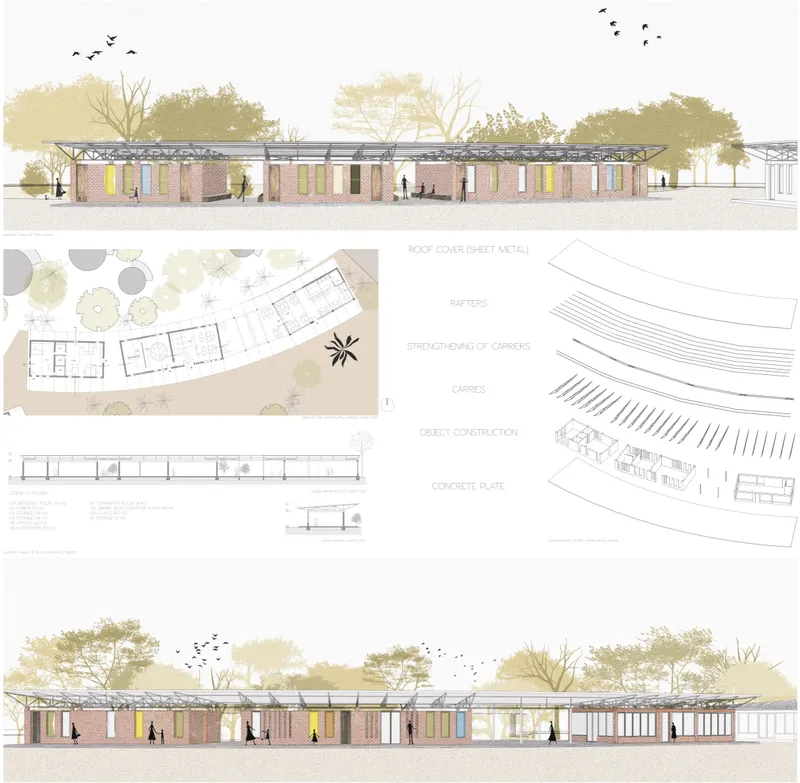
The buildings use a layered construction logic that is repeated across the school, community center, restaurant, priest accommodation, and other structures. The architectural language includes concrete plates, object construction, carriers, strengthening elements, rafters, and sheet metal roof covers.
This system creates lightweight roof forms that extend over buildings and outdoor spaces. The roofs provide shade, support natural ventilation, and help create sheltered communal areas. The brick walls below the roofline bring texture, mass, and local character to the design.
The contrast between solid brick and light roof structure gives the campus a coherent identity. It also makes the architecture adaptable to different functions while maintaining a unified visual language.
A Balance Between Sacred Privacy and Public Life
One of the most important qualities of Eco Chapel is its ability to balance sacred privacy with public openness. The chapel is protected by trees and a small wall, while the larger park remains accessible to many users. This allows different degrees of participation: quiet prayer, communal worship, education, farming, gathering, eating, walking, and visiting.
The circular paths and connected program create a sense of unity. The chapel remains the spiritual center, but it does not dominate the site in isolation. Instead, every function contributes to the broader religious and social life of the community.
This makes the project highly relevant for contemporary church architecture and sustainable architecture. It shows how a sacred building can become a platform for education, environmental care, social support, and cultural continuity.
Cultural Sensitivity and Local Community Impact
Eco Chapel is designed with sensitivity toward the local community of Ethiopia and its religious beliefs. It respects Orthodox Tewahedo traditions while addressing present-day needs such as education, affordable housing, community gathering, agriculture, and climate resilience.
The project renews the church school system by providing classrooms and outdoor learning spaces. It accommodates more students and strengthens the role of priests as educators. Children are taught academic subjects, religious values, ethics, morals, prayer, and care for nature.
The community center welcomes people from varied backgrounds and supports shared activities. The housing is designed to be affordable and similar in character to the local fabric. This gives the project a grounded social purpose rather than making it only a symbolic architectural proposal.
Why Eco Chapel Matters
Eco Chapel matters because it expands the meaning of religious architecture. It is not only a chapel for worship, but a living campus for ecological awareness, education, community support, and cultural continuity.
The project shows that sustainable architecture can be deeply rooted in local tradition. It does not impose a generic environmental model. Instead, it learns from the Orthodox Tewahedo Church, Ethiopian community structures, local climate, available materials, and the social role of religious institutions.
By combining the chapel, school, community center, restaurant, priest housing, community housing, agricultural fields, and green spaces, Slávka Cichá’s proposal creates a complete ecosystem of sacred and civic life. The result is a calm, productive, and spiritually meaningful landscape where architecture becomes a tool for unity.
Eco Chapel by Slávka Cichá, a shortlisted entry of Eco-Chapel, presents a powerful vision for sustainable architecture in Addis Ababa, Ethiopia. The project respects the traditions of the Orthodox Tewahedo Church while responding to education, climate, community, and landscape.
Through passive cooling, natural ventilation, rainwater harvesting, local materials, raised plinths, shaded roofs, planted buffers, agricultural fields, and community programming, the design demonstrates how architecture can serve both the sacred and the everyday.
Eco Chapel is a religious site, a school, a community center, a productive landscape, and a public park. It unites tradition and sustainability through a spatial system that is calm, functional, symbolic, and socially responsive. In doing so, it offers a meaningful model for climate-responsive sacred architecture and community-centered design.




Popular Articles
Popular articles from the community


The Musturak Paradise: Senior Living Architecture for a Connected Future in Temara, Morocco
The Musturak Paradise reimagines senior living architecture in Temara via private homes, social spaces, culture, community, and shared care.

Co-life: Sustainable Architecture for Age-Friendly Community Living
Co-life reimagines sustainable architecture for seniors through courtyards, rammed earth, shared gardens, and spaces designed for belonging.

The Ocean Hive: Sustainable Architecture for a Self-Sufficient Civilization at Sea
The Ocean Hive imagines sustainable architecture at sea, where modular habitats, algae, wave power and ocean waste sustain a growing colony.

The Earth Pod: 3D Printed Homes for Resilient Refugee Communities
The Earth Pod reimagines refugee housing through 3D printed homes made from clay, combining resilience, self-sufficiency, and rapid shelter.


Similar Reads
You might also enjoy these articles


Eco Chapel: A Green Architecture Pavilion Designed in Symbiosis with the Forest
Eco Chapel uses green architecture to weave prayer, learning and reuse into a forest pavilion shaped by modular hexagonal canopies for life.

Kaffeebühnen: Coffee Shop Architecture Designed as a Civic Stage Between Vienna’s City and Park
Kaffeebühnen turns coffee shop architecture into a civic stage, linking Vienna’s park edge, urban life, warm timber yards, and coffee craft.

Healing Façade: Sustainable Architecture for Reforestation, Community, and Sacred Ecology in Ethiopia
Healing Façade reimagines sustainable architecture as a living wall that restores soil, catches water and renews Ethiopia's forest churches.


Urban Forest: A Vertical Ecosystem for 5,000 Workers in Singapore's Changi Business Park
Radially stacked pods and layered green decks turn a 7-acre plot into 47 acres of ecological workspace projected for 2040.





Comments (0)
Please login or sign up to add comments
No comments yet. Be the first to comment!