
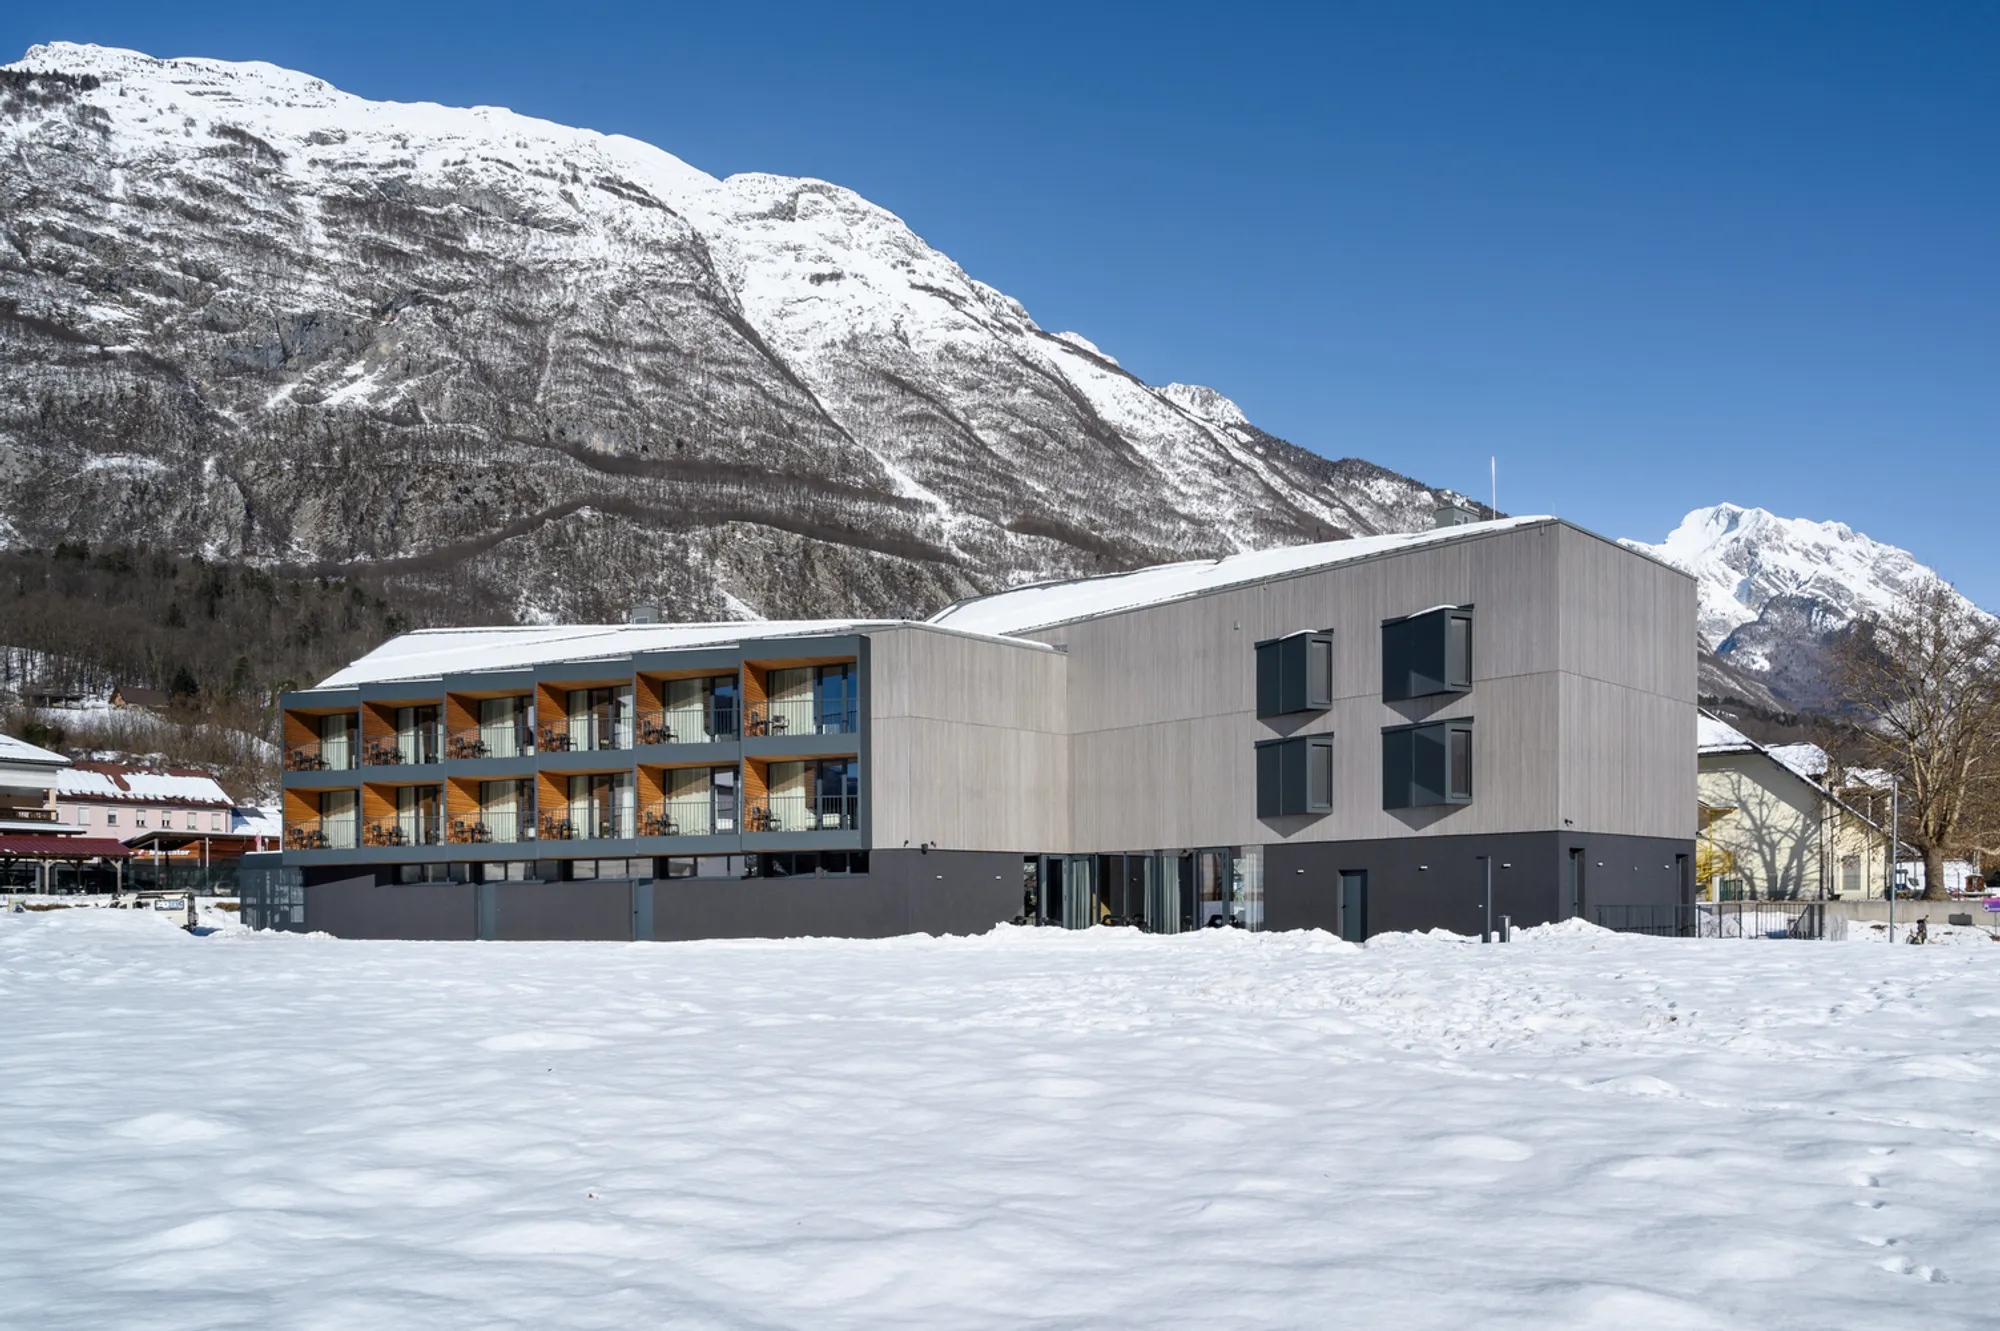
Eco-Friendly Mountain Hotels: A Deep Dive into Sport Hotel Bovec's Sustainable Design
Exploring Sport Hotel Bovec's blend of sustainable design and luxury in Slovenia's scenic alpine landscape.


In the heart of Slovenia's breathtaking alpine landscape lies a beacon of sustainability and architectural elegance: Sport Hotel Bovec. Designed by the renowned SoNo Arhitekti, this establishment is a testament to eco-friendly practices seamlessly blended with modern design. In this article, we'll explore how Sport Hotel Bovec sets the standard for eco-friendly mountain hotels, offering guests an unparalleled experience that harmonizes with the natural world.
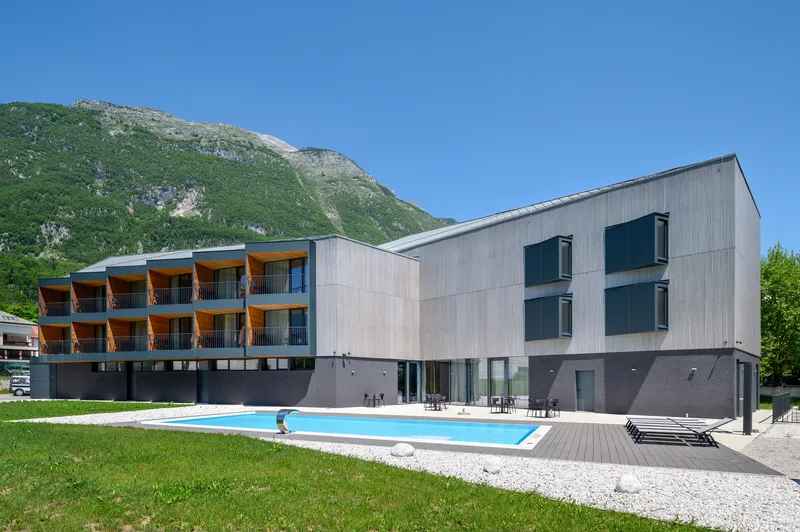
The Vision Behind Sport Hotel Bovec
Sustainability Meets Modern Architecture
Nestled in Bovec, a hub for tourists in the upper Soča valley, Sport Hotel Bovec is surrounded by majestic Alpine peaks and the serene flows of the Soča and Koritnica rivers. The architects at SoNo Arhitekti were inspired by these natural wonders to create a hotel that not only offers stunning views but also respects its environment. The design philosophy was to integrate eco-friendly materials and energy-efficient systems, making it a model for sustainable tourism in mountainous regions.

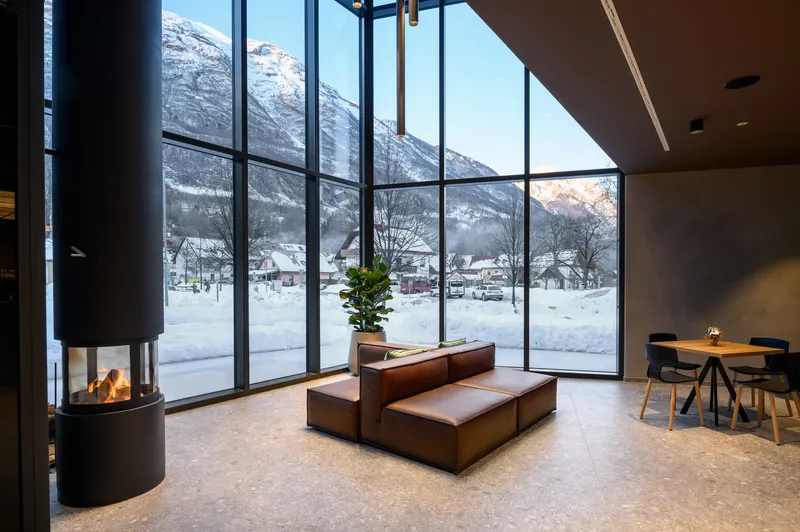
Architectural Marvel
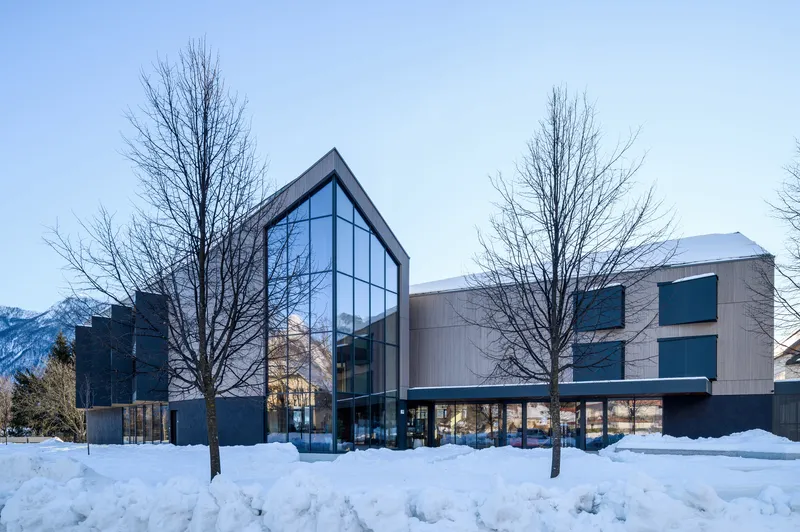
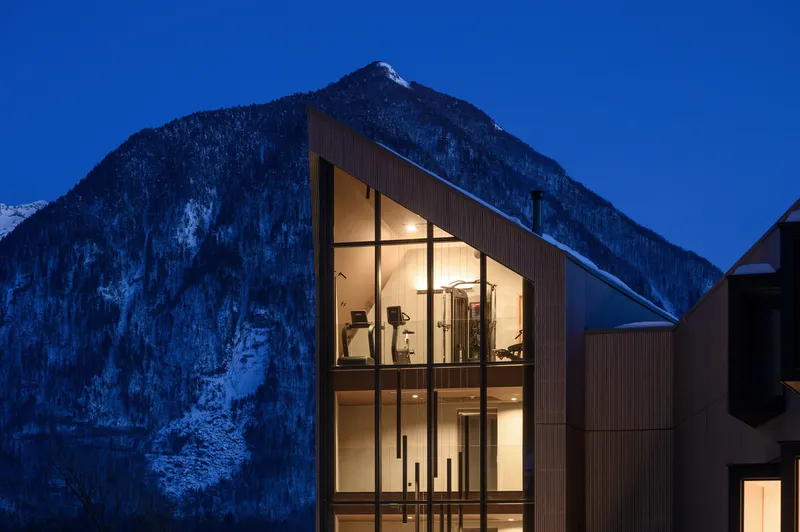
The hotel's structure is composed of two elongated rectangles that merge to form a spacious entrance lobby, showcasing the innovative use of space and natural light. The building spans five stories, with a layout that optimizes both functionality and scenic vistas. The use of vertical wooden slats and large glass surfaces on the facade reflects the surrounding landscapes, blending the hotel into its picturesque setting.
Eco-Friendly Features
Energy Efficiency
Sport Hotel Bovec incorporates advanced energy-efficient technologies, including thermal insulation and solar panels. These features reduce the hotel's carbon footprint and ensure a sustainable operation that aligns with the principles of eco-tourism.
Sustainable Materials
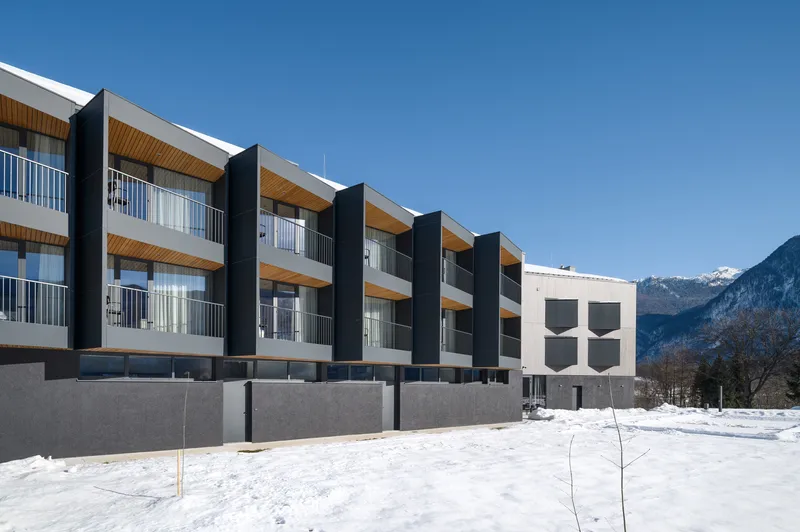
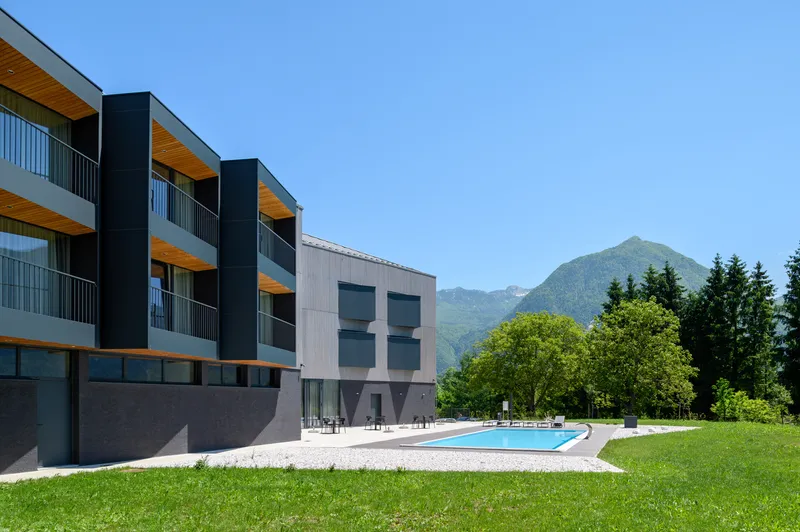
The construction of Sport Hotel Bovec prioritized sustainable materials, such as locally sourced wood and non-toxic paints. These choices not only contribute to the hotel's environmental goals but also add a warm, natural aesthetic that complements its mountainous backdrop.


Guest Experience
Rooms with a View
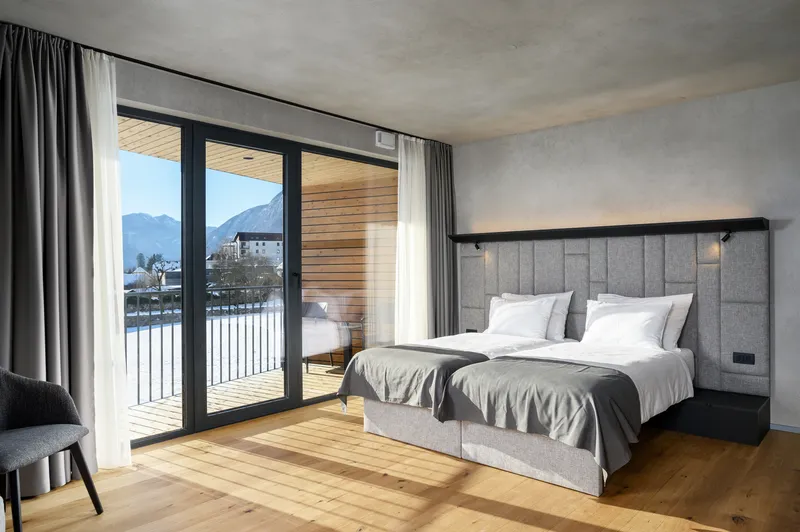
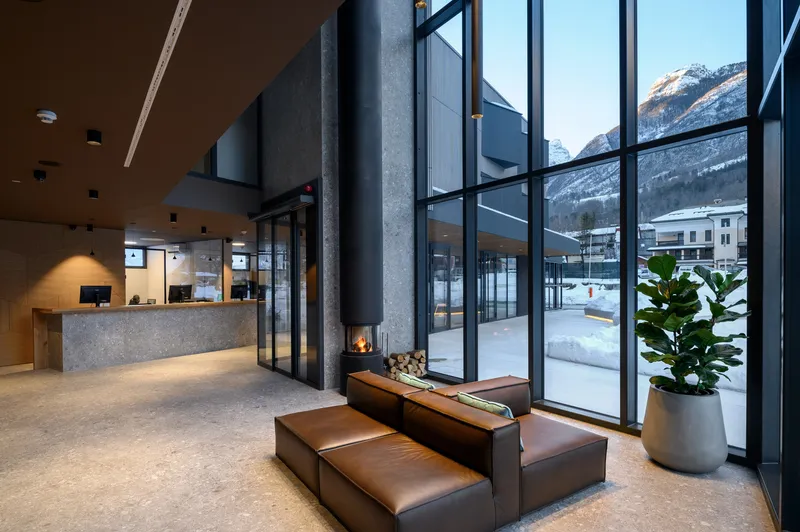
Each of the 20 rooms at Sport Hotel Bovec offers guests a private balcony with breathtaking views of the surrounding mountains. The interior design, inspired by the exterior landscape, provides a comfortable and immersive natural experience.

Wellness and Nature
The third floor houses a fitness center and spa, encouraging guests to relax and rejuvenate after a day of exploring the outdoors. The roof terrace offers an exceptional vantage point, connecting visitors with the natural beauty of the region.

Sport Hotel Bovec stands as a shining example of how eco-friendly principles can be integrated into modern hotel design. It offers a unique blend of sustainability, comfort, and connection with nature, making it a premier destination for those seeking an eco-friendly mountain retreat. As the world becomes more conscious of environmental issues, hotels like Sport Hotel Bovec pave the way for a more sustainable future in tourism.
All photographs are work of Miran Kambič




Popular Articles
Popular articles from the community


The Musturak Paradise: Senior Living Architecture for a Connected Future in Temara, Morocco
The Musturak Paradise reimagines senior living architecture in Temara via private homes, social spaces, culture, community, and shared care.

Riyadh For All: Intergenerational Urban Design for Active Aging in Rabat
Riyadh For All reimagines urban design in Rabat with intergenerational co-living, adaptive courtyards, and Moroccan cultural exchange today.

Co-life: Sustainable Architecture for Age-Friendly Community Living
Co-life reimagines sustainable architecture for seniors through courtyards, rammed earth, shared gardens, and spaces designed for belonging.

Co-Life: Senior Housing Design That Reconnects Older Adults With the City
Co-Life reimagines senior housing design through healing gardens, shared streets, workshops, and a sustainable community across generations.


Similar Reads
You might also enjoy these articles


FAMM Arquitectura Organizes Ten Villas Around Courtyards and Jungle in Nosara, Costa Rica
El Molino pairs two elongated volumes with deep overhangs and timber louvers to build a compact coastal community five minutes from the beach.

Oscar Niemeyer's Ibirapuera Park Pavilions Define São Paulo's Cultural Identity in Concrete and Curve
A constellation of modernist volumes set within São Paulo's most important urban park, conceived for the city's 400th anniversary in 1954.

How Henri Picq's 1889 Paris Pavilion Traveled 11,000 Kilometers to Become Santiago's Artequín Museum
A prefabricated iron and glass pavilion built for the Paris Universal Exposition found a second life as a children's art museum in Chile.

Sanjay Puri Architects Wraps a Jaipur Office Tower in Capsule-Shaped Green Buffers
A nine-level climate-responsive workplace near Jaipur Airport uses stacked planter terraces and aluminium screens to fight 40°C heat.


Explore Hospitality Building Competitions
Discover active competitions in this discipline



Challenge to reimagine the Iron Throne


Photograph architecture without architects


Illustrate the lost glory of Angkor Wat - Render Challenge


Design challenge to reuse E-waste
Comments (0)
Please login or sign up to add comments
No comments yet. Be the first to comment!