
Exploring the Integration of Faith and Design: The Architectural Marvel of The Hemline of the Goddess
The Hemline of the Goddess, where architectural innovation meets urban spiritual spaces.


In the bustling heart of Ho Chi Minh City, a unique architectural project known as "The Hemline of the Goddess" seamlessly merges spiritual sustenance with innovative design. Created by Chen Wenjuan, this Runner-Up entry in the Congregate competition embodies a profound narrative of religious evolution within a contemporary urban framework. This article delves into how this architectural gem uses its design to facilitate a gathering of diverse religious identities and fosters a shared community space amidst the city's chaos.

The Concept of The Hemline of the Goddess
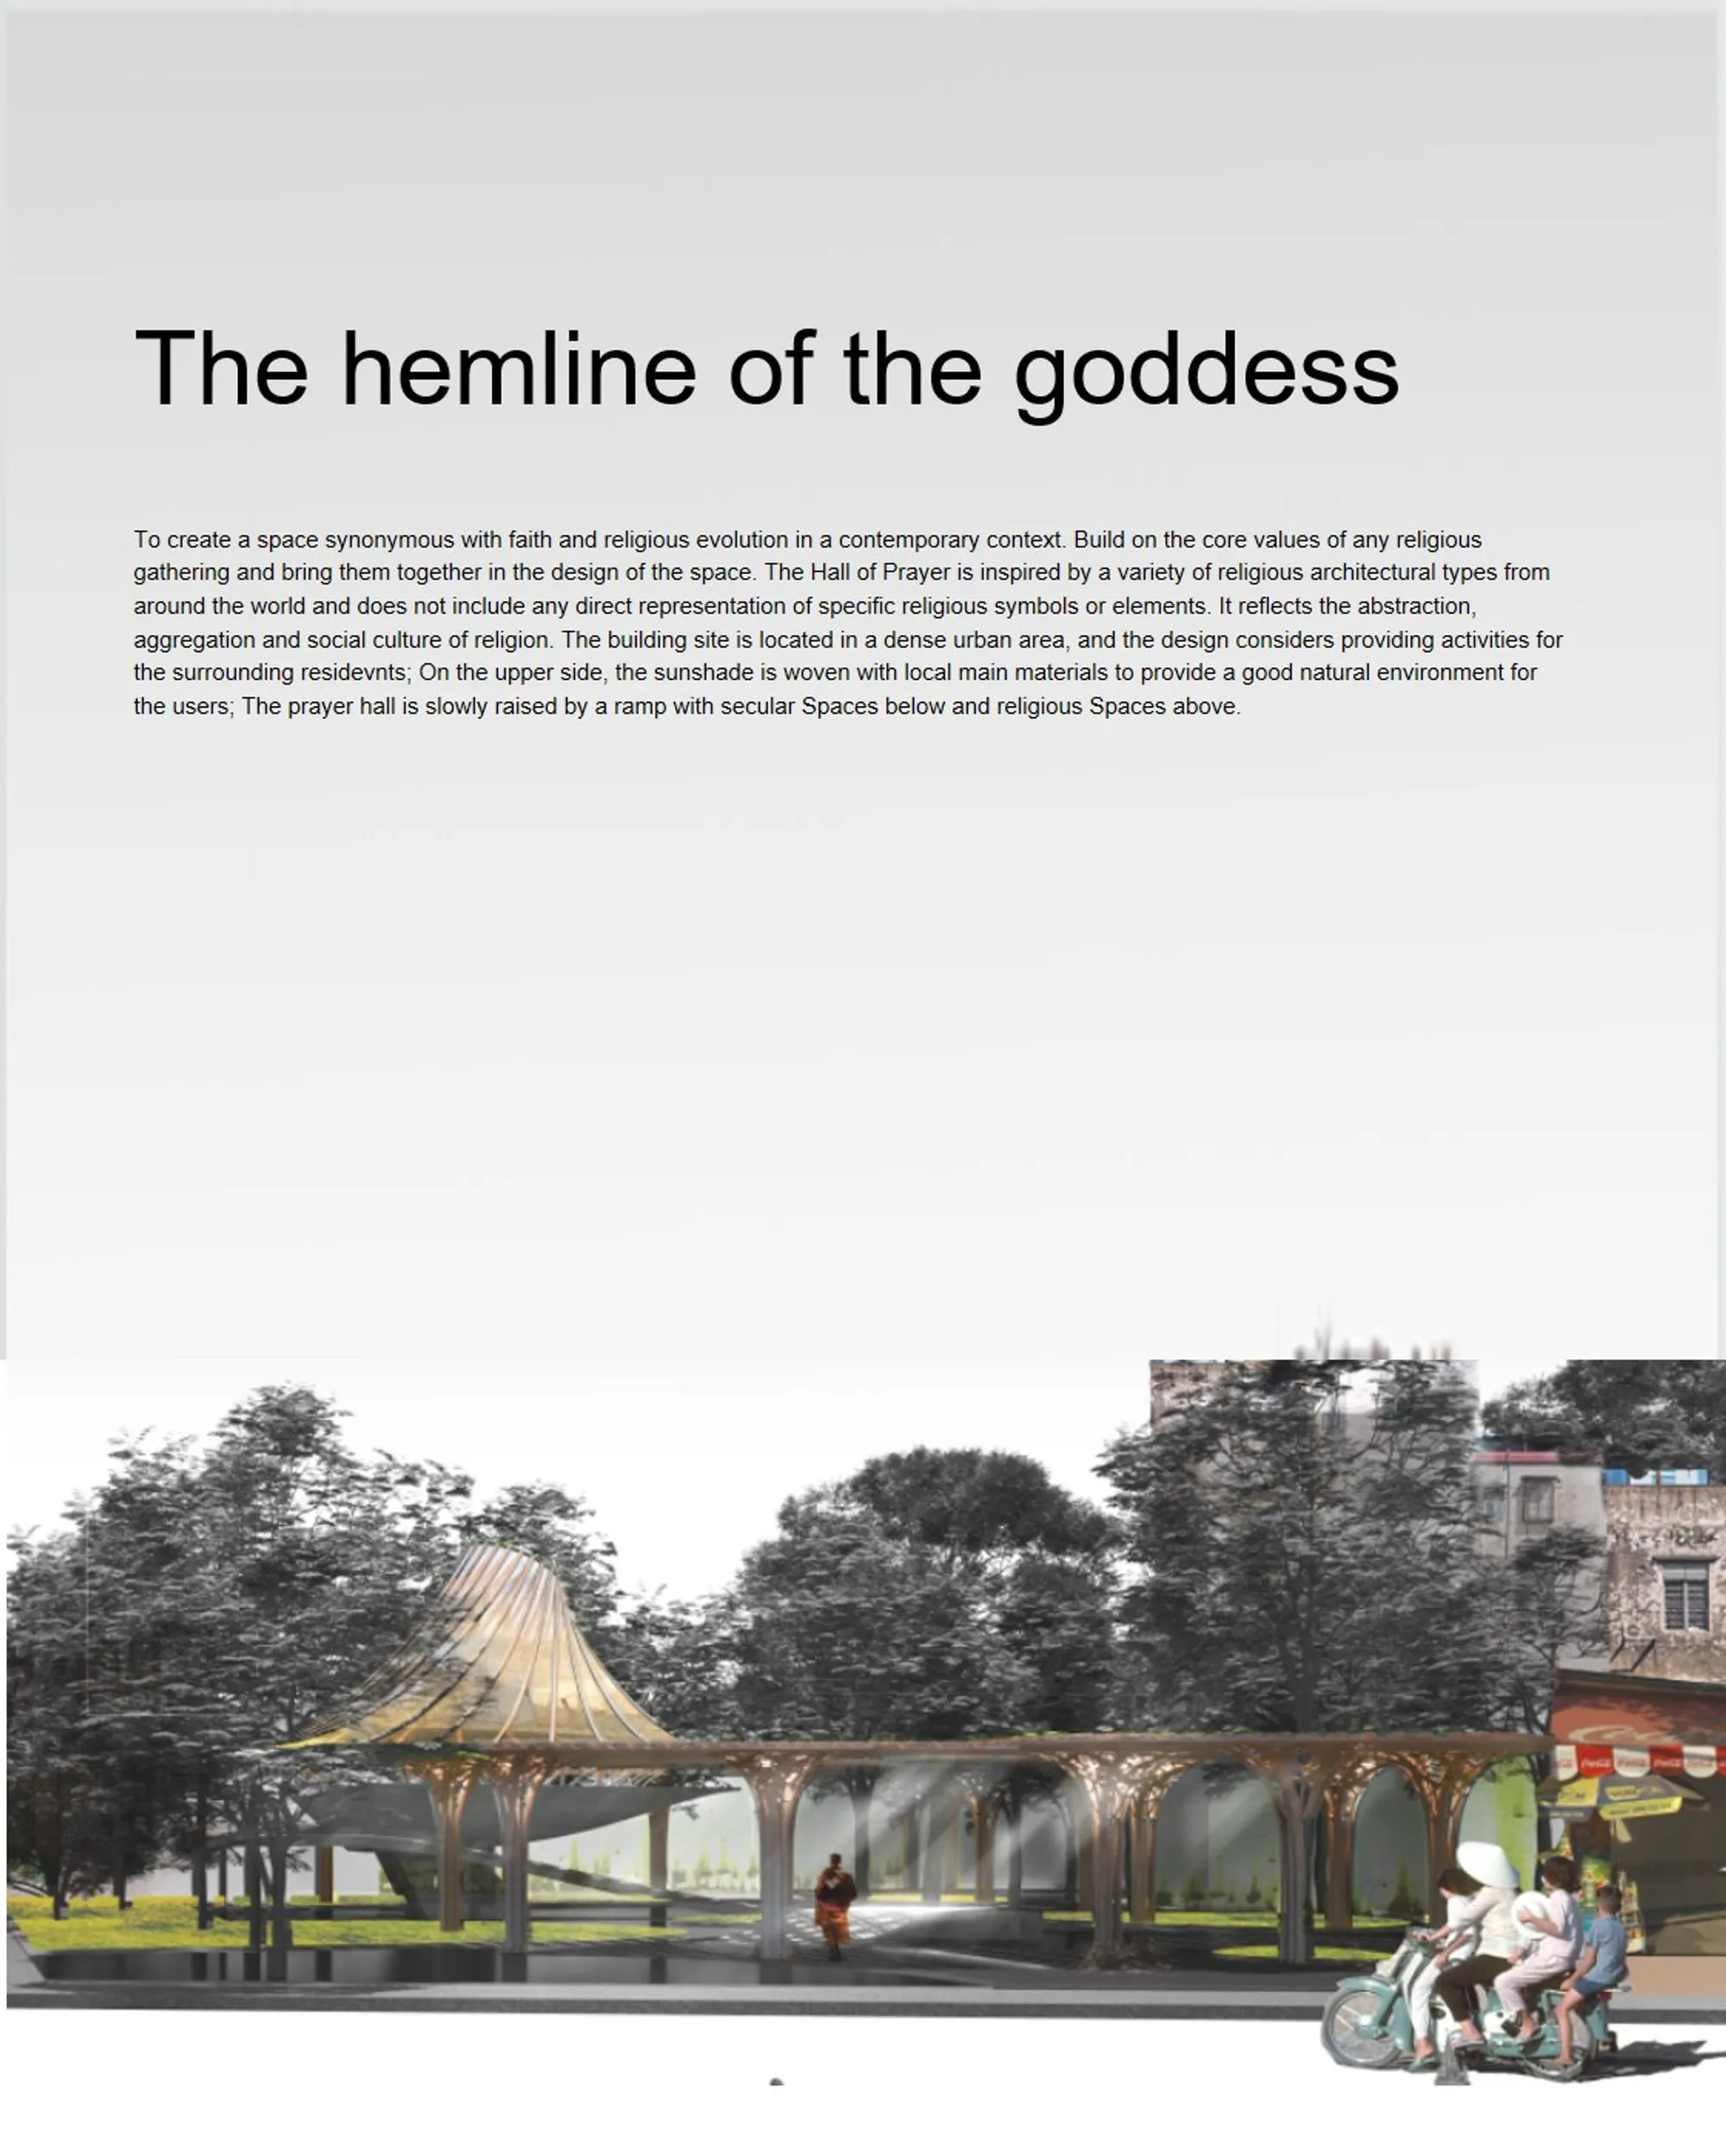
The design of "The Hemline of the Goddess" is inspired by various religious architectural types from around the world, yet it eschews direct representation of specific religious symbols or elements. Instead, the structure stands as a testament to the abstraction and aggregation of religious culture. It aims to be a spiritual lighthouse for its community, highlighting the evolving role of religion in a society increasingly guided by science and technology.
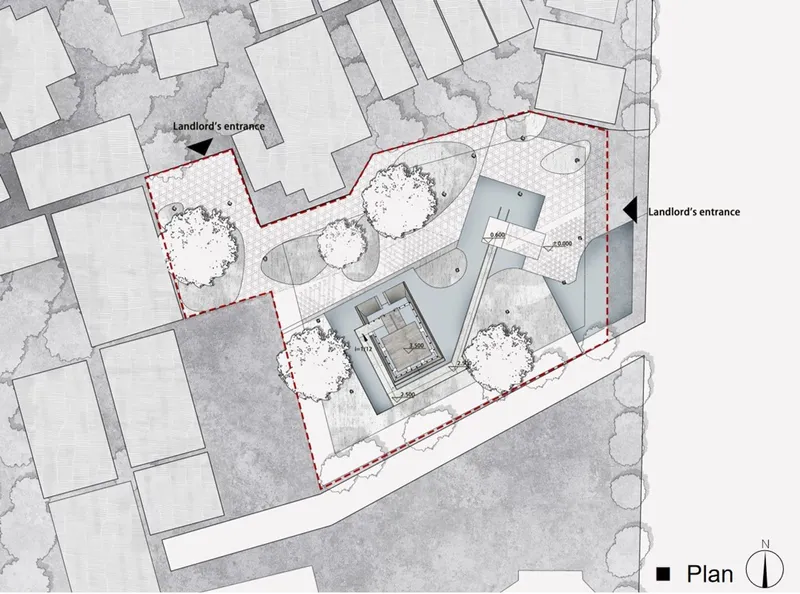
The project is strategically situated in a densely populated residential area, surrounded by low-rise buildings and directly across from a hospital, ensuring it serves as a beacon of peace and reflection for both residents and visitors. The design takes into account the needs of the local community by providing a large area for activities beneath elegant sunshades, creating a shaded gathering square that invites interaction and communal engagement.
Architectural Design and Structure
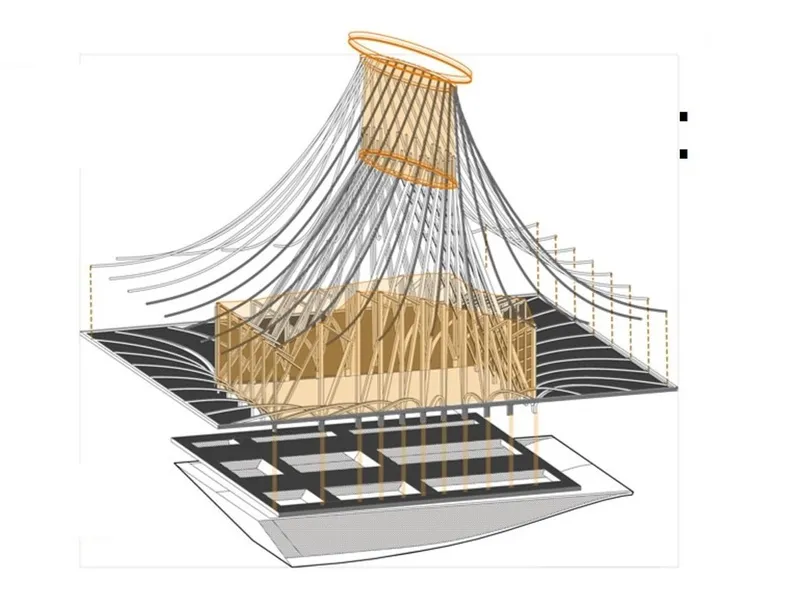
The prayer hall's design is striking, with a cone-shaped light tower that rises above the sunshade, signifying its role as the core of the spirit in the neighborhood. The structure is primarily built using bamboo, bundled together to ensure both strength and flexibility. The bamboo is not only a sustainable material but also serves as an interior decoration element that blurs the boundaries of the building, allowing natural light and shadows to play across the space, creating a serene and inviting atmosphere.
The building’s support structure features two steel rings that are connected to form a cylinder, enhancing the stability and aesthetic appeal of the top light hole. This design choice ensures that the prayer hall is not only a place of worship but also an architectural landmark.

Interaction with the Environment
One of the hallmarks of "The Hemline of the Goddess" is its integration with the surrounding environment. The architects installed a sunshade above the community square to filter out the harsh Southeast Asian sunlight, allowing people to gather and socialize in comfort. The prayer hall itself is accessible via a ramp that slowly ascends, offering changing perspectives of the building as one approaches the sacred space.
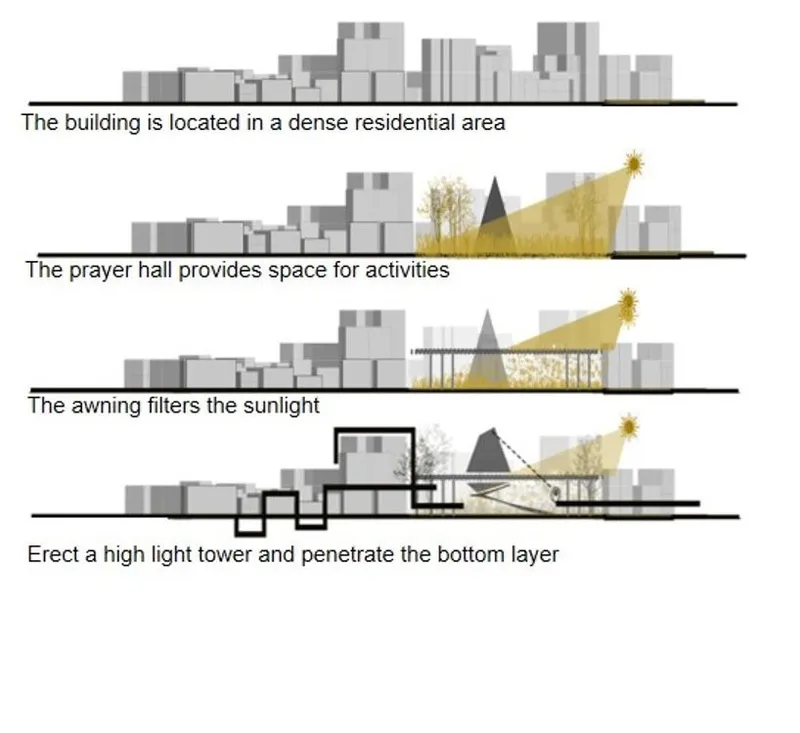
This gradual ascent mimics the spiritual journey many seek when entering such a space, enhancing the experiential aspect of the architecture. The use of local materials for the sunshade not only supports local industry but also ensures that the building harmonizes with its environmental and cultural context.

"The Hemline of the Goddess" stands as a beacon of innovative religious architecture, demonstrating how spaces can be designed to foster unity and spiritual introspection. This project goes beyond mere architectural achievement; it serves as a physical and metaphorical bridge between diverse religious beliefs and the urban fabric of Ho Chi Minh City. It is a vivid example of how architecture can play a crucial role in reflecting and shaping the spiritual and communal life of a city.
As urban areas around the world grow denser and more diverse, projects like "The Hemline of the Goddess" offer valuable insights into how design can contribute to community well-being and spiritual life, making them essential references for future developments in innovative religious architecture.




Popular Articles
Popular articles from the community


The Musturak Paradise: Senior Living Architecture for a Connected Future in Temara, Morocco
The Musturak Paradise reimagines senior living architecture in Temara via private homes, social spaces, culture, community, and shared care.

The Ocean Hive: Sustainable Architecture for a Self-Sufficient Civilization at Sea
The Ocean Hive imagines sustainable architecture at sea, where modular habitats, algae, wave power and ocean waste sustain a growing colony.

Riyadh For All: Intergenerational Urban Design for Active Aging in Rabat
Riyadh For All reimagines urban design in Rabat with intergenerational co-living, adaptive courtyards, and Moroccan cultural exchange today.

Hill & Cross Opera: Sculptural Opera House Architecture Shaped by Tallinn’s Landscape and Identity
Hill & Cross Opera reimagines opera house architecture in Tallinn through its sculptural hill, civic plaza, glass wave and a luminous cross.


Similar Reads
You might also enjoy these articles

Day and Night Park: A Time-Based Urban Newsstand in Beijing
A temporary urban newsstand in Beijing blending travel, light, and reading through poetic colors, compact form, and community-focused design.

Modernist Patio Renovation in El Masnou, Barcelona by Oliver Segura Arquitectura + Cebrià Arquitectura
Modernist patio renovation blending tradition and innovation with a movable pool, leveled floors, and Catalan materials in El Masnou.

Alto Residencial Coop: Cooperative Housing Development in Santiago de Compostela by Carbajo Barrios Arquitectos
A linear cooperative housing complex blending white volumes and perforated metal façades, enhancing community living, natural light, privacy, and urban integration.

Vil Genis School by BPA ARCHITECTURE – Massy, France
Vil Genis School in Massy, France, features sustainable design, south-facing classrooms, community integration, accessible spaces, and modern educational architecture.


Explore Cosmic Architecture Competitions
Discover active competitions in this discipline



Challenge to reimagine the Iron Throne


Photograph architecture without architects


Illustrate the lost glory of Angkor Wat - Render Challenge


Design challenge to reuse E-waste
Comments (0)
Please login or sign up to add comments
No comments yet. Be the first to comment!