
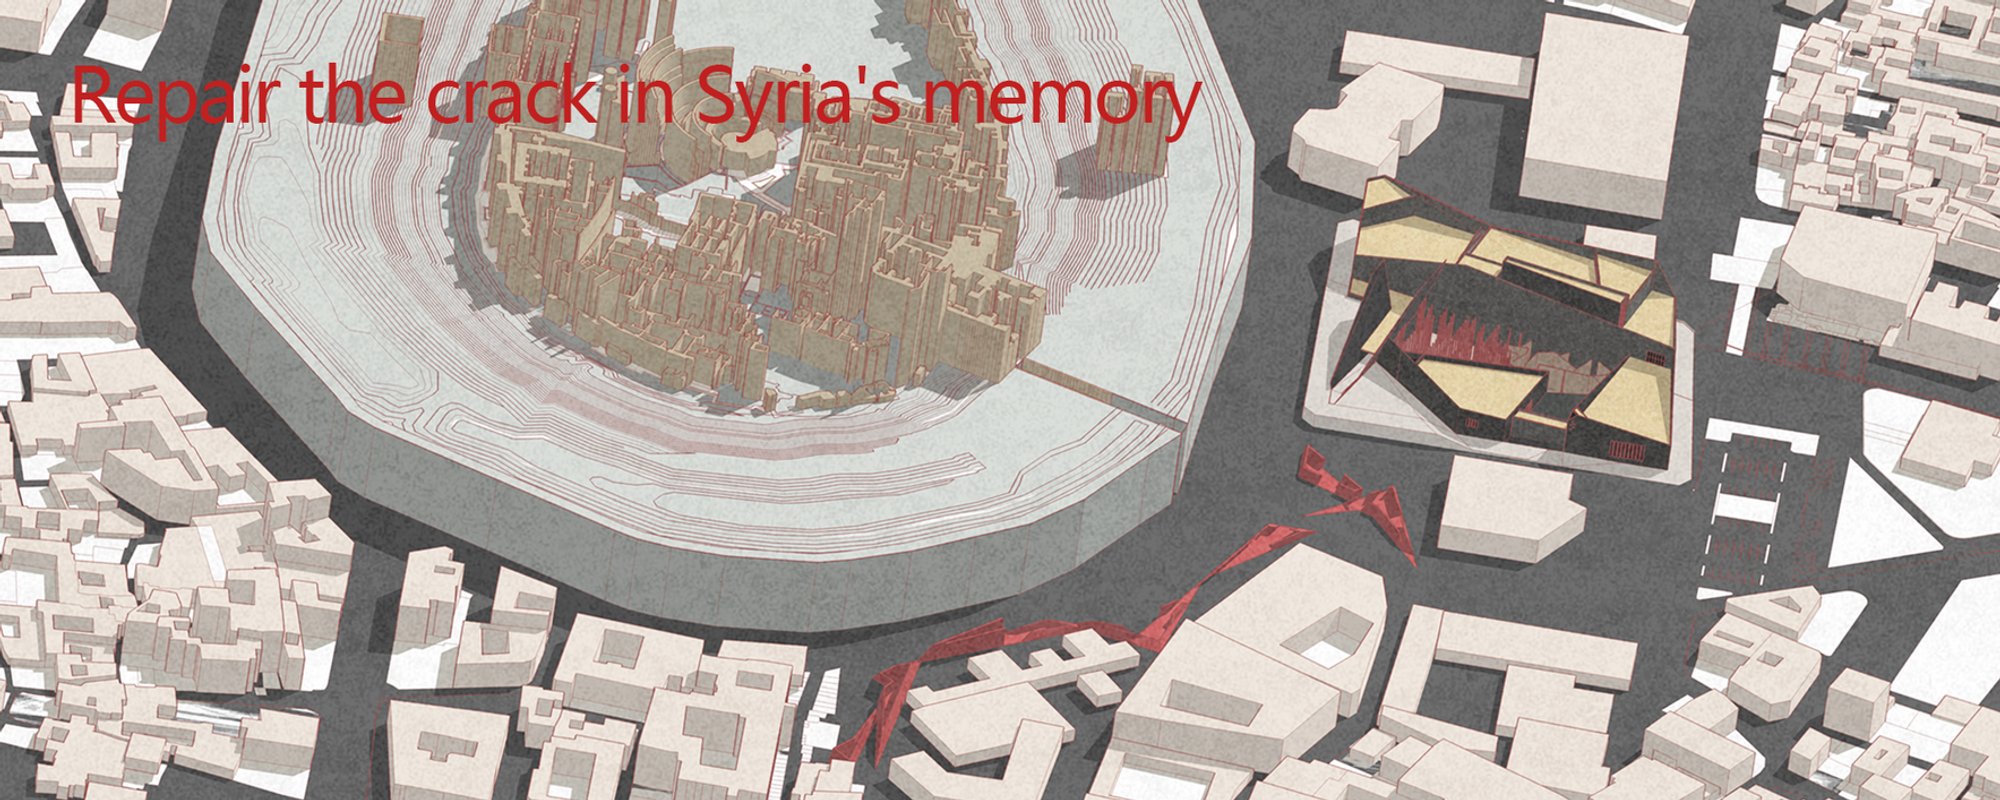
Repair the Crack in Syria's Memory: A Corridor of Trauma and Healing in Aleppo
A memorial corridor traces the outline of destruction around Aleppo's Citadel, transforming war scars into spatial narratives of collective resilience.

What does it mean to rebuild a city whose identity is defined as much by what was destroyed as by what remains? In Aleppo, once the beating heart of Syrian civilization, the answer cannot be found in reconstruction alone. It requires architecture that confronts the void: not filling it in, but tracing its edges, giving form to absence, and turning collective trauma into legible space. Yingying Zheng's proposal does exactly that, introducing a "Corridor of Memory Crack" that follows the outline of destroyed buildings and war-torn zones around the Aleppo Citadel, treating the scar tissue of conflict as the generative logic for a new kind of civic architecture.
Shortlisted in the Memory competition, the project refuses to treat memorial design as static monumentality. Instead, the corridor culminates in a Memorial Hall of War and History that serves simultaneously as meditation chamber, educational forum, and public gathering place. The architectural strategy roots itself in traditional Syrian spatial typologies, using internal courtyards, rooftop promenades, and organic circulation patterns to reconnect fragmented urban fabric. It is a project that insists memory must be lived in, not merely looked at.
A Courtyard Anchored by Angular Form
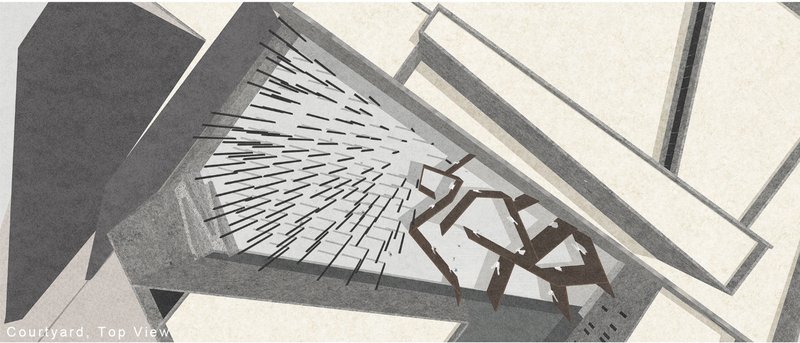
The top-down view of the courtyard reveals timber decking radiating outward from a central angular sculpture, a gesture that reads as both rupture and origin point. This is not a decorative courtyard; it is a spatial thesis. The radiating lines pull visitors inward toward the memorial's emotional center while echoing the cracks of destruction that generated the project's geometry in the first place. Traditional Syrian courtyards foster intimate communal experience, and Zheng's version honors that typology while charging it with commemorative weight.
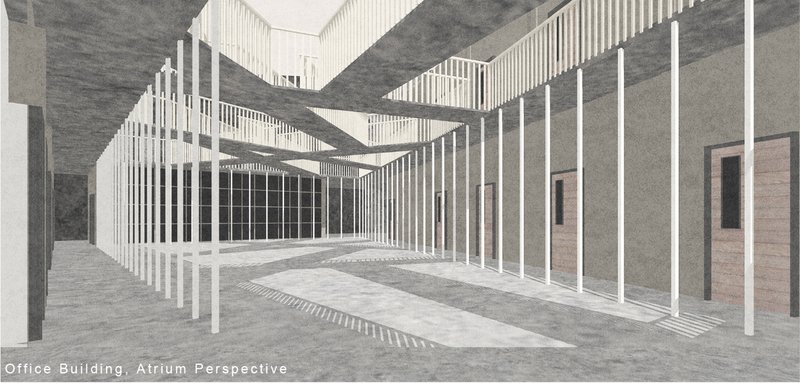
Step inside, and the atrium shifts the register entirely. Vertical white slats filter light into narrow bands while suspended walkways overhead create a layered section that separates contemplation from circulation. The effect is cathedral-like without being religious: a space engineered for quiet reflection where the body moves slowly and the eye is drawn upward. These vertical elements also serve a practical role, modulating daylight and shadow in ways that change the spatial atmosphere throughout the day.
Zigzagging Ramps and the Architecture of Ascent
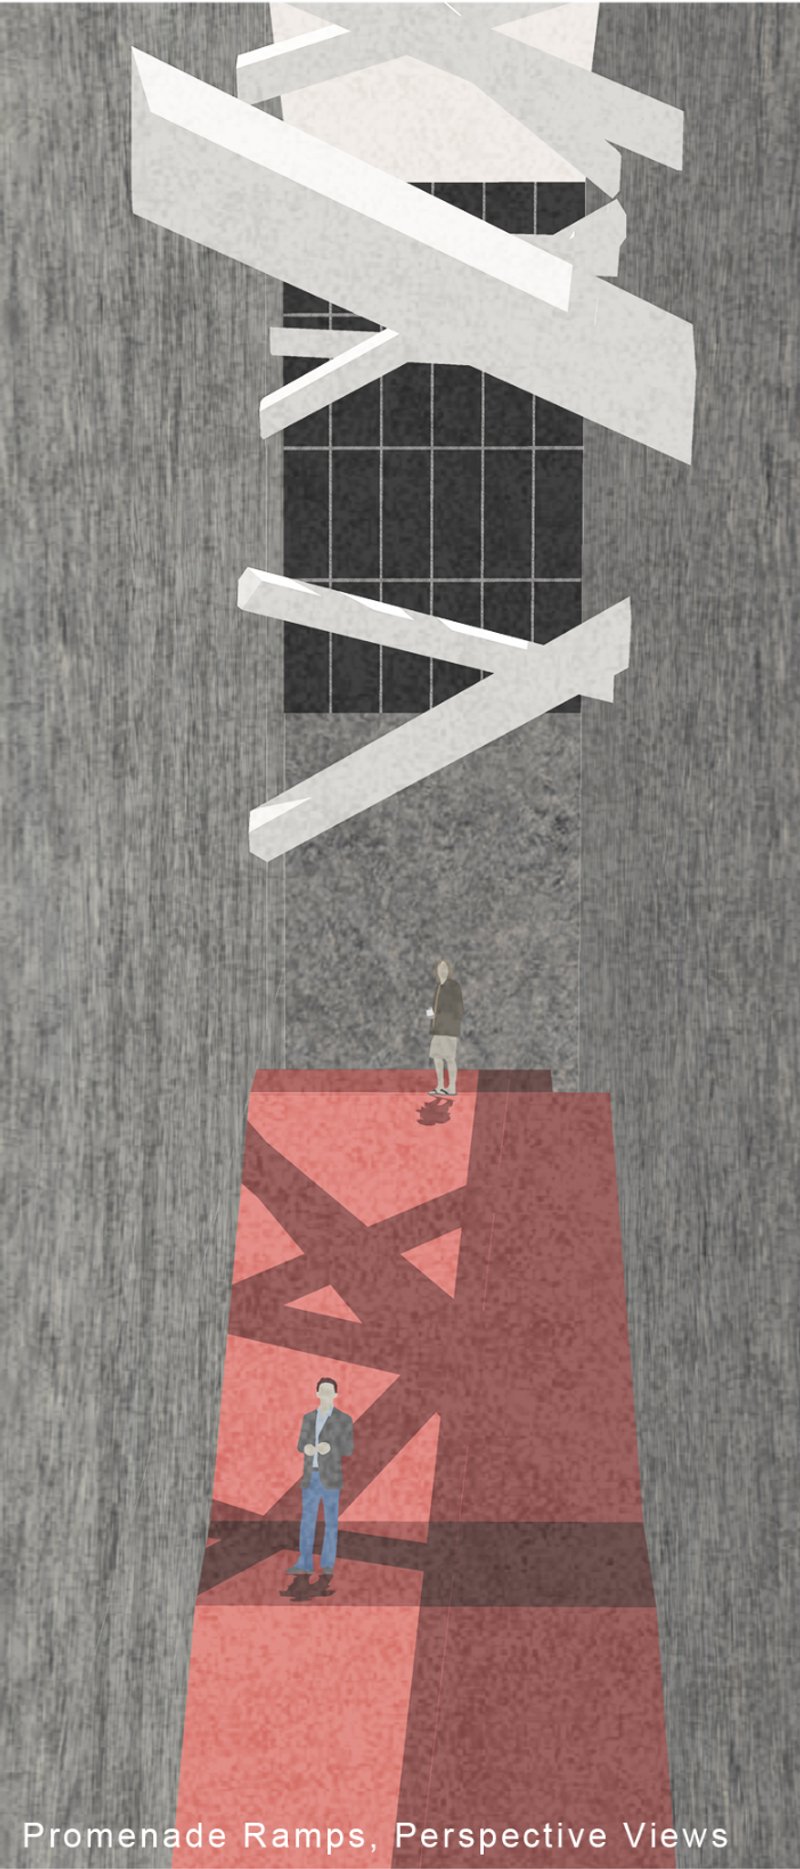
The section drawing is one of the project's most compelling drawings. Zigzagging ramps, rendered in red, carry two figures upward beneath a geometric canopy that fragments the sky into angular patches of light. The circulation here is deliberately slow and processional. Rather than moving visitors efficiently from one level to the next, the ramps force a continuous change of direction, a bodily experience of disorientation and reorientation that mirrors the psychological process of confronting difficult memory. The canopy overhead is not shelter in the conventional sense; it is a threshold between interior grief and the open sky of Aleppo.
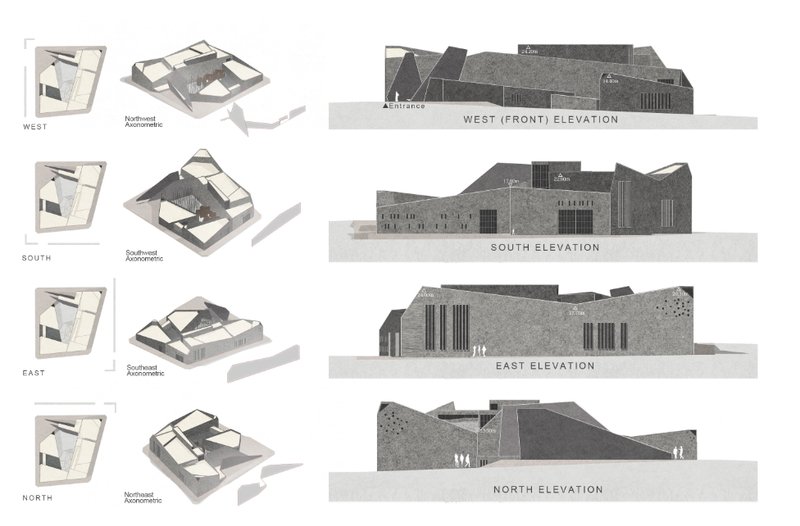
The elevation drawings and axonometric diagrams reinforce the project's commitment to working within the existing urban grain. All four facades respond to different contextual conditions, and the accompanying massing studies show how roof volumes step and shift to negotiate scale with surrounding structures. There is no monumental front; the building presents itself differently from every approach, reflecting the fragmented nature of the city it inhabits.
Tracing Red Pathways Through Dense Urban Fabric
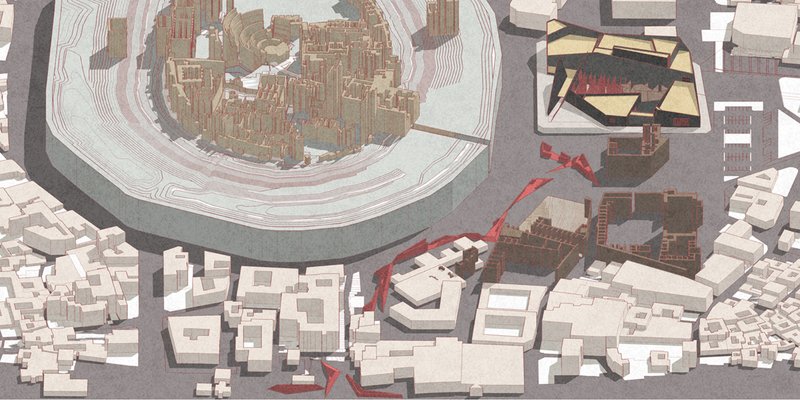
The site plan makes the project's urban ambition legible. Red pedestrian pathways weave between volumes and converge around a curved amphitheater set within Aleppo's dense context. These paths are not imposed; they follow the outlines of what was destroyed, making the corridor a direct spatial translation of loss. The amphitheater introduces a collective gathering space, turning the memorial from a place of individual contemplation into a venue for public ceremony, education, and communal processing. Seminar rooms, a library, data archives, and exhibition spaces are distributed along the corridor, each program calibrated to a different mode of engagement with memory.
Form Logic Derived from Destruction
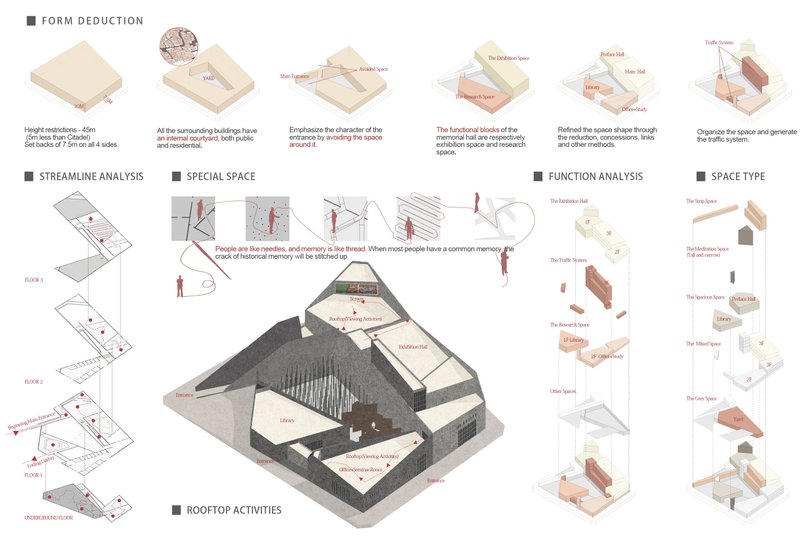
The diagram board lays bare the formal logic behind the project. Form deduction sequences move from the analysis of destroyed urban blocks to the generation of new architectural volumes, with isometric and plan views annotated at each step. What becomes clear is that nothing here is arbitrary. The angles, the voids, the massing relationships all derive from a careful reading of the site's pre-war and post-war conditions. Rooftop paths that connect fragmented buildings are not poetic metaphor alone; they emerge directly from the spatial analysis of which structures remain and how they can be stitched back together.
This methodological rigor is what elevates the project beyond sentiment. Zheng is not applying memorial symbolism to a generic building; she is extracting architectural form from the specific geometry of trauma, using masterplanning, zoning, and material decisions rooted in the organic patterns of traditional Syrian architecture. The result is a design that feels inevitable rather than imposed.
Why This Project Matters
Post-conflict reconstruction is too often framed as a binary: preserve the ruin or erase it. Zheng's proposal rejects both options in favor of a third path, one where destruction becomes the generative material for new civic space. The Corridor of Memory Crack does not freeze Aleppo in its moment of devastation, nor does it pretend the devastation never happened. It treats the wounds as datum lines for a living architecture that evolves with the community it serves. The programmatic mix of contemplative, educational, and public gathering spaces ensures the memorial remains relevant across generations rather than calcifying into monument.
What resonates most is the insistence that memory is not a static condition but an active spatial practice. By designing circulation that forces the body to slow down, courtyards that draw people inward, and rooftop promenades that offer elevated perspectives on what was lost, the project makes remembering a physical act. For a city that has endured what Aleppo has endured, that kind of architecture is not a luxury. It is infrastructure for survival.
View the Full Project
About the Designers
Designer: Yingying Zheng
Enter a Design Competition on uni.xyz
uni.xyz runs architecture and design competitions year-round that reward proposals with spatial conviction and real site intelligence.
Project credits: Repair the crack in Syria's memory by Yingying Zheng Memory (uni.xyz).




Popular Articles
Popular articles from the community


Reincarnation Weaves a Three-Story Retreat into the Green Landscape of Rural Bangladesh
Ara Manor in Narsingdi dissolves the line between domestic architecture and its lush surroundings through screens, courtyards, and planted rooftops.

CRACK: Winery Architecture Carved Into the Landscape
CRACK reimagines winery architecture as a buried path through vineyard terrain, linking production, tasting, lodging, landscape and culture.

PLATAFORMArq Folds a Concrete Roof Over the Portuguese Mountains in House #474
A 220-square-meter residence in Teixoso, Portugal, wraps board-formed concrete into an angular canopy that frames the Serra da Estrela foothills.

IKC de Geluksvogel: Sustainable School Architecture Designed for Free Movement and Digital Learning
IKC de Geluksvogel turns sustainable school architecture into a flexible Maastricht campus for digital learning, nature, and free movement.


Similar Reads
You might also enjoy these articles
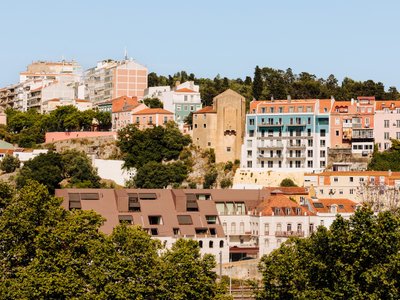
Montisnava Residential Building by António Costa Lima Arquitectos: Revitalizing Lisbon’s Industrial Heritage
Adaptive reuse transforms an old Lisbon tannery into sustainable housing, blending industrial heritage with contemporary design and revitalizing the Alcântara neighborhood.
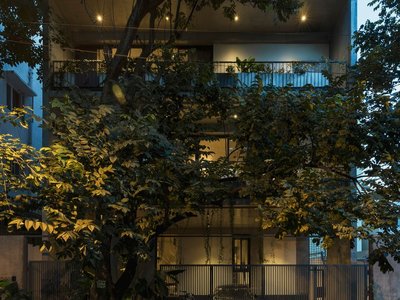
ANIKETANA House by KASA Design Collective: A Vertical Oasis of Light, Privacy, and Contemporary Living
ANIKETANA House features vertical living, open-plan spaces, triple-height courtyards, lush greenery, and raw concrete detailing, creating a private, serene urban retreat.
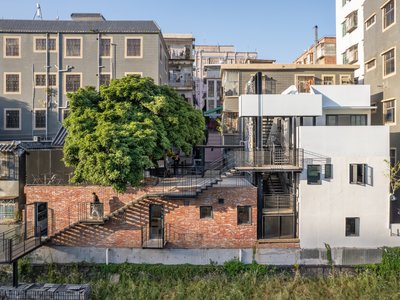
Urban Village Renewal Design: Transforming Nantou with the Six Bricolage-Houses by ARCity Office
The article highlights the Six Bricolage-Houses project in Nantou, Shenzhen, showcasing innovative urban village renewal design by ARCity Office.
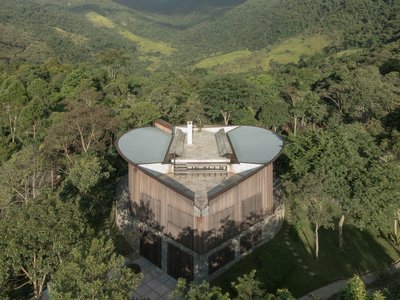
House in Bocaina by Ana Altberg + Cesar Jordão: A Circular Retreat Embracing the Atlantic Forest
Circular forest home in Brazil by Ana Altberg and Cesar Jordão, blending sustainable materials, passive design, and immersive landscape integration.


Explore Urban Planning Competitions
Discover active competitions in this discipline




The Global Benchmark for Architecture Dissertation Awards


Challenge to design locus for the upliftment of human rights


Challenge to re-imagine a department store in present times


Design challenge fostering public involvement in wildlife research
Comments (0)
Please login or sign up to add comments
No comments yet. Be the first to comment!