
heros Strips a 1970s Paris Duplex Down to Raw Concrete and Rebuilds It as a Rooftop Sanctuary
Perched on the 7th and 8th floors, Apartment A trades partitions for wooden platforms and planted terraces over the Paris skyline.

There is a particular kind of bravery in gutting a duplex apartment down to its bones and then refusing to put most of the walls back. That is exactly what heros did with Apartment A, a 160 m² through-apartment at the top of a 1970s building in Paris. Every partition was stripped away to expose the raw concrete skeleton, and what emerged is less a conventional flat than a carefully choreographed landscape of platforms, glass, and vegetation hovering above the rooftops.
The project's defining ambition is to dissolve the boundary between interior living and open sky. By extending the 7th floor terrace to accommodate a generous kitchen and dining room, and by linking the two levels through a structural volume that climbs to a rooftop terrace, heros collapses the duplex's vertical section into one continuous spatial experience. The result borrows as much from Japanese spatial philosophy as it does from Parisian penthouse culture, using wooden platforms to suggest domestic functions without confining them.
Facade as Threshold
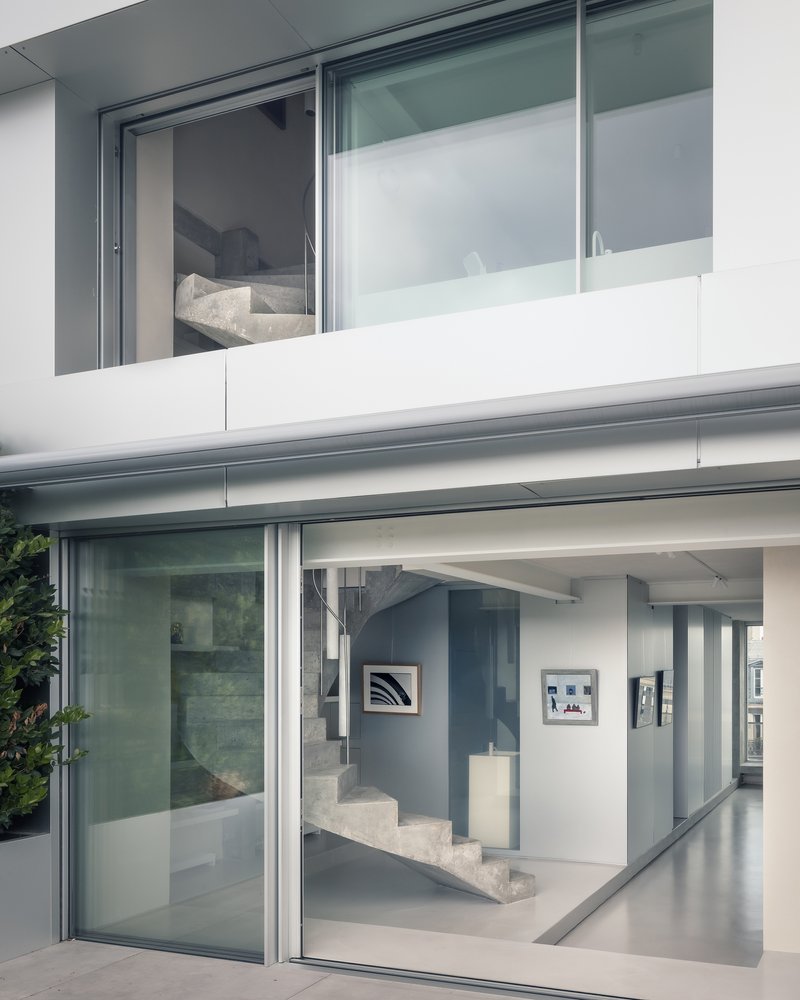
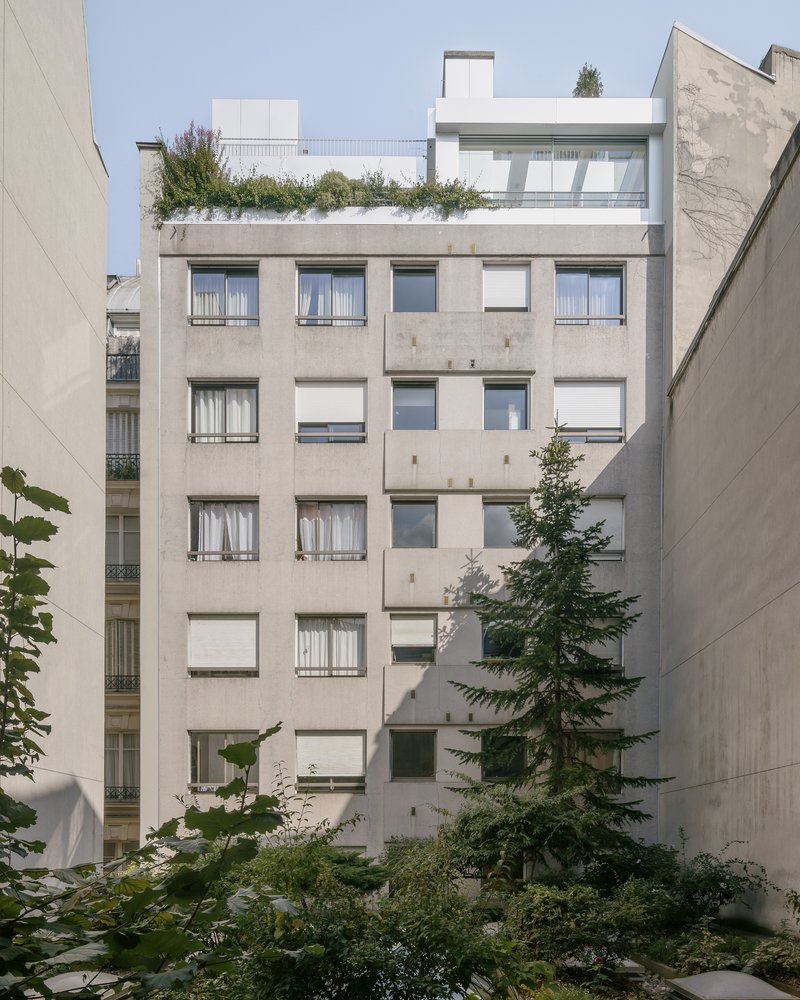
The entirely reworked facades are the first sign that something unusual is happening inside. Full-height sliding glass doors replace the original punched openings, turning the building's skin from a barrier into a seam. From the street, the double-height glazing frames the exposed concrete staircase and the art hanging on interior walls, broadcasting the apartment's logic of openness. On the rear elevation, a rooftop terrace planted with greenery signals the project's other obsession: vegetation as architecture.
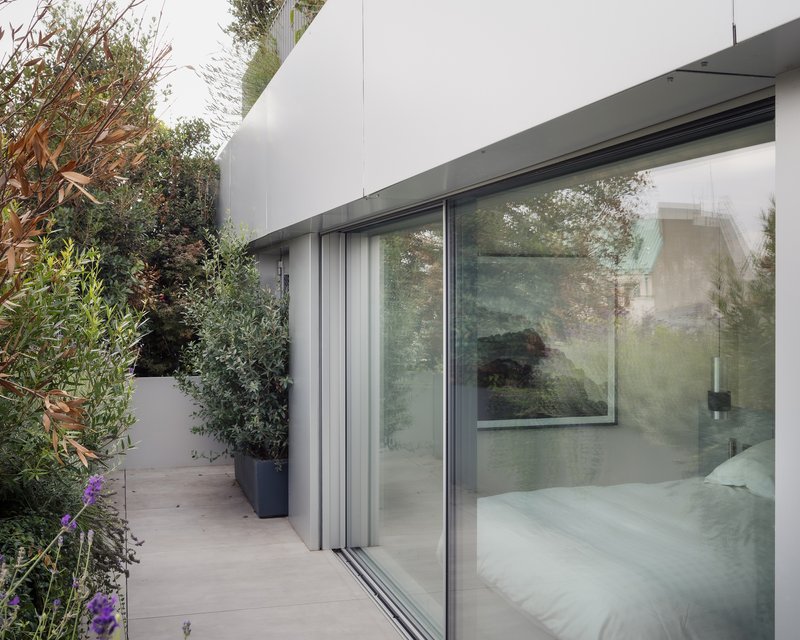
The sliding glass panels do more than let in light. When retracted, they eliminate the threshold between terrace and living space entirely. Potted olive trees and flowering shrubs sit just inches from the interior floor plane, and the wooden platforms inside are set flush with terrace levels to erase any step. It is a detail that sounds minor on paper but transforms the experience of moving through the apartment.
Concrete Structure as Ornament
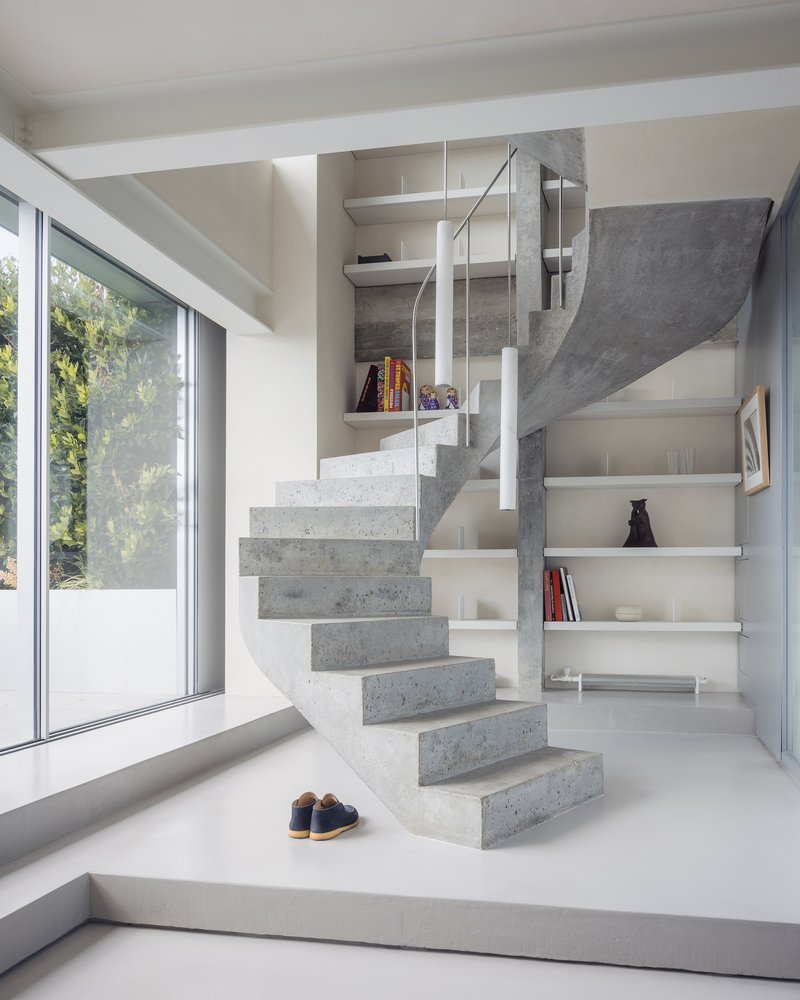
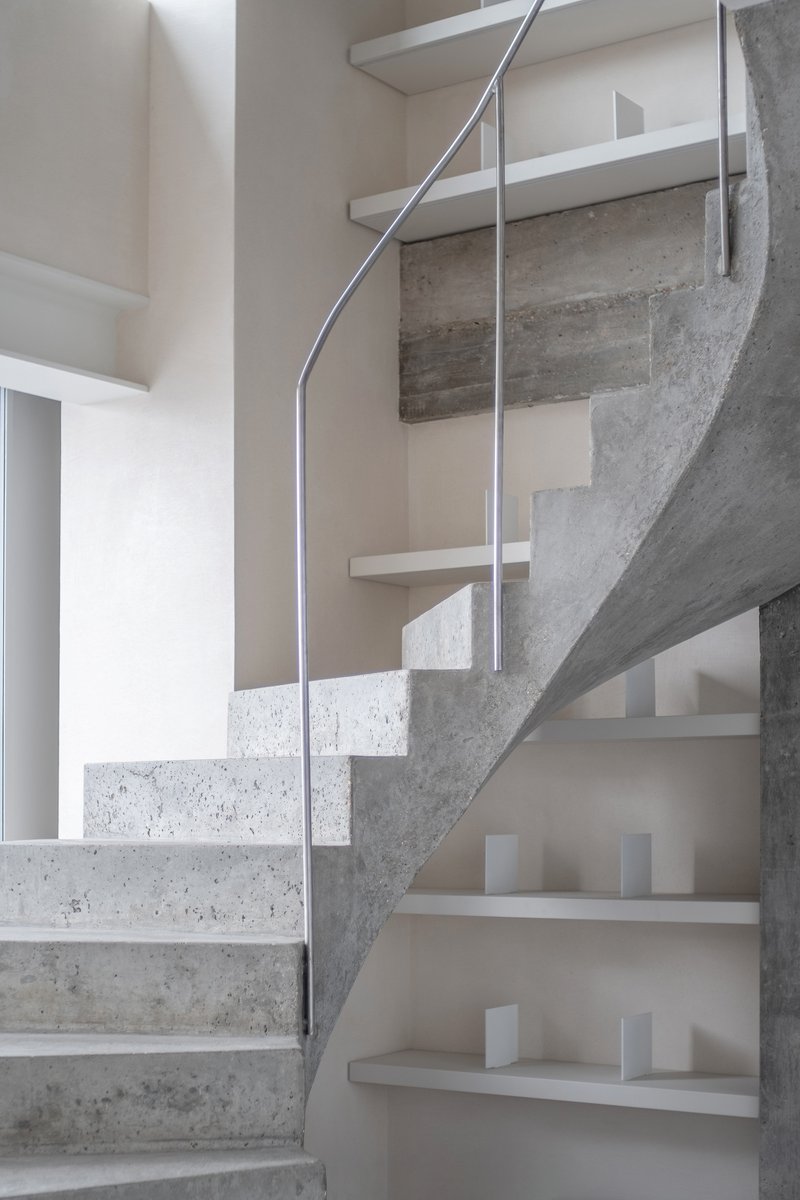
With every partition gone, the 1970s concrete frame becomes the most visible element in the apartment. Columns, beams, and the cantilevered staircase treads are left in their as-found state, their texture and imperfections serving as the primary material character of the interior. The staircase is especially striking: a sculptural run of poured concrete with a curved metal handrail, ascending through the double-height volume and drawing the eye upward toward the light.
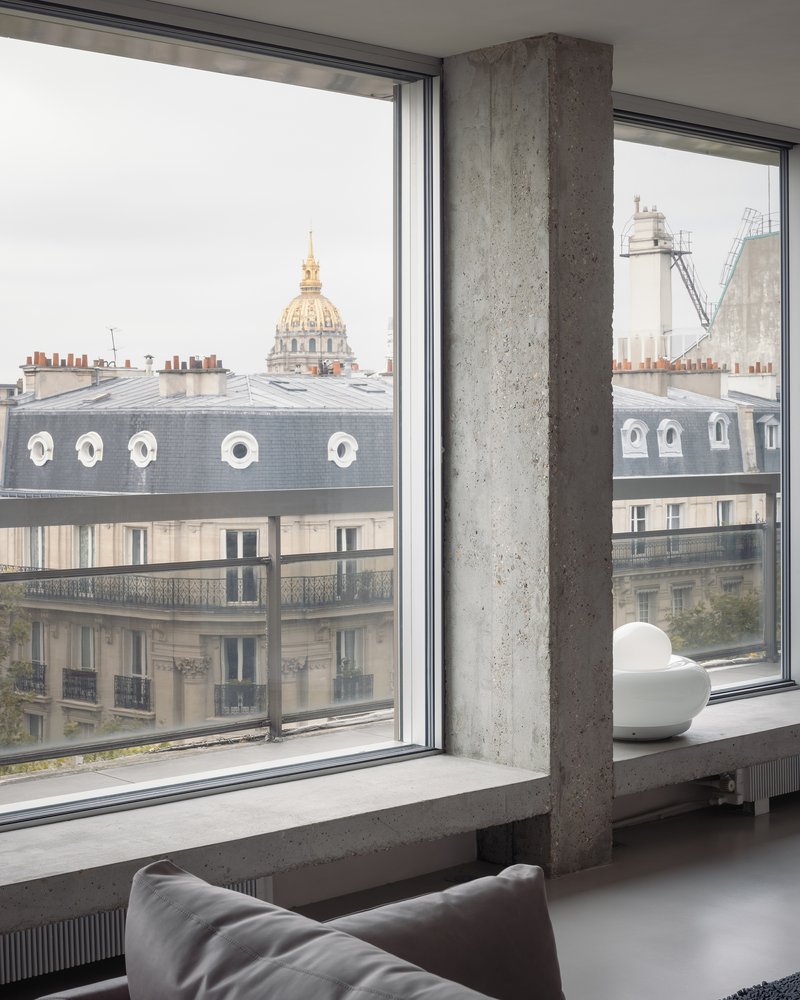
At the corner windows, exposed columns stand as frames within frames, their raw mass contrasting with the delicate view of mansard roofs and gilded domes beyond. heros clearly understood that the old structure did not need to be concealed. It needed editing. The decision to celebrate the concrete rather than clad it gives the apartment a toughness that balances the refined minimalism of everything else.
Technical Volumes in Aluminum
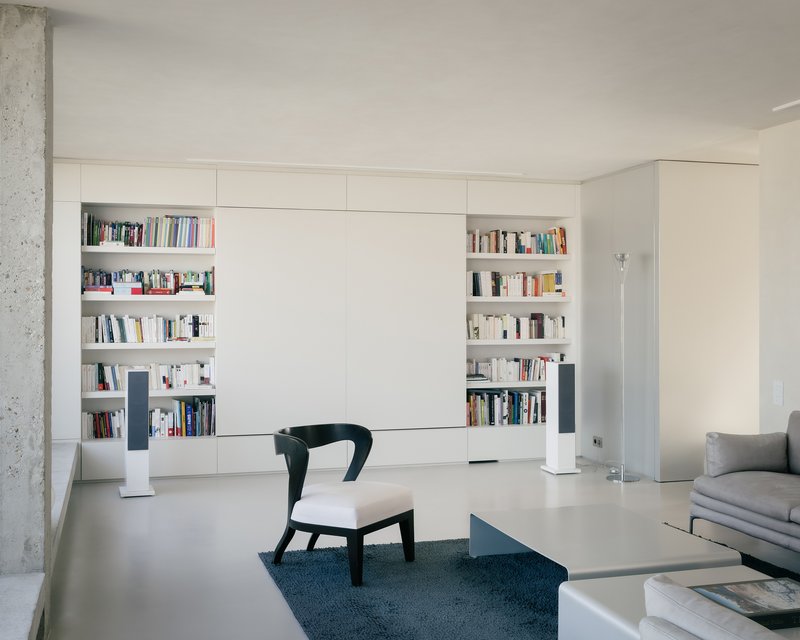
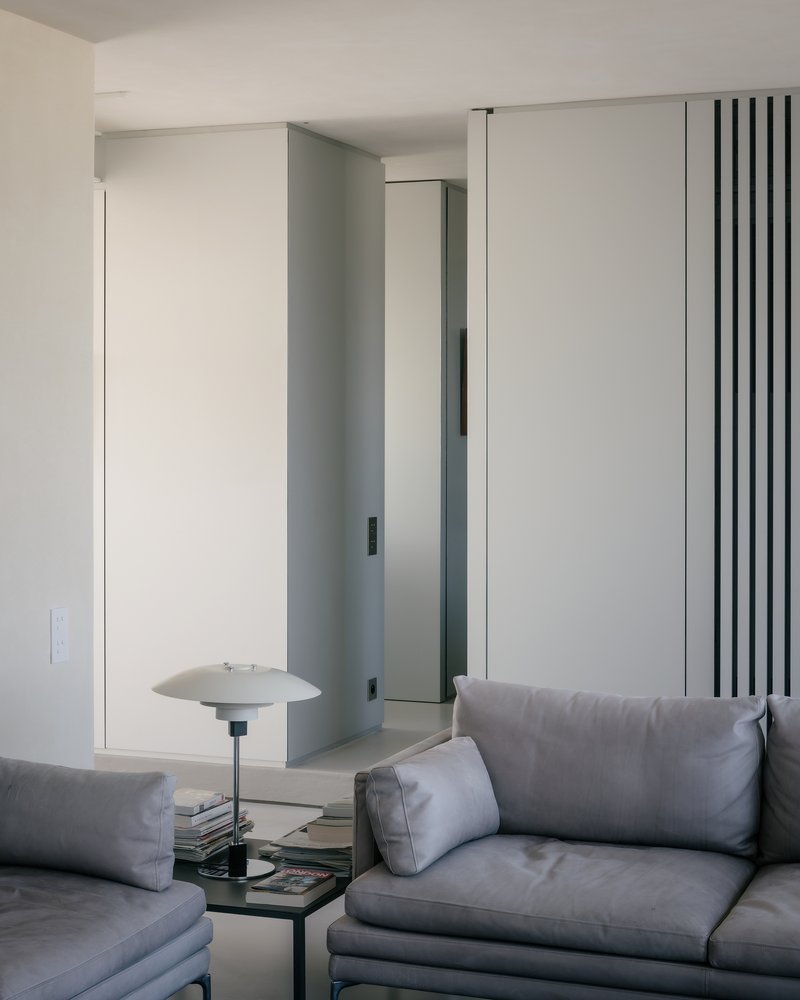
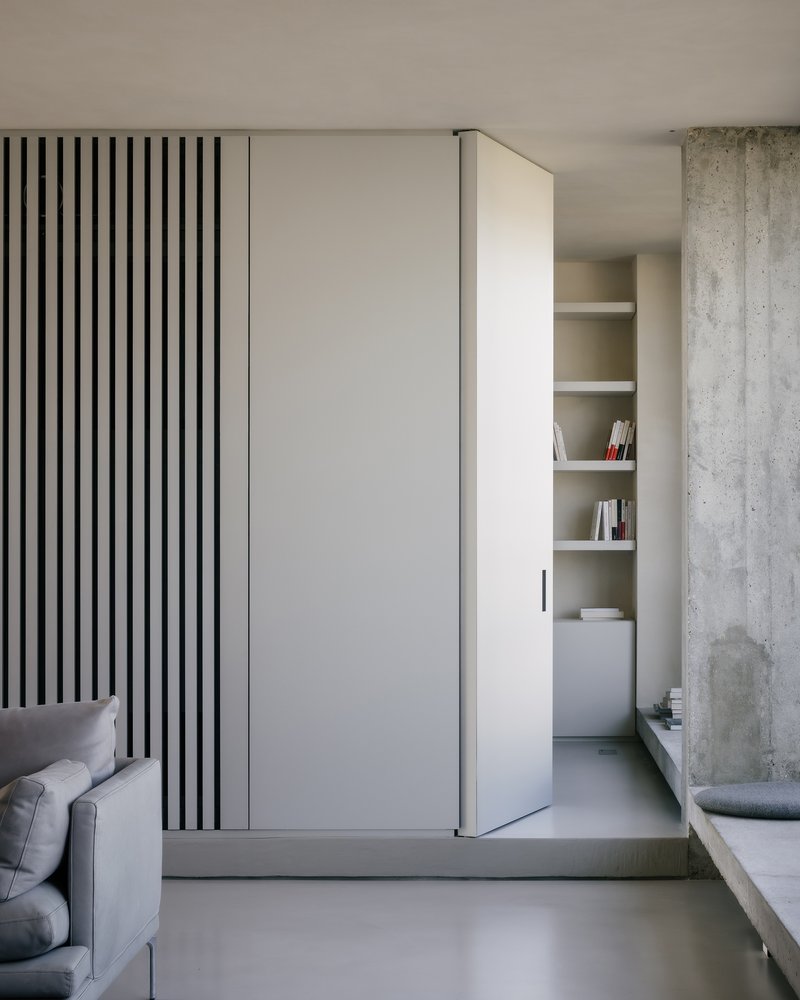
The functional heart of the apartment hides in plain sight. Storage, sanitary facilities, air conditioning, and even a retractable bed are packed into compact volumes clad in natural anodized aluminum. These technical objects read as freestanding furniture pieces inserted into the open plan rather than as conventional rooms. Their metallic surface catches light differently from the raw concrete and white walls around them, establishing a quiet material hierarchy.
White partition panels with vertical black slat detailing offer moments of visual rhythm and partial screening without ever closing down sightlines. A sliding door panel with black stripes sits beside an exposed concrete column and built-in shelving, creating a layered composition that rewards close looking. Every square meter is optimized, but the spaces never feel compressed. The discipline is in the joinery, not in the square footage.
A Kitchen in the Sky
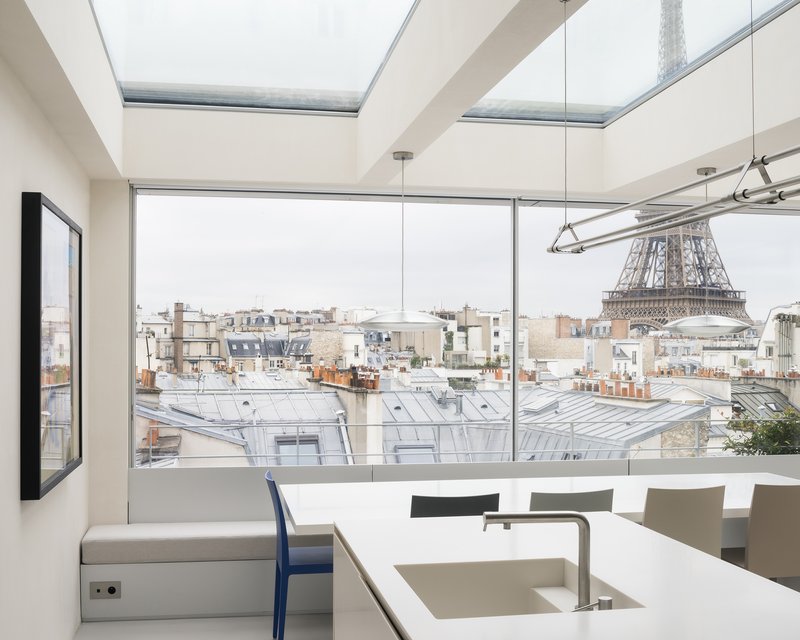
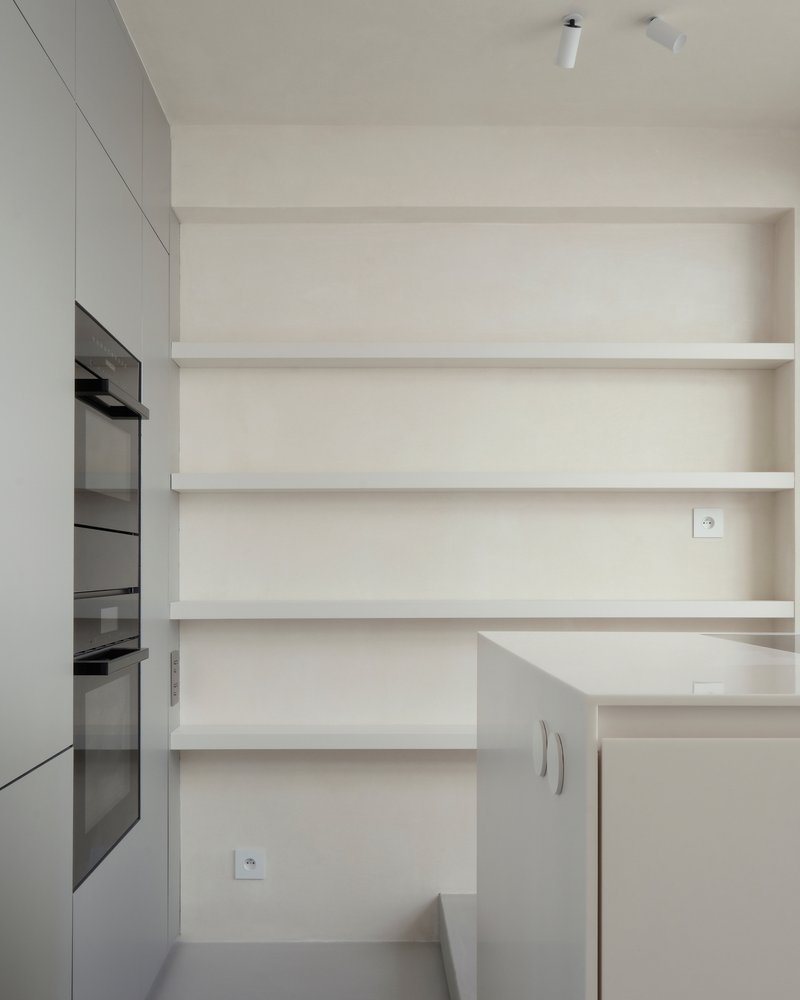
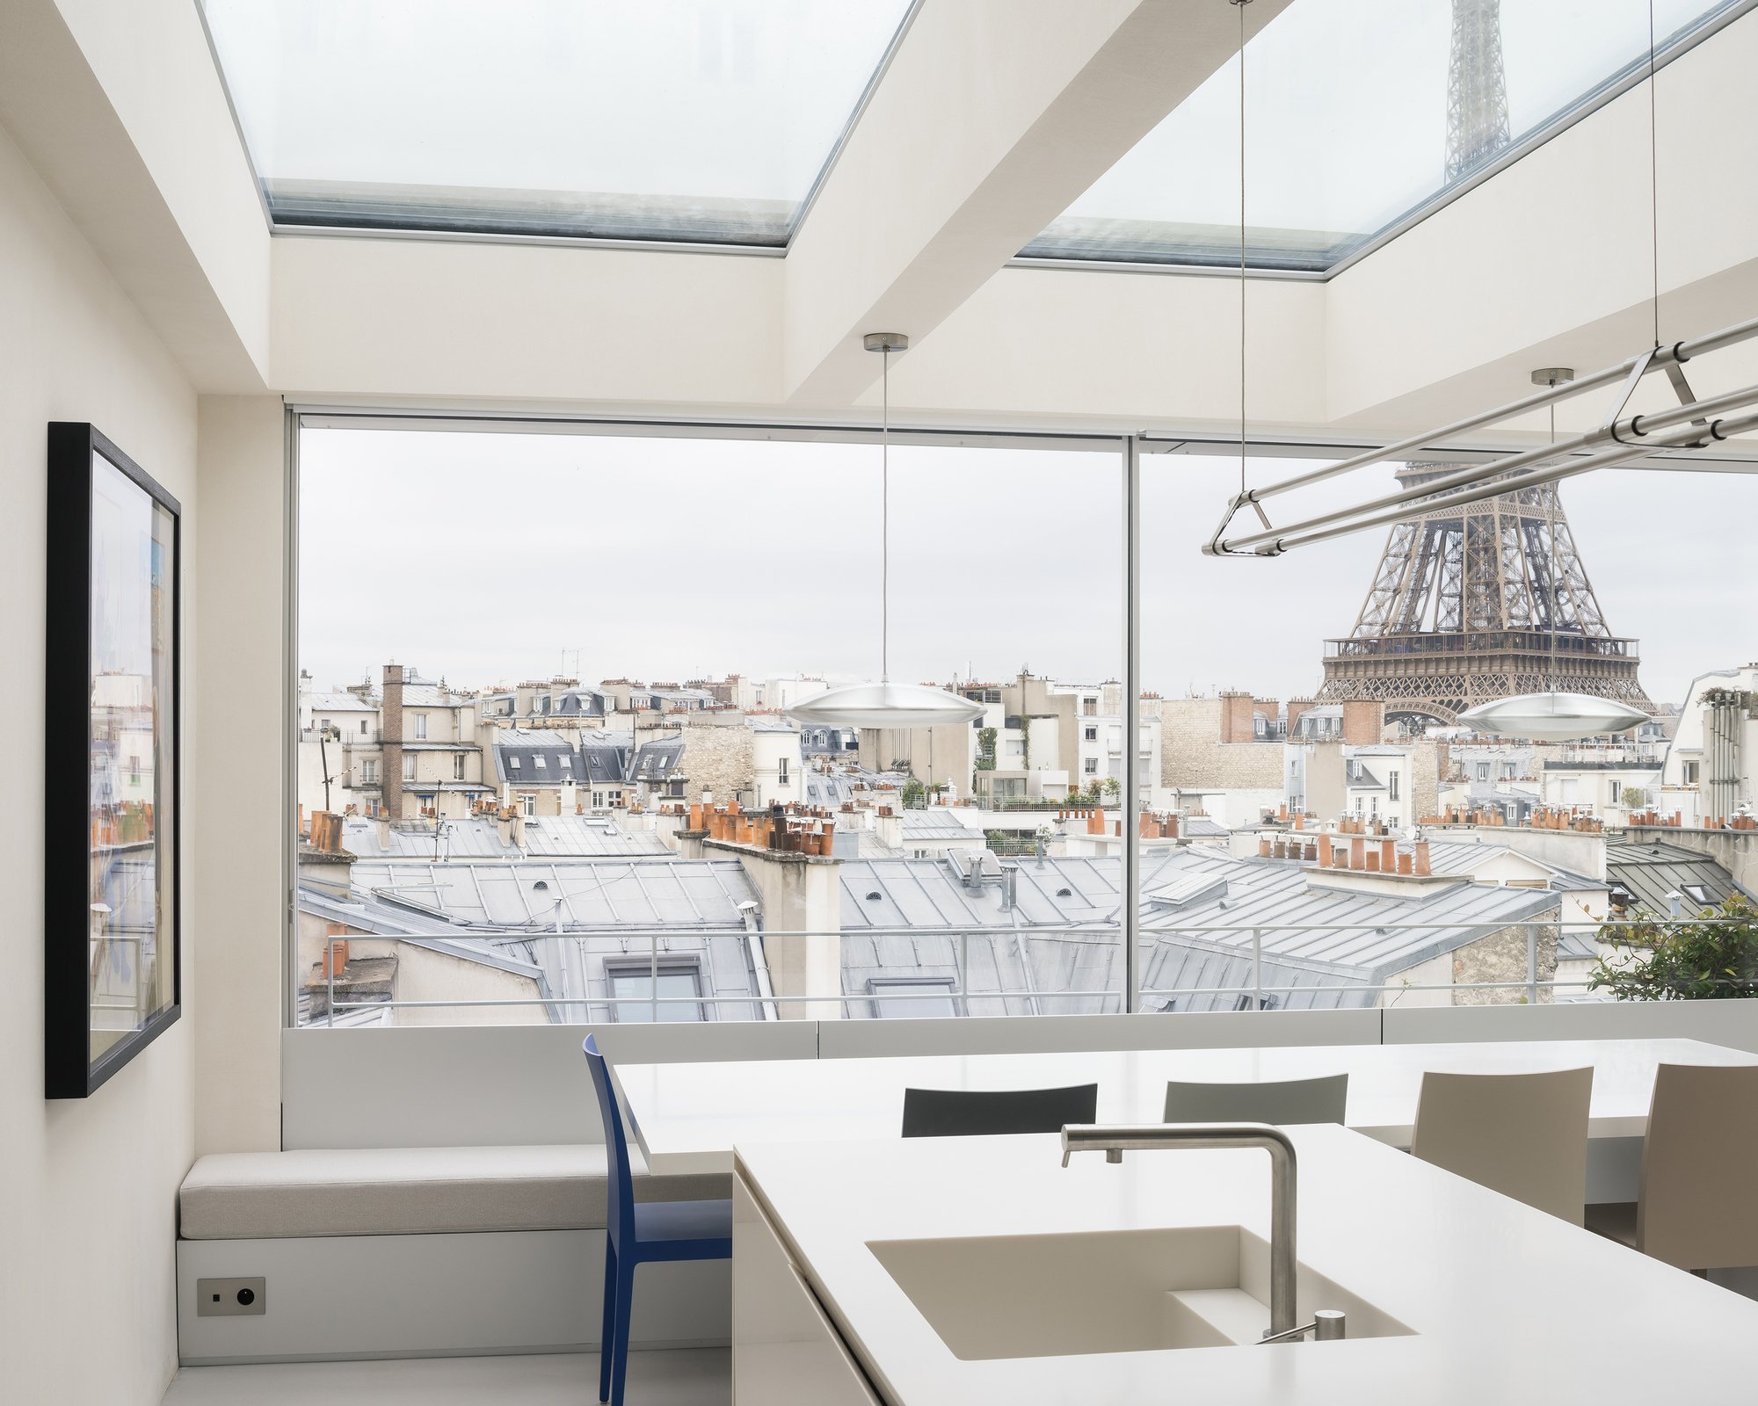
Perhaps the most ambitious move is the extension of the 7th floor terrace to create a kitchen and dining area bathed in light from dual skylights and a floor-to-ceiling window. The result is a room that feels more like a greenhouse than a kitchen, with an unobstructed panorama of the Paris roofscape. Horizontal floating shelves above integrated oven cabinets keep the wall treatment minimal, letting the view dominate.
Cooking in this room means standing at eye level with chimney pots and zinc roofs, a perspective of the city that most Parisians never experience from their own homes. The skylights overhead pull in zenithal light that changes through the day, giving the kitchen a temporal quality that static artificial lighting could never replicate.
Intimate Rooms, Open to the Horizon
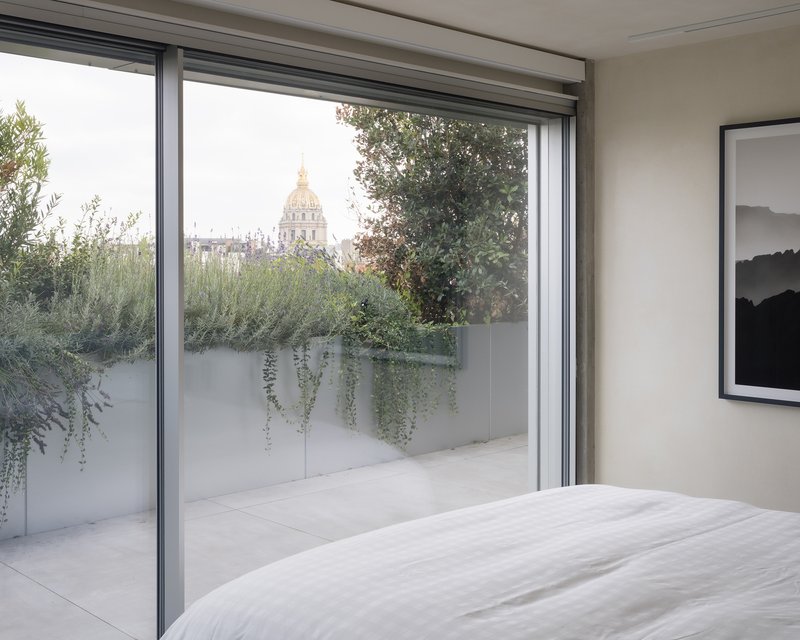
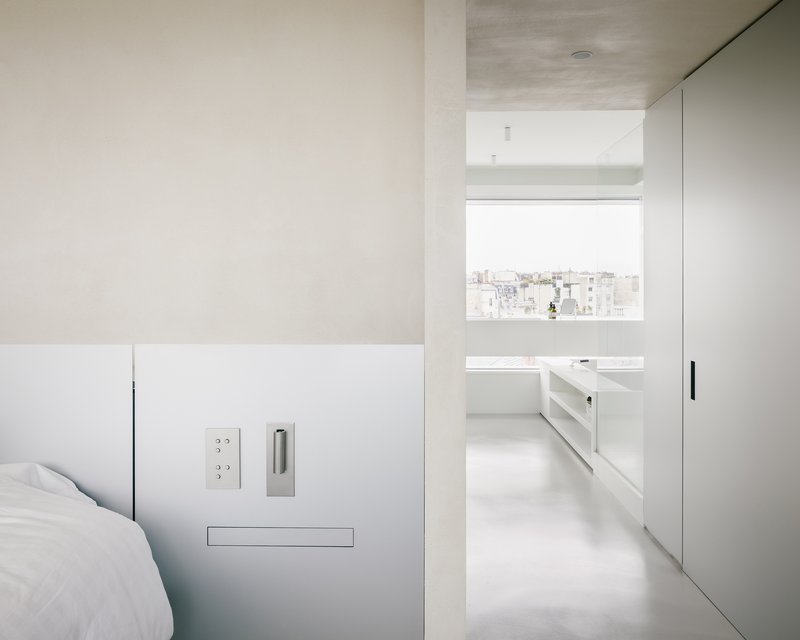
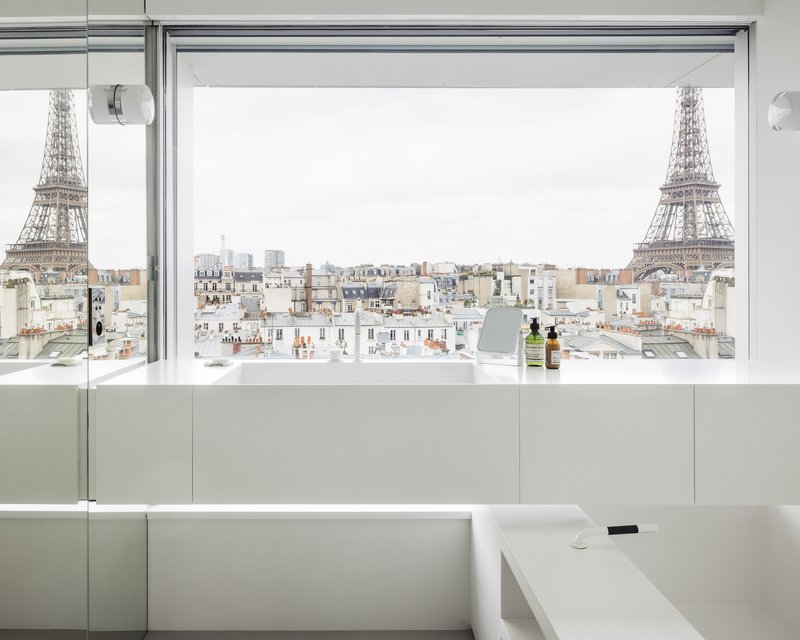
The bedroom and bathroom are the quietest zones of the apartment, but they follow the same logic of transparency and connection to the outdoors. The bedroom opens through a sliding glass door to a planted terrace with trailing vines, turning the act of waking up into a small encounter with nature. Through the bathroom doorway, a window frames distant rooftops with the precision of a landscape painting.
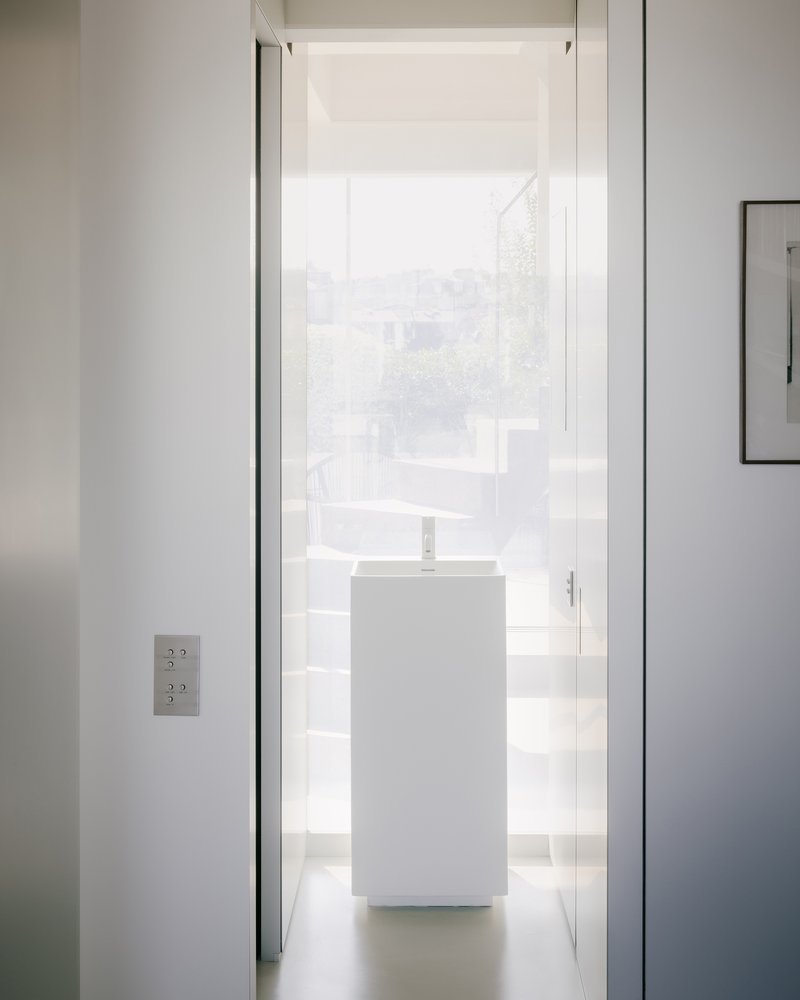
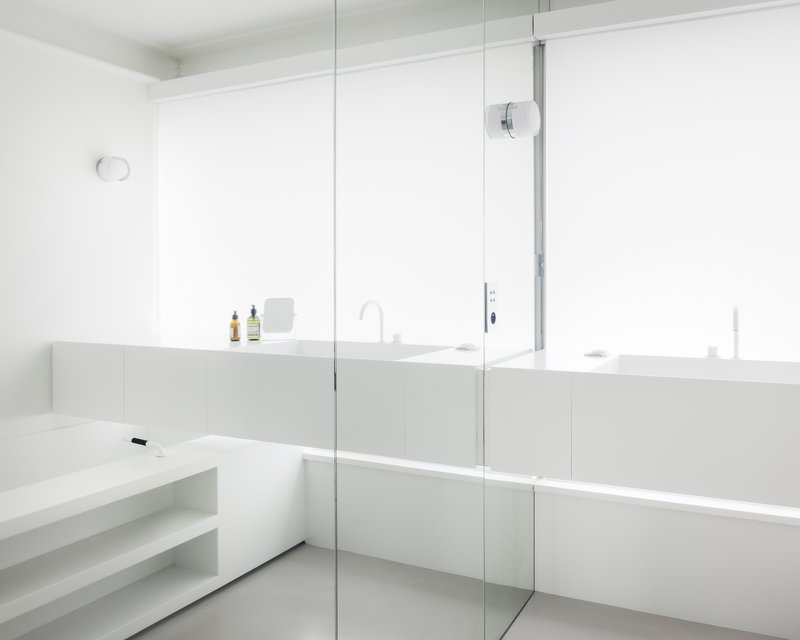
Inside the bathroom, a narrow corridor with a white pedestal sink receives diffused natural light from above, while a glass shower partition and continuous horizontal mirror stretch the room visually. The bathtub sits at a window opening that frames a panoramic view of towers and rooftops. These are small rooms, but they never feel closed. Every surface and opening has been calibrated to pull the city inside.
Planted Terraces as Living Rooms
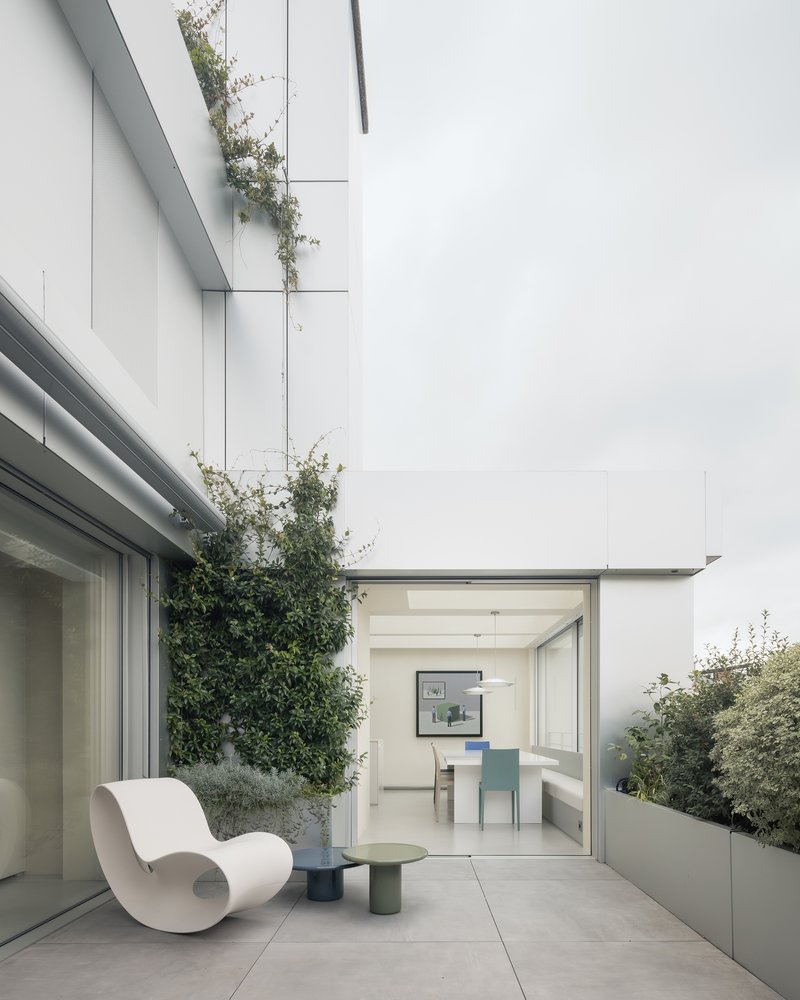
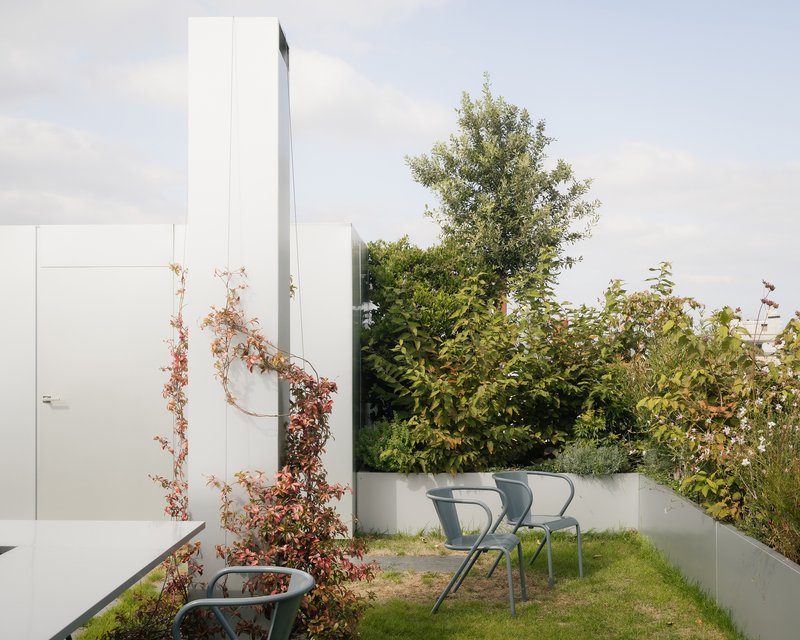
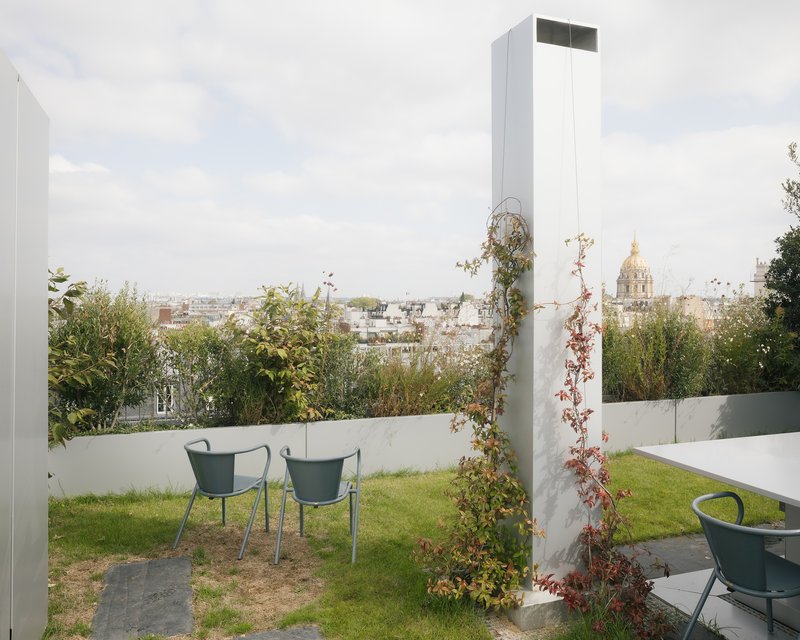
The two planted terraces are not afterthoughts. They are rooms in their own right, extensions of the interior that happen to be outdoors. Climbing vines scale white walls beside simple metal chairs, and planted beds with grasses and flowering species create dense pockets of green against the urban skyline. The upper terrace, with its view over rooftops under overcast skies, reads like a private garden suspended above the city.
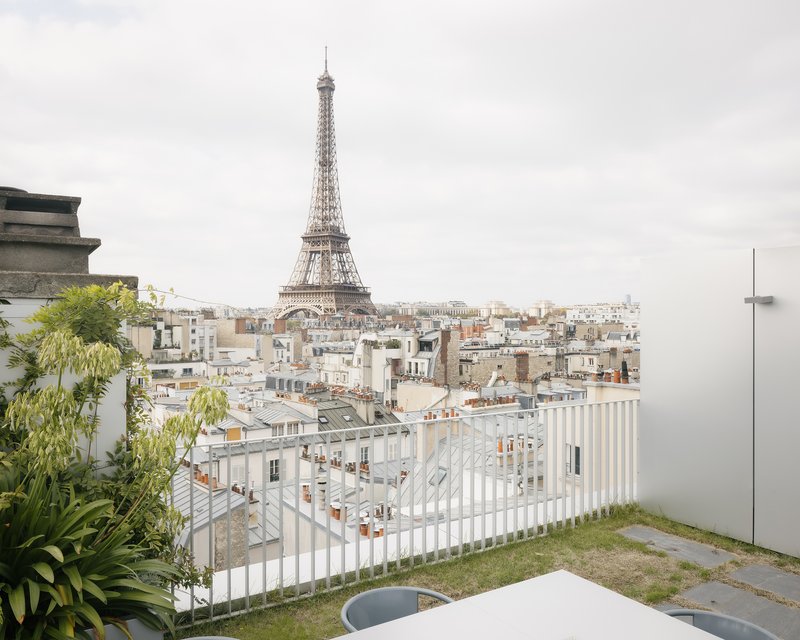
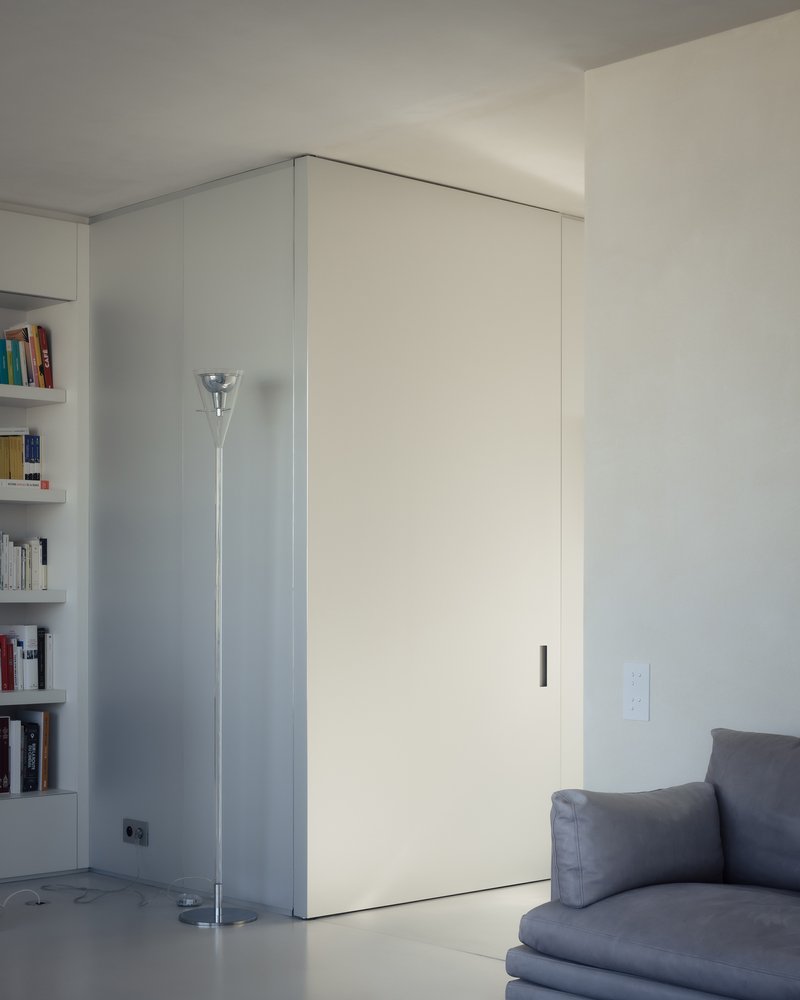
A white vertical slat railing on the rooftop terrace filters the view of the historic cityscape without blocking it, and a strip of lawn provides an improbable patch of ground-level domesticity eight stories up. These outdoor spaces are the real payoff of the project. By erasing thresholds and leveling floor planes, heros ensures that the terraces feel like a continuation of the living room rather than a separate category of space.
Plans and Drawings
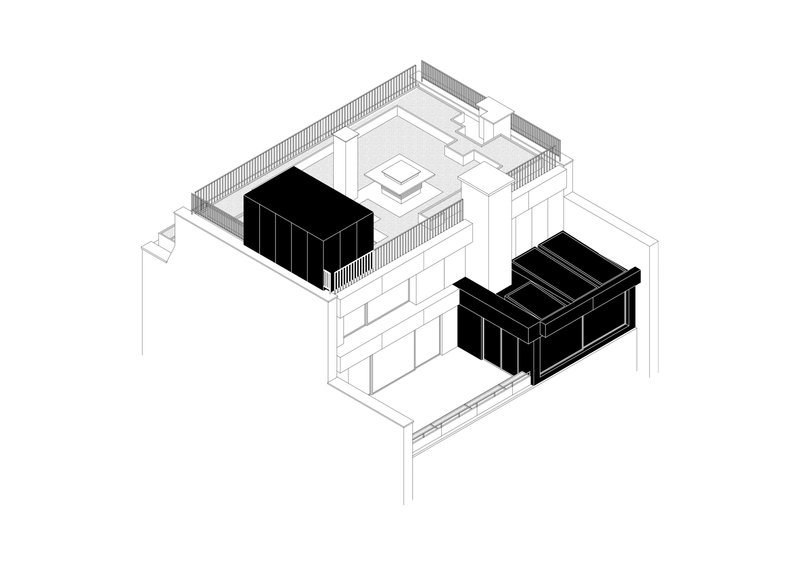
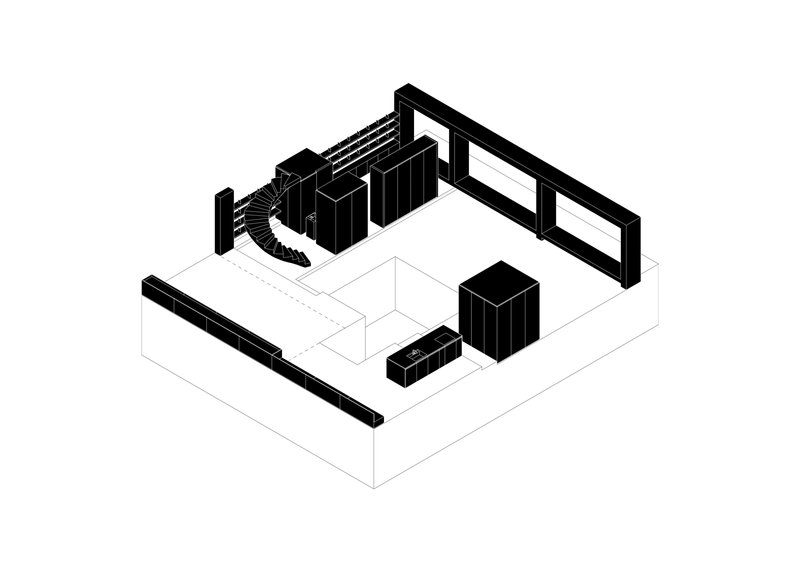
The axonometric drawings reveal the project's surgical strategy with clarity. Two compact black volumes, the technical service cores, are inserted into the open floor plate like pieces of furniture, while the staircase links the two levels through a void that floods both floors with shared light. The drawings make visible what the photographs can only hint at: the radical emptiness of the plan once every original partition has been removed.
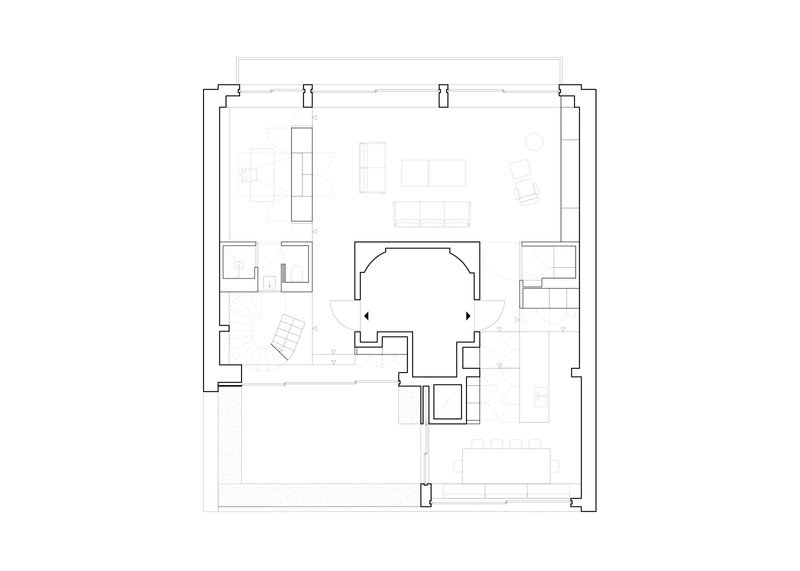
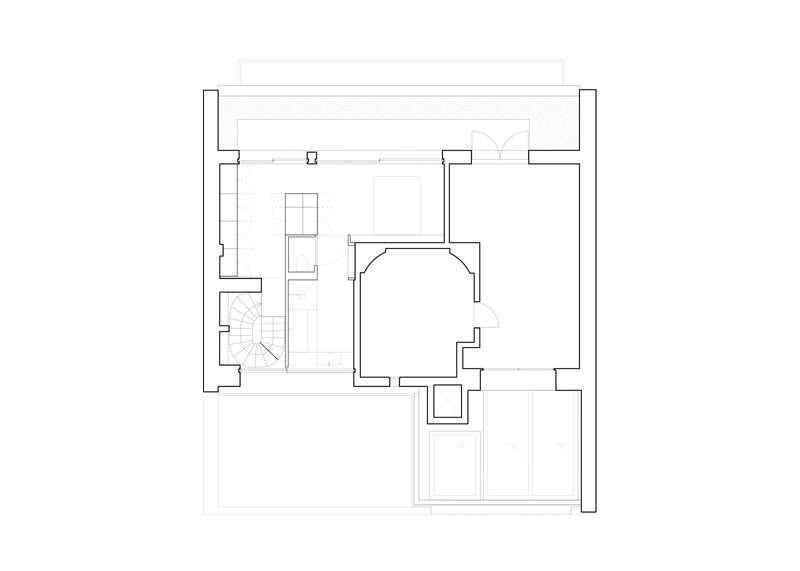
The floor plans confirm the through-apartment layout, with living spaces distributed around a central void on one level and rooms arranged around a curved bathtub on the other. The perimeter is almost entirely glazed, and the placement of the aluminum volumes creates natural circulation paths without corridors. It is a plan that trusts its inhabitants to inhabit it freely, guided by platforms and views rather than by walls.
Why This Project Matters
Apartment A is a case study in what becomes possible when a designer treats a 1970s concrete frame not as a limitation but as raw material. Most Parisian apartment renovations at this scale settle for polishing surfaces and upgrading kitchens. heros went in the opposite direction, stripping the building to its structure and reassembling the program around light, vegetation, and the panoramic potential of the site. The Japanese-inflected platform strategy, where timber levels suggest rather than dictate function, gives the apartment a flexibility that conventional room-by-room layouts cannot match.
The project also pushes back against the assumption that outdoor space in a dense city is always supplementary. Here, the planted terraces are integral to the plan, and the design's refusal to distinguish between inside and outside is its most compelling argument. For architects working on high-floor refurbishments in European cities, Apartment A sets a standard: expose the structure, dissolve the envelope where you can, and let the roofscape do the rest.
Apartment A by heros, with structural engineering by BABI. Located in Paris, France. 160 m². Completed in 2023. Photography by Stijn Bollaert.
About the Studio
Share Your Own Work on uni.xyz
If projects like this are the kind of work you want to make, uni.xyz is a place to publish your own, find collaborators, and enter design competitions.




Popular Articles
Popular articles from the community


Takeshi Hosaka Architects Suspends a Concrete Cross Above a Yokohama Cemetery
A 28-square-meter burial renovation in Yokohama lifts the symbol of resurrection into the sky so mourners see it against heaven.


20 Most Popular Office Building Projects of 2025
From biophilic workspaces in India to net-positive energy offices in New Delhi, 20 office building projects that defined architecture in 2025.

RDTH architekti Rips Out Nearly Every Wall in a Prague Apartment and Replaces Them with Furniture
A 101-square-meter post-war flat in Prague trades rigid partitions for a single rotated furniture block, curtains, and glass concrete.

3dor Concepts Wraps a Kerala Home in Mirrored Concrete Arcs Around a Courtyard Tree
In the Western Ghats foothills of Thamarassery, a 270 m² single-story house uses two curved volumes to frame nature as its center.


Similar Reads
You might also enjoy these articles


127af Flips a Tiny Bagnolet Rowhouse Upside Down with a Handcrafted Roof Extension
A 55-square-meter terraced house on the edge of Paris gains a luminous upper living floor through lightweight timber and steel.

1.61 Design Workshop Wraps a 600-Square-Meter Café in Vietnam in Sculptural Burgundy Drama
Reden Café & Bistro pairs a helical staircase, mosaic floors, and deep red interiors to rethink Vietnamese hospitality space.

The Unbound Brain: A School Shaped by Cognitive Architecture
Cylindrical learning pods radiate like neurons from a central cortex, turning the floor plan into a spatial model of human thought.

Revival Vernacular Architecture: Rammed Earth Settlements for the Sahara
A modular desert community in Mauritania that fuses passive cooling techniques with earthen construction and local craftsmanship.






Comments (0)
Please login or sign up to add comments
No comments yet. Be the first to comment!