
Historic Chapel Transformation into Healthcare Center: A Closer Look at Bureau Fraai's Masterpiece in Amsterdam
This article showcases Bureau Fraai's transformation of a historic chapel in Amsterdam into a modern, multicultural psychological healthcare center.


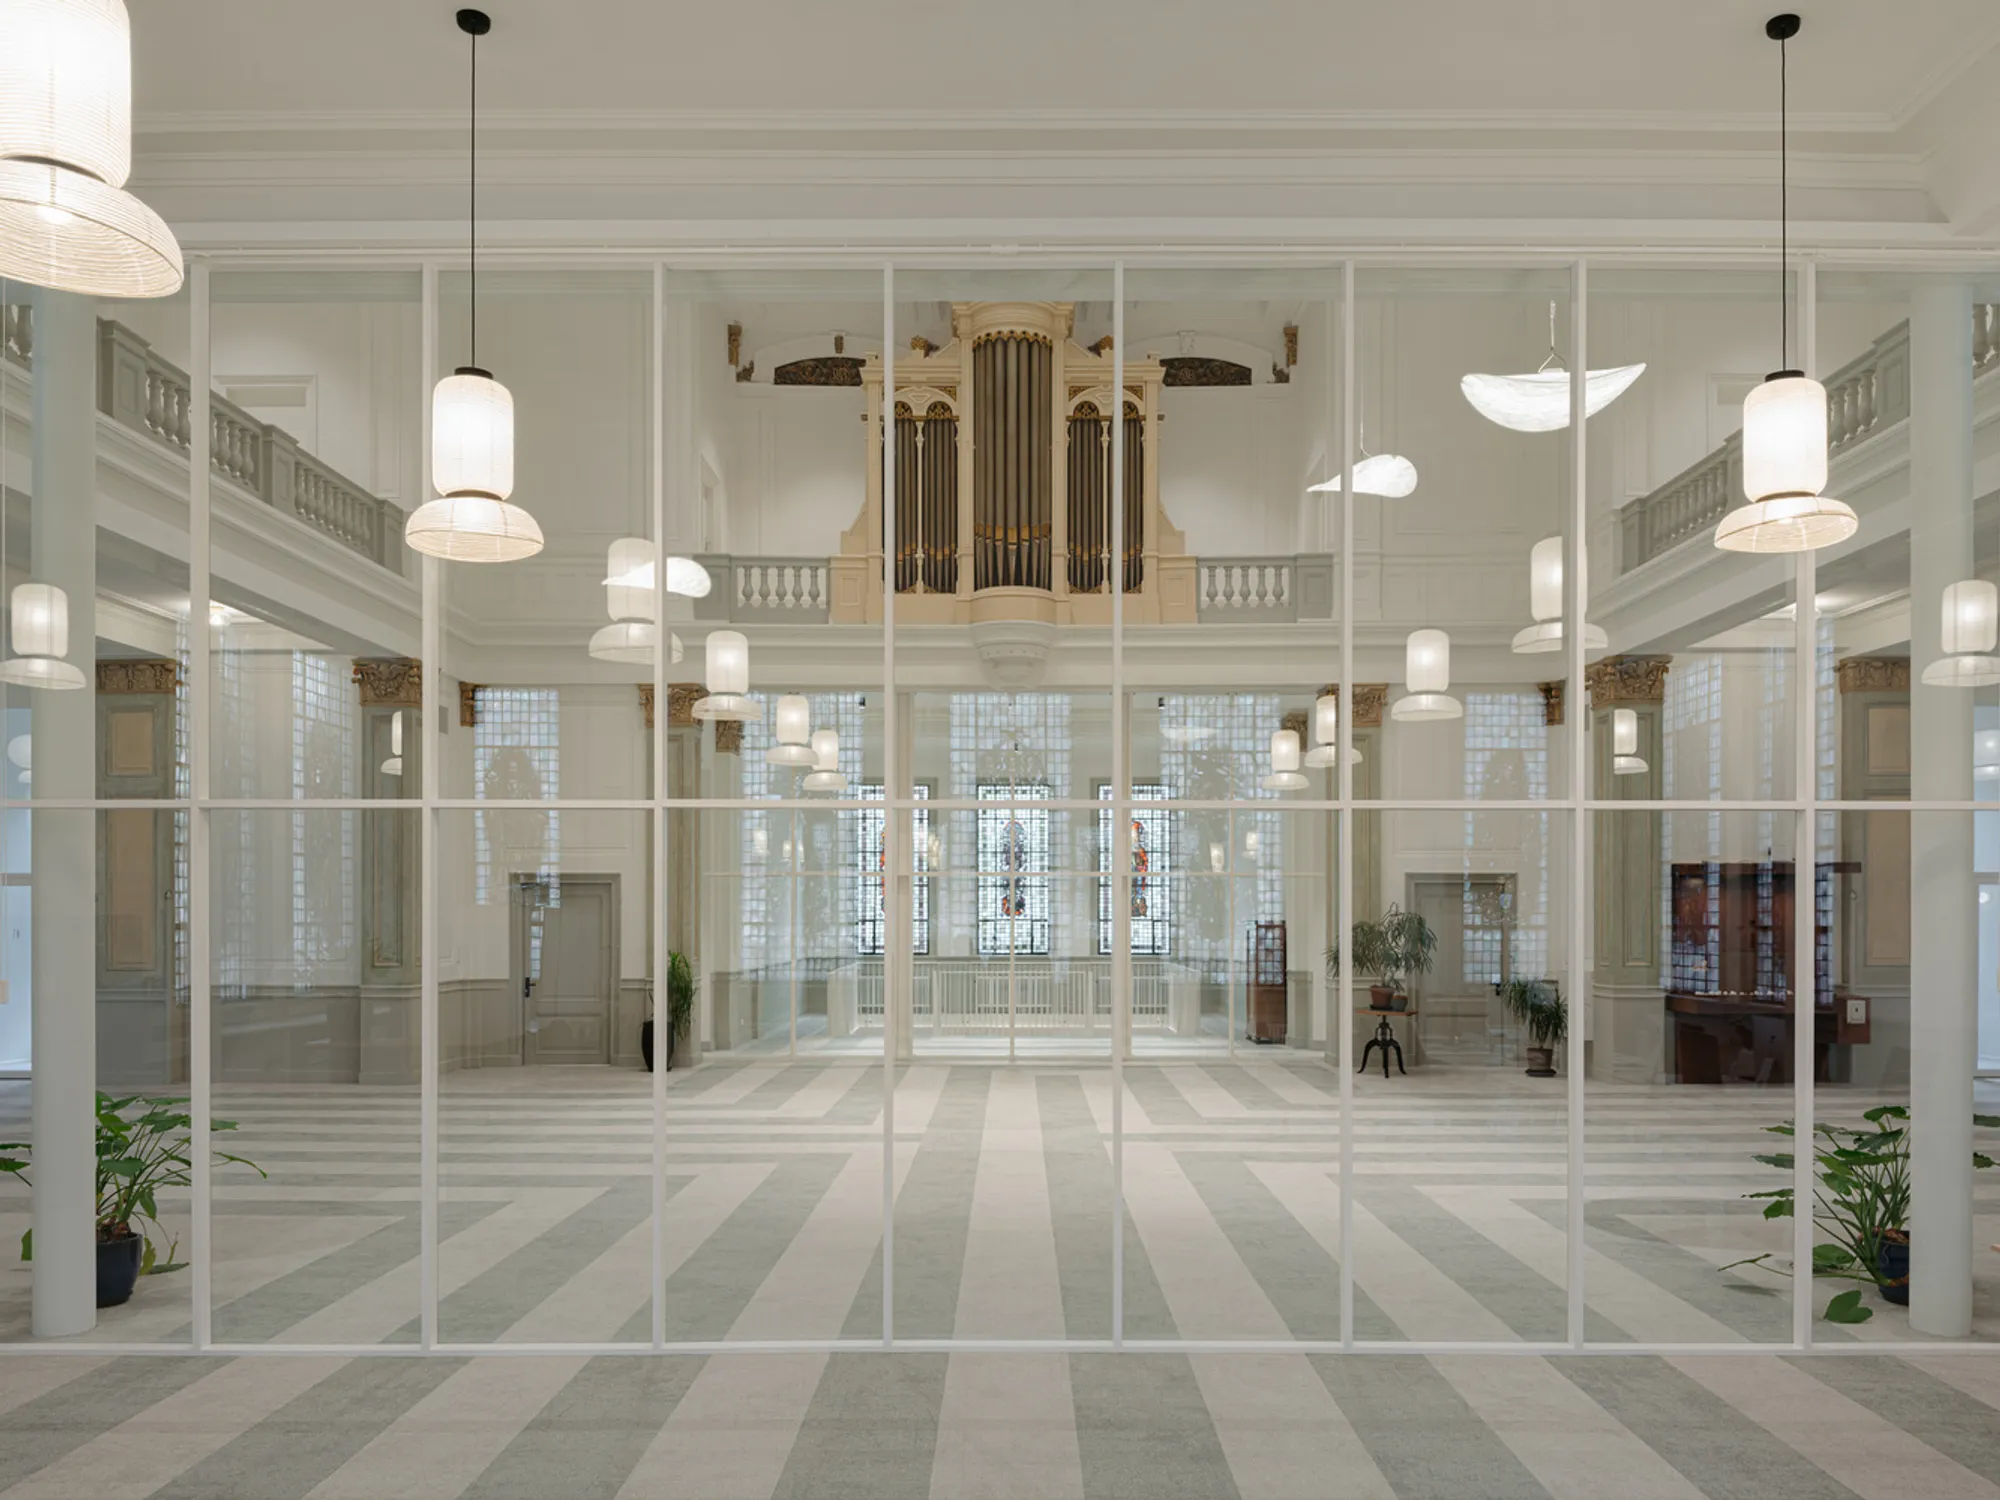
In the heart of Amsterdam, a monumental chapel once part of a mental institution has undergone a remarkable transformation. Bureau Fraai, an esteemed architectural firm, has masterfully converted this historic chapel into Adagio, a multicultural psychological practice that stands as a testament to innovative design and respect for historical architecture. This project, titled "Lush Labyrinth," is a pioneering example of Historic Chapel Transformation into Healthcare Center, combining the chapel's storied past with a modern purpose.
The Vision Behind the Transformation
Nestled across from the Artis Zoo in the stately Plantage neighborhood, the chapel, known as 'de Nieuwe Sint Jacob', has been reborn with a mission to provide psychological treatments in a variety of languages, catering to a diverse clientele. Bureau Fraai's vision was to create a space that not only serves its new function with excellence but also preserves the chapel's architectural splendor.
Preserving History While Embracing the Future
The Architectural Approach
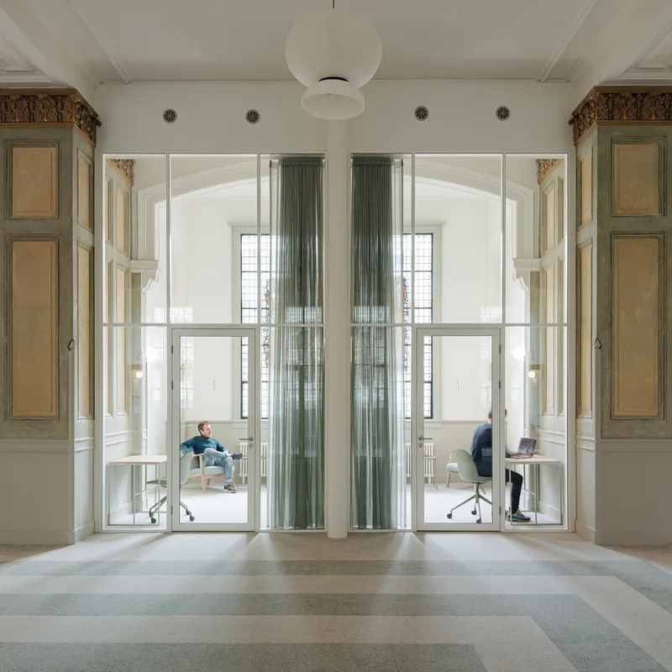
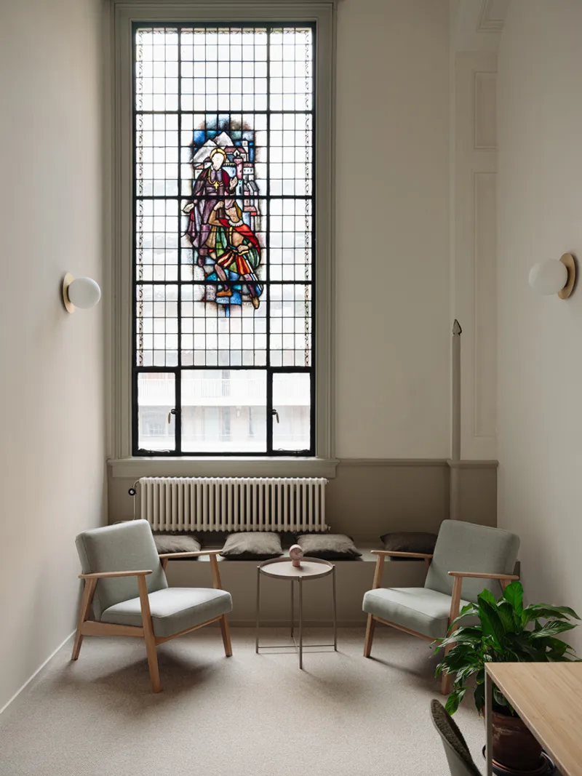
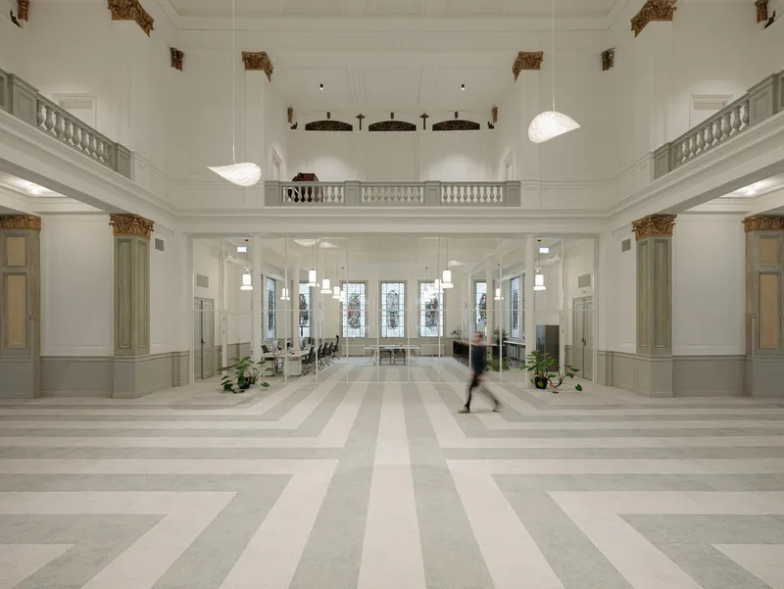
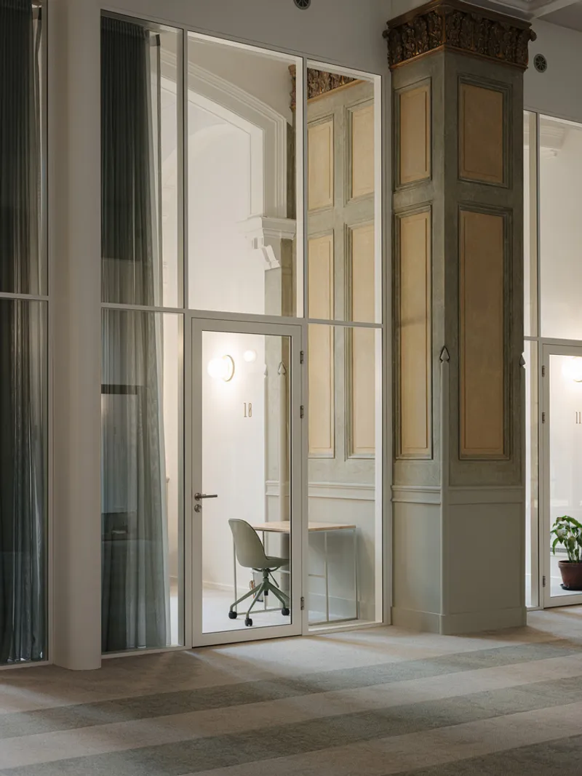
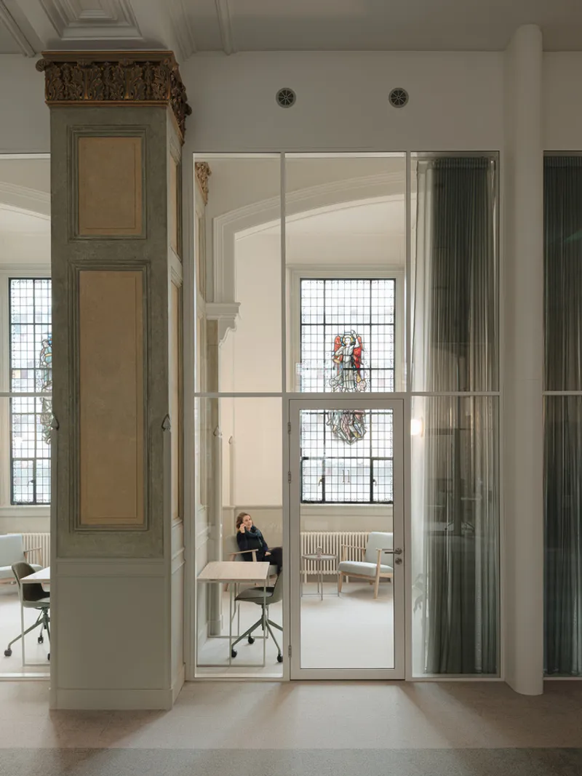
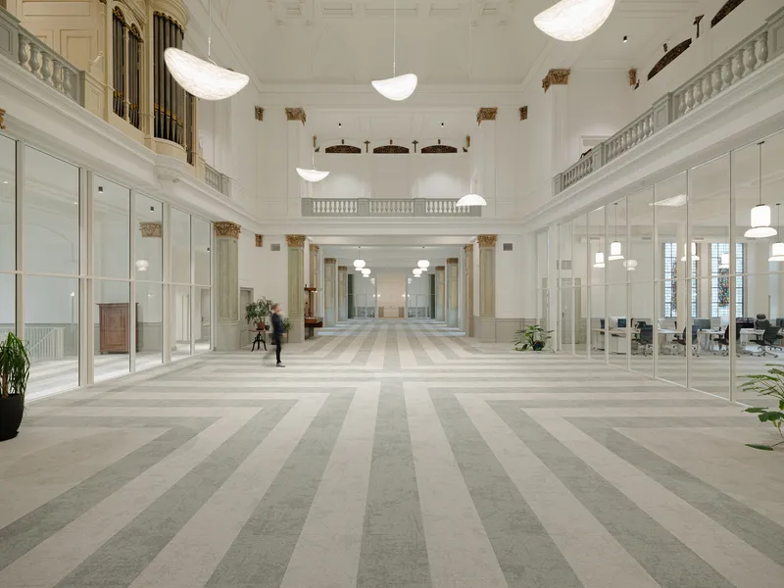
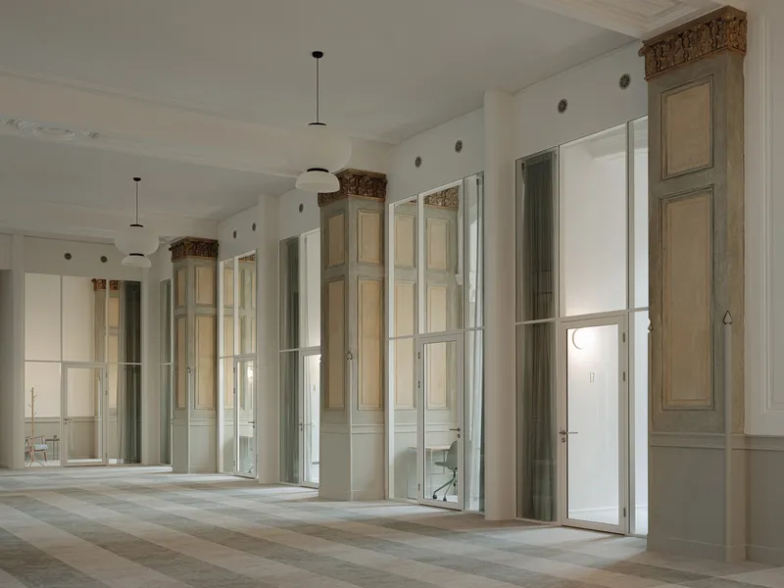
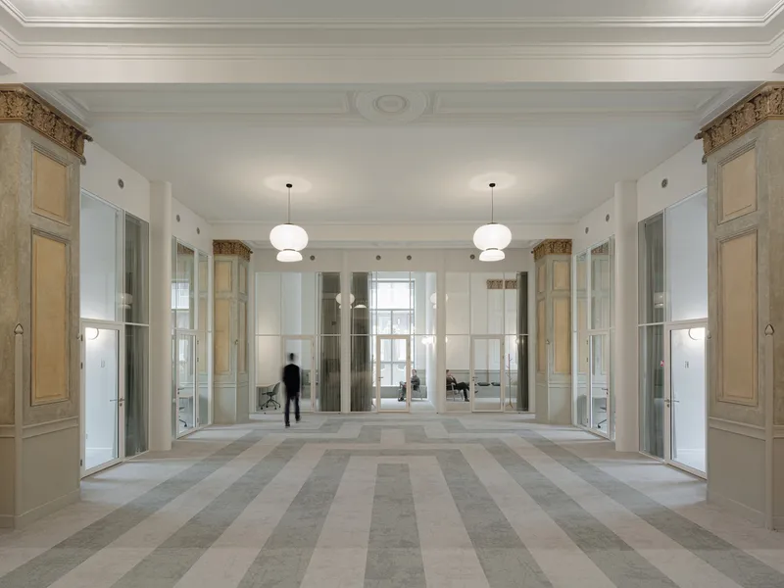
The transformation emphasized the retention of the chapel's original elements, such as light green and yellow pillars with gold cornices, refined ornamentation, and the breathtaking stained-glass windows. The challenge was to integrate new design elements that complement these historical features while creating a functional and welcoming space for both clients and staff.
A Design That Speaks Volumes
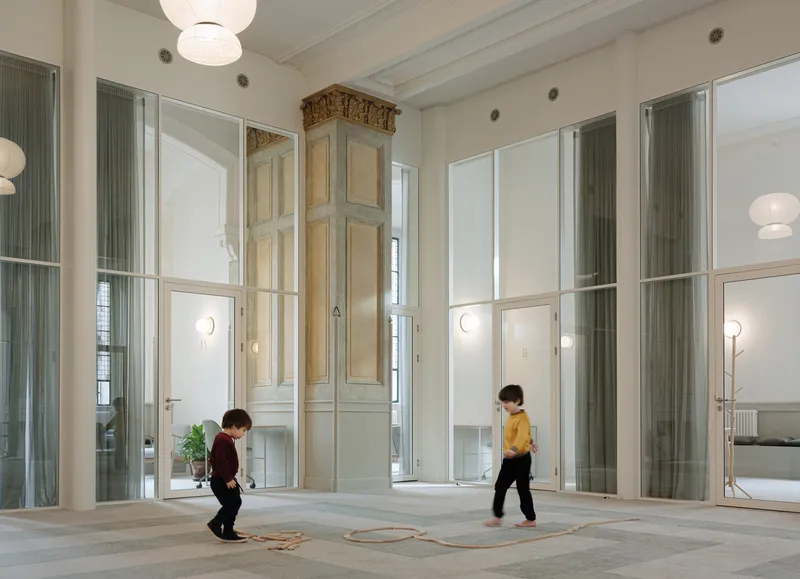
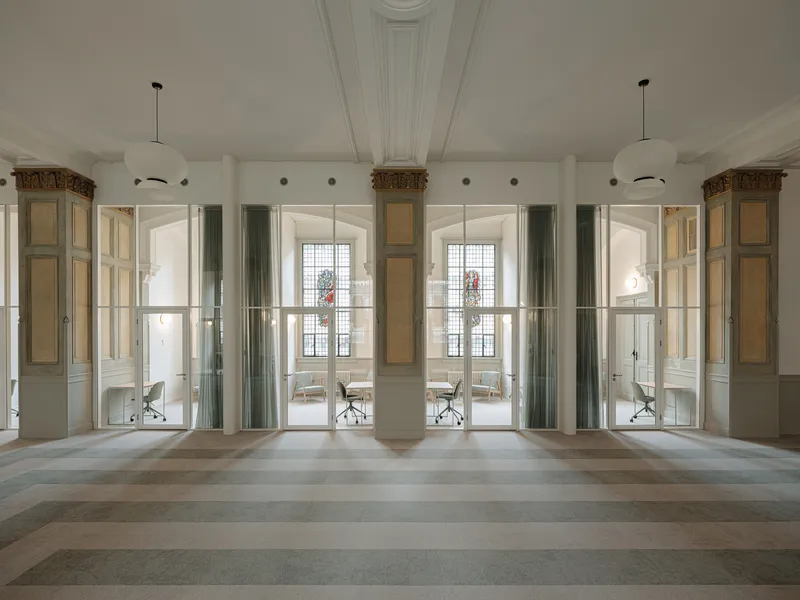
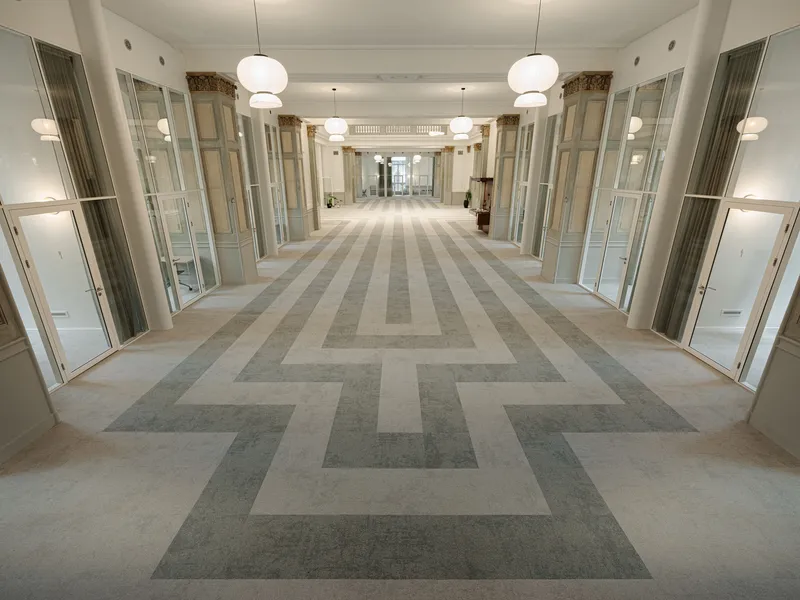
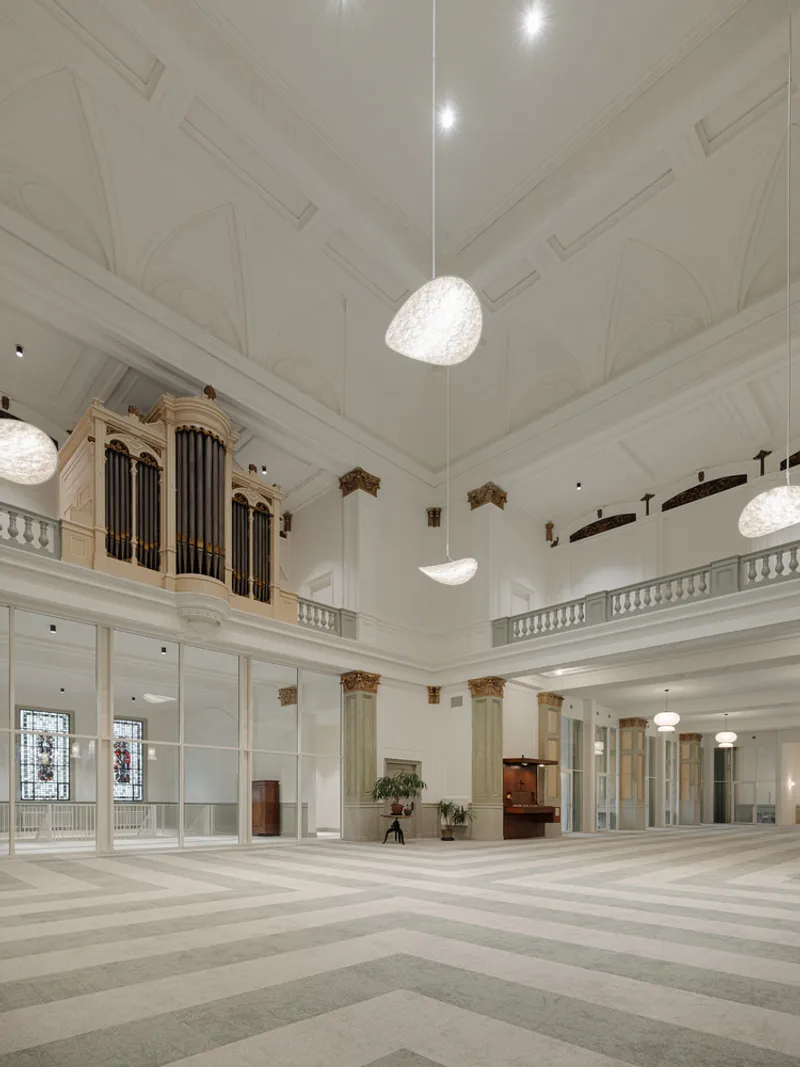
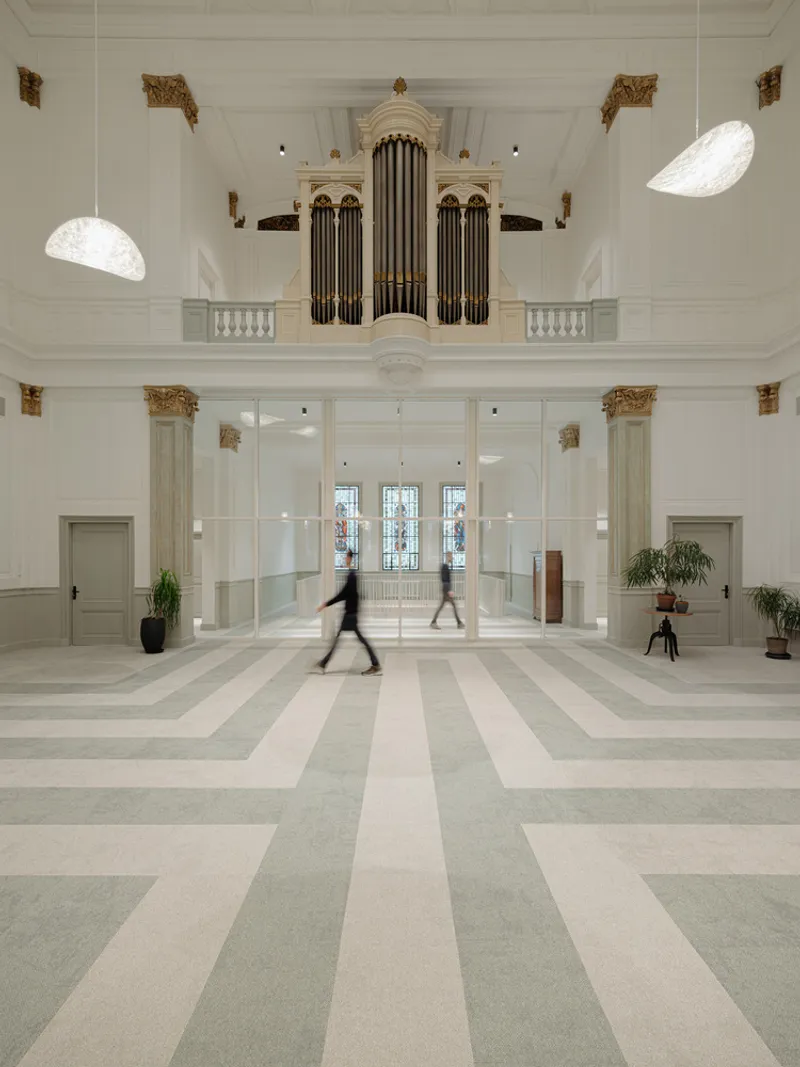
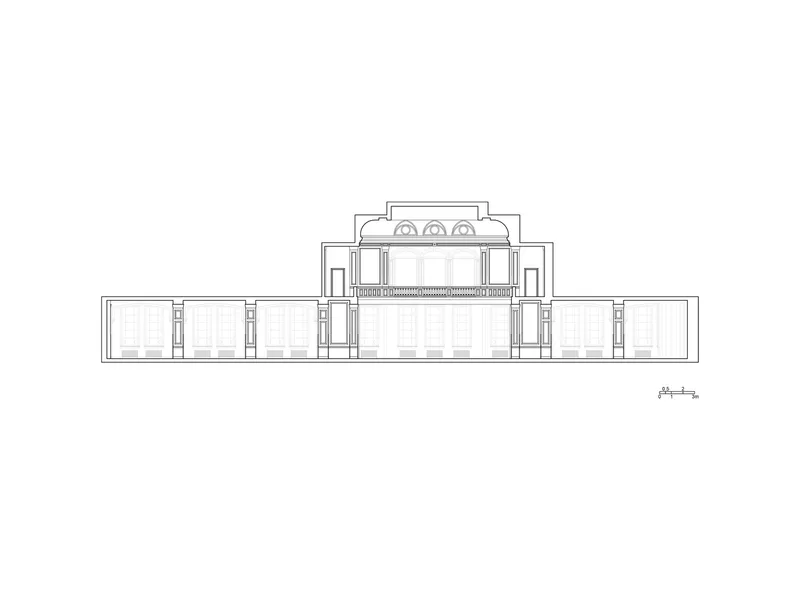
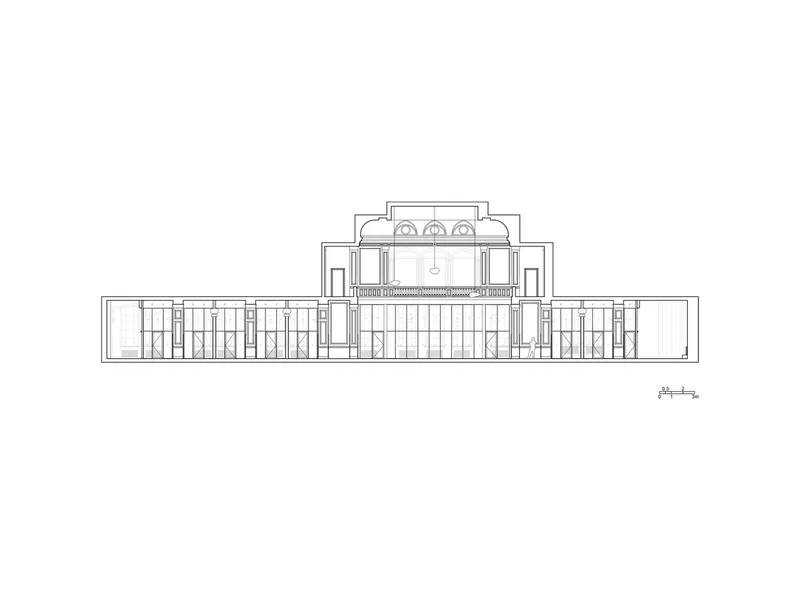
The central sanctuary, with its impressive 13-meter height and original organ, now serves as the heart of the practice. The adjacent naves, transformed into treatment rooms, retain their historical charm while offering modern functionality. A distinctive green-grey labyrinth pattern on the floor, made of circular, green-coloured carpet tiles, symbolizes the journey of healing and discovery.
Innovations in Interior Design
Treatment Rooms with a View
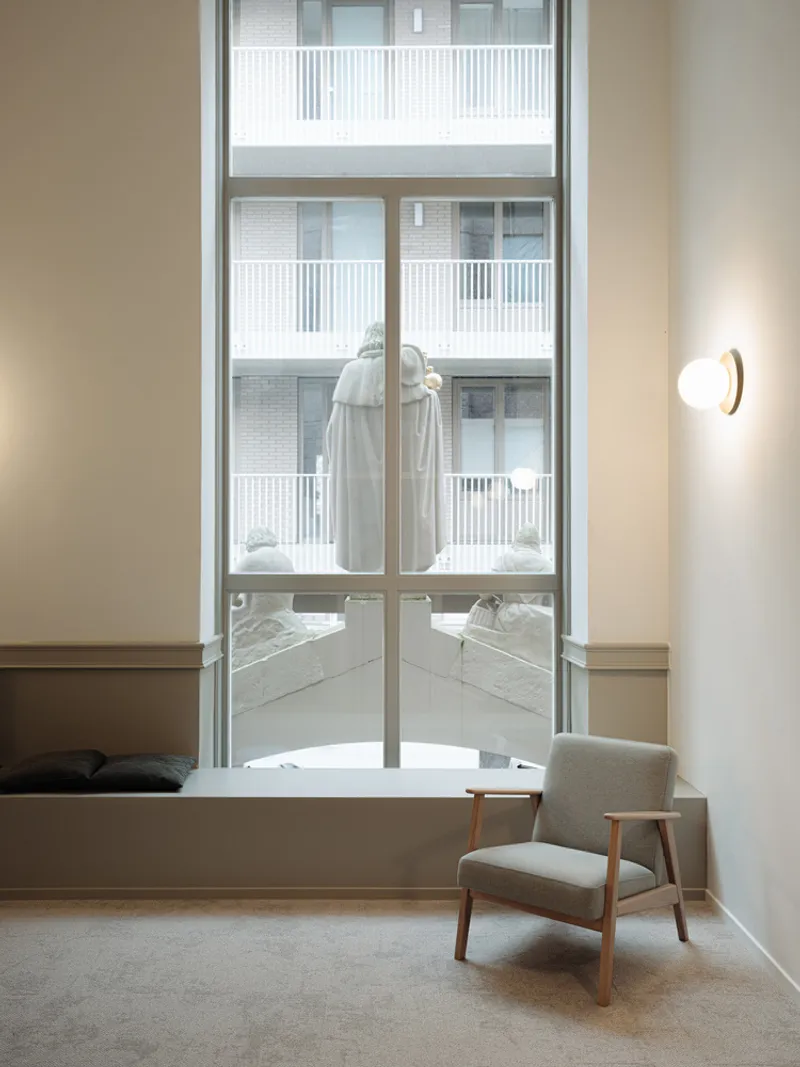
Situated between every two pillars, the treatment rooms feature refined, setback window frames that allow natural light to filter through the stained glass, creating a serene atmosphere conducive to healing. Translucent curtains ensure privacy while maintaining a connection to the chapel's architectural beauty.
A Centerpiece of Collaboration
The office space, including a lunch area and kitchen for the staff, is strategically placed at the building's core. This setup fosters a sense of community and collaboration among the staff, further enhancing the therapeutic environment.
A Harmonious Blend of Past and Present
The Historic Chapel Transformation into Healthcare Center by Bureau Fraai stands as a beacon of architectural innovation and cultural sensitivity. By marrying the chapel's historical essence with a contemporary purpose, the project sets a new benchmark for transforming historic buildings into modern healthcare facilities. This transformation not only respects the monument's rich history but also introduces a new chapter where architecture and healthcare converge, offering a sanctuary of healing in the bustling city of Amsterdam.
The story of the Lush Labyrinth is more than just a renovation; it's a journey of rediscovery, where every design choice tells a story of respect, innovation, and hope. It serves as a shining example for future projects that seek to blend historic preservation with modern functionality, proving that even the most ancient spaces can be reimagined for new, life-giving purposes.
All photographs are work of Flare Department




Popular Articles
Popular articles from the community


Co-life: Sustainable Architecture for Age-Friendly Community Living
Co-life reimagines sustainable architecture for seniors through courtyards, rammed earth, shared gardens, and spaces designed for belonging.

Riyadh For All: Intergenerational Urban Design for Active Aging in Rabat
Riyadh For All reimagines urban design in Rabat with intergenerational co-living, adaptive courtyards, and Moroccan cultural exchange today.

Lunar Spiral: Space Architecture Shaped by the Mathematics of the Universe
Lunar Spiral reimagines space architecture through Fibonacci geometry, lunar regolith, levitating habitats, and self-sustaining Moon living.

Play: Fragments of Their World
Familiar architecture becomes modular playground design, creating safe spaces where displaced children can learn, connect, imagine and play.


Similar Reads
You might also enjoy these articles


Maya Harvest: A Cacao Resort Village Rooted in Mayan Tradition and Local Craft
Situated within a Tabasco cacao plantation, this shortlisted resort proposal merges vernacular materials with hands-on cultural immersion.

Harmonia: A River-Shaped Community That Grows Over Decades in Boa Vista
Curved pathways and modular grid structures along the Branco River create a phased settlement designed to evolve from 2030 to 2050.

The Architecture of Bathing: A Mughal Hammam Reimagined Across the Yamuna
Charlotte May's honorable mention entry for The Black Taj reinterprets Agra's bathing rituals through red sandstone, water, and framed views of the Taj Mah

Om-1: A Wall-Hung System That Moves Your Workspace Off the Desk
Modular plywood boards, magnetic pegs, and utility elements migrate clutter from the horizontal surface to the vertical plane.


Explore Healthcare Building Competitions
Discover active competitions in this discipline



Challenge to reimagine the Iron Throne


Photograph architecture without architects


Illustrate the lost glory of Angkor Wat - Render Challenge


Design challenge to reuse E-waste
Comments (0)
Please login or sign up to add comments
No comments yet. Be the first to comment!