
Homey Hub: Hexagonal Co-Living That Replaces Hustle Culture with Community
A youth-focused housing model built on hexagonal modularity, shared amenities, and a rent-to-own pathway toward long-term belonging.


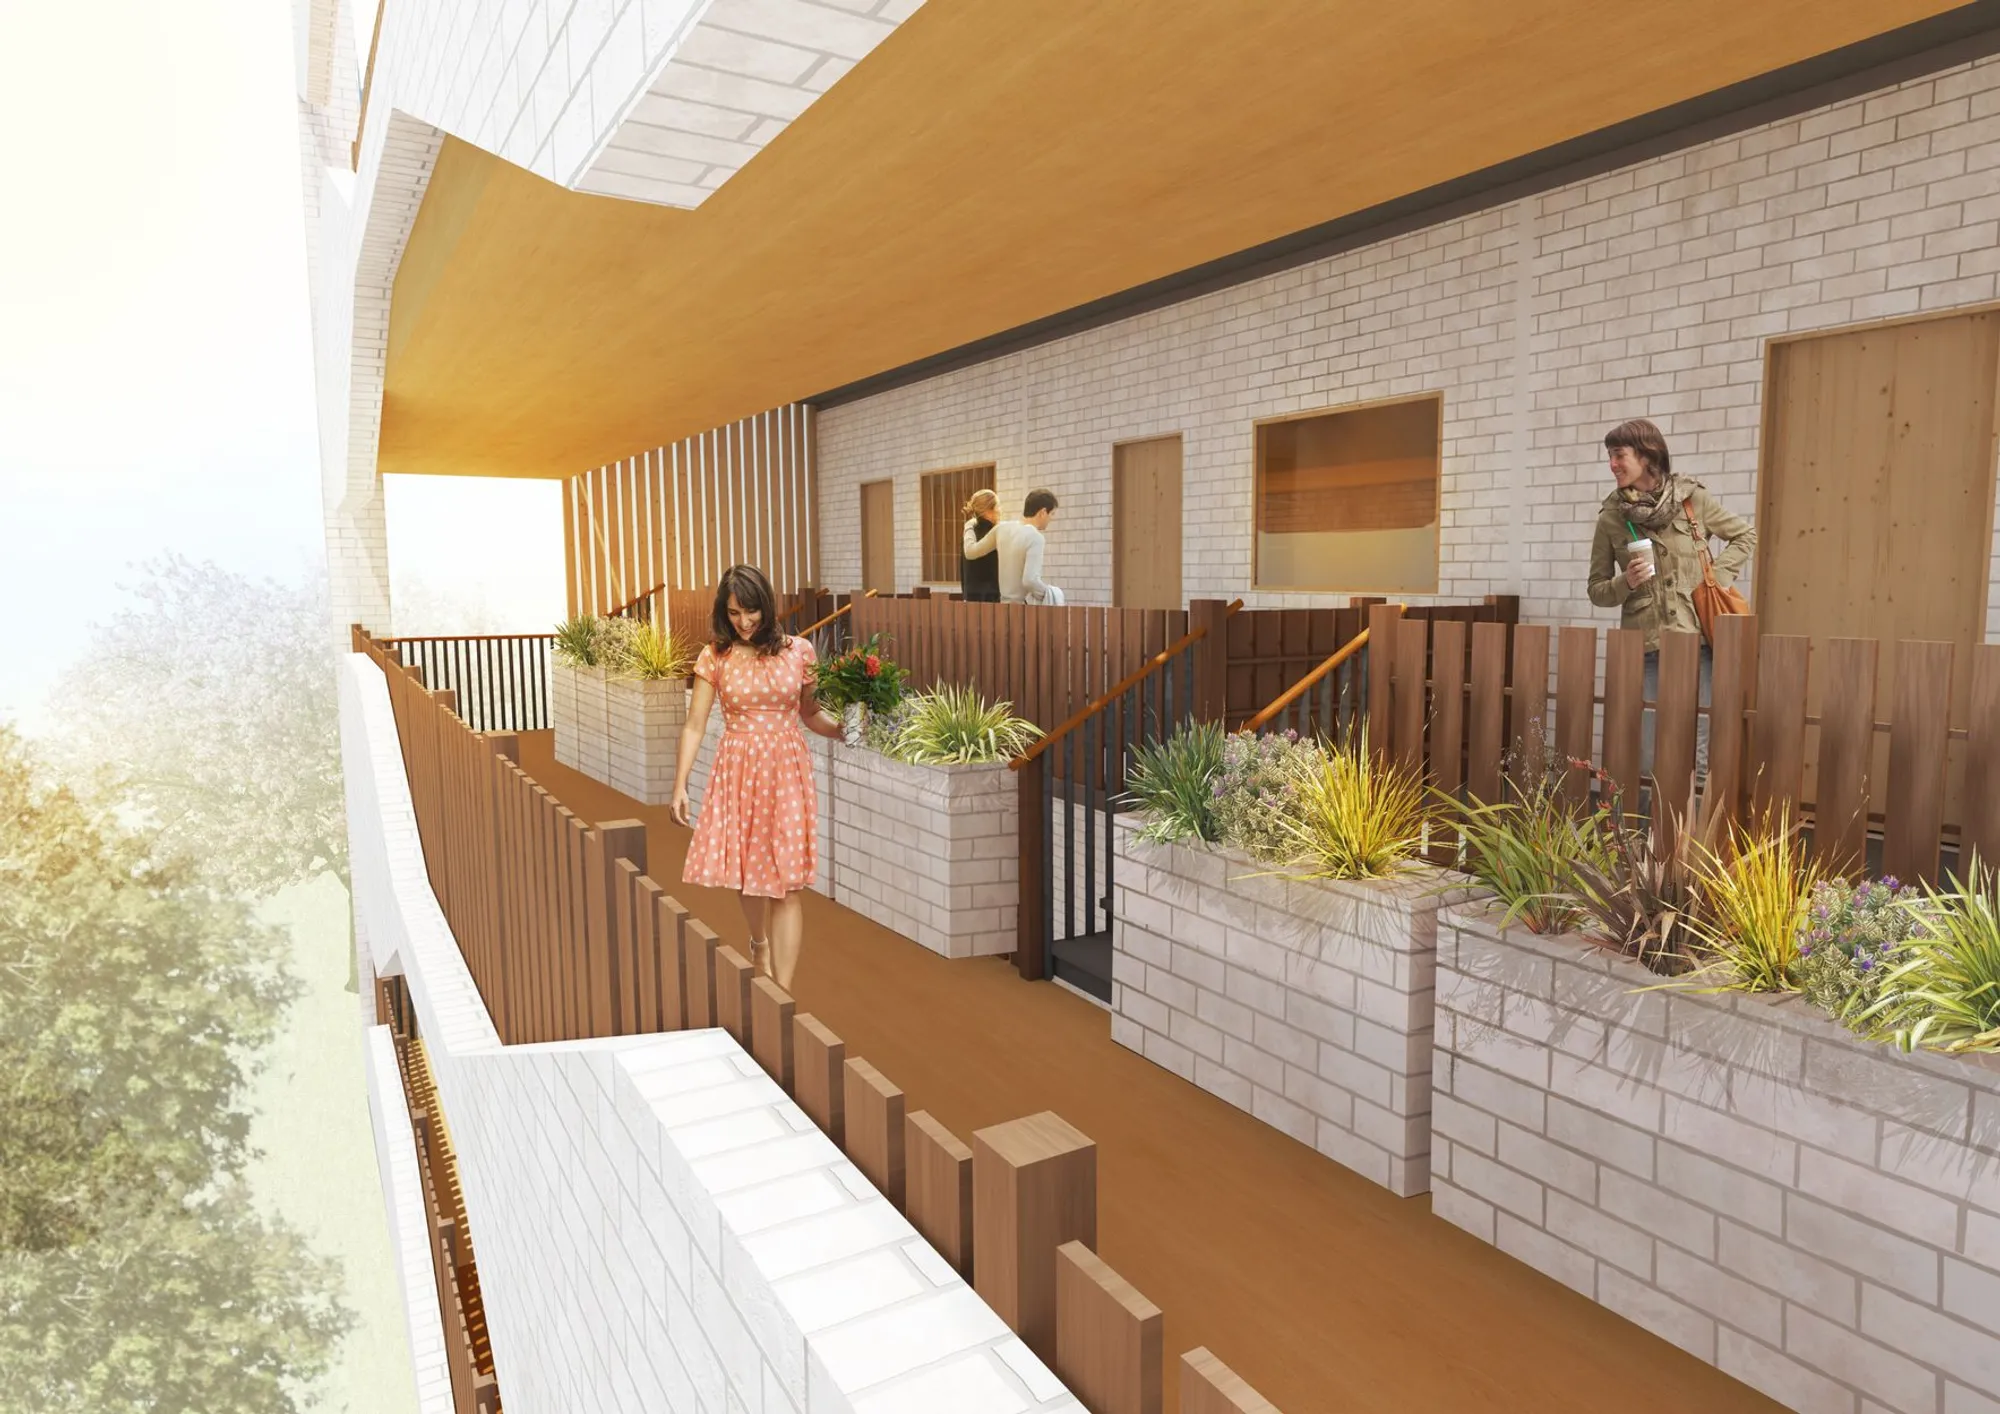
What happens when you take the relentless grind of hustle culture and redesign it as a place you actually want to come home to? Homey Hub answers that question with a co-living model built around hexagonal modularity, shared social infrastructure, and an ownership pathway that treats young residents as future stakeholders rather than perpetual tenants. The project proposes a housing ecosystem where work, wellness, and community life occupy the same architectural fabric, connected by a circulation core that makes solitude and sociability equally accessible.
Designed by Jiaying Hew as a shortlisted entry in the Hustle Hub 2019 competition, the project deliberately rebrands its origin. Originally conceived under the competition's namesake, the scheme evolved into Homey Hub, signaling a conceptual pivot from productivity-at-all-costs toward a holistic framework for personal, professional, and social growth. The renaming is more than cosmetic; it reframes the entire design intent around belonging.
Planted Balconies and a Wave-Patterned Envelope
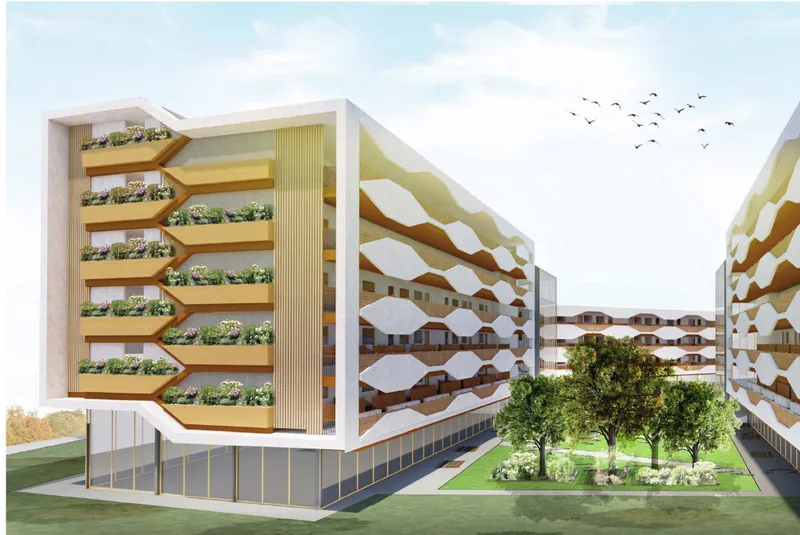
The building's facade refuses the flat repetition typical of affordable housing blocks. Stacked residential balconies with planted terraces create a living envelope, while wave-patterned panels give the elevation a rhythmic texture that reads as warm rather than institutional. Large balconies and shared terraces activate this outer skin, encouraging residents to engage with the outdoors and with each other. Wood accents reinforce the domestic tone, and the hexagonal geometry behind the plan enables multidirectional views and natural ventilation, giving each unit a sense of openness that belies the density of the overall complex.
A Masterplan Organized Around Courtyards and Porosity
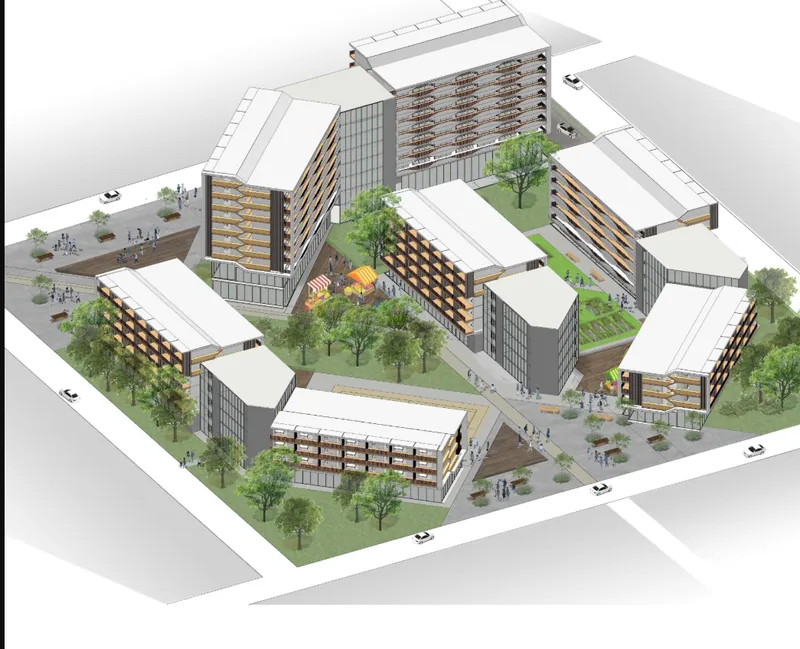
The axonometric drawing reveals how multiple building volumes are arranged around courtyard spaces linked by tree-lined pathways. The ground floor is deliberately porous, inviting movement both within the complex and toward the surrounding neighborhood. Shared zones like event plazas, basketball courts, and outdoor market spaces sit at the heart of the plan, functioning as social hubs that prevent the complex from becoming an inward-looking enclave.
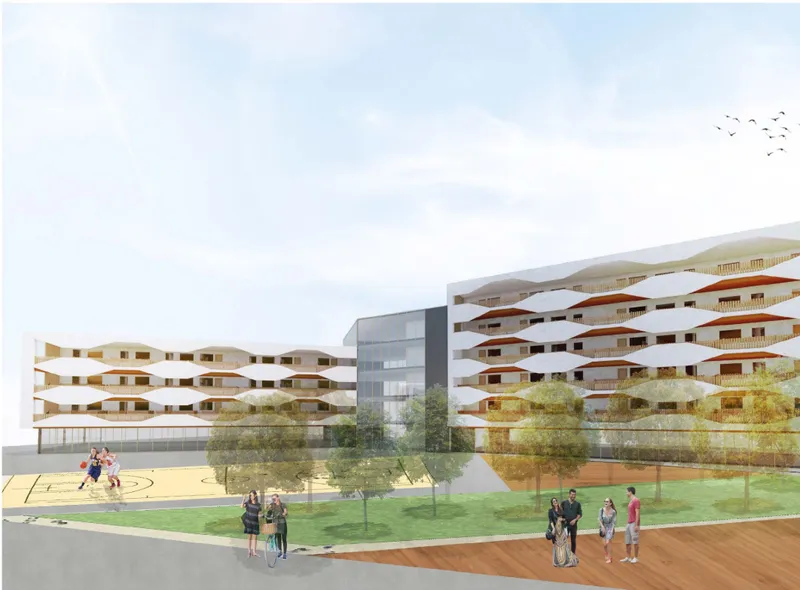
At ground level, the courtyard view makes the design's social ambitions tangible. Undulating balconies frame a central open space where a basketball court and gathering area become the focal point. The hexagonal unit system allows for flexible residential configurations, accommodating individuals, couples, and small families without forcing the masterplan into rigid repetition. Porosity here is not just a diagram concept; it is a spatial condition that makes community life visible and participatory.
Green Infrastructure as Interior Architecture
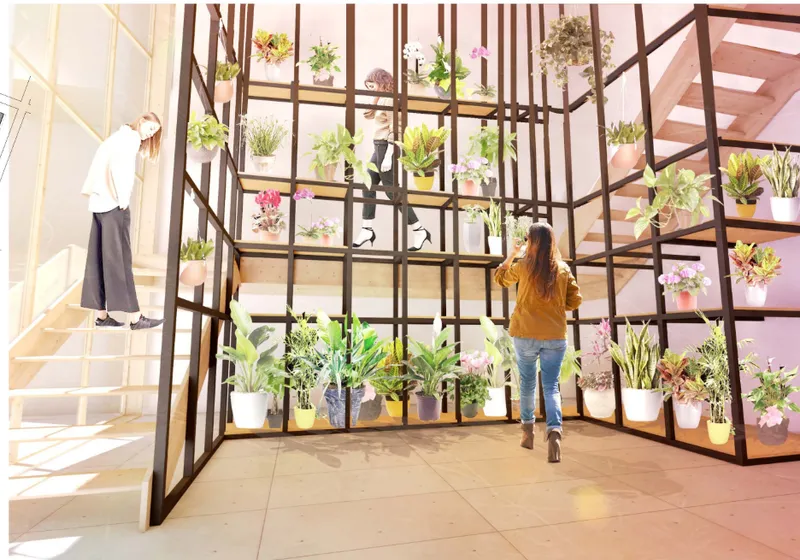
A steel-frame plant shelving structure brings vegetable gardens and potted greenery directly into the building's shared spaces. This is not decorative planting; it is part of a broader amenity strategy that includes outdoor relaxation decks and green zones designed for calm and reconnection with nature. Placing this infrastructure indoors makes it accessible year-round and integrates it into the daily circulation of residents, turning what might otherwise be a rooftop afterthought into a genuinely inhabited space.
Libraries, Gyms, and the Shared Core That Holds It Together
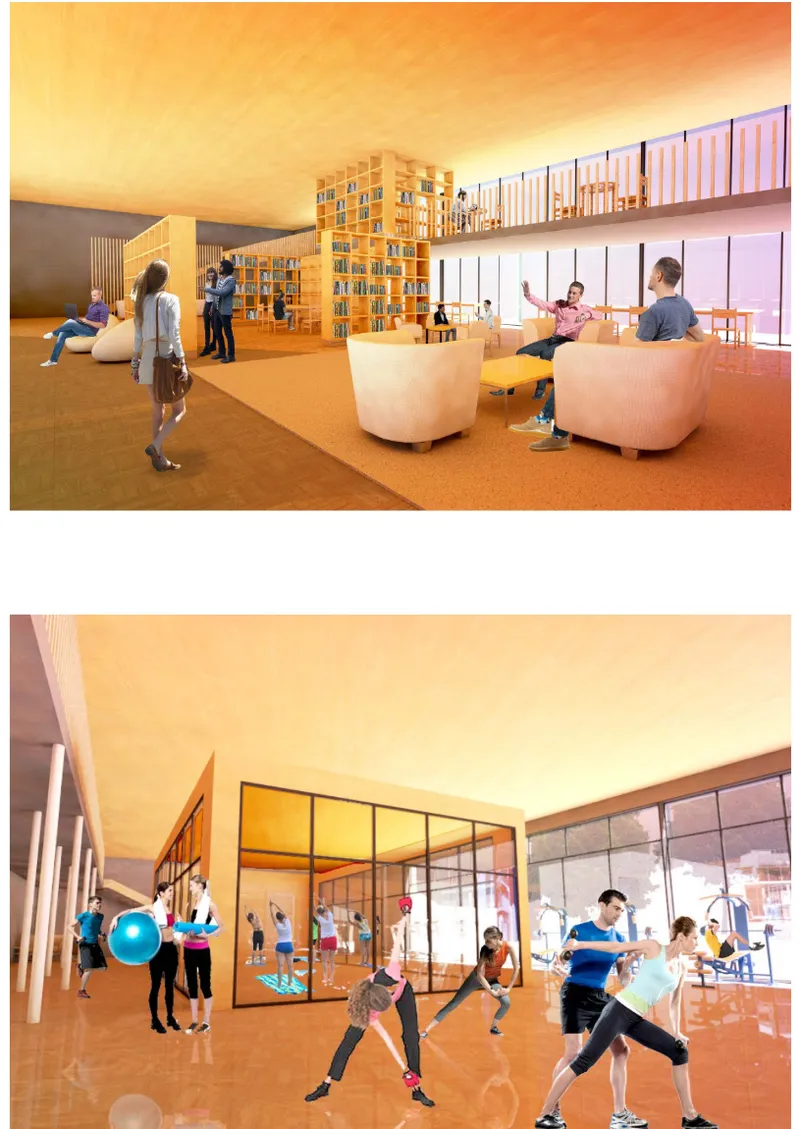
Two interior views capture the range of communal programming: a library with curved seating designed for both focused study and casual reading, and an exercise room with glazed partitions that fills with sunset light. The project's circulation core connects private living units to these shared amenities, along with lounges, kitchens, game rooms, laundry facilities, and co-working areas. The diversity of programming is deliberate. Whether a resident is a freelancer needing a quiet desk, a student looking for peer-to-peer learning, or someone who simply wants to play squash after work, the complex provides without requiring anyone to leave.
The economic model is equally considered. Homey Hub proposes a rent-to-own scheme that allows residents to transition from tenants to property owners over time. Combined with adaptable units that can be reconfigured or expanded as life circumstances change, the approach treats housing not as a static product but as a long-term relationship between residents and their built environment.
Why This Project Matters
Co-living projects often default to one of two modes: stripped-down efficiency that sacrifices dignity for density, or lifestyle branding that sells community as an amenity package without structural commitment. Homey Hub avoids both traps by grounding its social vision in concrete spatial decisions. The hexagonal modularity is not ornamental; it enables flexible unit configurations, better ventilation, and a human-scale rhythm. The shared amenities are not add-ons; they are woven into the circulation core so that using them becomes part of daily life rather than a special occasion.
What makes Jiaying Hew's proposal particularly relevant is the rent-to-own pathway. In a housing landscape where younger generations face structural barriers to ownership, proposing an architecture that literally builds equity over time is a political act as much as a design one. Homey Hub argues that belonging is not just a feeling; it is an economic condition that architecture can actively support.
View the Full Project
About the Designers
Designer: Jiaying Hew
Enter a Design Competition on uni.xyz
uni.xyz runs architecture and design competitions year-round that reward proposals with spatial conviction and real site intelligence.
Project credits: Homey Hub by Jiaying Hew Hustle Hub 2019 (uni.xyz).



Popular Articles
Popular articles from the community


The Musturak Paradise: Senior Living Architecture for a Connected Future in Temara, Morocco
The Musturak Paradise reimagines senior living architecture in Temara via private homes, social spaces, culture, community, and shared care.

AL-JANNAH: Sustainable Architecture and Permaculture for Afghan Widows
AL-JANNAH uses sustainable architecture and permaculture to create resilient oasis of housing, learning, work and renewal for Afghan widows.

Co-life: Sustainable Architecture for Age-Friendly Community Living
Co-life reimagines sustainable architecture for seniors through courtyards, rammed earth, shared gardens, and spaces designed for belonging.

Co-Life: Senior Housing Design That Reconnects Older Adults With the City
Co-Life reimagines senior housing design through healing gardens, shared streets, workshops, and a sustainable community across generations.


Similar Reads
You might also enjoy these articles

Day and Night Park: A Time-Based Urban Newsstand in Beijing
A temporary urban newsstand in Beijing blending travel, light, and reading through poetic colors, compact form, and community-focused design.

Modernist Patio Renovation in El Masnou, Barcelona by Oliver Segura Arquitectura + Cebrià Arquitectura
Modernist patio renovation blending tradition and innovation with a movable pool, leveled floors, and Catalan materials in El Masnou.

Alto Residencial Coop: Cooperative Housing Development in Santiago de Compostela by Carbajo Barrios Arquitectos
A linear cooperative housing complex blending white volumes and perforated metal façades, enhancing community living, natural light, privacy, and urban integration.

Vil Genis School by BPA ARCHITECTURE – Massy, France
Vil Genis School in Massy, France, features sustainable design, south-facing classrooms, community integration, accessible spaces, and modern educational architecture.




Comments (0)
Please login or sign up to add comments
No comments yet. Be the first to comment!