
Innovative Library Design: Bridging the Past and Future in Urban Contexts
An in-depth examination of CORRIDOR, a library blending innovative design with the urban fabric to foster collective learning.

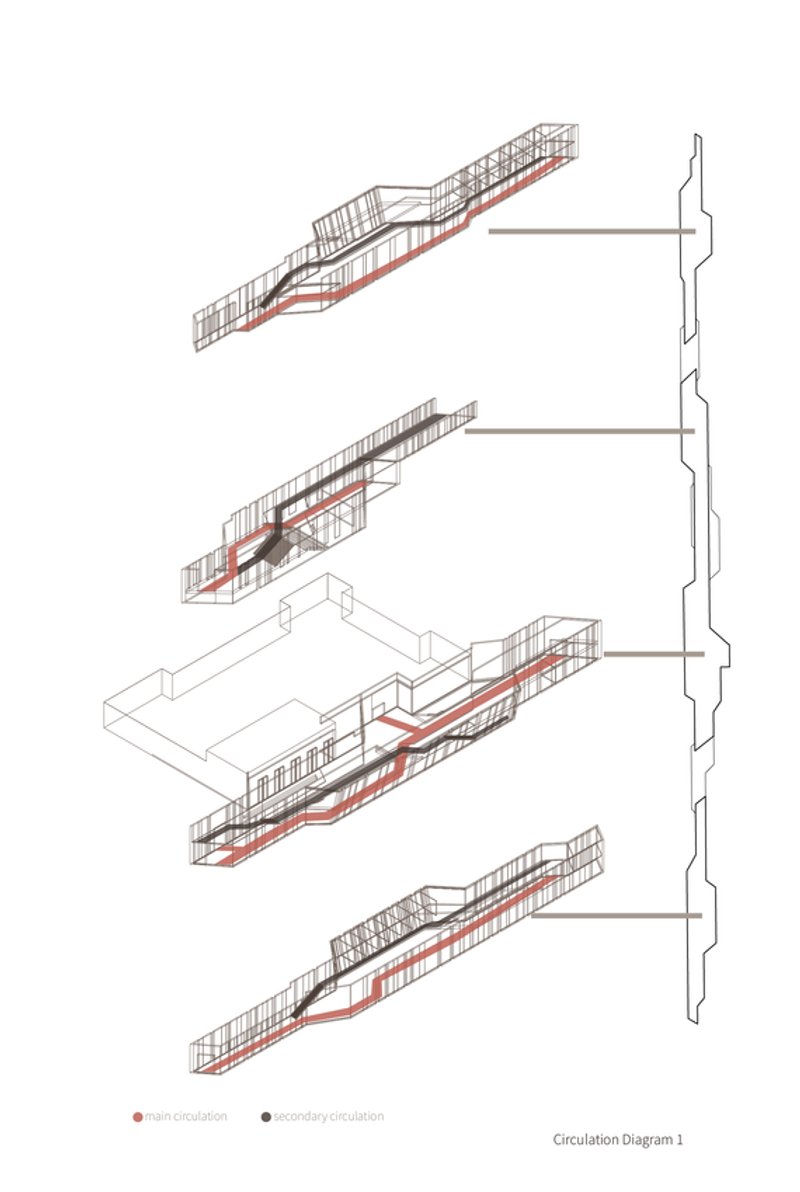
In the heart of a bustling city, a new structure rises—not just a building, but a beacon of knowledge and innovation. The CORRIDOR library, conceived by visionaries Altug Tumer, Begum Ceyhan, and Aykut Nesne, represents a paradigm shift in innovative library design. With its linear form cutting through the urban landscape, CORRIDOR emerges as more than a repository of books—it is a living interface connecting time, space, and society.
A Modern Mediator: The Library as Interface
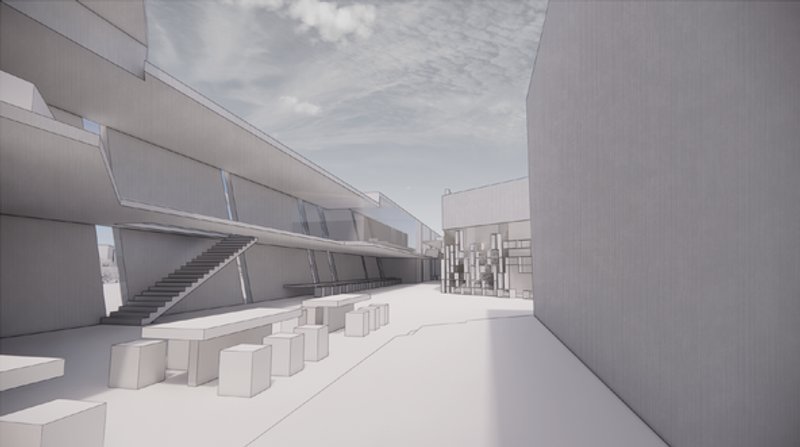
CORRIDOR transcends the conventional function of a library. It stands as a cultural conduit, marrying the historical context of the city with the progressive spirit of a modern academic hub. This innovative library design does not merely sit in its surroundings; it actively bridges the old with the new,
facilitating a dialogue between generations of learners and literati.
Tectonic Movements: The Dance of Structure and Function
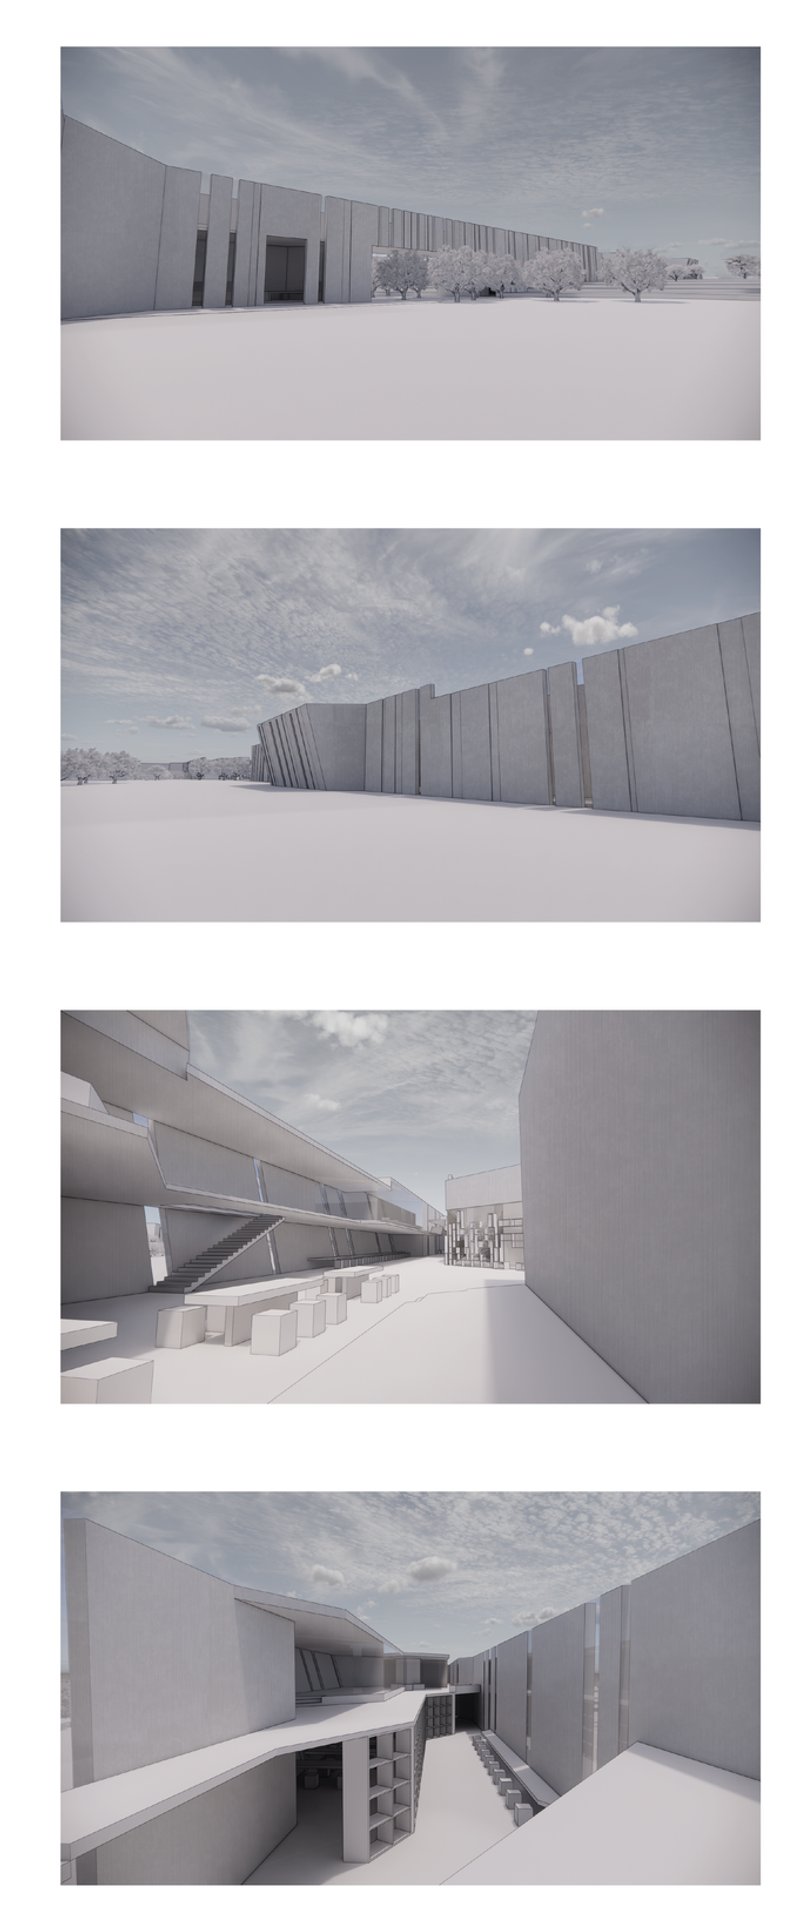
At the very core of CORRIDOR’s innovative library design lies the concept of tectonic movements—dynamic spaces that can adapt, reflect, and serve the myriad needs of its patrons. This architectural ballet enables the library to offer an array of indoor and outdoor experiences, from quiet reading nooks bathed in sunlight to collaborative areas where ideas spark and fly.
Zoning with a Purpose: From Quiet Contemplation to Vibrant Interaction
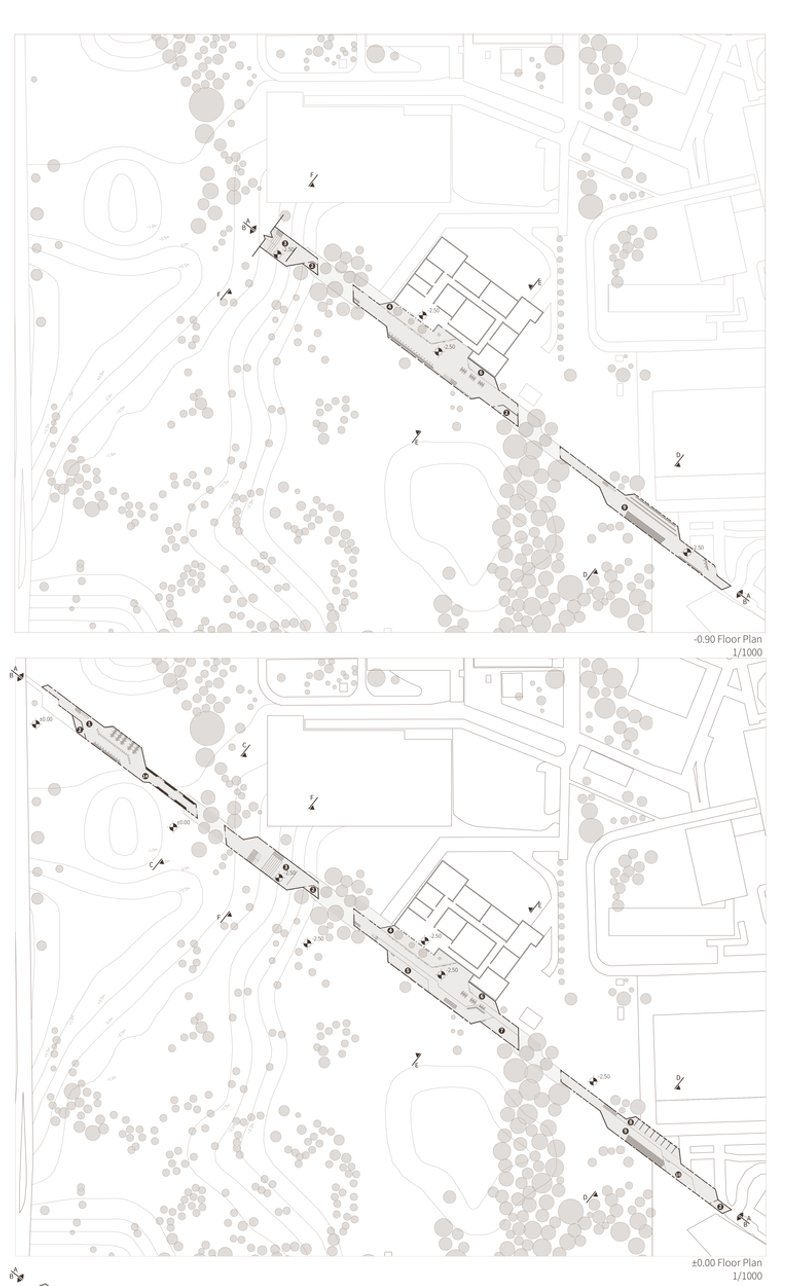
The spatial design of CORRIDOR is a masterclass in zoning. Each area, from the group working zones to the VR studios and the visual book media studios, is carefully crafted to support its intended use. The innovative library design ensures a seamless flow from the tranquil courtyard, perfect for reflection, to the bustling exhibition areas, where creativity is on full display.

Seamless Integration: A Shortcut through Knowledge Landscapes
One of the defining features of this innovative library design is its strategic placement, creating a literal and metaphorical shortcut between the city's heart and the intellect's haven, the university. CORRIDOR does not disrupt the flow; it enhances it, encouraging a constant stream of knowledge-seekers and casual visitors alike.
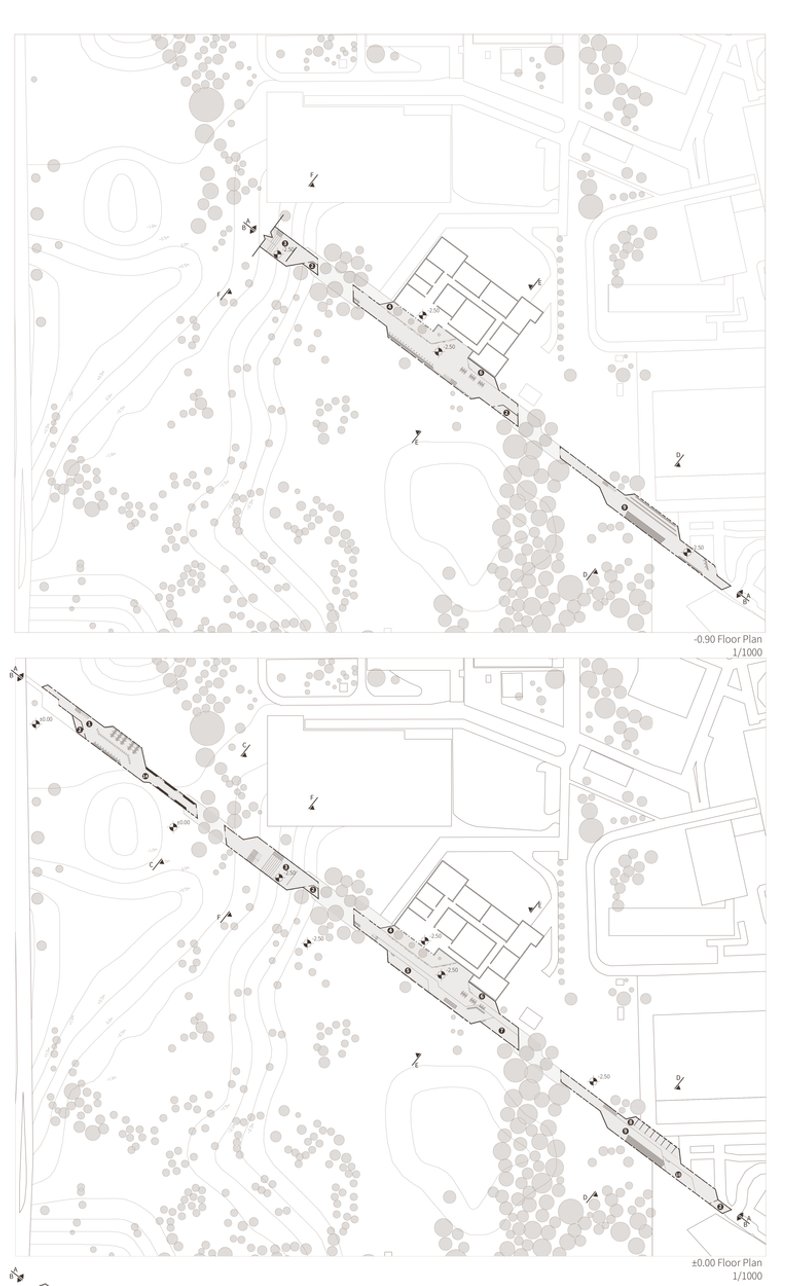
A Symphony of Materials: Echoing the Library’s Ethos
The choice of materials in CORRIDOR’s design is far from arbitrary. Each texture and finish is selected to resonate with the library’s ethos of openness and accessibility, while also ensuring sustainability. The facade, with its concrete elegance, simultaneously speaks of strength and the gravity of knowledge within.
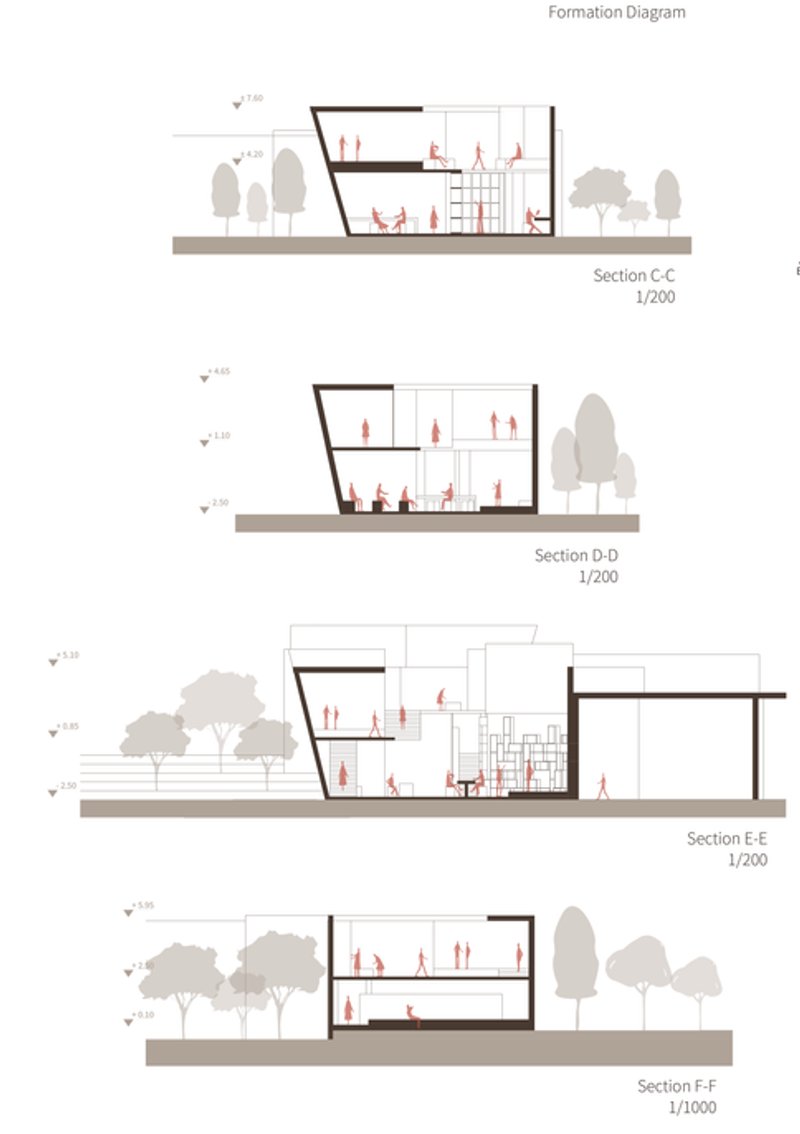
Architectural Innovation as a Catalyst for Learning
CORRIDOR represents a bold step in innovative library design, where architectural innovation sparks educational revolutions. It’s not just about the books or the technology; it’s about creating spaces that invite engagement, inspire curiosity, and cultivate learning in ways previously unimagined.
The Future Written in the Walls
As cities evolve, so must our institutions. CORRIDOR is more than a building; it's a vision of the future. In this innovative library design, every corridor, every wall, every open space is imbued with the potential for discovery, inviting all who enter to embark on a lifelong journey of learning.
In an era where information is ubiquitous and the digital world has transformed how we access knowledge, CORRIDOR stands as a testament to the enduring power of place—a place designed to inform, inspire, and innovate. It is a hub where the architectural brilliance converges with the thirst for knowledge, serving as a linchpin in the cultural and educational landscape of the city.
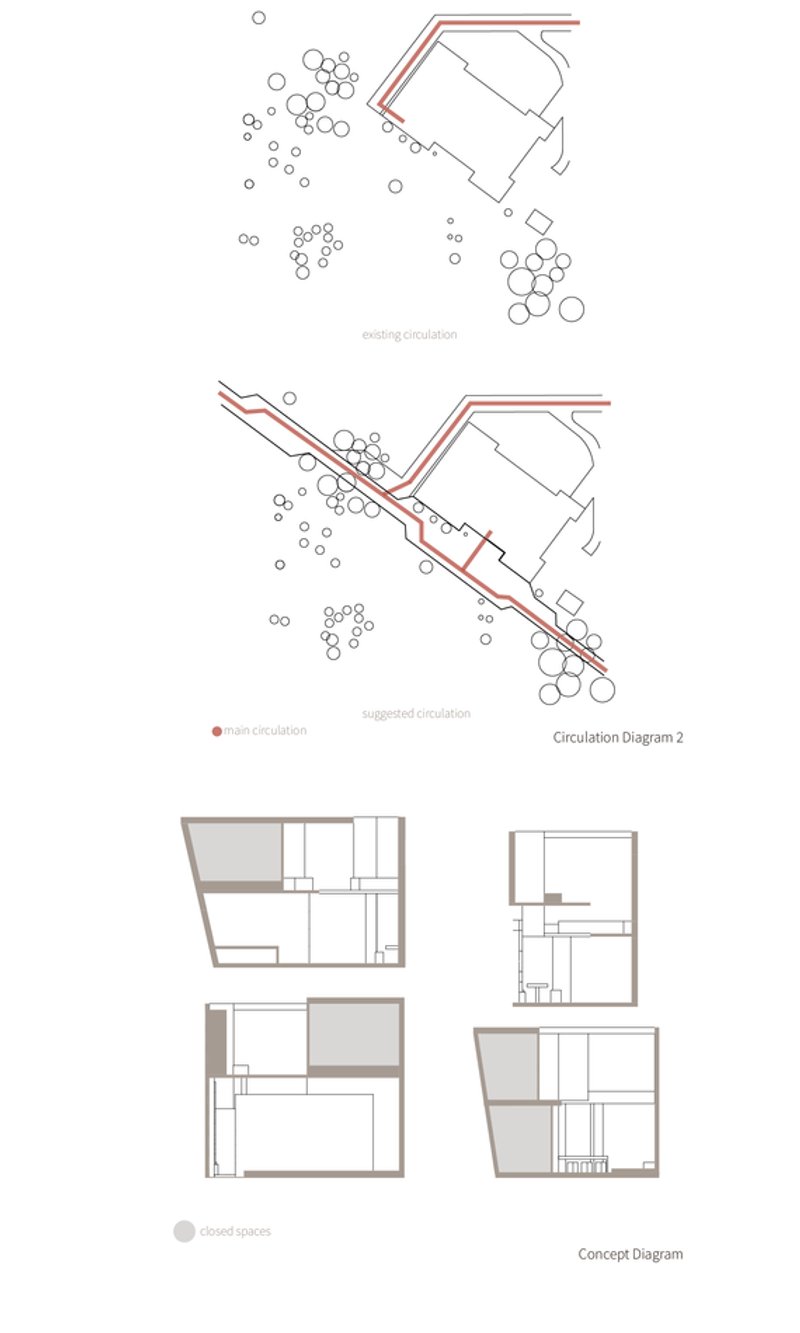
The innovative library design of CORRIDOR, created by Altug Tumer, Begum Ceyhan, and Aykut Nesne, serves as a compelling narrative of progression, reflecting the zeitgeist of our times. It’s where the past and the future are not at odds but in dialogue—a harmonious confluence of tradition and innovation.
The very essence of CORRIDOR is a clarion call to architects, designers, and city planners worldwide. It is a shining example of how spaces can be designed with a deep understanding of their context and the needs of their users, creating not just buildings, but experiences that elevate, educate, and endure.




Popular Articles
Popular articles from the community

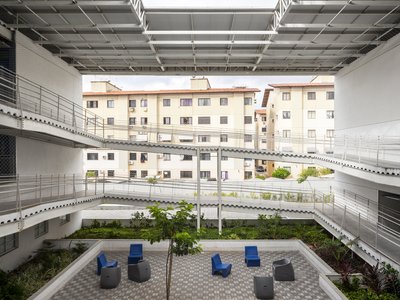
Rede Arquitetos Builds an Open-Air School in Fortaleza That Doubles as a Neighborhood Living Room
Educar II SESC-CE folds sports, dance, and community gathering into a courtyard campus wrapped in mesh and tropical color.
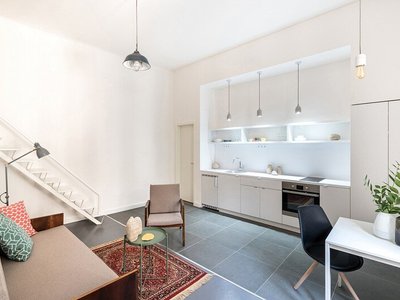
Marvila Apartment Renovation in Lisbon: A Bright Minimalist Attic Transformation by KEMA Studio
Bright attic transformed into minimalist Lisbon apartment with skylights, sustainable materials, open plan layout, and industrial-inspired interior design elements.


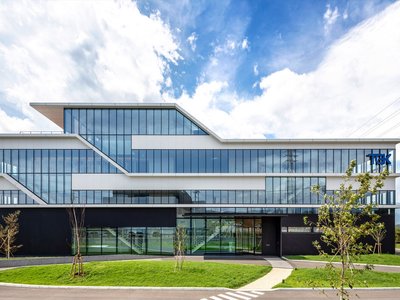
TGK Nirasaki Plant: A Smart Factory Blending Technology, Landscape, and Wellness
Smart factory in Japan blending IoT manufacturing, scenic trail design, natural ventilation, and landscape integration to enhance user experience and sustainability.


Similar Reads
You might also enjoy these articles

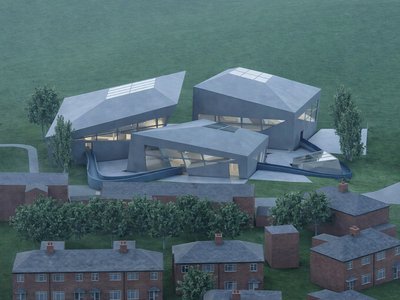
Filtering Space: A Gradual Spatial Experience
From urban intensity to spatial calm.

Longbranch Residence: A Forest-Integrated Contemporary Home in Key Center, Washington
Forest-integrated Washington residence blending concrete, cedar, and meadow roof to restore landscape continuity and celebrate sustainable contemporary living.
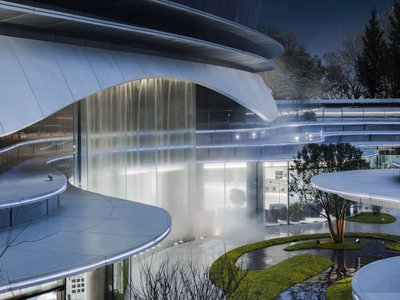
CIFI Sales Center Park Mansion: Harmonizing Architecture with Nature
CIFI Sales Center Park Mansion in Hefei blends water-inspired design, fluid interiors, and immersive experiences, creating vibrant, calming, and sustainable residential showcase architecture.
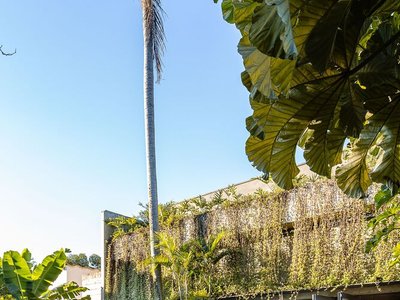
“Ottoni House Renovation: Preserving 1970s Architecture with Contemporary Design in São Paulo”
Ottoni House in São Paulo blends 1970s architectural heritage with contemporary design, integrating sustainable, functional, and visually striking renovated living spaces.


Explore Architecture Competitions
Discover active competitions in this discipline




The International Standard for Design Portfolios


The Global Benchmark for Architecture Dissertation Awards


The Global Benchmark for Graduation Excellence


Challenge to design public laboratory
Comments (0)
Please login or sign up to add comments
No comments yet. Be the first to comment!