
LABarq Builds an Entire House in Querétaro from a Single Custom Concrete Block
Casa Capuchinas uses one sand-colored block as structure, finish, and sunscreen across 477 square meters of suburban Mexico.


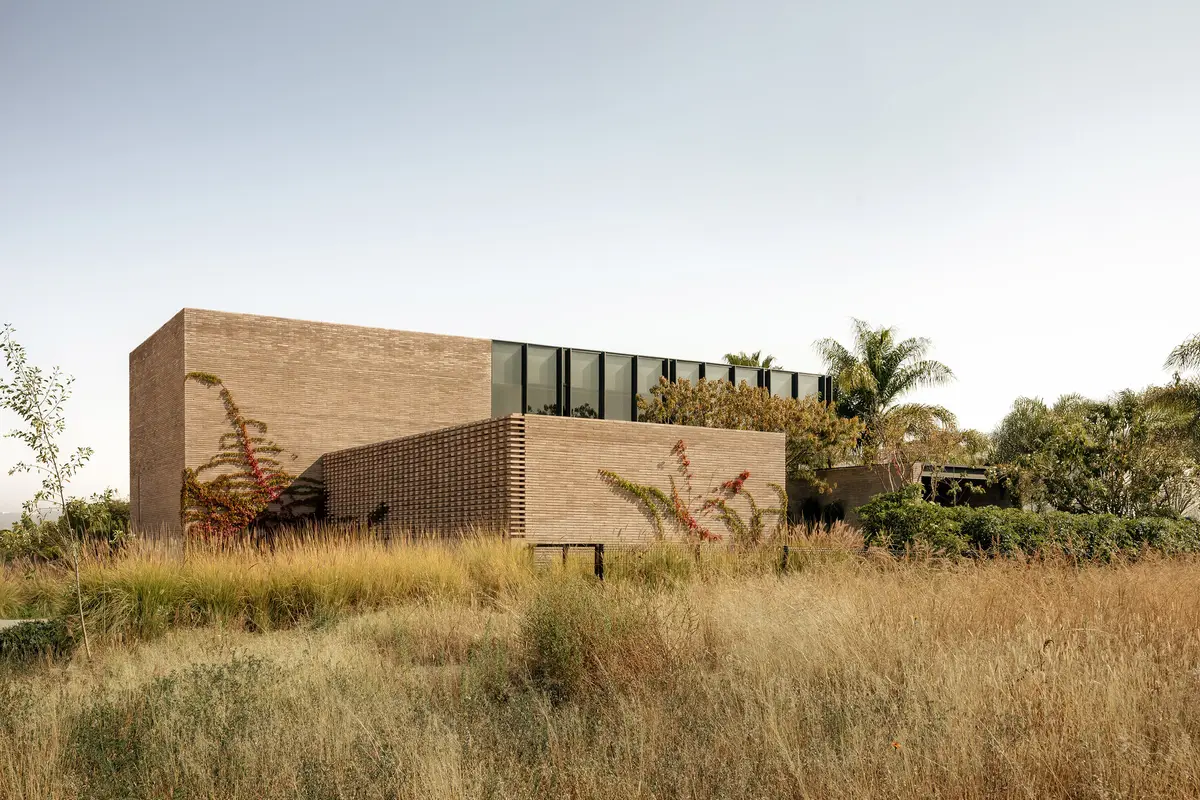
In the suburban sprawl of Santiago de Querétaro, most residential construction follows a familiar script: rendered walls, gated fronts, and little interest in how a material actually performs. LABarq, led by Juan Carlos Kelly, took a different path with Capuchinas House. The entire 477-square-meter residence is defined by a single element: a custom sand-colored concrete block measuring just 4 cm by 30 cm by 15 cm, assembled with a tongue-and-groove system that eliminates visible joints. That block does everything here. It is the structure, the interior finish, the exterior cladding, and, when rotated into a lattice pattern, the solar screen.
What makes Capuchinas genuinely interesting is the discipline of that commitment. One material, pushed through every role a house demands, forces every detail to be resolved through proportion and configuration rather than through the addition of another finish. The result is a house that reads as a continuous surface, a long horizontal bar of warm, textured concrete that holds living spaces open to a central planted courtyard while filtering the intense Querétaro sun. It is a house designed for a single occupant who occasionally hosts many, and every spatial decision follows that brief with economy and clarity.
A Facade That Works for a Living
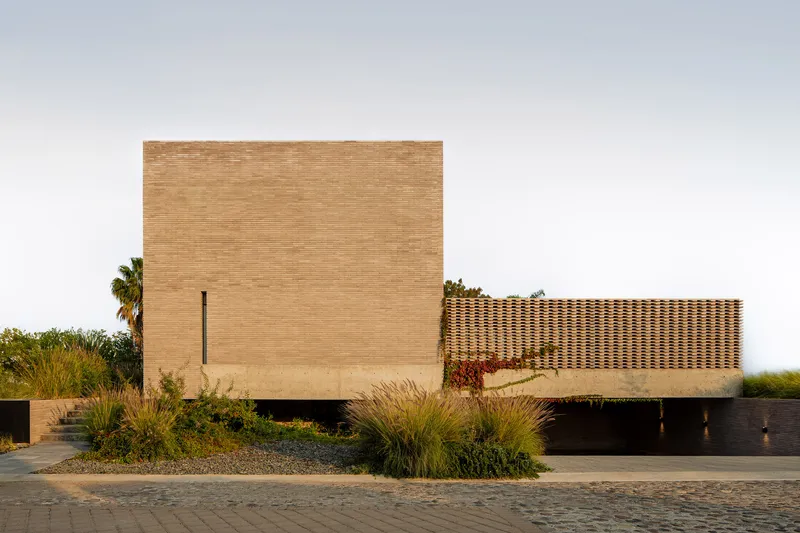
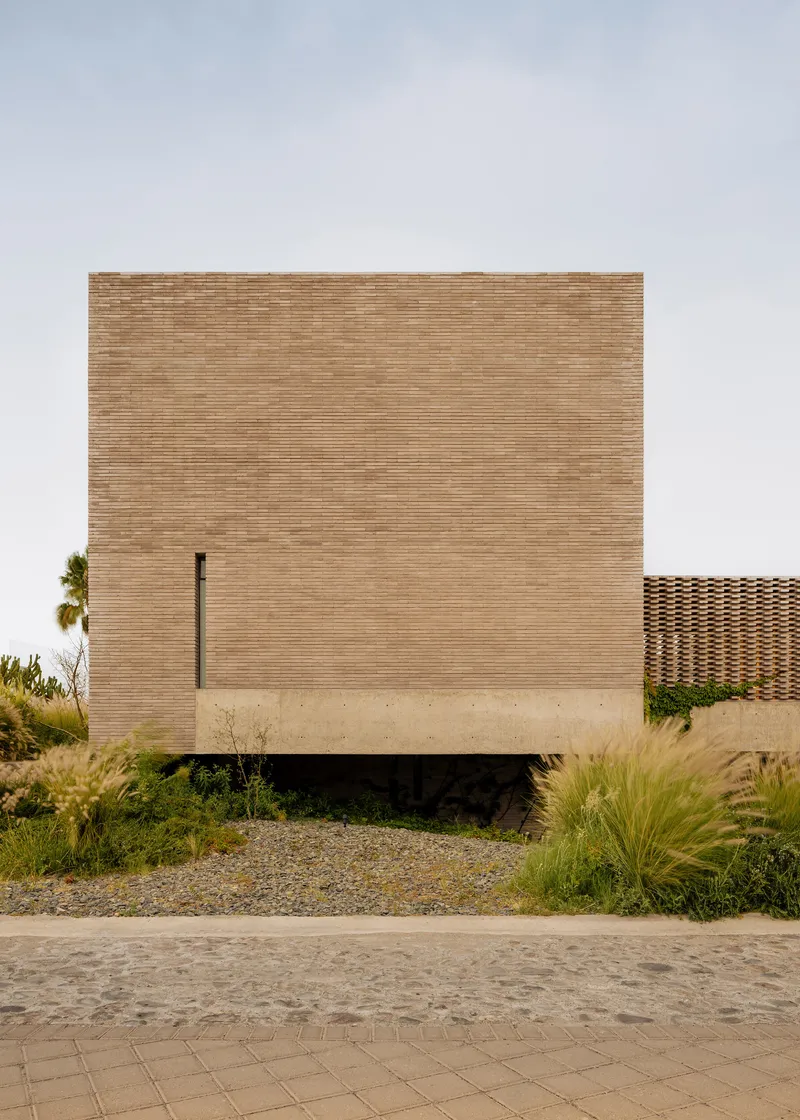

From the street, Capuchinas presents itself as a low, emphatically horizontal composition. The custom concrete blocks run in continuous courses, their joint-free surfaces creating a monolithic effect that makes the facade feel carved rather than stacked. Fenestration is minimal on the public face: tall, narrow slot windows punctuate the block wall sparingly, giving enough depth to read as shadow lines without exposing the interior.
The restraint is deliberate. In a neighborhood where houses compete for attention with applied finishes and decorative gestures, Capuchinas relies on material consistency and proportion to establish its presence. The warm sand tone of the block absorbs light in a way that changes through the day, going from flat and pale at noon to deeply textured and golden at dusk.
The Lattice Screen as Climate Device


Where the block wall needs to breathe, it transforms. The same concrete unit is turned and spaced to form a lattice screen that functions simultaneously as a solar filter and a privacy barrier. These slatted volumes cantilever over a concrete base, casting checkered shadow patterns that shift throughout the day. It is the same material doing double duty, and the visual continuity between solid wall and perforated screen holds the composition together.
This is where the tongue-and-groove system pays off. Because the blocks lock together without mortar joints, the lattice reads as a continuous textile rather than a collection of individual pieces. Climbing vines, already beginning to colonize the screen in the photographs, will eventually soften its geometry further, layering a living surface over the mineral one.
A Double-Height Core Anchors the Interior

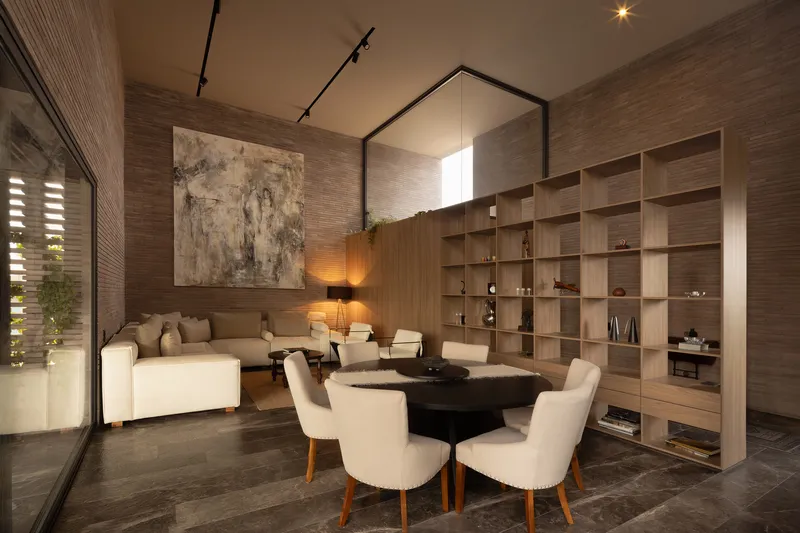

Inside, the material logic continues without interruption. The main living room rises to a double height, its walls lined with the same horizontal block courses that define the exterior. Track lighting recessed into the ceiling washes the textured surface evenly, turning the room into a kind of inhabited landscape. Built-in shelving is carved directly out of the block wall, reinforcing the idea that everything here comes from a single source.
Narrow corridors connect the public rooms, and these transition spaces are among the project's strongest moments. A horizontal slat wall runs alongside a thin window that frames a planted courtyard, compressing the view and then releasing it. The effect is cinematic: you move through a tight, textured passage and arrive at a generous, light-filled room. The house is organized as a long bar on the ground floor, with living, dining, kitchen, and lounge flowing into one another, and the primary suite anchoring the southeastern end.
Private Rooms at the Perimeter


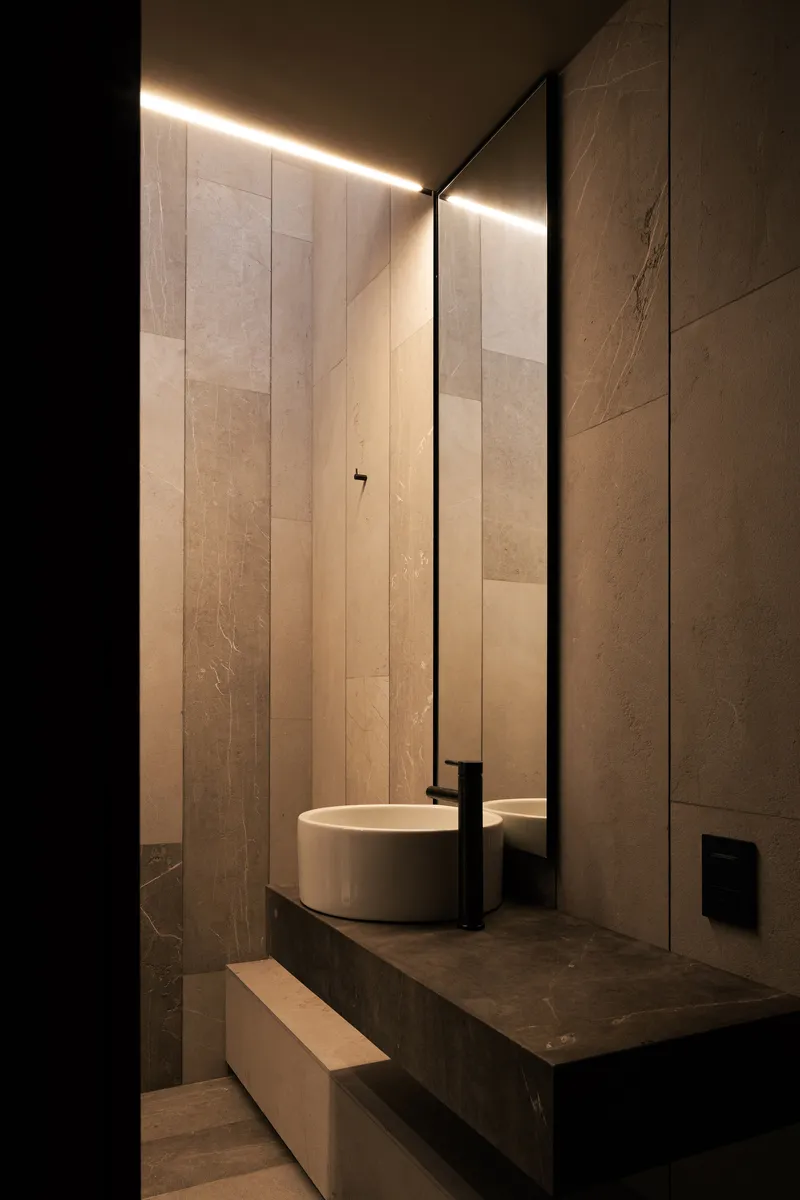
The bedrooms occupy the upper floor along one wing, each positioned to take advantage of views over the surrounding landscape. Exposed timber beam ceilings introduce a second material register, warmer and lighter than the concrete below, that signals a shift from the communal ground floor to the private upper level. Corner windows in the primary bedroom open to the tree canopy, pulling the landscape in close.
Even the smaller rooms maintain the material discipline. A powder room is clad entirely in vertical stone slabs, with a linear ceiling light drawing a precise line above a round basin. It is a deliberately compressed space that gains its character from material and proportion rather than from ornament. The marble work, fabricated by a local Querétaro manufacturer, brings the region's stone industry directly into the project.
Thresholds and Passages


The entry sequence sets the tone. A vertical timber screen door, lit by grazing wall lights at twilight, marks the boundary between public and private. Beyond it, an entrance passage frames a courtyard with block walls and hanging greenery. These in-between spaces are not afterthoughts; they are the connective tissue that gives the house its rhythm. A vertical slit window between contrasting wall planes opens to a gravel courtyard, creating a moment of orientation and relief.
These threshold conditions are where the single-material strategy becomes most legible. When everything is made of the same substance, the transitions between inside and outside, between compressed and expansive, between light and shadow, have to be created through geometry alone. Kelly and his team, including designers Ixchel Muñoz, Paulina Moreno, and Saúl Cabrera, manage this consistently.
Landscape as Ally
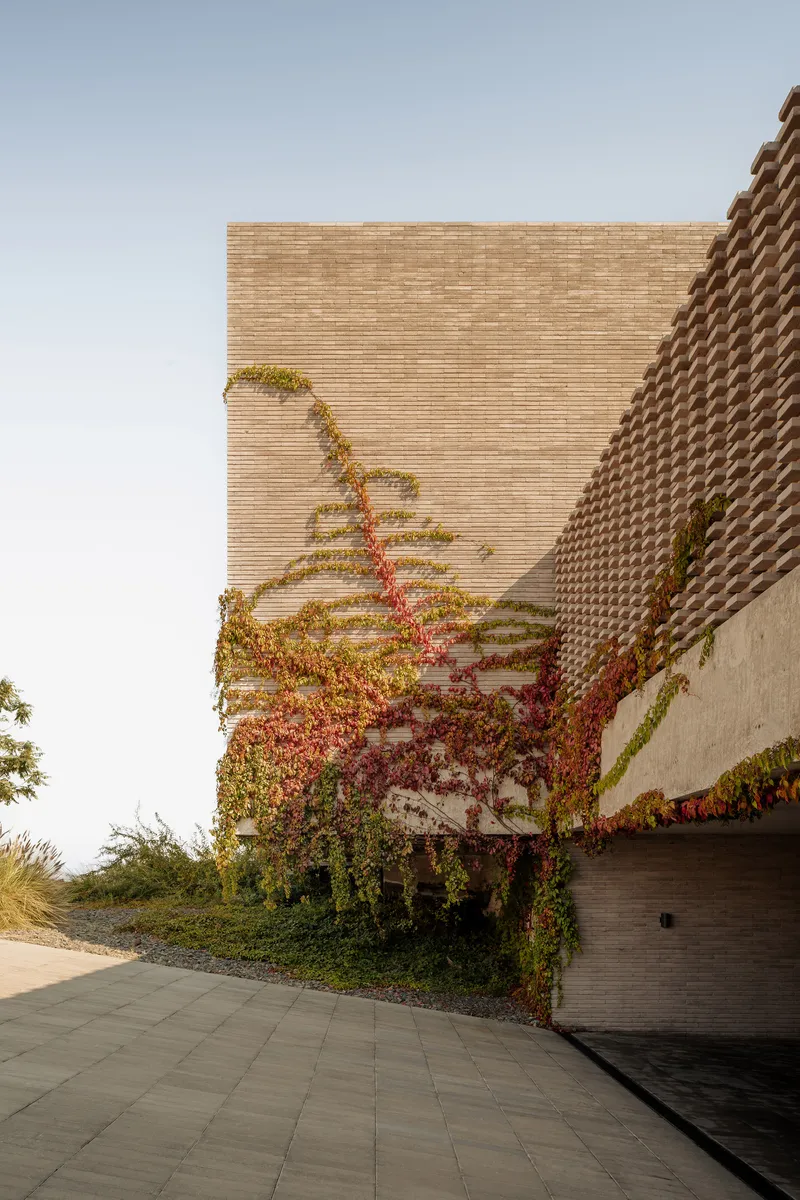


The landscape strategy, designed by Ixchel Muñoz Paisajismo, works in concert with the architecture. Native, drought-tolerant grasses line the street edge, softening the horizontal block volumes without relying on irrigation-heavy lawns. Existing trees were relocated rather than removed, and a central garden tree serves as both a visual anchor and a microclimate generator, enabling cross-ventilation through the house.
The planting is not decorative filler. In Querétaro's semi-arid climate, the choice of low-water species is a functional decision that reduces maintenance and consumption. The ornamental grasses already give the house a layered quality: mineral walls rising out of a dry, golden ground plane. Over time, as the climbing vines mature and the plantings fill in, the boundary between built and grown will continue to blur.
Plans and Drawings

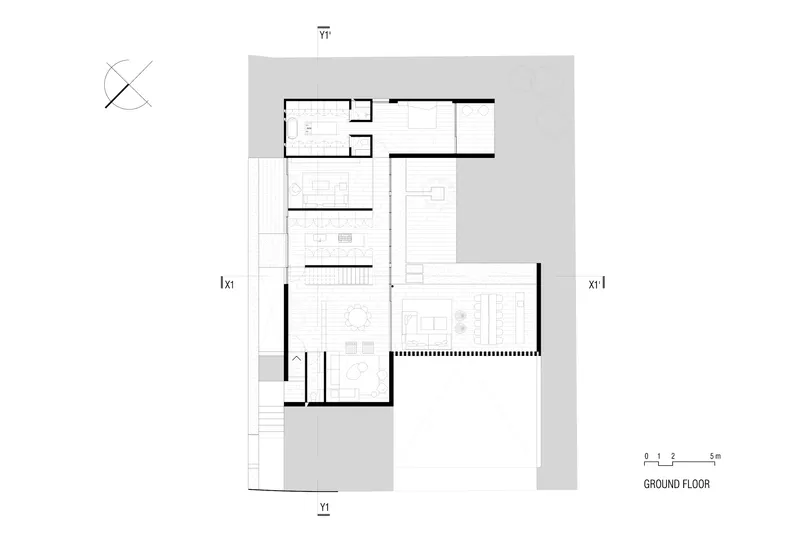


The plans reveal the bar-like organization clearly. The ground floor arranges public spaces in a linear sequence along one axis, with the primary suite pulling away to the southeast. A central staircase mediates between the two levels. The upper floor places three bedrooms along a single wing opposite a generous open terrace that overlooks the courtyard below. Below grade, a four-car garage with angled access and bathroom facilities sit beneath the footprint, keeping the ground level free of service clutter.
The section is the most instructive drawing. It shows how the two-story volume steps down into the ground, using the topographic change to create the basement level naturally. The double-height living room reads as a void carved into the block mass, with the upper bedrooms cantilevering over the courtyard edge. The front elevation confirms the low, horizontal composition, with minimal fenestration and the slatted screen element providing the only vertical accent.
Why This Project Matters
Capuchinas House makes a case for material commitment as a design strategy. In a market where residential construction routinely layers finish over finish to achieve an appearance of quality, this project demonstrates that a single well-chosen element, rigorously detailed, can carry an entire building. The custom concrete block does not merely define the aesthetic; it resolves structure, thermal performance, privacy, and ventilation in one system. That integration is rare, and it produces a house that is legible, coherent, and genuinely specific to its place.
More broadly, the project offers a counter-model for suburban development in Mexico's fast-growing secondary cities. Rather than retreating behind high walls and imported materials, LABarq builds with the logic of the local landscape: mineral, dry, warm, and open where it can afford to be. Juan Carlos Kelly and his team have delivered a house that is both a comfortable home for one person and a clear architectural argument. In Querétaro's suburban fabric, that kind of clarity stands out.
Capuchinas House by LABarq, lead architect Juan Carlos Kelly, with design team Ixchel Muñoz, Paulina Moreno, and Saúl Cabrera. Santiago de Querétaro, Mexico. 477 m². Completed 2026. Photography by Ariadna Polo.
About the Studio
Share Your Own Work on uni.xyz
If projects like this are the kind of work you want to make, uni.xyz is a place to publish your own, find collaborators, and enter design competitions.


Popular Articles
Popular articles from the community


Hill & Cross Opera: Sculptural Opera House Architecture Shaped by Tallinn’s Landscape and Identity
Hill & Cross Opera reimagines opera house architecture in Tallinn through its sculptural hill, civic plaza, glass wave and a luminous cross.

Play: Fragments of Their World
Familiar architecture becomes modular playground design, creating safe spaces where displaced children can learn, connect, imagine and play.

The Musturak Paradise: Senior Living Architecture for a Connected Future in Temara, Morocco
The Musturak Paradise reimagines senior living architecture in Temara via private homes, social spaces, culture, community, and shared care.

ALGAL REALM: A Bio-Integrated Lunar Habitat Design for Life Beyond Earth
ALGAL REALM reimagines lunar habitat design with algae-powered life support, 3D-printed regolith, and vertical living for a lunar future.

Similar Reads
You might also enjoy these articles

Bao Huynh Watercolor Atelier: A Serene Art Retreat in Hội An
Bao Huynh Watercolor Atelier in Hội An blends multifunctional art spaces, sustainable design, local materials, and family-friendly living in a serene environment.

Atelier Macri Concept Store Interior Design by CASE-REAL
Atelier Macri store features a "ko" counter, walnut wood details, cork displays, blending retail, gallery, and seamless customer experiences.

Manuel Vargas Izquierdo Stadium and High-Performance Sports Center: Architectural Excellence in Jalpa de Méndez
The Manuel Vargas Izquierdo Stadium blends sustainable design, inclusive sports facilities, and cultural-inspired architecture, revitalizing Jalpa de Méndez’s public spaces.

KAKR Buluh Awar Hall: Revitalizing Community and Ecology Through Bamboo Architecture
Community built bamboo hall revitalizes Buluh Awar village, empowering youth, restoring ecology, celebrating vernacular craftsmanship through sustainable architecture and culture.


Comments (0)
Please login or sign up to add comments
No comments yet. Be the first to comment!