
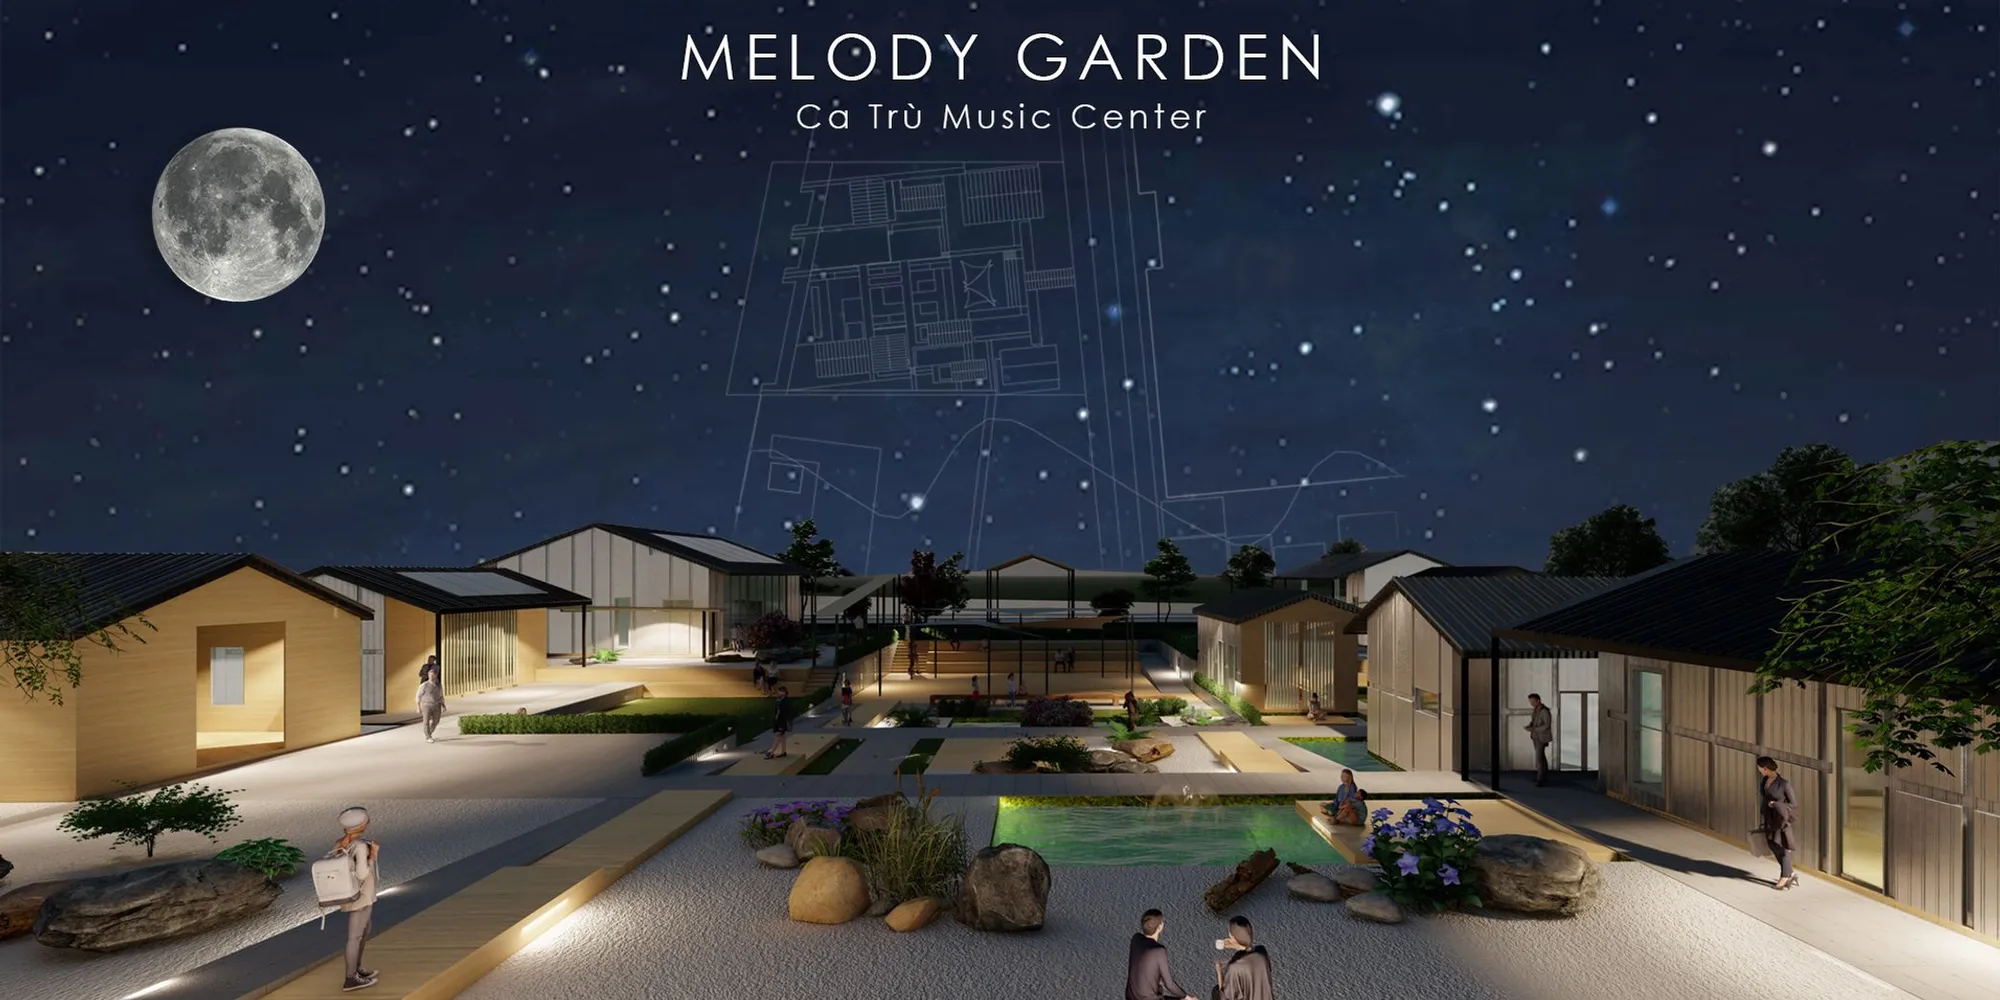
Melody Garden: A Symphony of Sustainable Cultural Architecture
Melody Garden, a sustainable architectural homage to Vietnam's Ca Trù music tradition.


Brief overview of Melody Garden as a beacon of Ca Trù musical heritage, importance of preserving Ca Trù, an art form at the brink of oblivion. The role of Melody Garden in cultural conservation and its design ethos that melds tradition with sustainability.
The Essence of Melody Garden
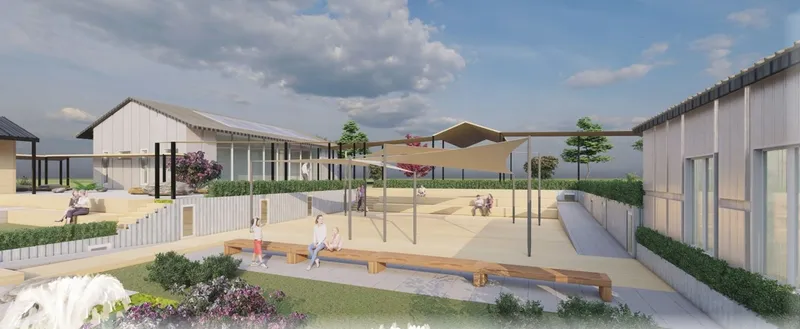
Introduction to the project team: Nilay Candemir, Dilan Deniz, Kübra Uluçay, Yaren Özkan. The vision behind Melody Garden: creating a space that embodies the tranquility of Ca Trù music. The significance of location: nestled between Ho Tay and Dam Tri lakes, adjacent to a temple, embodying the soul of Hanoi's heritage.
Architectural Harmony with Culture
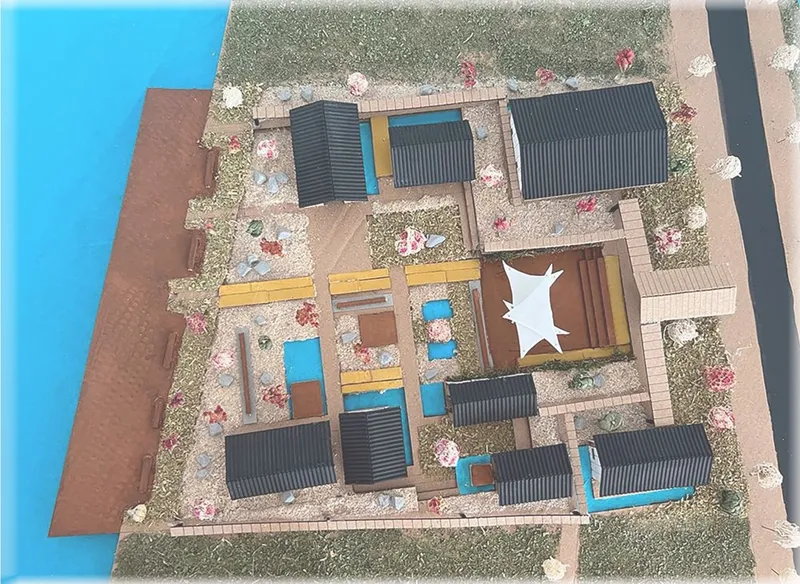
Analyzing the design elements: the use of green spaces, road access, and the blend of solid and void spaces.. Delving into the materiality: local wood, reinforced concrete, and trapezoidal metal as reflections of Vietnamese vernacular architecture.. The interplay of functions: from commercial to private, encapsulating the multifaceted nature of the center.

Ca Trù Music Center: A New Home for an Ancient Art
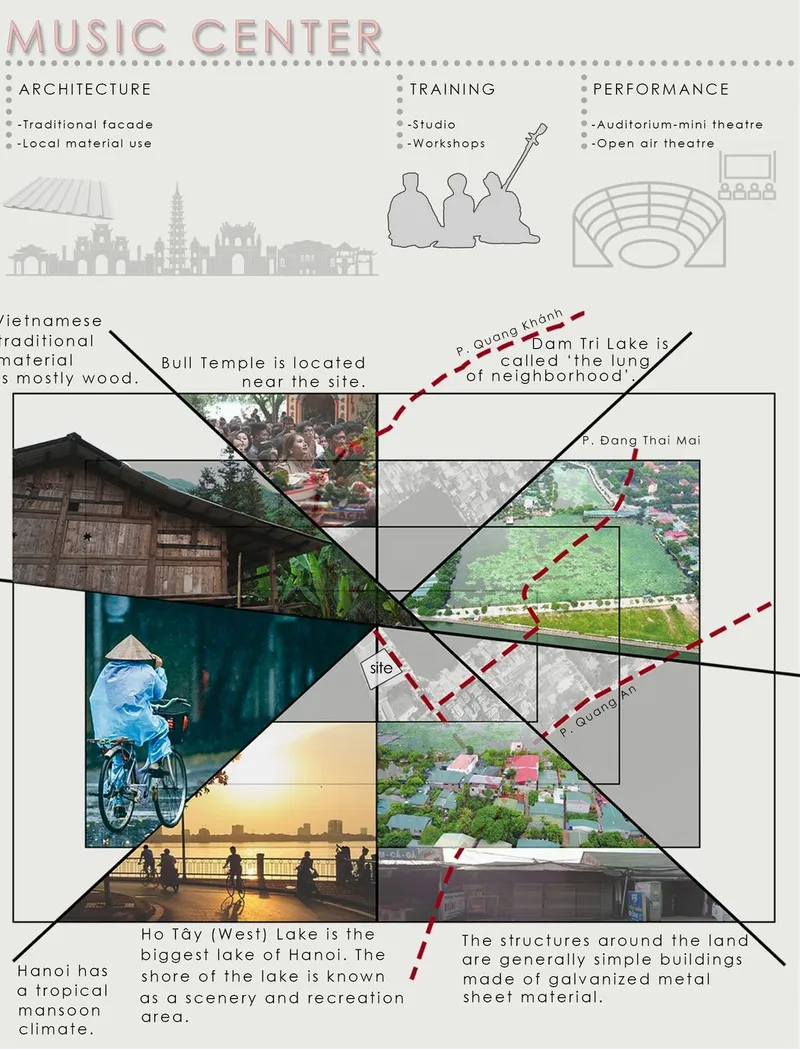
The musical heart of the center: the instruments of Ca Trù (Dan Day, Phach, and Trong Chau) and their spatial representations.. Architectural features that support training, performance, and education: studios, auditoriums, and open-air theaters.. The Bull Temple and its proximity: a nod to the sacredness embedded in the site’s geography.
Sustainable Strategies in Design
Embracing Hanoi's climate: solar energy use, rainwater harvesting, and climate-responsive architecture.. Material and structural analysis: the use of shade sails, thermal insulation, and pivotal doors for energy efficiency.. The interconnection of lakes and landscape: promoting biodiversity and environmental stewardship.

The Zen of Architecture: A Reflective Journey
The Zen Garden concept: a space for meditation, aligned with the calmness of Ca Trù music.. The design's response to the landscape: creating a place where the city’s memory is engraved within the land.. The garden's role in the center: acting as a living exhibition of Vietnamese culture.
Reflection on Melody Garden's role as a model for sustainable cultural architecture.. The impact of such a center on the local community and the global cultural landscape.. A call to embrace such architectural endeavors that serve as custodians of tradition in the modern world.




Popular Articles
Popular articles from the community


Co-Life: Senior Housing Design That Reconnects Older Adults With the City
Co-Life reimagines senior housing design through healing gardens, shared streets, workshops, and a sustainable community across generations.

The Ocean Hive: Sustainable Architecture for a Self-Sufficient Civilization at Sea
The Ocean Hive imagines sustainable architecture at sea, where modular habitats, algae, wave power and ocean waste sustain a growing colony.

Riyadh For All: Intergenerational Urban Design for Active Aging in Rabat
Riyadh For All reimagines urban design in Rabat with intergenerational co-living, adaptive courtyards, and Moroccan cultural exchange today.

AL-JANNAH: Sustainable Architecture and Permaculture for Afghan Widows
AL-JANNAH uses sustainable architecture and permaculture to create resilient oasis of housing, learning, work and renewal for Afghan widows.


Similar Reads
You might also enjoy these articles

Day and Night Park: A Time-Based Urban Newsstand in Beijing
A temporary urban newsstand in Beijing blending travel, light, and reading through poetic colors, compact form, and community-focused design.

Modernist Patio Renovation in El Masnou, Barcelona by Oliver Segura Arquitectura + Cebrià Arquitectura
Modernist patio renovation blending tradition and innovation with a movable pool, leveled floors, and Catalan materials in El Masnou.

Alto Residencial Coop: Cooperative Housing Development in Santiago de Compostela by Carbajo Barrios Arquitectos
A linear cooperative housing complex blending white volumes and perforated metal façades, enhancing community living, natural light, privacy, and urban integration.

Vil Genis School by BPA ARCHITECTURE – Massy, France
Vil Genis School in Massy, France, features sustainable design, south-facing classrooms, community integration, accessible spaces, and modern educational architecture.





Comments (0)
Please login or sign up to add comments
No comments yet. Be the first to comment!