
Open Space: A Playful Eco-Innovation Hub in Pittsburgh
A child's perspective reimagines the workplace as a green and engaging environment.


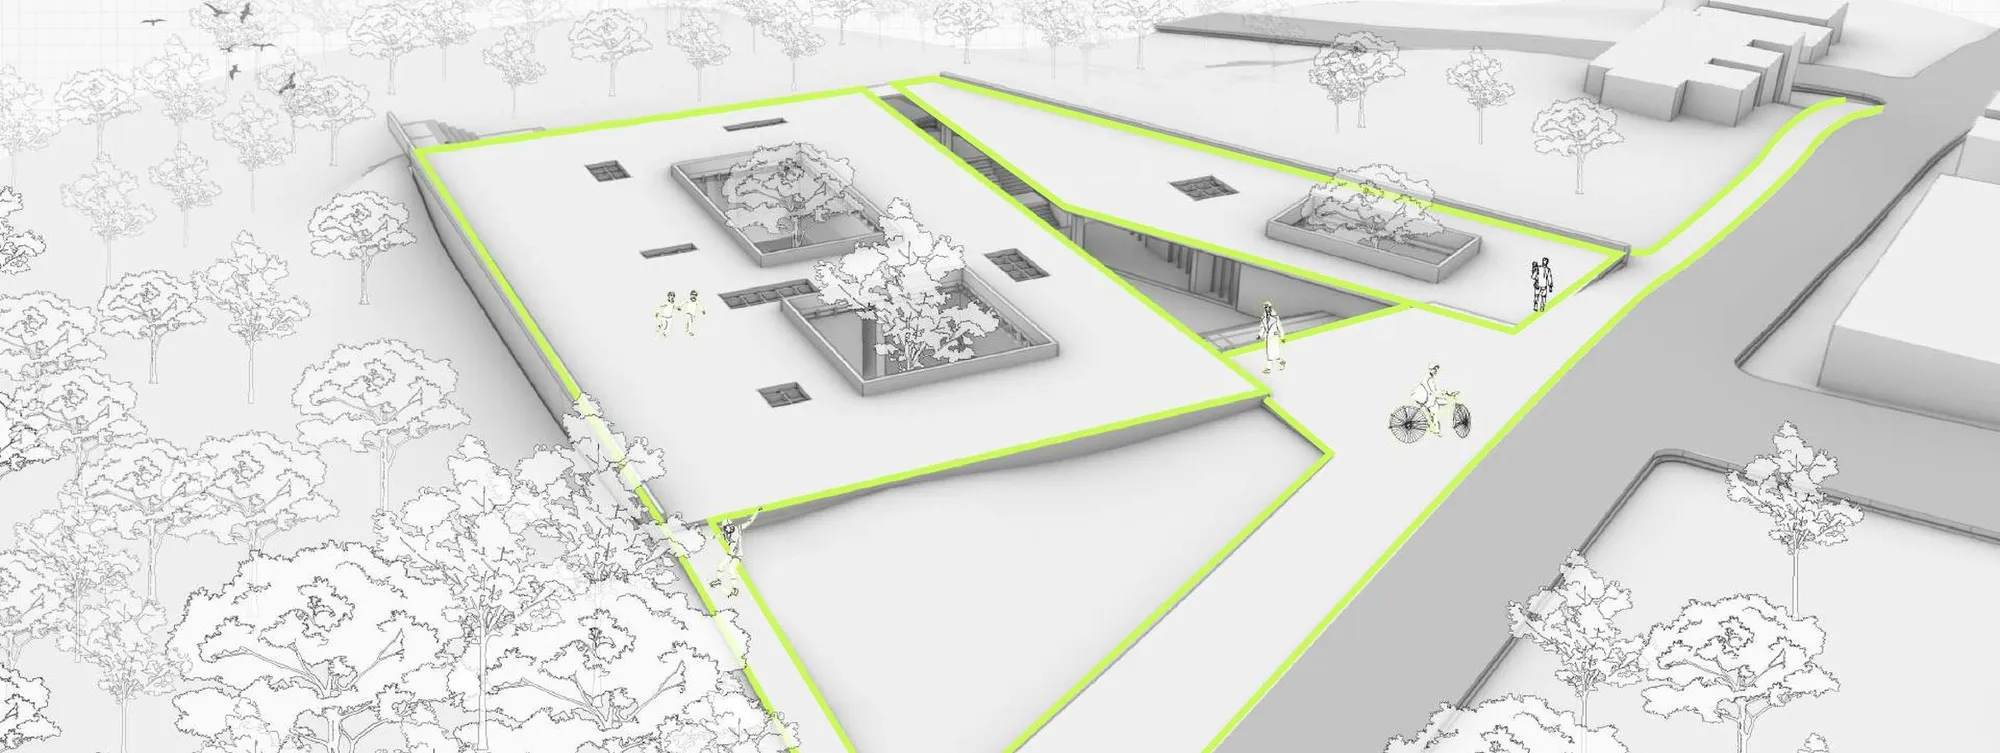
"Open Space," a shortlisted entry in the Child's Perspective competition by Ece Güngör and Miray Sevinc. This innovative project tackles the revitalization of the EcoInnovation District in Pittsburgh, Pennsylvania, by creating a unique office space that seamlessly blends with the public realm. The design process incorporates the feedback of a 10-year-old child, resulting in a playful and engaging environment that challenges conventional workplace norms.
Addressing Urban Challenges
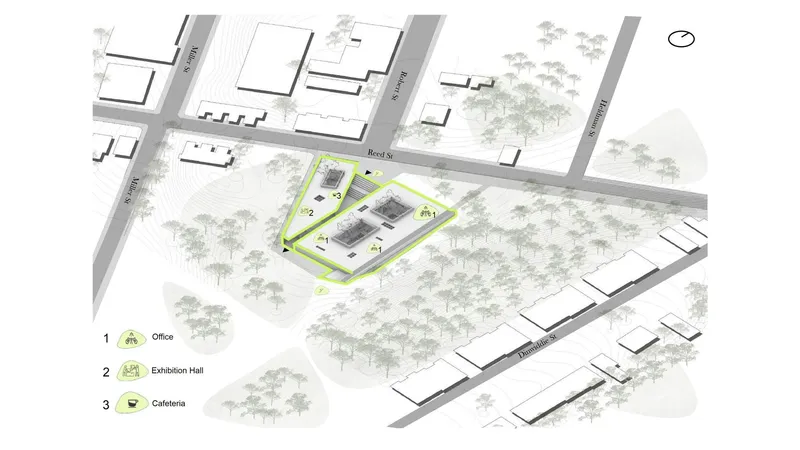
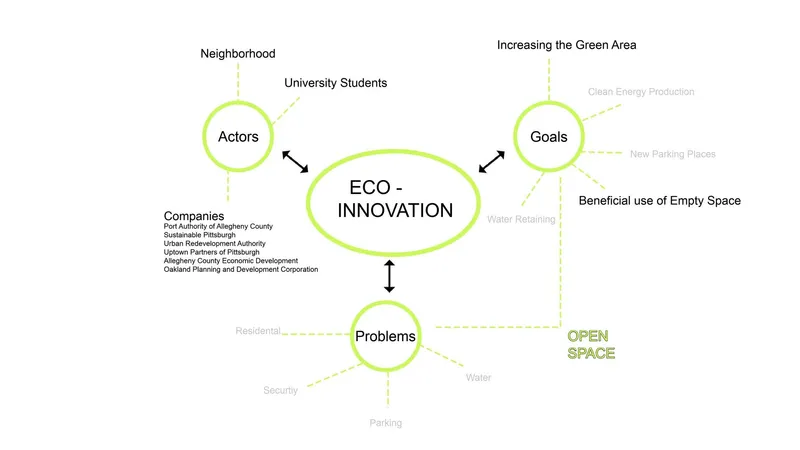
Located between Downtown Pittsburgh and Oakland, the EcoInnovation District aims to improve the environment through redevelopment. The project specifically addresses the underutilization of vacant land and buildings and the lack of open public spaces within the district. By introducing a mixed-use development with a strong emphasis on public green space, "Open Space" seeks to create a vibrant and sustainable urban environment.
A Child's Vision of the Workplace
Inspired by the perspective of a 10-year-old child whose parents worked on construction sites, the architects reimagined the traditional office typology. The child's vision of the workplace as a park sparked the concept of burying the office structure and creating an expansive green roof that serves as a public park. This playful approach blurs the boundaries between work and leisure, fostering a more relaxed and engaging environment.
Integrating Work and Public Space
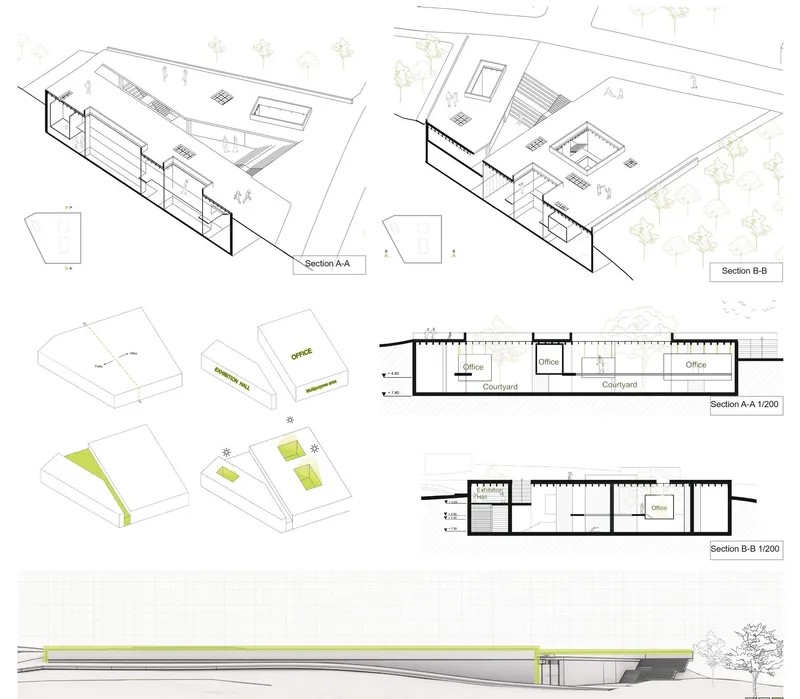
"Open Space" seamlessly integrates office spaces with the public realm. The building is divided into two main zones:
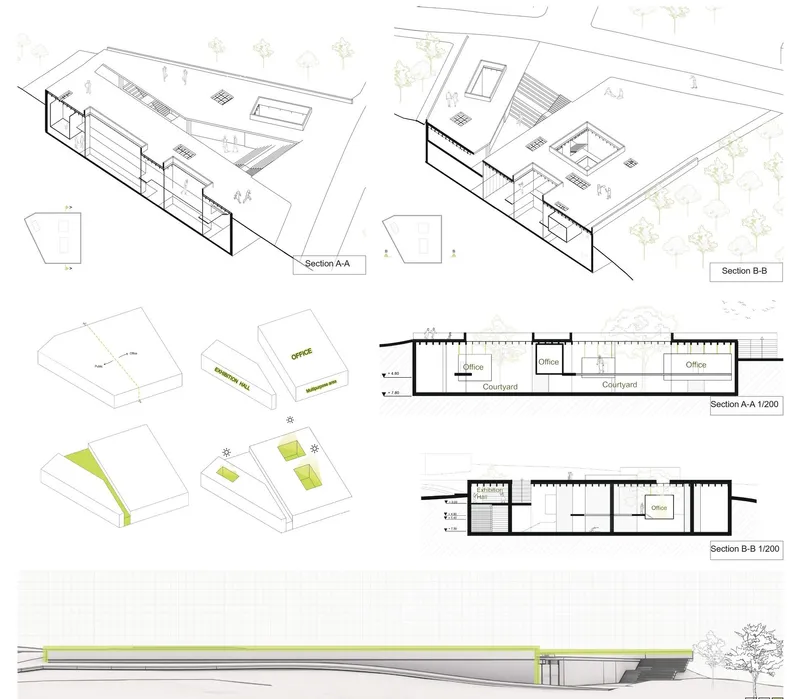
Public Zone: The green roof functions as a public park, offering a variety of spaces for recreation, relaxation, and social interaction. This zone also houses a cafeteria, further encouraging community engagement.
Office Zone: The office spaces are tucked beneath the green roof, creating a sense of privacy while maintaining visual connections to the surrounding landscape. Internal courtyards introduce natural light and ventilation deep into the office areas.
Architectural Features
The building's design is characterized by its integration with the landscape and its unique structural system:
Subterranean Structure: By burying the building, the architects minimize its visual impact and maximize green space.
Green Roof: The expansive green roof acts as a public park, providing a much-needed green oasis within the urban fabric.
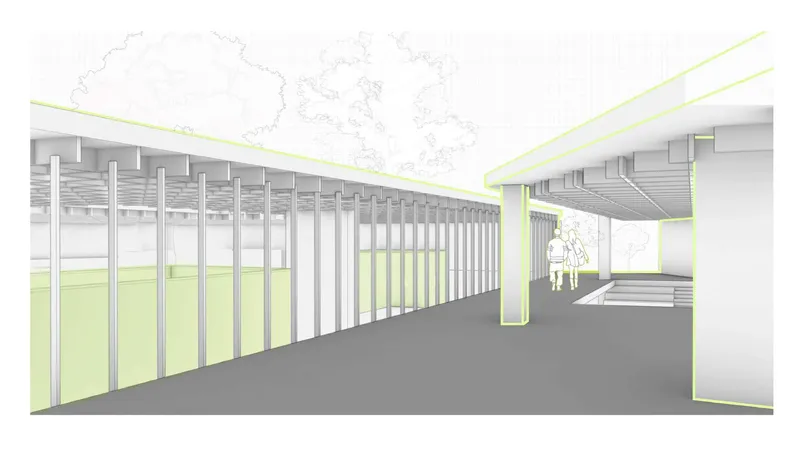
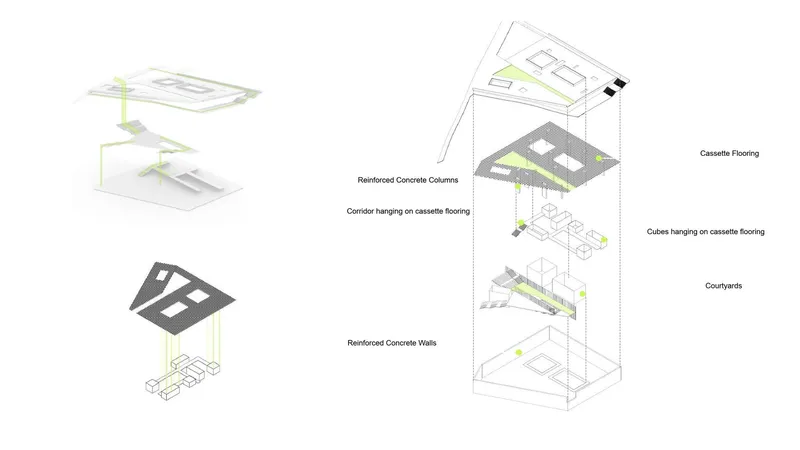
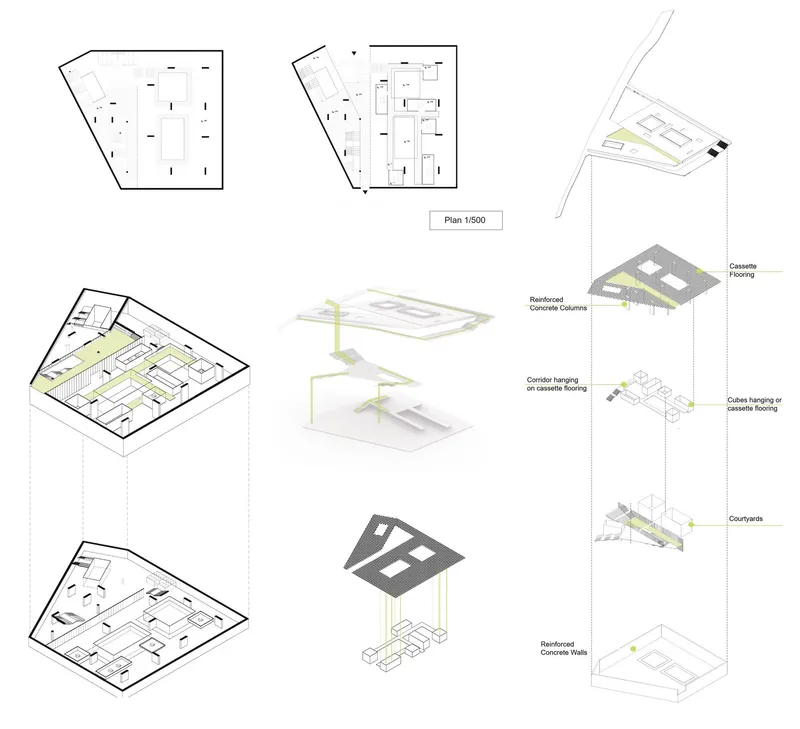
Suspended Office Units: The office units are suspended from the cassette flooring, creating a playful and dynamic spatial arrangement. This unique structural system also allows for flexibility and adaptability in the office layout.
Internal Courtyards: Courtyards carved into the office zone introduce natural light, ventilation, and visual connections to the exterior.
Transparency and Views: Large glazed openings provide views to the surrounding landscape, further blurring the boundaries between inside and outside.
Sustainability and Community Engagement
"Open Space" embraces sustainable design principles through its green roof, which provides insulation, reduces stormwater runoff, and mitigates the urban heat island effect. The project also prioritizes community engagement by creating a welcoming public space that encourages interaction and fosters a sense of belonging.
A Case Study in Child-Centered Design
"Open Space" exemplifies the transformative potential of incorporating a child's perspective in architectural design. By embracing playful concepts and prioritizing public space, the project creates a unique and engaging work environment that challenges traditional notions of the office. This project serves as a compelling case study in child-centered design and its ability to generate innovative and community-focused solutions.




Popular Articles
Popular articles from the community


Hill & Cross Opera: Sculptural Opera House Architecture Shaped by Tallinn’s Landscape and Identity
Hill & Cross Opera reimagines opera house architecture in Tallinn through its sculptural hill, civic plaza, glass wave and a luminous cross.

Co-life: Sustainable Architecture for Age-Friendly Community Living
Co-life reimagines sustainable architecture for seniors through courtyards, rammed earth, shared gardens, and spaces designed for belonging.

The Musturak Paradise: Senior Living Architecture for a Connected Future in Temara, Morocco
The Musturak Paradise reimagines senior living architecture in Temara via private homes, social spaces, culture, community, and shared care.

Riyadh For All: Intergenerational Urban Design for Active Aging in Rabat
Riyadh For All reimagines urban design in Rabat with intergenerational co-living, adaptive courtyards, and Moroccan cultural exchange today.


Similar Reads
You might also enjoy these articles

Day and Night Park: A Time-Based Urban Newsstand in Beijing
A temporary urban newsstand in Beijing blending travel, light, and reading through poetic colors, compact form, and community-focused design.

Modernist Patio Renovation in El Masnou, Barcelona by Oliver Segura Arquitectura + Cebrià Arquitectura
Modernist patio renovation blending tradition and innovation with a movable pool, leveled floors, and Catalan materials in El Masnou.

Alto Residencial Coop: Cooperative Housing Development in Santiago de Compostela by Carbajo Barrios Arquitectos
A linear cooperative housing complex blending white volumes and perforated metal façades, enhancing community living, natural light, privacy, and urban integration.

Vil Genis School by BPA ARCHITECTURE – Massy, France
Vil Genis School in Massy, France, features sustainable design, south-facing classrooms, community integration, accessible spaces, and modern educational architecture.


Explore Open Space Competitions
Discover active competitions in this discipline



Challenge to design locus for the upliftment of human rights


Challenge to reimagine the Iron Throne


Photograph architecture without architects


Illustrate the lost glory of Angkor Wat - Render Challenge
Comments (0)
Please login or sign up to add comments
No comments yet. Be the first to comment!