
Paul Doumer School Complex By AT architectes
Climate-responsive school complex in southern France featuring phased construction, ventilated classrooms, shaded courtyards, adaptive reuse, and civic forecourt.

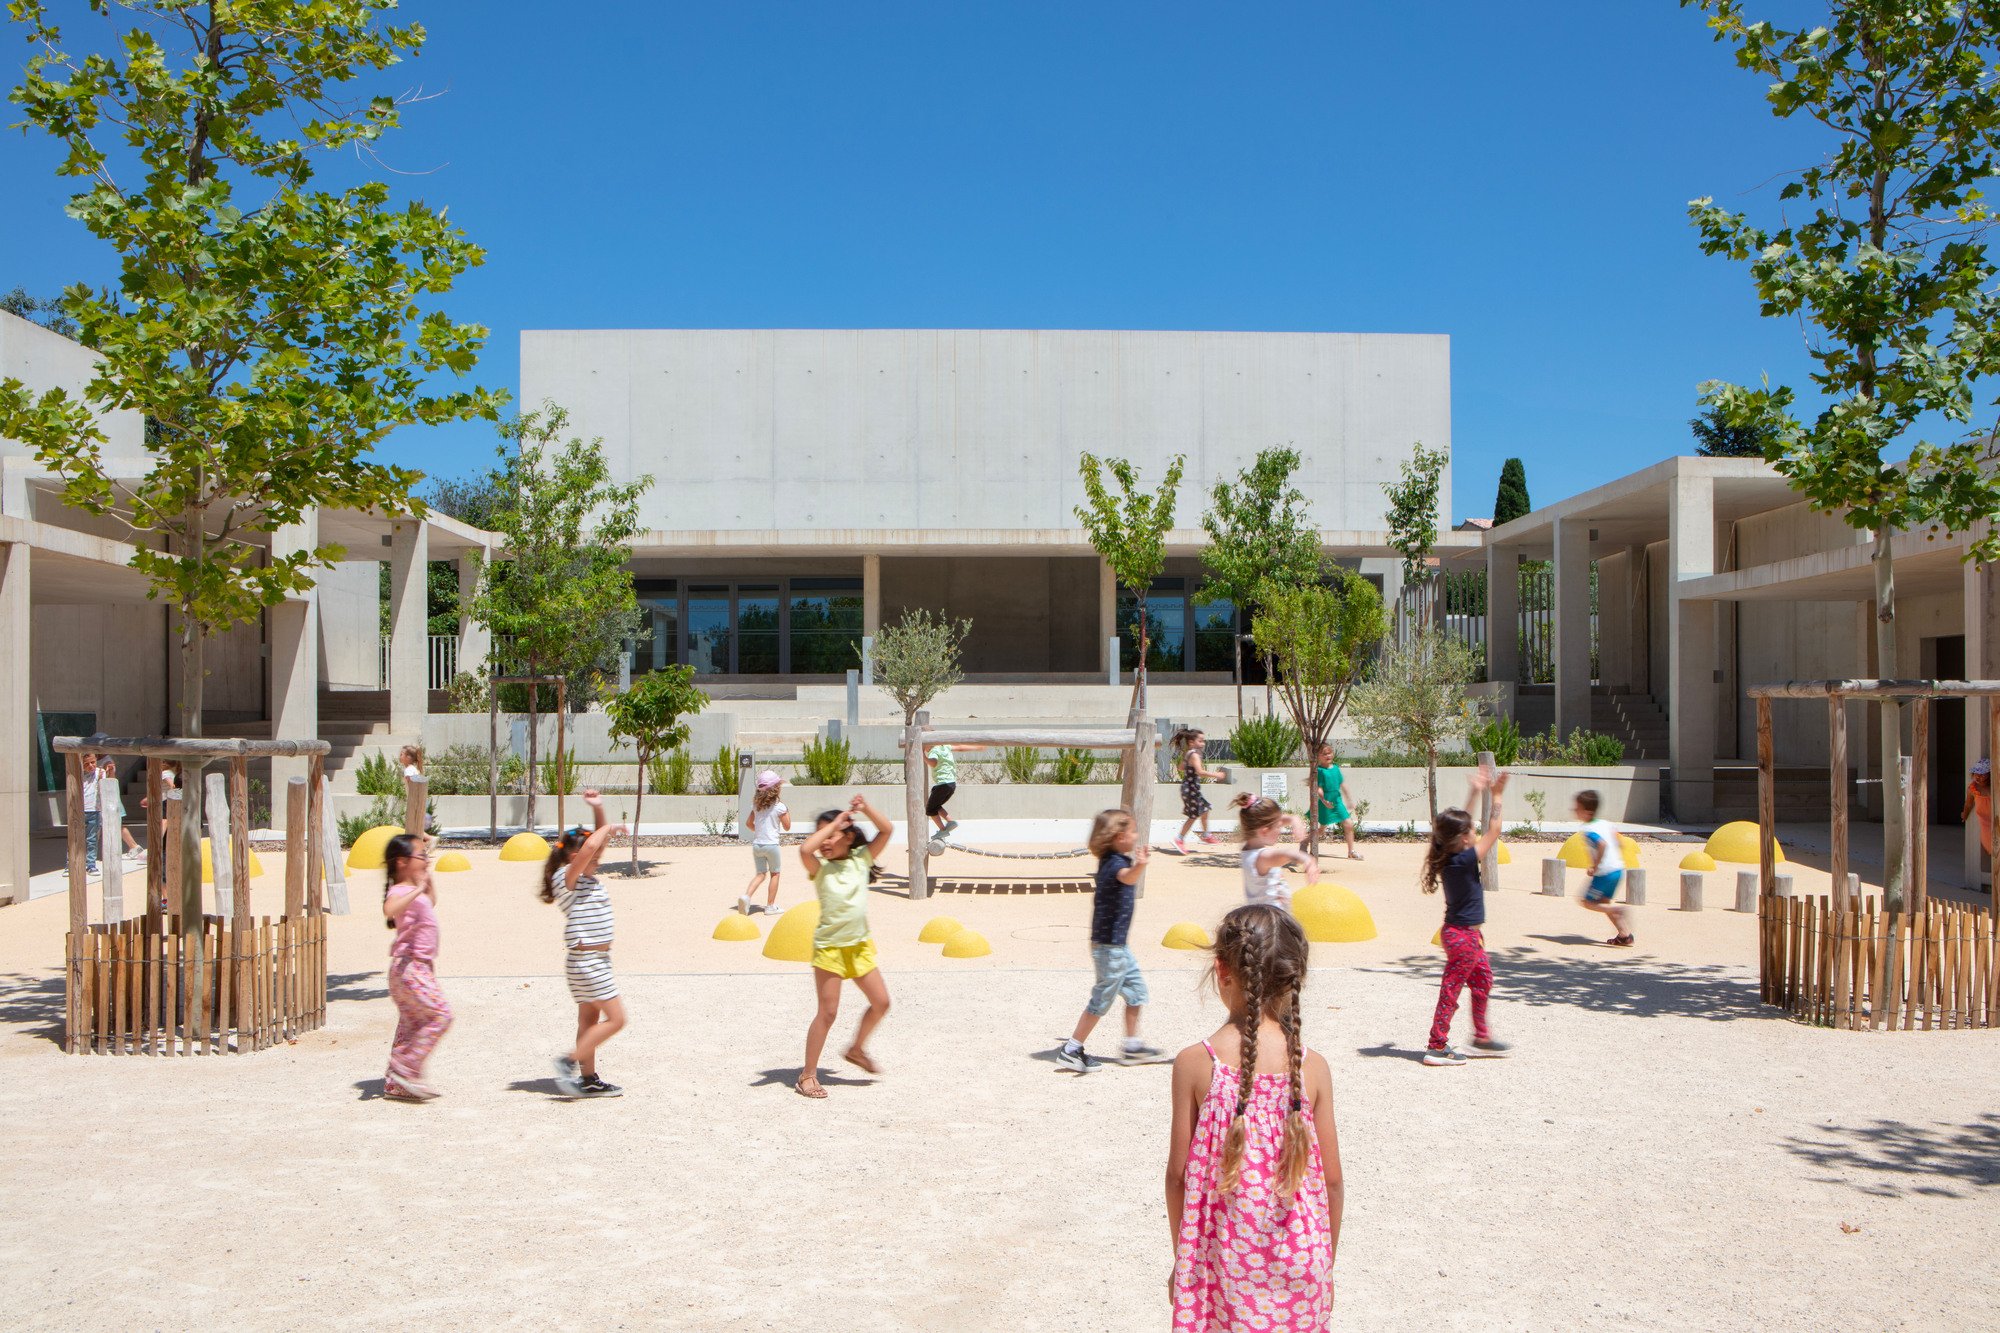
Completed in 2025, the Paul Doumer School Complex in La Fare-les-Oliviers redefines contemporary educational architecture through a phased, climate-responsive, and future-oriented design strategy. Designed by AT architectes, the 3,396 m² project transforms an aging school campus into a long-term civic catalyst, demonstrating how sustainable school design can simultaneously enhance learning environments and regenerate urban fabric.
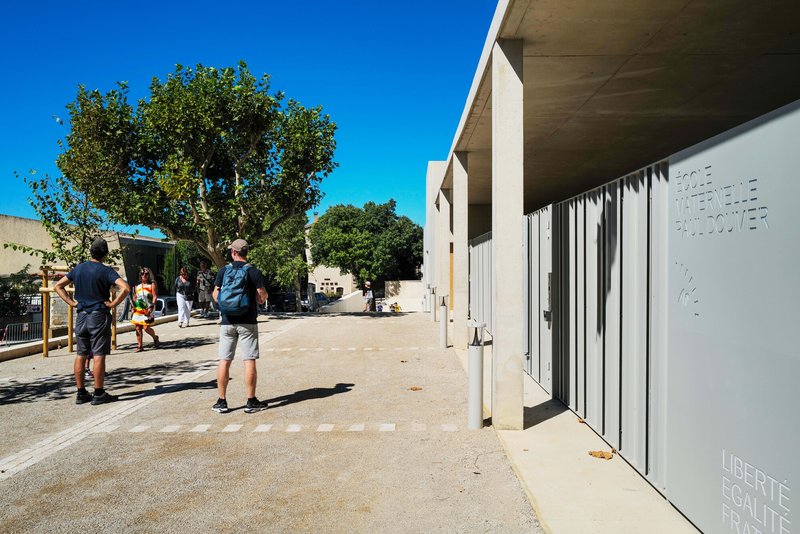
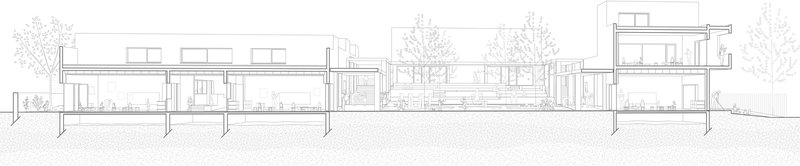
Situated at the western entrance of the town, the project consolidates a preschool, elementary school, cafeteria, after-school spaces, and landscaped outdoor areas into a cohesive, adaptable campus. Commissioned by the municipality, the intervention addressed structurally fragile buildings while maintaining uninterrupted school operations for hundreds of children throughout construction.
Building While Teaching: A Phased Construction Strategy
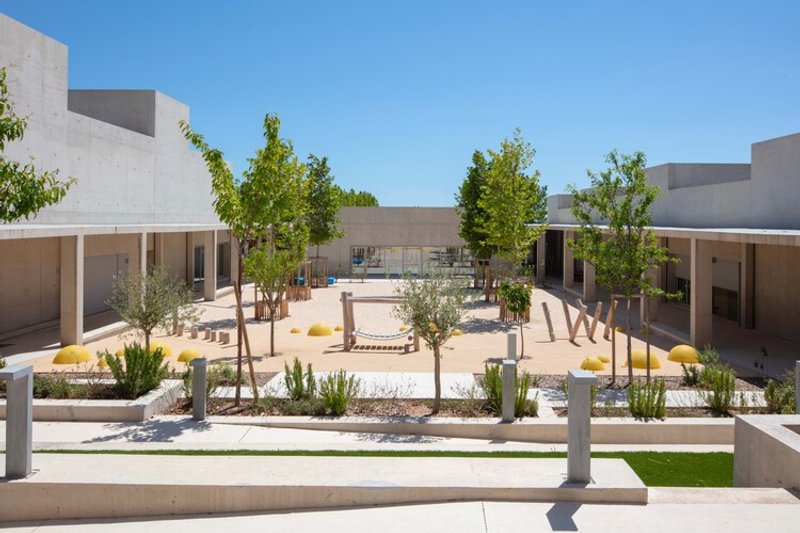
One of the project’s greatest challenges was executing major reconstruction works without disrupting daily educational activities. Limited land availability, varying ground levels, adjacency to sports facilities, and multi-year phasing requirements demanded an innovative solution.
Instead of relying on temporary modular classrooms, AT architectes proposed a more sustainable and economical approach: investing in a permanent “temporary” building. This structure initially accommodated students during construction phases and is now being repurposed as the city’s sports department headquarters, directly connected to nearby athletic fields.
This adaptive reuse strategy exemplifies long-term public infrastructure planning: reducing waste, optimizing municipal budgets, and ensuring architectural continuity.
Climate-Responsive School Design
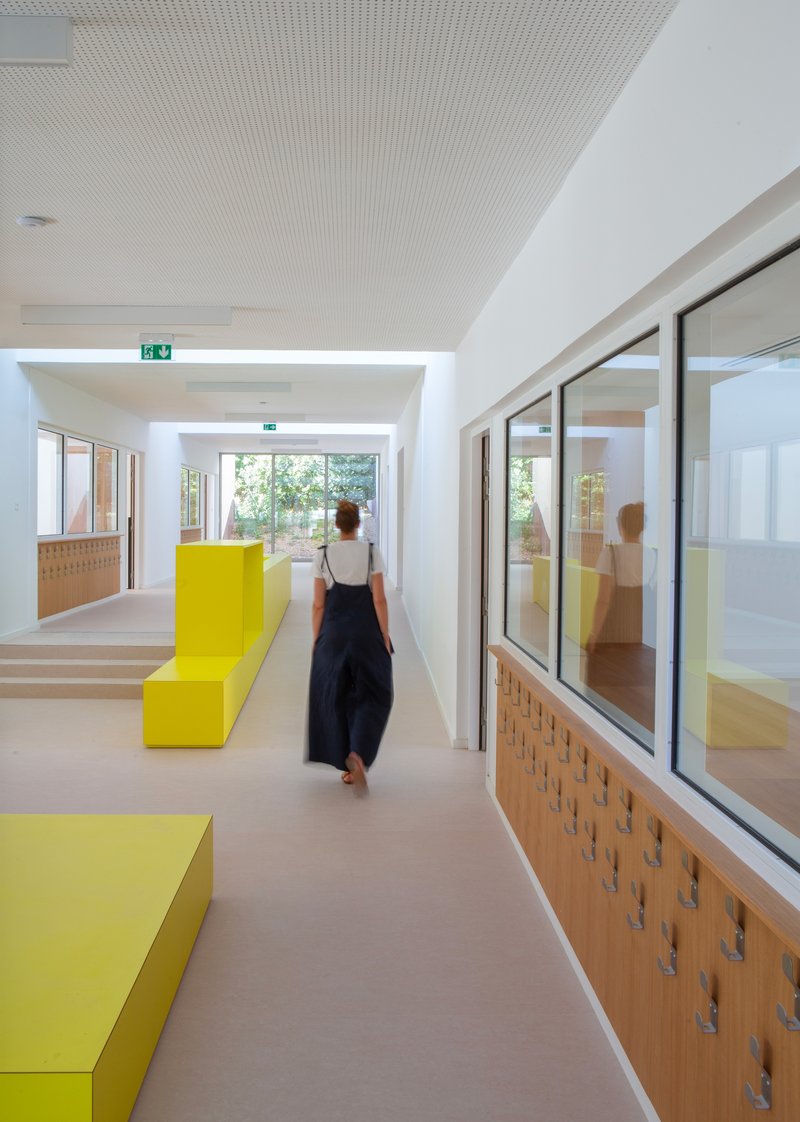
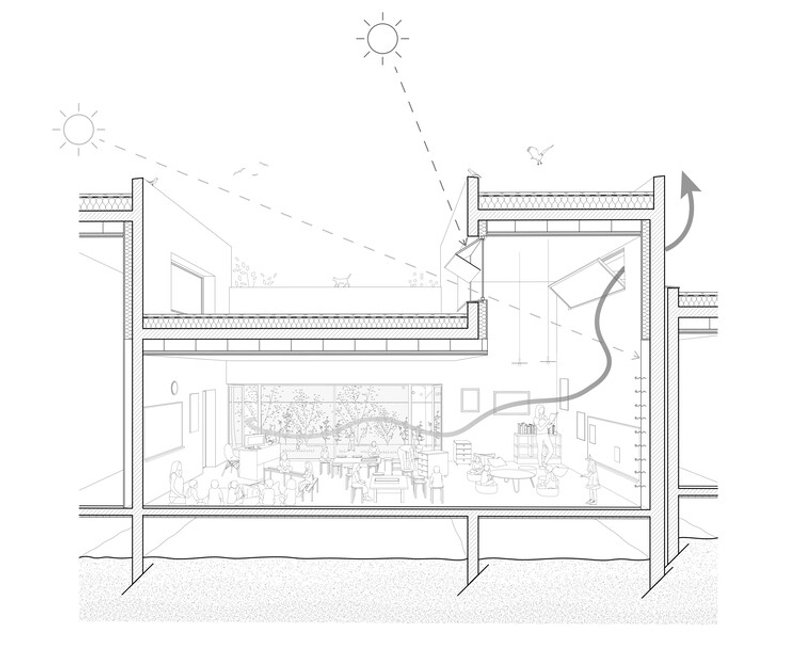
The Paul Doumer School Complex prioritizes passive environmental strategies and low-maintenance materials over technical complexity. Architecture here is intentionally sober, contextual, and evolutive.
Key sustainable design features include:
- Natural ventilation through roof sheds, enabling both daytime airflow and night cooling
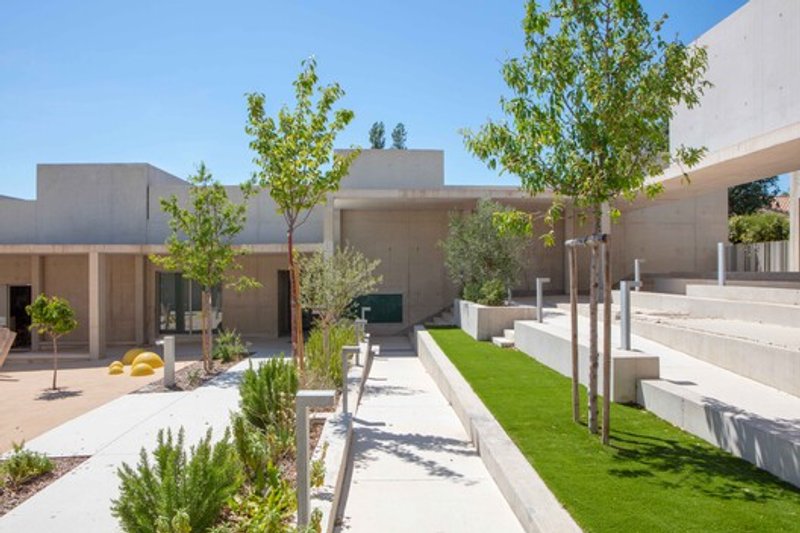
- Permeable courtyard surfaces to mitigate heat island effects
- Vegetated “oasis” playgrounds providing shaded outdoor comfort
- Durable, low-maintenance materials ensuring long lifecycle performance
The courtyards function as microclimatic regulators, offering children cooler, greener play environments during southern France’s hot seasons. These shaded landscapes reinforce the connection between education, ecology, and well-being.
Flexible Learning Environments for Future Demographics
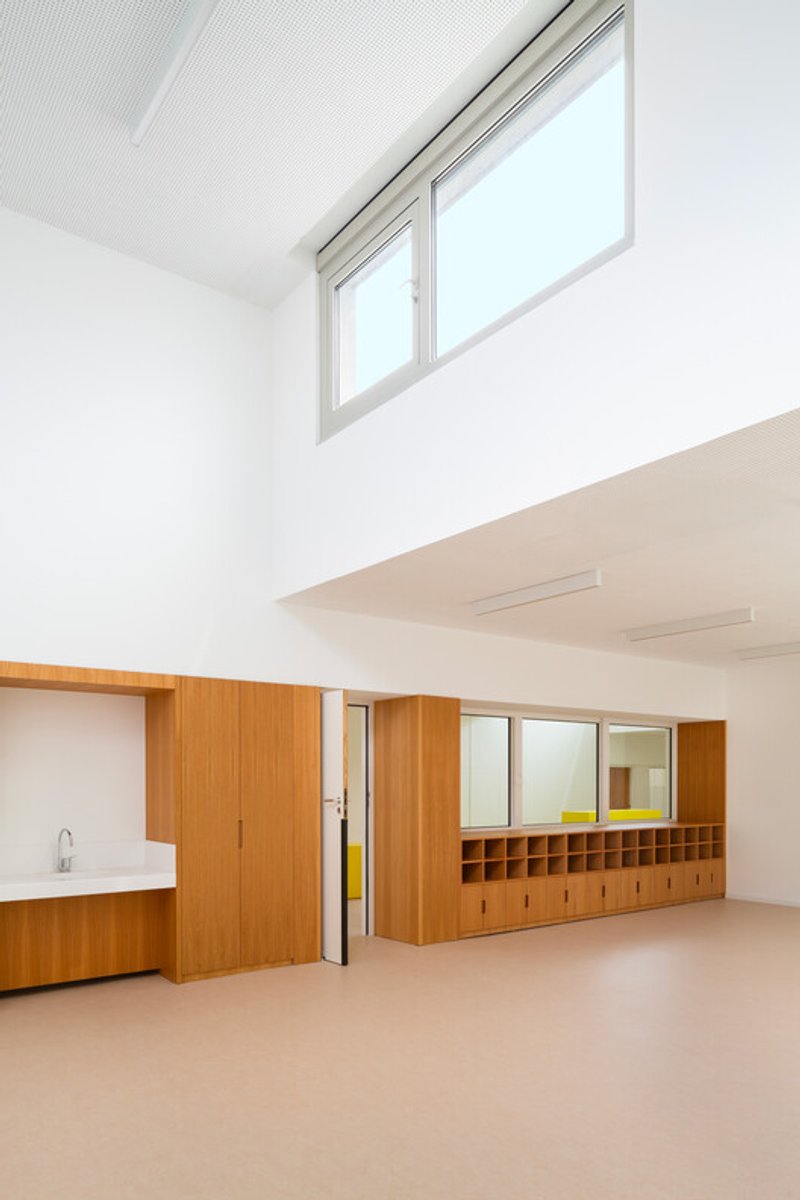
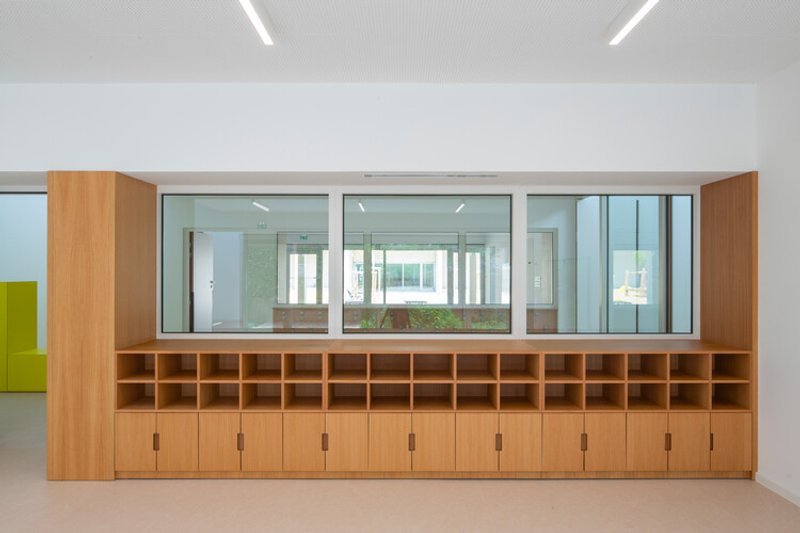
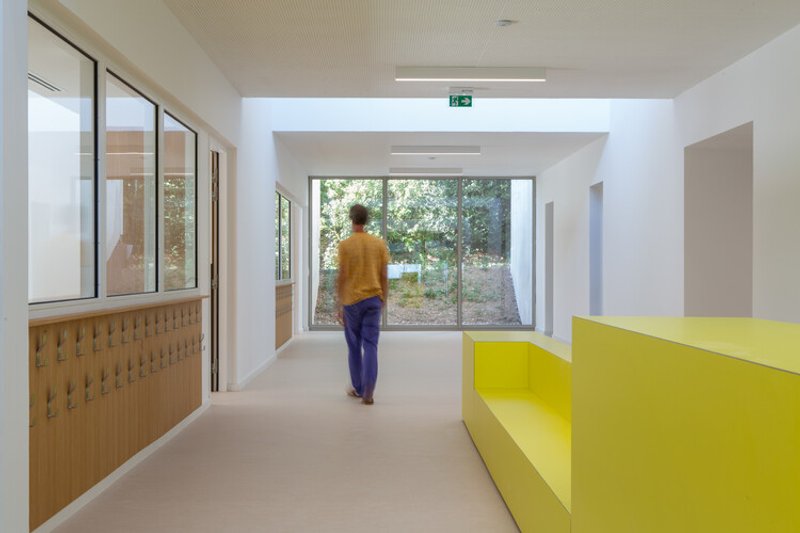
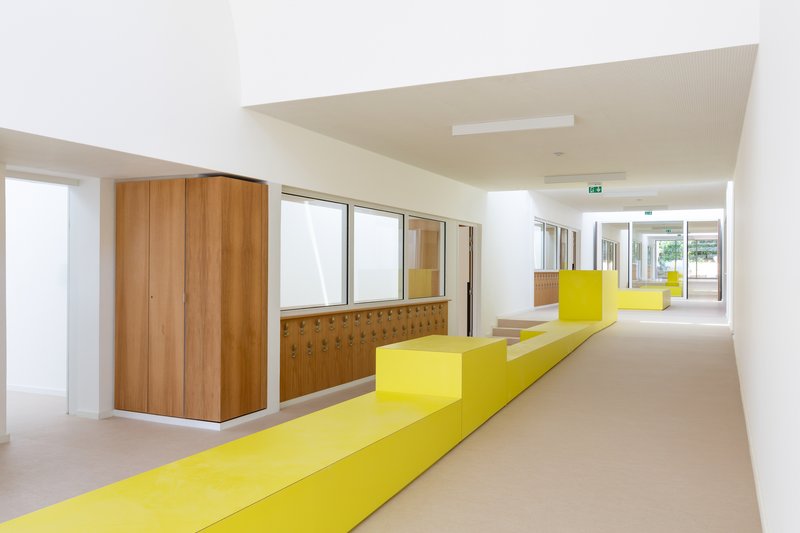
The spatial organization promotes interaction, adaptability, and informal learning. Circulation areas are conceived as shared social spaces, activated by custom-designed furniture that supports collaborative education beyond traditional classroom boundaries.
A connecting volume between the preschool and elementary school houses reversible classrooms, anticipating demographic shifts and programmatic evolution. This foresight ensures the campus can respond to changing student populations without requiring major structural alterations.
Educational architecture here is not static, it evolves alongside the community it serves.
Rehabilitation and Reconstruction
While the elementary school buildings underwent extensive rehabilitation, the preschool and cafeteria, damaged by soil movement, were entirely rebuilt. This dual strategy preserved valuable structures while improving safety and performance.
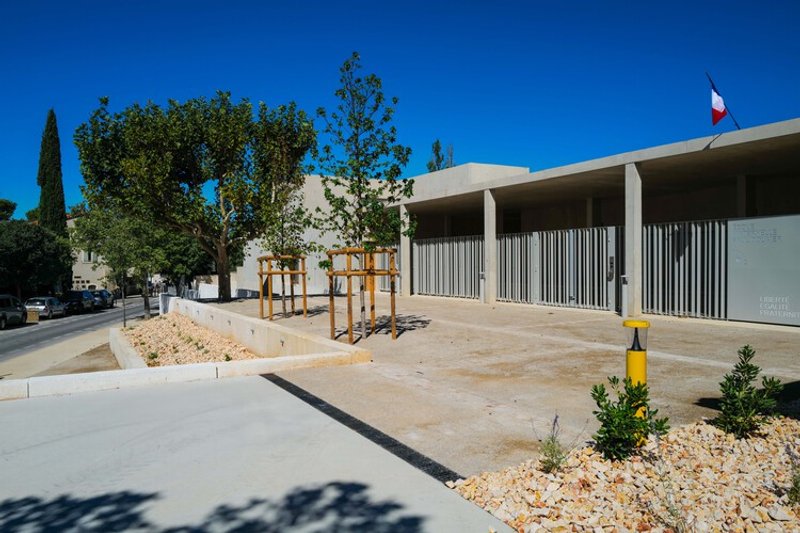
The final phase delivered a newly landscaped and de-sealed forecourt (parvis), transforming the entrance into a civic plaza. More than a schoolyard, this public space connects the campus with surrounding neighborhoods and adjacent sports facilities, reinforcing its role as an urban connector at the town’s gateway.
Educational Infrastructure as Civic Anchor
The Paul Doumer School Complex demonstrates how school architecture can transcend its primary function. By replacing temporary solutions with permanent, adaptable infrastructure, the project supports:
- Urban regeneration in small towns
- Sustainable public building strategies
- Climate-responsive school design
- Long-term municipal planning
- Social cohesion and civic identity
Rather than a single architectural gesture, the project operates as an ongoing process: one that values continuity, environmental responsibility, and collective care.
In doing so, AT architectes positions the school not merely as a place of instruction, but as a civic anchor and catalyst for territorial resilience.
All the photographs are works of
Florent Joliot




Popular Articles
Popular articles from the community


IKC de Geluksvogel: Sustainable School Architecture Designed for Free Movement and Digital Learning
IKC de Geluksvogel turns sustainable school architecture into a flexible Maastricht campus for digital learning, nature, and free movement.


Inside a Timeless Mumbai Residence by Aether Studio
Aether Studio's 2,250 sq ft apartment in Malad, Mumbai uses marble, brass, boucle, and disciplined restraint to build a quiet retreat from the city.

Reincarnation Weaves a Three-Story Retreat into the Green Landscape of Rural Bangladesh
Ara Manor in Narsingdi dissolves the line between domestic architecture and its lush surroundings through screens, courtyards, and planted rooftops.

Eco Chapel: A Green Architecture Pavilion Designed in Symbiosis with the Forest
Eco Chapel uses green architecture to weave prayer, learning and reuse into a forest pavilion shaped by modular hexagonal canopies for life.


Similar Reads
You might also enjoy these articles

Kerstin Thompson Architects Buries a Cultural Center Beneath Its Own Car Park in the Yarra Valley
The Eva and Marc Besen Centre at TarraWarra hides 2,375 square metres of gallery and archive space under a reinstated landscape in Healesville, Australia.

Kerry Kounnapis Packs 800 Daily Coffees into a 43-Square-Metre Melbourne Laneway Bar
Palace Coffee channels Pellegrini's and European standing bars through oxide-red steel and spotted gum timber in a Ridgway Place sliver.

Nikken Sekkei Stacks a Three-Dimensional Lilong Atop Shanghai's Historic Alleyways
A 180-meter tower and restored heritage houses on Nanjing West Road reimagine communal lane life as a vertical mixed-use district.

PLATAFORMArq Folds a Concrete Roof Over the Portuguese Mountains in House #474
A 220-square-meter residence in Teixoso, Portugal, wraps board-formed concrete into an angular canopy that frames the Serra da Estrela foothills.


Explore Educational Building Competitions
Discover active competitions in this discipline




The International Standard for Design Portfolios


The Global Benchmark for Architecture Dissertation Awards


The Global Benchmark for Graduation Excellence


Challenge to design public laboratory
Comments (0)
Please login or sign up to add comments
No comments yet. Be the first to comment!