

Preservation or Protest? Museum of Black Futures.
Reinterpreting the James R. Thompson Center as the DuSable Museum Contemporary Annex

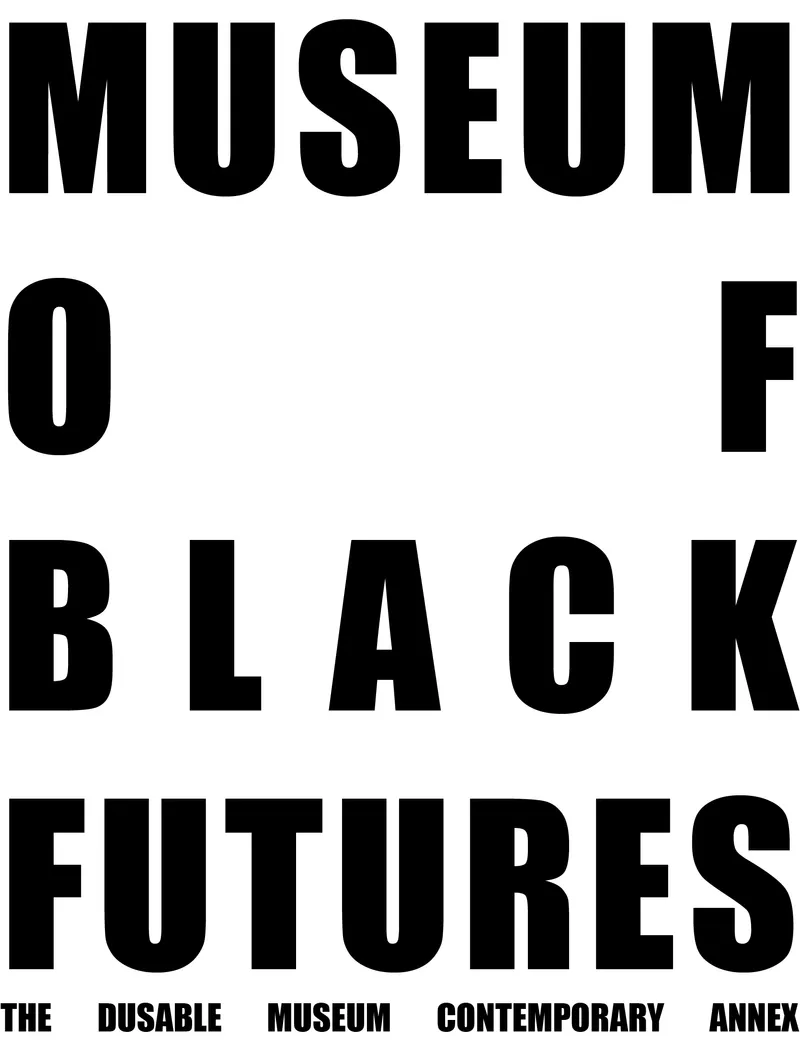
CONCEPT
THERE ARE BLACK PEOPLE IN THE FUTURE.
This proposal challenges and protests the notion of preserving and reimagining the Thompson Center as a creative hub. Rather than endorsing a mixed-use programming model as our economic and social modes of working, shopping, and play shift, the scheme instead focuses on the socially prescient need for interpretive Black space as the nation reckons with generations of racial oppression. Occupying a prominent site opposite City Hall, the Thompson Center’s original vision as a symbol of a collective and transparent government for and by the people was never fully realized. Instead, the proposal looks to the South Side’s DuSable Museum of African American History, the oldest Black arts institution in the country, and seeks to elevate its position and core mission in sociopolitical discourse by creating a contemporary Black arts annex in the heart of a city where 1 in 3 people is Black.
At once memorial and living archive, the Museum of Black Futures is conceived as an excavated monolith of Chicago’s multilayered history of Black contribution and culture, starting with its founding by a Black man.
The liberated site becomes a fully democratic public space, elevating the voice of Black and BIPOC individuals and affording a physical future for their art where the city’s continually shifting socioeconomic paradigms limit such a reality.
BACKGROUND
I. BLACK POPULATION
Despite a steady exodus of African-Americans since the 1980s, Black Chicagoans make up nearly 30% of the city’s population but are predominately relegated to a strip of southern and western neighborhoods due to generations of economic, social, and political disservice since the Great Migration. The DuSable Museum of African American History, located in the South Side’s Washington Park, has served as a community marker of Black culture since 1961.
II. THE LOOP
Proliferated with high-rises, entertainment, and shops, The Loop serves as the economic and physical center of the city. However, there is not a single institution devoted solely to Black culture or history within the district, a major misrepresentation of the impact Black individuals have had on shaping Chicago into the nation’s third largest populous.
III. DUSABLE'S CHICAGO
Recognized as the founder of Chicago, Jean Baptiste Point du Sable was a Black Haitian of African descent. The original trading settlement he established in the 1780s on the Chicago River laid the foundation for what would later be platted in 1833 as the city. The Thompson Center site occupies the 34th block of the original plan. The proposal imagines a contemporary arts annex for the DuSable Museum, giving BlPOC Chicagoans a vibrant home and physically centers Black arts and culture in the city’s historic core.
ARCHITECTURAL STRATEGY
I. SITE LIBERATION
The proposal wholly claims the site and repositions the building’s mass at the southwest corner to confront City Hall. The siting aligns to the existing buildings which flank the site on the east and west, creating a true street wall and arts corridor alongside Randolph Street’s Palace, Goodman, and Nederlander theatres, The Joffrey Ballet, and Chicago Cultural Center.
II. CULTURAL EXCAVATION
A reflecting pool reveals the extent of the new siting excavation while reusing the existing cellar grade. At ground level, a perimeter half wall is formed, giving visitors and passersby a space to congregate and rest. The resulting footprint is set back from the excavation shoring walls, meaning the museum structure can only be externally observed, not touched.
III. THE MONOLITH AND THE MIRROR
A rammed earth monolith rises out of the ground to form the main museum building. To the north, a blurred anodized aluminum-paneled block houses all other museum functions as a counterpoint. The composition materially alludes to the consumption of Blackness as a false commodity, read externally as a black monolith without true reflection nor understanding of what is housed inside.
IV. MUSEUM CAMPUS
A public plaza incorporating two reflecting pools and an outdoor arts stage/forum wrap the extents of the site. Visitors reach the main entry from the south via a descending ramp running parallel to the monolith. Secondary entrances through the mirror block allow access to the café, library, museum shop, and second floor restaurant. A new pedway/cta headhouse provides connection to the existing underground pathways, making the public plaza a node along the corridor.

Popular Articles
Popular articles from the community


Faces of the Soviet Avant-Garde: Turning Moscow's Street Names into an Open-Air Museum
A network of sculptural installations across a Moscow residential district transforms forgotten architect names into spatial encounters with cultural memor

Manzana Morphosis: Stretching Barcelona's Grid into a Living Landscape for 2050
A radical reworking of the Eixample manzana turns density into a tool for generous public space, vertical ecology, and environmental performance.

Temporary Home for Dogs: A Reversed Zoo Rethinks Animal Shelter Architecture
In Bucharest, a sinuous corridor and freed landscape flip the logic of containment, designing a shelter that works to make itself unnecessary.

Opera by the Sea Estonia: Three Shells Dissolving Architecture into Tallinn's Coastline
A winning opera house proposal replaces monumental form with interconnected shells that blur the boundary between building, park and Baltic Sea.

Similar Reads
You might also enjoy these articles

Pixel Gardens: One Repeated Module Stacked Into a Terraced Social Housing Tower for Famagusta
Salem Bader's shortlisted housing tower builds a vertical neighbourhood from one repeated module, offsetting units to carve terraces, light and air.

Bao Huynh Watercolor Atelier: A Serene Art Retreat in Hội An
Bao Huynh Watercolor Atelier in Hội An blends multifunctional art spaces, sustainable design, local materials, and family-friendly living in a serene environment.

Atelier Macri Concept Store Interior Design by CASE-REAL
Atelier Macri store features a "ko" counter, walnut wood details, cork displays, blending retail, gallery, and seamless customer experiences.

Manuel Vargas Izquierdo Stadium and High-Performance Sports Center: Architectural Excellence in Jalpa de Méndez
The Manuel Vargas Izquierdo Stadium blends sustainable design, inclusive sports facilities, and cultural-inspired architecture, revitalizing Jalpa de Méndez’s public spaces.


Comments (0)
Please login or sign up to add comments
No comments yet. Be the first to comment!