
Proximity Island: A Vision of Sustainable Floating Architecture
Sustainable floating architecture reimagines oil rigs as cultural ecosystems, merging sea, society, and adaptive reuse into a living ocean city.


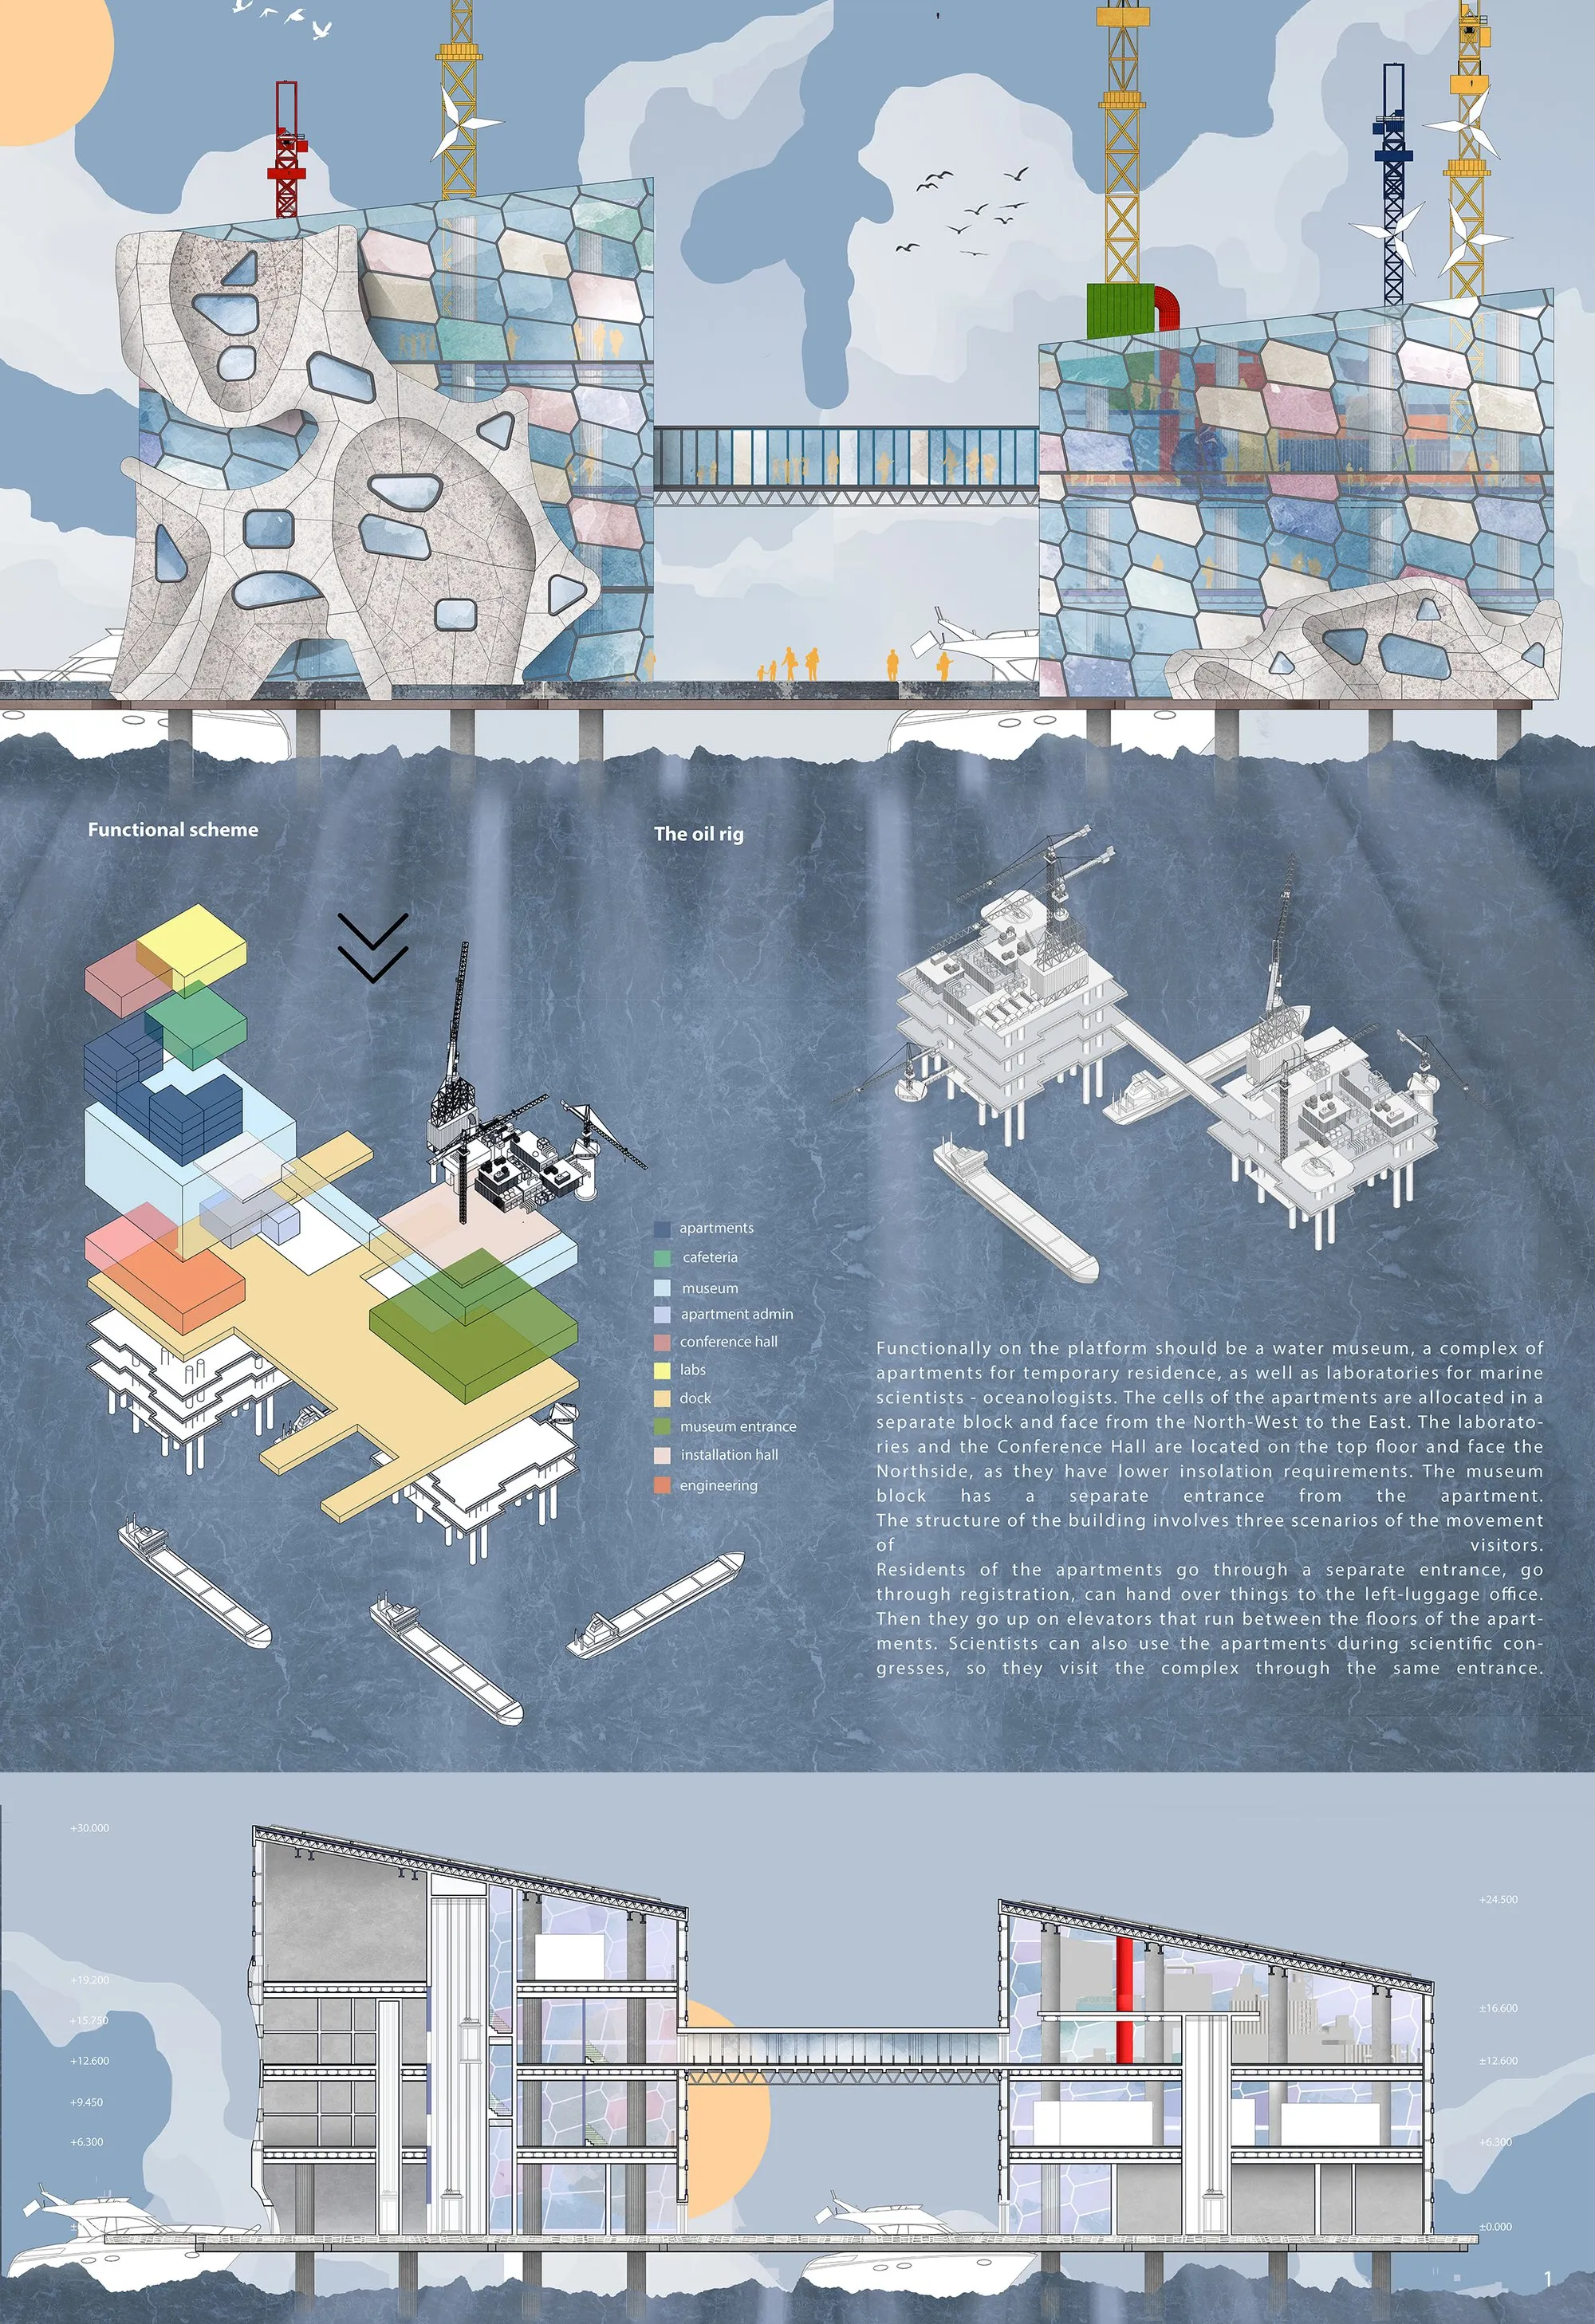
Proximity Island by Sasha Pokidova, a shortlisted entry of Proximity Island 2019, proposes a radical rethinking of offshore infrastructure through the lens of sustainable floating architecture. The project transforms an abandoned oil rig into a self-sufficient cultural environment, positioning it not merely as a building, but as a living organism within the marine landscape.
At its core, the proposal addresses a critical contemporary question: how can obsolete industrial artifacts be reimagined as meaningful, future-ready habitats? By detaching itself physically and conceptually from conventional urban frameworks, Proximity Island establishes a new typology that merges architecture, ecology, and human experience.

A New Typology: From Oil Rig to Ocean City
The project reframes the oil rig as an artificial island, evolving into a compact, multi-functional micro-city. This transformation aligns with emerging discourses in sustainable floating architecture, where adaptive reuse and ecological integration are central.
The island accommodates a hybrid program that includes:
- Cultural exhibition spaces
- Research laboratories
- Residential co-housing units
- Conference and media facilities
- Public interaction zones
This layered programming enables the structure to operate as a dynamic cultural hub, rather than a static object. The design envisions a future where offshore platforms become extensions of urban life, addressing overpopulation and land scarcity while activating underutilized maritime infrastructure.
Spatial Strategy: A Vertical Cultural Ecosystem
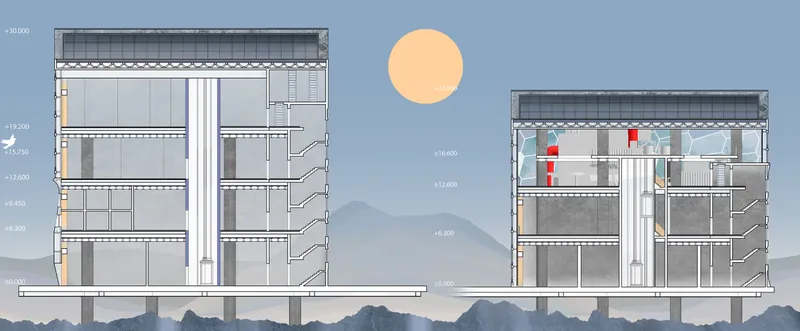
The architectural organization is defined by a vertically stratified system, where each level corresponds to distinct experiential and functional zones. Circulation is orchestrated through bridges and interconnected platforms, creating a continuous spatial narrative from public to private domains.
The lower levels house immersive exhibition halls and public amenities, designed to engage visitors with the vastness of the sea. As one ascends, the program transitions into semi-private and private zones, including residential units and research spaces.
This vertical zoning establishes a clear hierarchy while maintaining fluid connectivity, reinforcing the idea of a cohesive, self-contained environment.
Marine-Inspired Design Language
A defining aspect of the project is its biomimetic approach. The architecture draws inspiration from marine organisms, particularly the structure of sea sponges. This is expressed through a cellular facade system that envelopes the building, creating a porous, organic aesthetic.
The facade operates as both a visual and environmental interface:
- It diffuses sunlight, reducing heat gain
- It creates dynamic light patterns across interior spaces
- It visually dissolves the boundary between structure and sea
At night, LED-integrated panels transform the building into a luminous landmark, echoing the chromatic richness of marine ecosystems.
Co-Housing and Social Sustainability
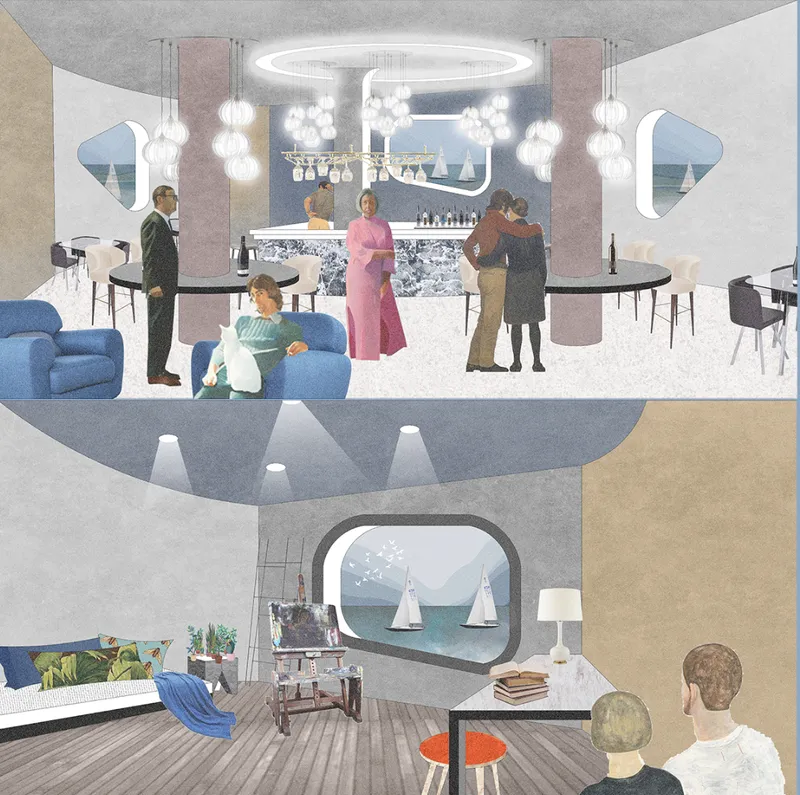
A significant component of the project is its residential strategy, which adopts a co-housing model. Instead of conventional apartments, the design introduces spatial “cells” that encourage interaction, collaboration, and shared living.
The residential units are organized as two-level configurations, with shared kitchens, living areas, and communal nodes. This approach supports a socially sustainable environment, fostering exchange among artists, scientists, and visitors.
The intent is to create not just accommodation, but a community rooted in collective experience and intellectual engagement.


Engineering and Environmental Systems
Operating in an open-water context requires a robust technological framework. The project integrates multiple strategies to ensure environmental performance and structural resilience.
Key systems include:
- Double-skin facade for thermal regulation
- Lightweight steel structural framework for flexibility and durability
- Renewable energy integration through solar panels, wind turbines, and wave energy
- Desalination systems for water self-sufficiency
These systems collectively enable the structure to function as a self-sustaining entity, reducing reliance on external resources while minimizing environmental impact.
Experiential Narrative: Architecture and the Sea
The spatial experience is deeply tied to the surrounding seascape. Panoramic glazing frames expansive views of the ocean, while interior pathways create moments of enclosure and openness.
The project introduces three primary experiential zones inspired by different seas:
- Intimate, enclosed spaces reflecting proximity and shelter
- Intermediate zones balancing openness and protection
- Expansive halls emphasizing scale and immersion
This gradient of experiences allows visitors to engage with the sea in varied emotional and sensory dimensions.
Adaptive Reuse as a Future Strategy
Proximity Island demonstrates the potential of adaptive reuse within the framework of sustainable floating architecture. By preserving and reinterpreting the structural logic of the oil rig, the project minimizes material waste while retaining the historical identity of the artifact.
Rather than erasing the past, the design builds upon it, transforming a symbol of extraction into one of regeneration and cultural production.
Toward a New Maritime Urbanism
The proposal ultimately positions offshore architecture as a viable extension of future cities. As environmental pressures and urban density continue to increase, floating infrastructures offer a compelling alternative.
Proximity Island envisions a network of such structures, forming distributed urban systems across oceans. These systems could support living, working, and cultural activities, redefining the relationship between humans and the sea.
Through its integration of adaptive reuse, ecological systems, and social programming, Proximity Island stands as a compelling model of sustainable floating architecture. It challenges conventional notions of place and proposes a new paradigm where architecture is not bound to land, but evolves in harmony with water.
By transforming an oil rig into a cultural micro-city, the project reimagines the future of maritime environments, offering a blueprint for resilient, self-sufficient, and deeply experiential ocean-based living.





Popular Articles
Popular articles from the community


Conexión: Biophilic Design Reimagines High-Rise Living in Hong Kong
Conexión reimagines high-rise living in Hong Kong through biophilic design, green facades, shared spaces, daylight, water and nature within.

The Ocean Hive: Sustainable Architecture for a Self-Sufficient Civilization at Sea
The Ocean Hive imagines sustainable architecture at sea, where modular habitats, algae, wave power and ocean waste sustain a growing colony.

Riyadh For All: Intergenerational Urban Design for Active Aging in Rabat
Riyadh For All reimagines urban design in Rabat with intergenerational co-living, adaptive courtyards, and Moroccan cultural exchange today.

Co-Life: Senior Housing Design That Reconnects Older Adults With the City
Co-Life reimagines senior housing design through healing gardens, shared streets, workshops, and a sustainable community across generations.


Similar Reads
You might also enjoy these articles


Eco Chapel: A Green Architecture Pavilion Designed in Symbiosis with the Forest
Eco Chapel uses green architecture to weave prayer, learning and reuse into a forest pavilion shaped by modular hexagonal canopies for life.

Kaffeebühnen: Coffee Shop Architecture Designed as a Civic Stage Between Vienna’s City and Park
Kaffeebühnen turns coffee shop architecture into a civic stage, linking Vienna’s park edge, urban life, warm timber yards, and coffee craft.

Healing Façade: Sustainable Architecture for Reforestation, Community, and Sacred Ecology in Ethiopia
Healing Façade reimagines sustainable architecture as a living wall that restores soil, catches water and renews Ethiopia's forest churches.


Urban Forest: A Vertical Ecosystem for 5,000 Workers in Singapore's Changi Business Park
Radially stacked pods and layered green decks turn a 7-acre plot into 47 acres of ecological workspace projected for 2040.


Explore Futuristic Floating Residents Competitions
Discover active competitions in this discipline



Challenge to reimagine the Iron Throne


Photograph architecture without architects


Illustrate the lost glory of Angkor Wat - Render Challenge


Design challenge to reuse E-waste
Comments (0)
Please login or sign up to add comments
No comments yet. Be the first to comment!