
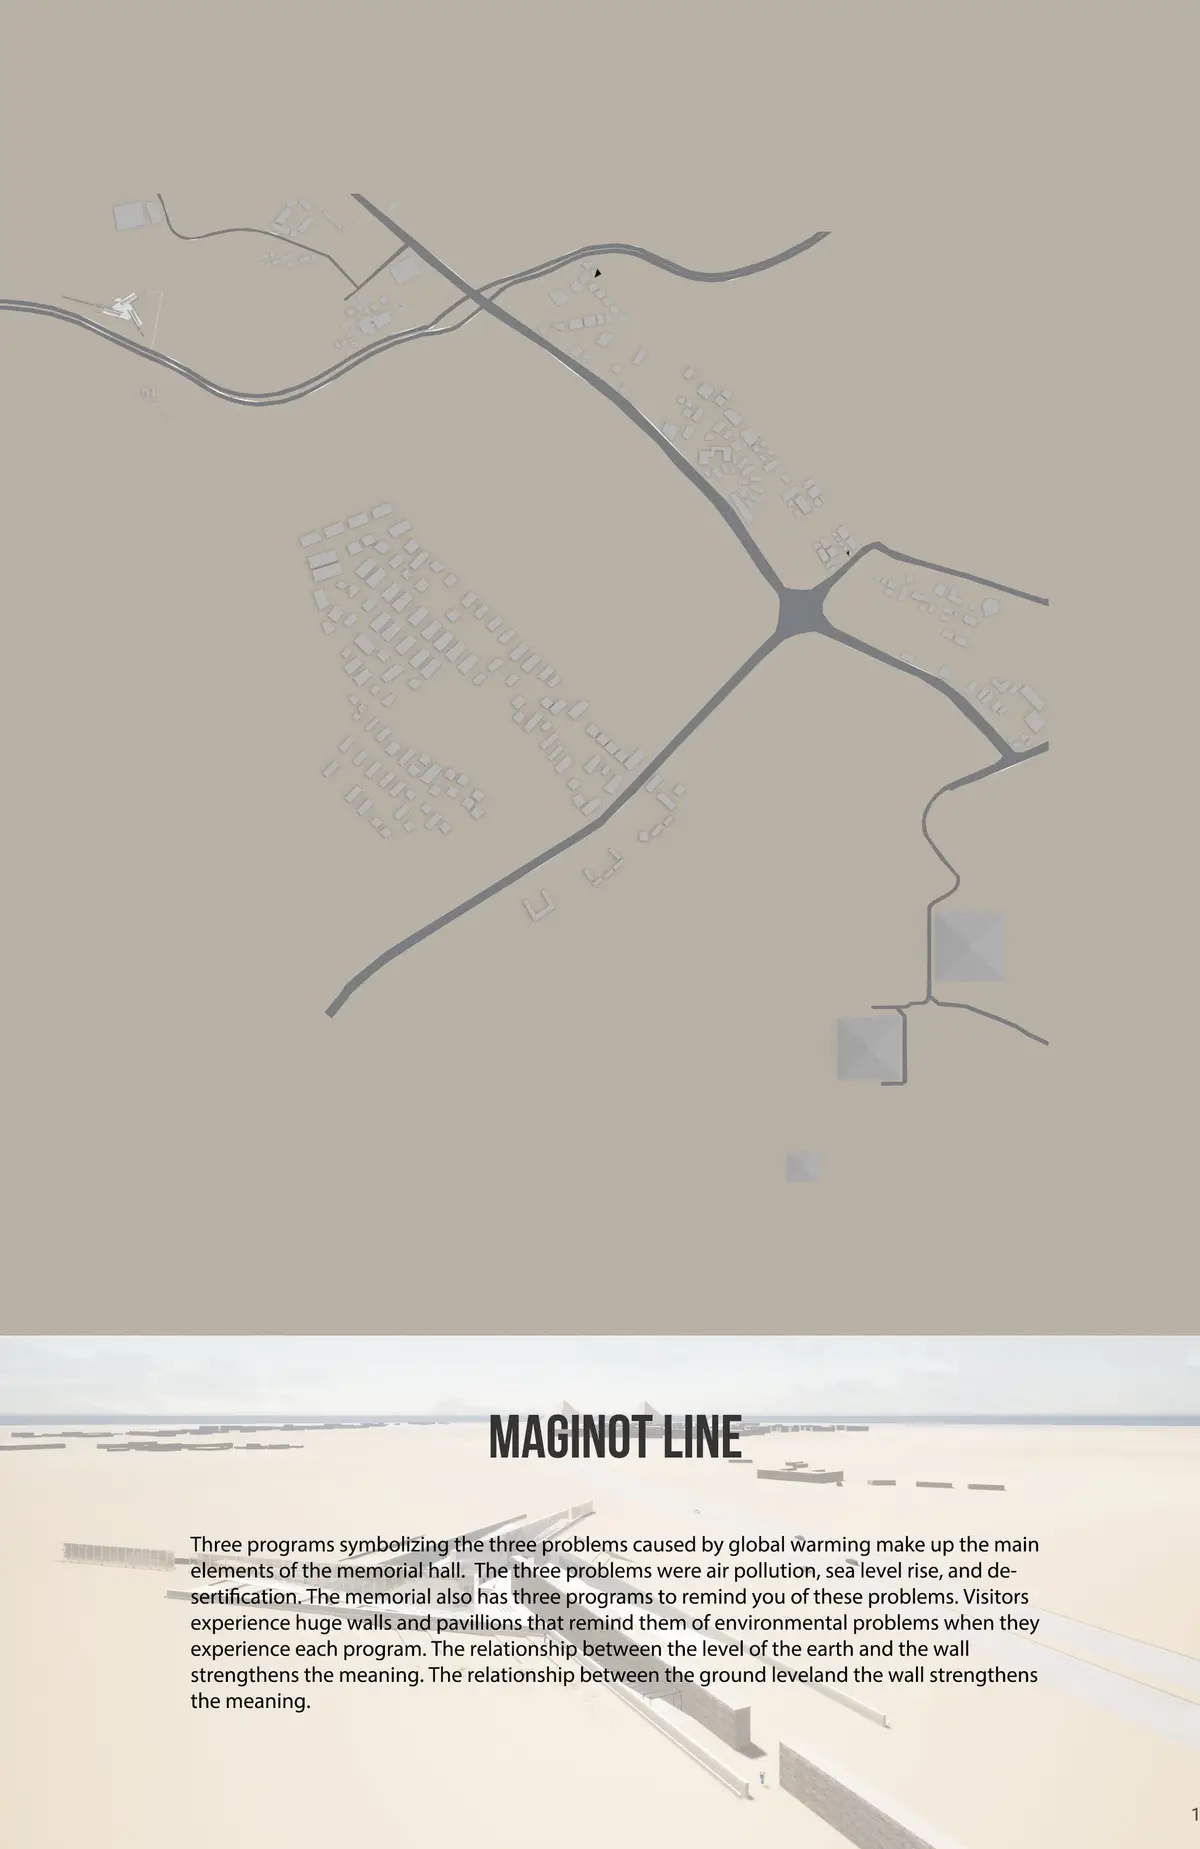
Maginot Line: Three Walls That Turn the Climate Crisis into a Spatial Warning System
A shortlisted Hourglass entry stages sea level rise, desertification and air pollution as walls of water, sand and smoke that visitors must cross.


The original Maginot Line was built to keep a threat out. This proposal borrows its name and its linear, infrastructural posture, then turns the logic around: these walls hold the threat in plain view. Water, sand and smoke are not kept behind a barrier. They become the barrier, and the visitor has to walk along them, through them and between them to make sense of the place.
Designed by A N, Ilwoo Kim and 범승 김, Maginot Line was shortlisted in the Hourglass competition. It sits within a growing body of climate memorial architecture that has moved past static commemoration toward lived experience. The team does not offer a monument to look at. They propose a narrative sequence set in a barren, desert-like landscape, where movement, material and simulated environmental conditions combine to make global warming something you feel on your skin rather than read on a plaque.
Three Intersecting Walls and the Plaza Where They Meet
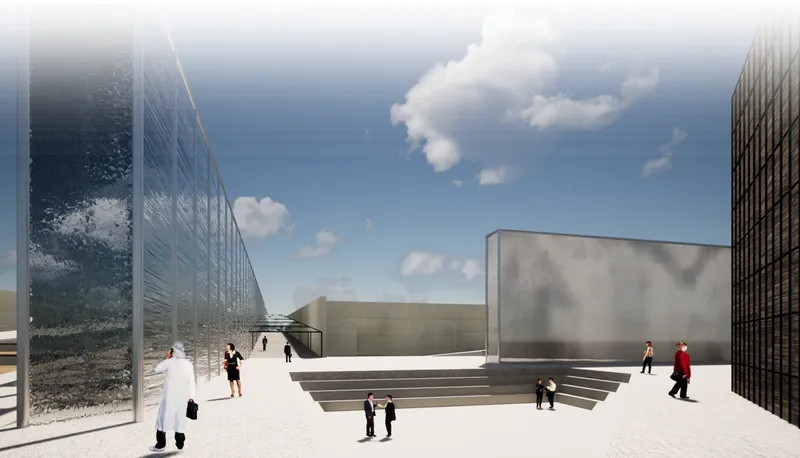
The masterplan rests on three intersecting walls, one each for sea level rise, desertification and air pollution. In the plaza view, the rippled glass wall on the left, the stepped seating pit and the dark slatted tower show how these different conditions share a single ground. The geometry produces convergence and fragmentation at once. Paths are pulled toward a shared centre, yet each wall cuts the field into its own territory, which is a fitting spatial echo of how unstable climate systems behave.
The tripartite layout is more than a diagram. It sets up a directional circulation system that makes visitors move along and across each axis. The central plaza at the intersection acts as a void for reflection, the one moment of release in an otherwise linear and tightly controlled route. The sunken seating turns that pause into a place to stay, so the plaza becomes the hinge of the whole experience rather than a leftover space.
A Defensive Line Redrawn Across the Desert
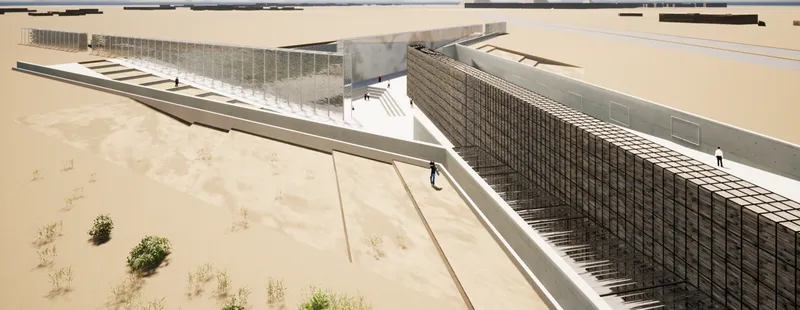
From above, the project reads as infrastructure before it reads as building. A long gabion-like wall and a glass screen run across sandy ground scattered with shrubs, drawing a line that recalls historical defensive works. The choice of site is pointed. A dry, depleted landscape already hints at the conditions the walls stage, so the boundary between exhibit and context is deliberately thin.
This is where the reversal of the Maginot reference works best. The historical line was meant to protect and conceal; this one is meant to expose and acknowledge. Underground parking and auxiliary programmes are tucked out of sight, so the ground level stays free for the experiential narrative. Nothing practical interrupts the line as it reaches out into the landscape.
Concrete Compression and Light as a Directional Force
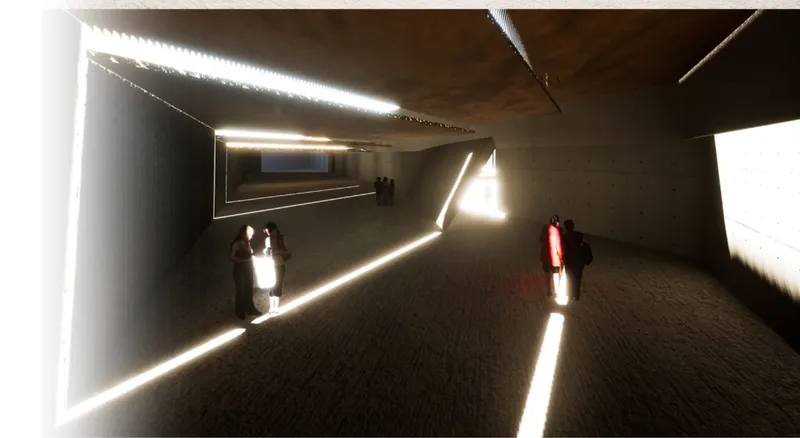
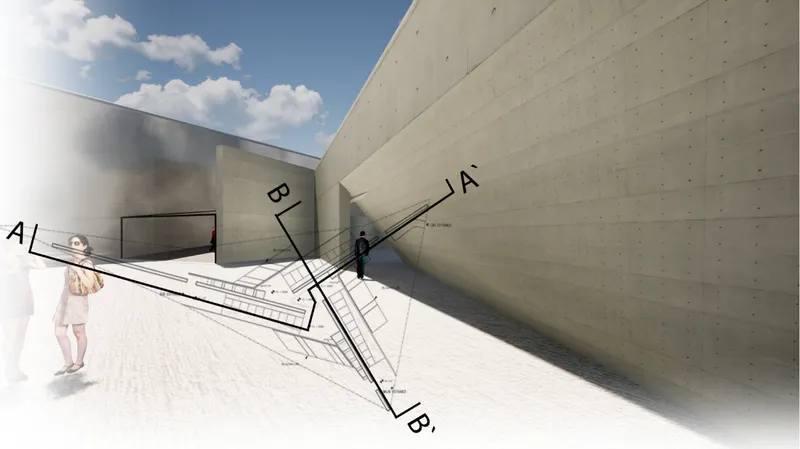
Inside, the tone gets darker. A dim concrete hall sits beneath a rusted ceiling plane, and slashes of white light fall across the floor, with visitors gathering in the glow. Light here is not about general illumination. It works as a directional force that pulls people forward and marks thresholds. Heavy concrete surfaces and sharp light incisions give the interior a weight that suits a project about loss.
The sunlit passage, overlaid with section lines A-A' and B-B', shows how carefully the route is cut. Visitors are led through elongated corridors, compressed passages and wide plazas. This modulation of scale creates a psychological gradient, moving from openness to confinement and back again. The project turns down comfort on purpose. Discomfort becomes a teaching tool, and the section is the instrument that calibrates it.
Water, Sand and Smoke Held in Transparent Volumes
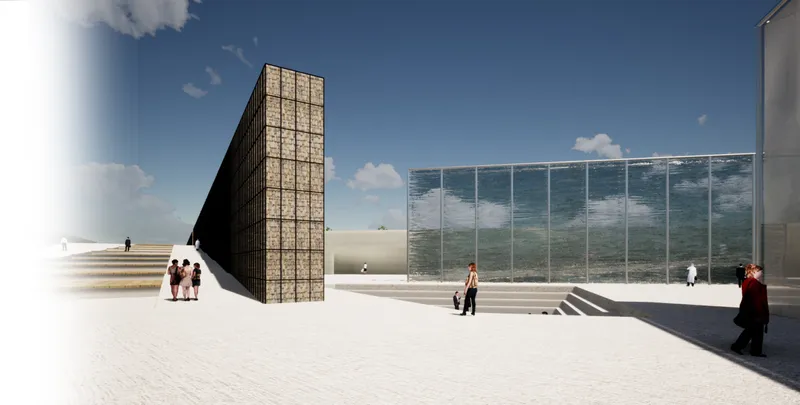
The strongest move in the proposal is to treat material assemblies as performative devices. A square, stone-filled tower stands next to a large glass screen reflecting the sky, with stepped seating and visitors crossing a pale plaza. Each wall makes its crisis visible in its own way. Acrylic tanks of water, braced with gabion-like mesh, form translucent barriers that simulate rising seas, and their shimmering surfaces shift constantly. Sand sealed inside rigid acrylic volumes sits inert and oppressive, a picture of stagnation and lost ecological productivity. The pollution wall works in time: it periodically releases grey smoke that thickens the air and makes visibility come and go.
Placed side by side, the three conditions read as a vocabulary of contrasts: fluid against static, transparent against dense, constant against intermittent. The materials are not passive cladding. They carry the ecological story directly, so a visitor can grasp the argument without a single interpretive panel.
Why This Project Matters
Climate memorials face an awkward problem. They commemorate a disaster that is still happening, and a conventional monument tends to make that disaster feel finished and far away. Maginot Line gets around this by refusing to be an object. It is a sequence of encounters in which rising water, encroaching sand and polluted air are built into the walls you walk past, and the experience depends on the visitor's body moving through compression, glare and haze.
The reuse of a failed defensive line as a frame is the sharpest idea here. It suggests that walling ourselves off from environmental collapse was never going to work, and that the more honest architectural response is exposure. For a student team, the clarity is notable: a three-part plan, three legible materials and one controlled route, each reinforcing the others. The result shows how much a memorial can say when its walls are asked to perform rather than simply stand.
View the Full Project
About the Designers
Designers: A N, Ilwoo Kim, 범승 김
Enter a Design Competition on uni.xyz
uni.xyz runs architecture and design competitions year-round that reward proposals with spatial conviction and real site intelligence.
Project credits: Maginot Line by A N, Ilwoo Kim, 범승 김 Hourglass (uni.xyz).


Popular Articles
Popular articles from the community


David Ortega Stacks a Two-Story Mexico City Penthouse Around a Steel Stair and a Pergola-Shaded Roof Terrace
In Colonia Roma, a 300 m² penthouse uses oak joinery, a planted steel stair and a slatted roof pergola to make a new-build apartment feel like a house.

GROUP A Strips a 1969 Rotterdam Harbor Headquarters to Its Frame and Wraps It in Timber Louvers
In Rotterdam's M4H harbor district, Ferro Offices reuses a 1969 frame, adds one timber storey and reaches BREEAM-NL Outstanding.

Architekt Andreas Gruber Scatters 23 Dark Timber Chalets Across a South Tyrolean Forest Edge
In Molini di Tures, Amonti Chalets breaks a resort into a hamlet of gabled timber houses, with parking, storage and services pushed into the slope.

longwave studio Reorganizes a 112 m² Tainan Apartment Around the Daily Routines of a Family and Two Cats
In Tainan, Taiwan, birch plywood, rust-red furniture and a freestanding plaster wall link arrival, storage, work and family life in one apartment.

Similar Reads
You might also enjoy these articles

Healing Façade: A Modular Chapel System That Restores Ethiopia's Sacred Forests
Winner of the Eco-Chapel competition, this circular timber façade collects water from air to rebuild soil and reforest degraded Ethiopian landscapes.

Kaffeebühnen: Where Coffee Shop Architecture Becomes a Civic Stage in Vienna
A linear sequence of timber boxes, transparent shells, and open yards turns the Viennese café tradition into a public performance space.

Eco Chapel: A Modular Forest Pavilion That Grows Like the Landscape It Protects
Hexagonal timber modules weave through existing trees, turning a chapel into a living system for prayer, education, and reforestation.


Urban Forest: A Vertical Ecosystem for 5,000 Workers in Singapore's Changi Business Park
Radially stacked pods and layered green decks turn a 7-acre plot into 47 acres of ecological workspace projected for 2040.

Explore Architecture Competitions
Discover active competitions in this discipline

Design challenge to equip cities with modern furniture

Challenge to reimagine the Iron Throne

Photograph architecture without architects

VR headsets Storefront design competition
Comments (0)
Please login or sign up to add comments
No comments yet. Be the first to comment!