

Renovated House Design in Chiang Mai
This article explores Umong House's renovation by Studio Mai Mai, blending modern design with traditional elements in Chiang Mai, Thailand.


Nestled in the heart of Chiang Mai, Thailand, the Umong House stands as a beacon of modern renovated house design. Spearheaded by the innovative Studio Mai Mai, this project has transformed a 30-year-old dwelling into a contemporary marvel. This article delves into the meticulous renovation process, the collaboration between the client and the architect, and the sophisticated design elements that make Umong House a quintessential example of renovated house design in Chiang Mai.


The Genesis of Umong House: A Journey Towards Transformation
Finding the Perfect Canvas
The journey began when Duen (Nuntisa Chotirosniramit), in search of a compact home close to her workplace, discovered a property on Wat Umong Street. Despite its deteriorated state, the house's potential was undeniable. It was then that Studio Mai Mai was commissioned to weave their architectural magic, transforming the building into Duen's dream home.
Preserving the Essence, Embracing the New
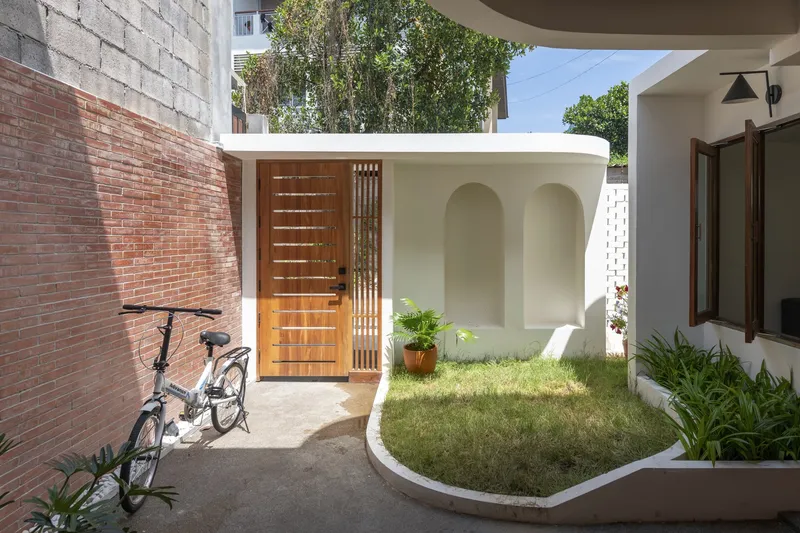
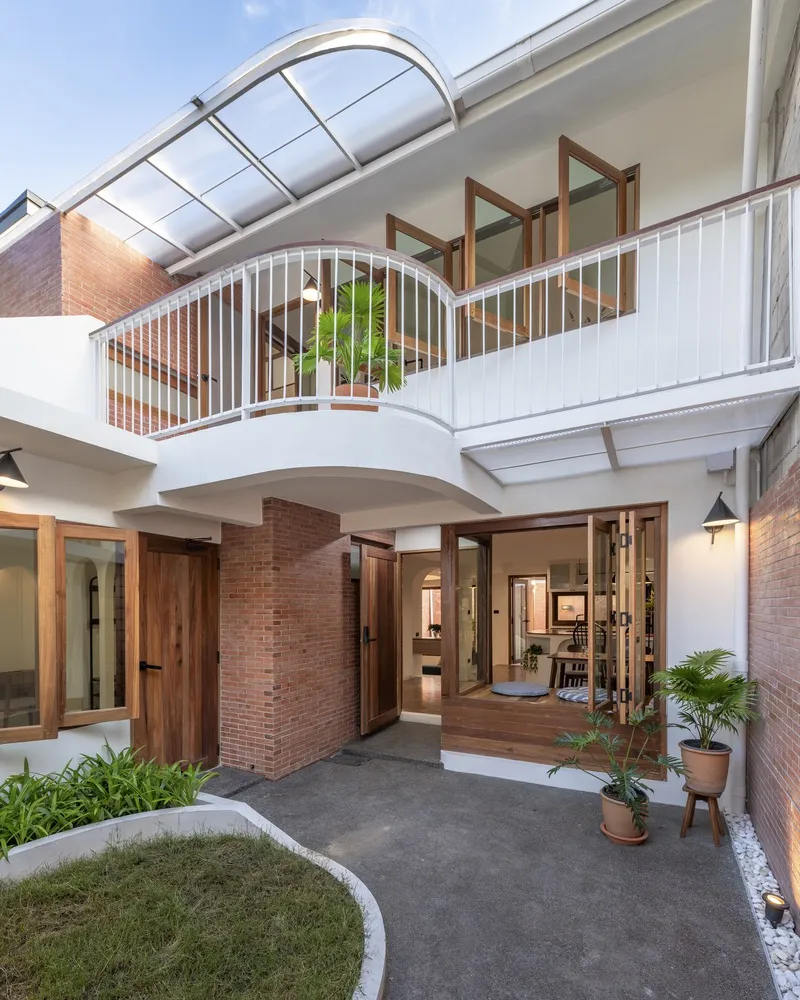
Upon inspection, it was clear that the house, a blend of wood and concrete under a double-layered slanted roof, had its charm despite the wear of time. The decision was made to preserve its original form, only making necessary alterations to enhance its beauty and functionality. This approach not only respected the house's history but also aligned perfectly with contemporary design principles.

Design Innovations Tailored to Lifestyle
Reimagining Space for Daily Life
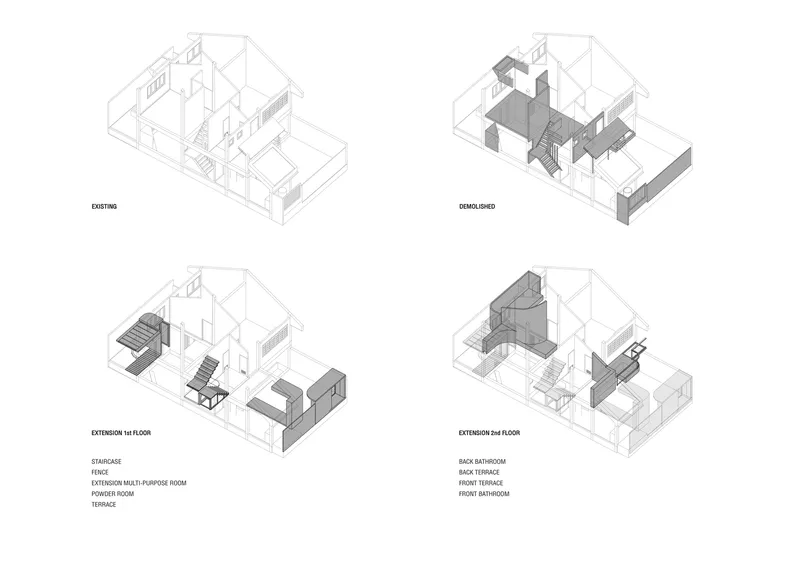
Understanding the client's lifestyle was paramount. The ground floor saw the introduction of a multi-purpose room and an additional washroom, optimizing the layout for daily activities. The second floor underwent a significant transformation, combining three smaller bedrooms into a lavish master suite and a cozy guest room. This reconfiguration catered to both the practical needs and aesthetic desires of the homeowner.


Let There Be Light: The Skylight Transformation
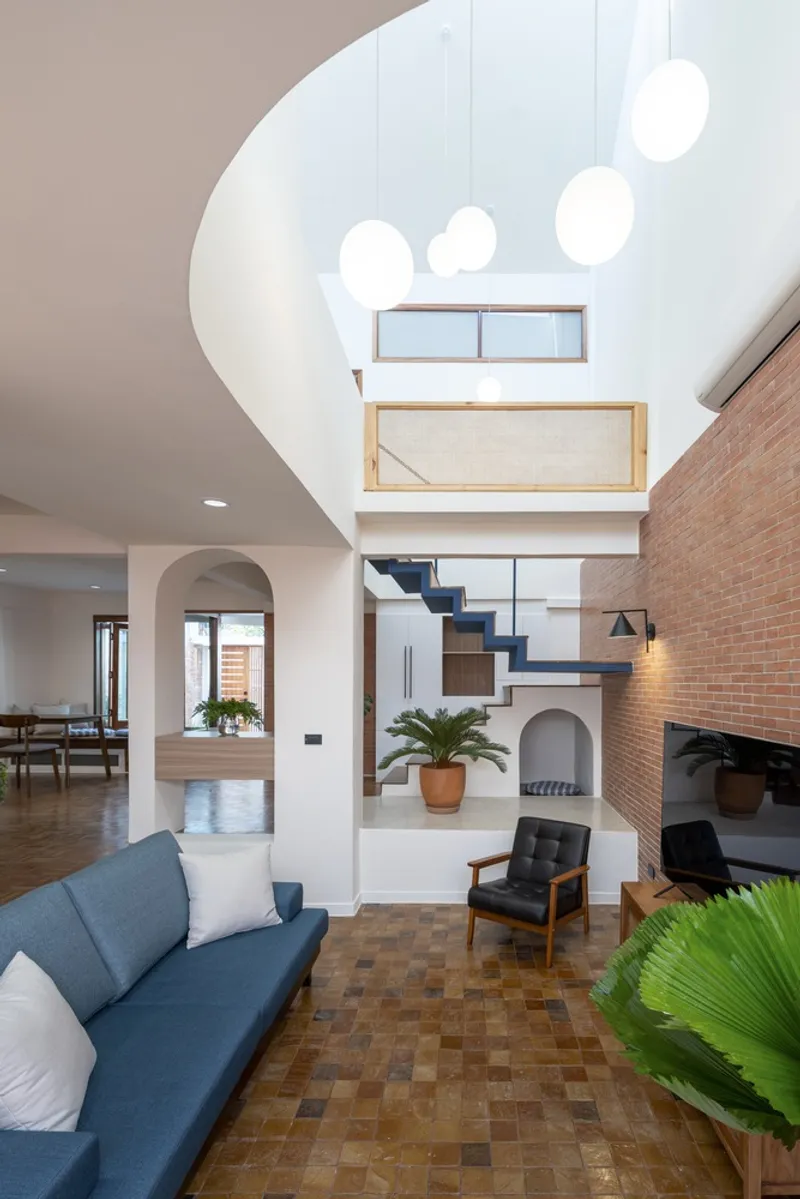
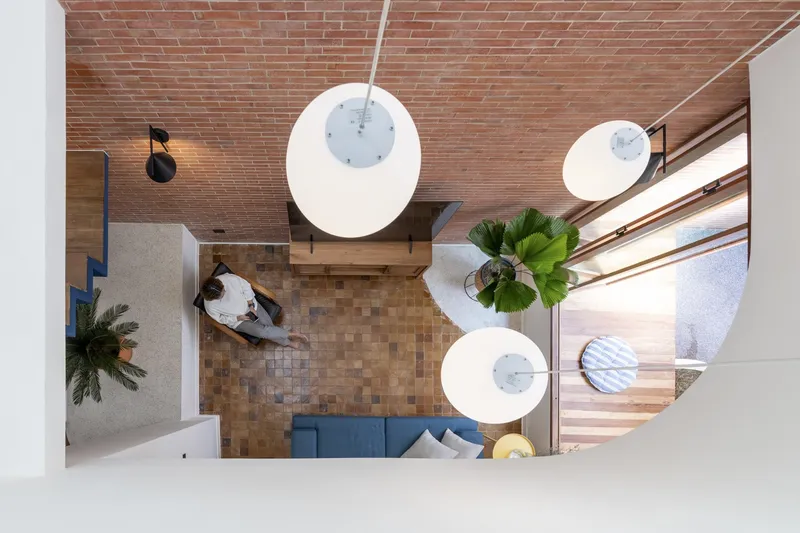
A pivotal design move was the enhancement of the original skylight. By removing part of the second floor, a double ceiling was created, connecting the living area directly with the skylight above. This architectural maneuver not only flooded the space with natural light but also became the centerpiece of the renovation, embodying the bright, airy essence of modern living.

Integrating Organic Shapes and Natural Textures
Softening Lines, Enriching Textures
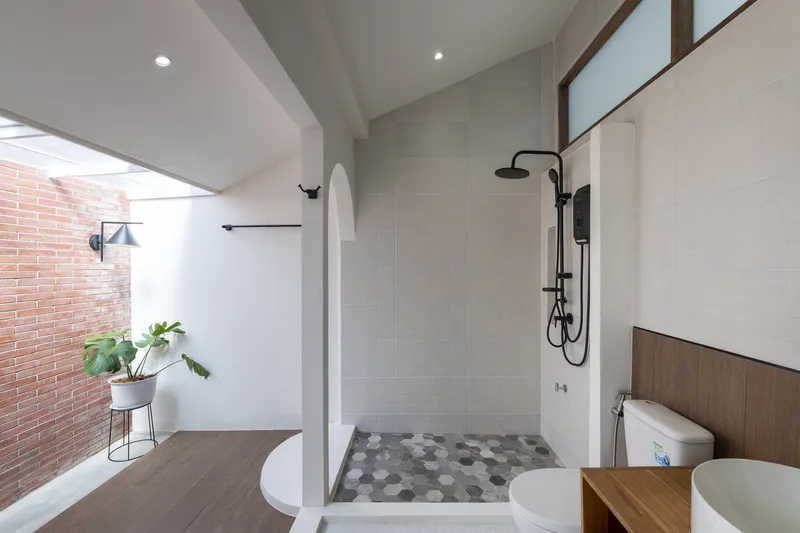
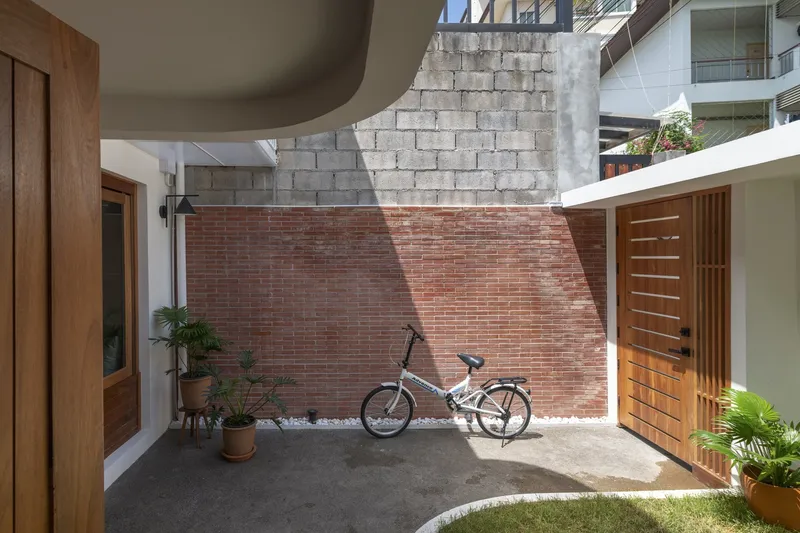
The inclusion of curves and organic shapes throughout the house introduced a softness that contrasted beautifully with the existing structure. From the newly designed fence to the interior arcs, these elements infused the space with a gentle, inviting ambiance. The material palette, dominated by bricks, tiles, and wood, seamlessly bridged the exterior with the interior, enhancing the house's cohesive aesthetic.

Minimalist Elegance by Design
The minimalist staircase adjacent to the skylight epitomizes the architectural ethos of less is more, ensuring an unobstructed flow of light. Strategic pops of blue paint add depth and character, while the curated selection of furniture and decor speaks to a harmonious design vision, creating a home that is not only aesthetically pleasing but deeply personal.


Umong House as a Model for Renovated House Design in Chiang Mai
Umong House by Studio Mai Mai is a testament to the transformative power of thoughtful renovation and design. It stands as a beacon for those looking to embrace modern living while honoring the past. As a shining example of renovated house design in Chiang Mai, it serves as inspiration for architects and homeowners alike, proving that with creativity and vision, any space can be reborn.
This deep dive into the Umong House project, with its blend of history, innovation, and lifestyle-centric design, showcases the potential within the realm of renovation. It is a story of transformation, a journey that has not only given a building new life but has also created a home that resonates with the spirit of contemporary Chiang Mai.

All photographs are work of FANGBakii , Apinine Thassanopas




Popular Articles
Popular articles from the community


Riyadh For All: Intergenerational Urban Design for Active Aging in Rabat
Riyadh For All reimagines urban design in Rabat with intergenerational co-living, adaptive courtyards, and Moroccan cultural exchange today.

The Musturak Paradise: Senior Living Architecture for a Connected Future in Temara, Morocco
The Musturak Paradise reimagines senior living architecture in Temara via private homes, social spaces, culture, community, and shared care.

The Earth Pod: 3D Printed Homes for Resilient Refugee Communities
The Earth Pod reimagines refugee housing through 3D printed homes made from clay, combining resilience, self-sufficiency, and rapid shelter.

Conexión: Biophilic Design Reimagines High-Rise Living in Hong Kong
Conexión reimagines high-rise living in Hong Kong through biophilic design, green facades, shared spaces, daylight, water and nature within.


Similar Reads
You might also enjoy these articles


Maya Harvest: A Cacao Resort Village Rooted in Mayan Tradition and Local Craft
Situated within a Tabasco cacao plantation, this shortlisted resort proposal merges vernacular materials with hands-on cultural immersion.

Harmonia: A River-Shaped Community That Grows Over Decades in Boa Vista
Curved pathways and modular grid structures along the Branco River create a phased settlement designed to evolve from 2030 to 2050.

The Architecture of Bathing: A Mughal Hammam Reimagined Across the Yamuna
Charlotte May's honorable mention entry for The Black Taj reinterprets Agra's bathing rituals through red sandstone, water, and framed views of the Taj Mah

Om-1: A Wall-Hung System That Moves Your Workspace Off the Desk
Modular plywood boards, magnetic pegs, and utility elements migrate clutter from the horizontal surface to the vertical plane.


Explore Architecture Competitions
Discover active competitions in this discipline



Challenge to reimagine the Iron Throne


Photograph architecture without architects


Illustrate the lost glory of Angkor Wat - Render Challenge


Design challenge to reuse E-waste
Comments (0)
Please login or sign up to add comments
No comments yet. Be the first to comment!