
Roverella House: Harmonizing Nature and Minimalism in Puglia
Roverella House in Puglia embraces minimalism and rustic textures, centering design around a majestic oak tree, pool, and seamless indoor-outdoor flow.


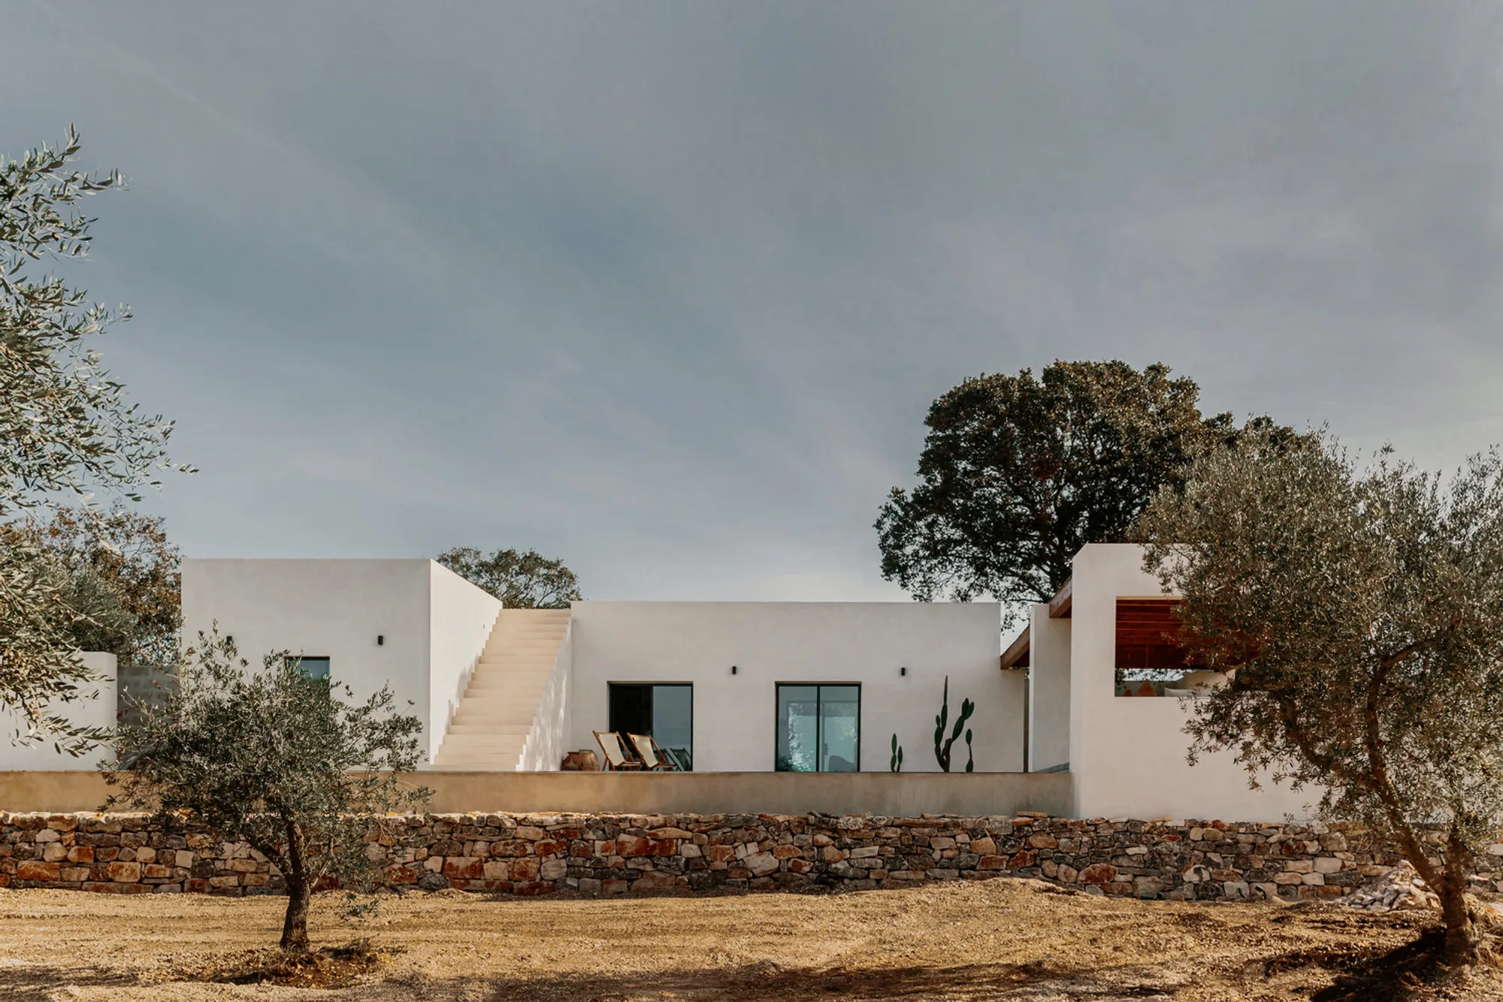
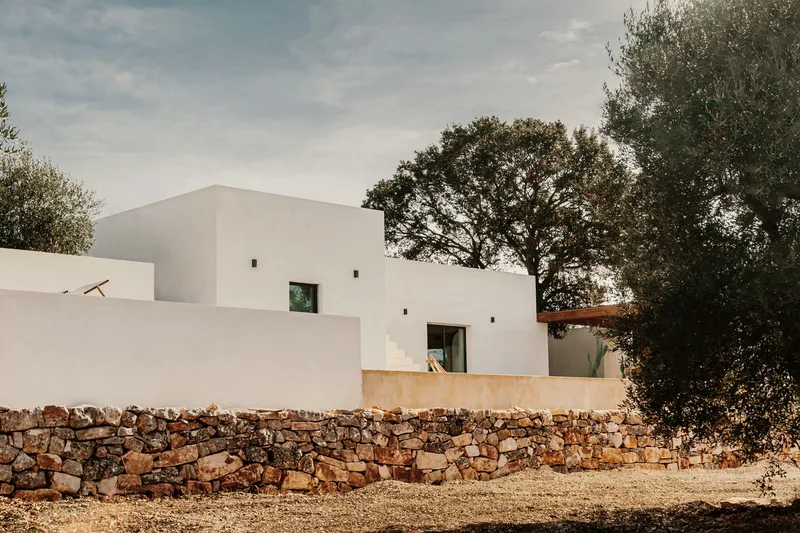
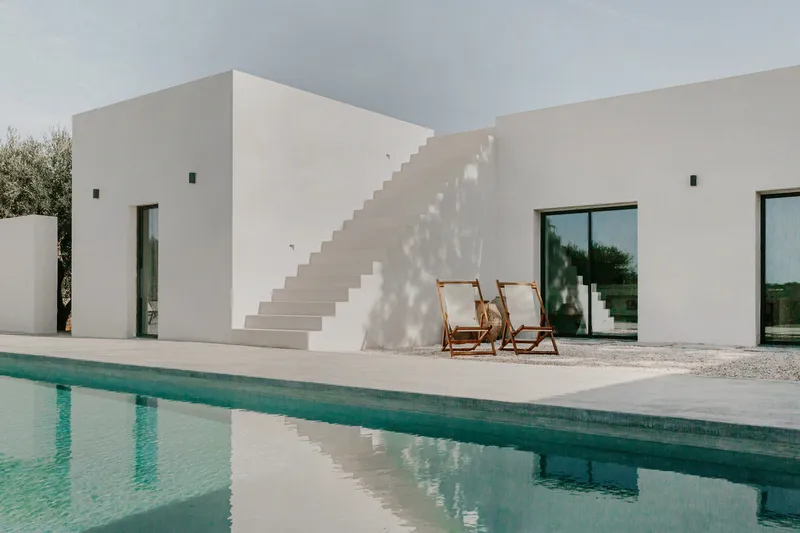
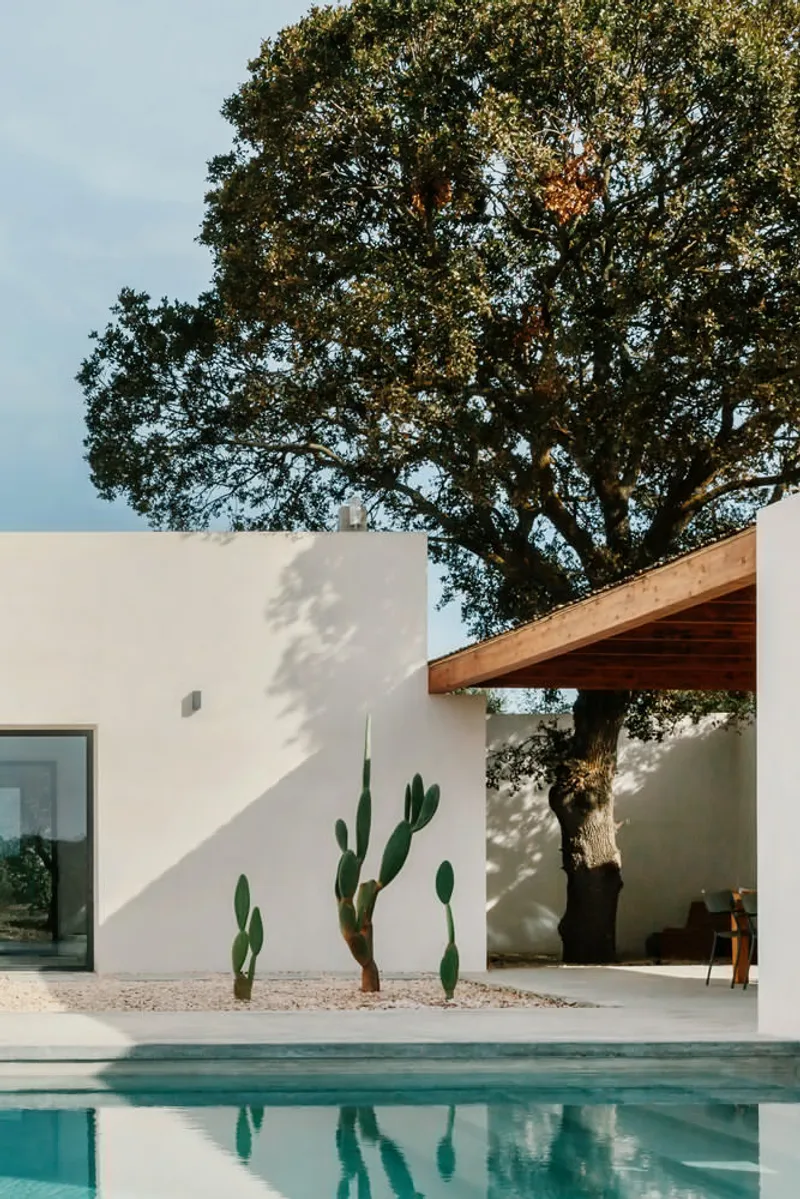
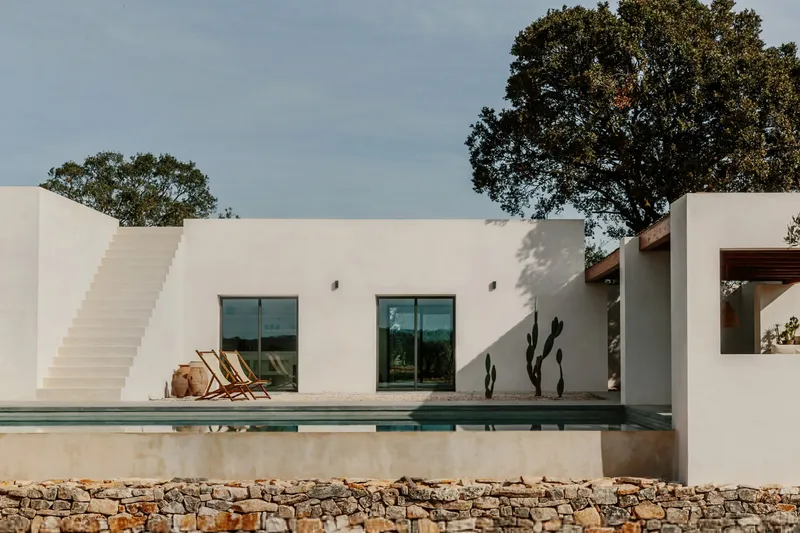
Roverella House, nestled in the lush Valle d'Itria in the heart of Puglia, is an elegant residential project by Vergati Creative Studio. The design revolves around a majestic oak tree, which serves as the central inspiration and focal point of the home. Every architectural element engages in a harmonious dialogue with nature, creating a space that blends organic beauty with minimalistic sophistication.
Architectural Concept
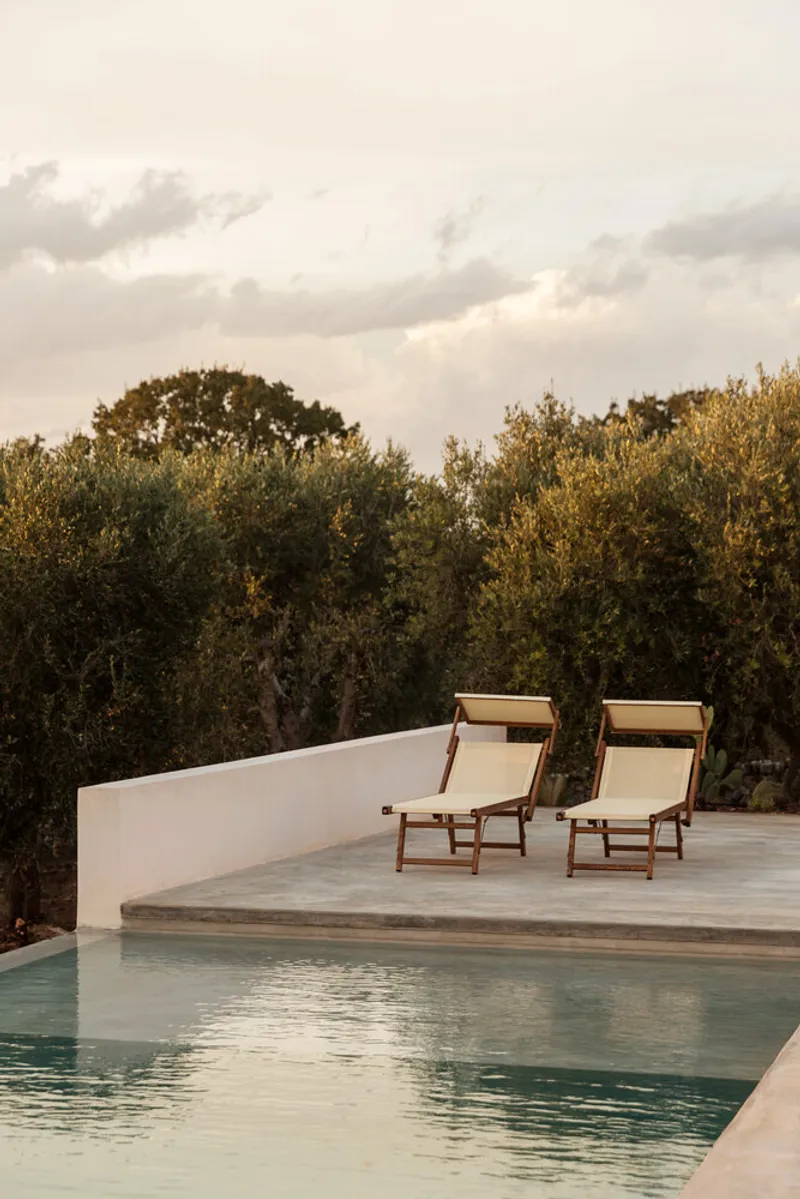
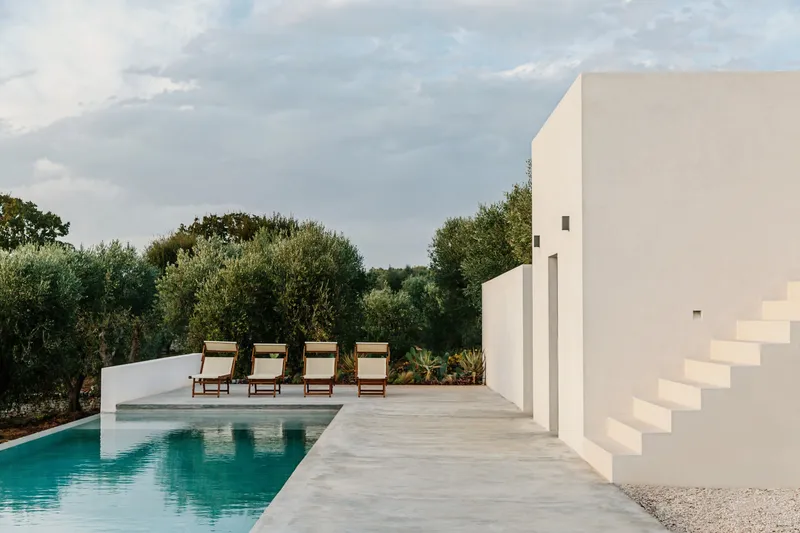
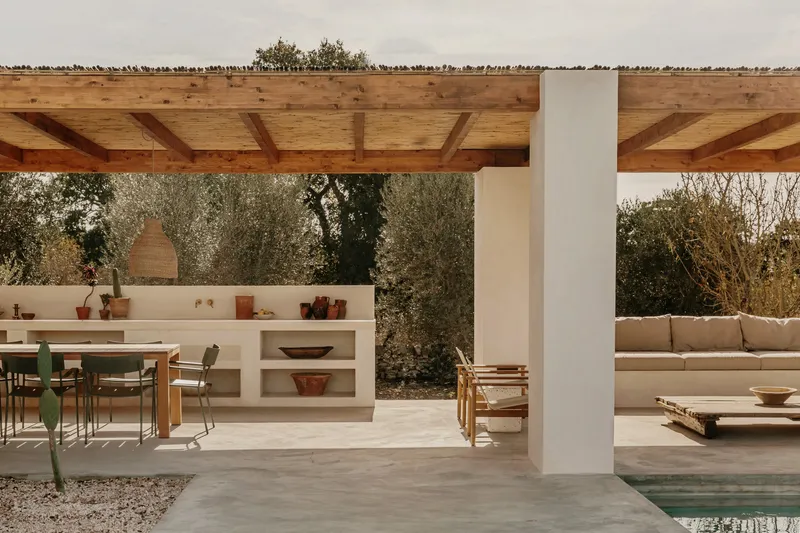
The “C”-shaped layout evokes an embracing gesture, enclosing the garden while opening toward the swimming pool and the rolling hills beyond. A cascading waterfall from the pool draws the eye outward, merging the private sanctuary of the house with the expansive landscape. The external pergola provides shade and hosts a serene lounge and dining area, perfect for summer gatherings.
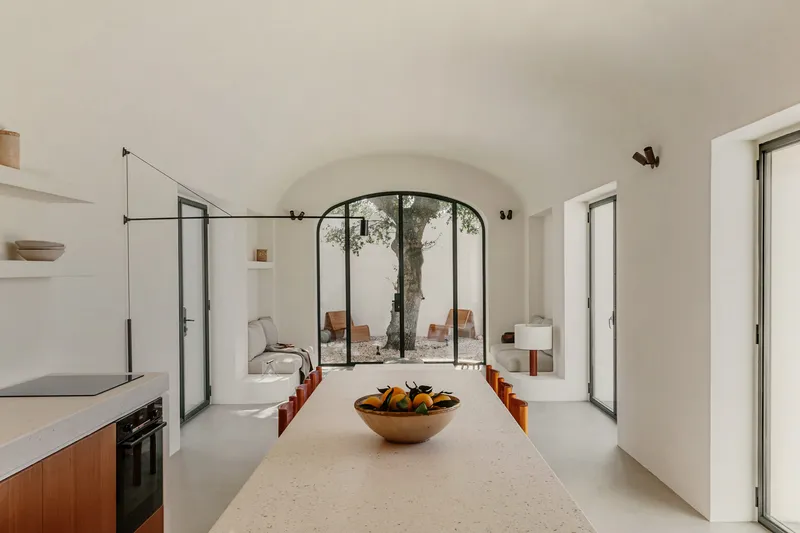
Inside, the continuity of vaulted ceilings and walls creates dynamic plays of light and shadow throughout the day. Thoughtful optical alignments guide attention toward key architectural elements: the oak tree, swimming pool, garden, and external staircase. The staircase, with its sculptural precision, rises gracefully, offering a panoramic spot to enjoy warm sunsets and open skies.
Interior Design
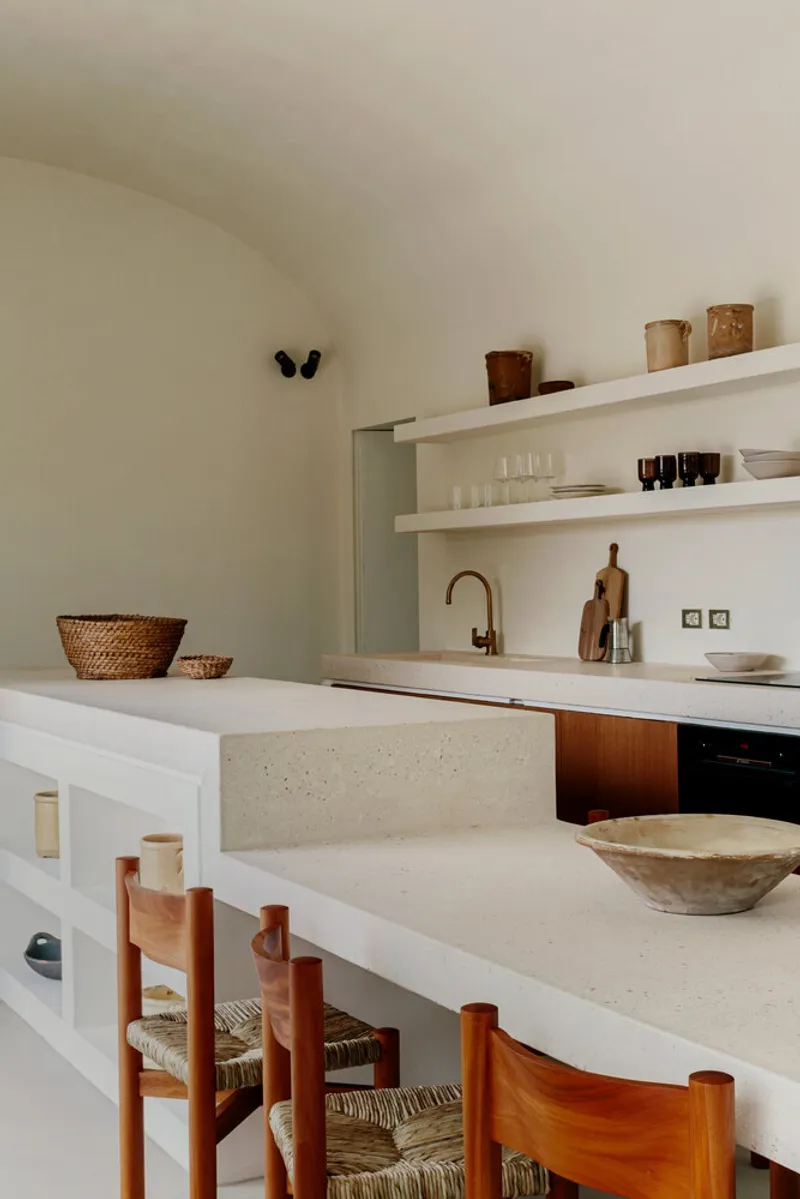
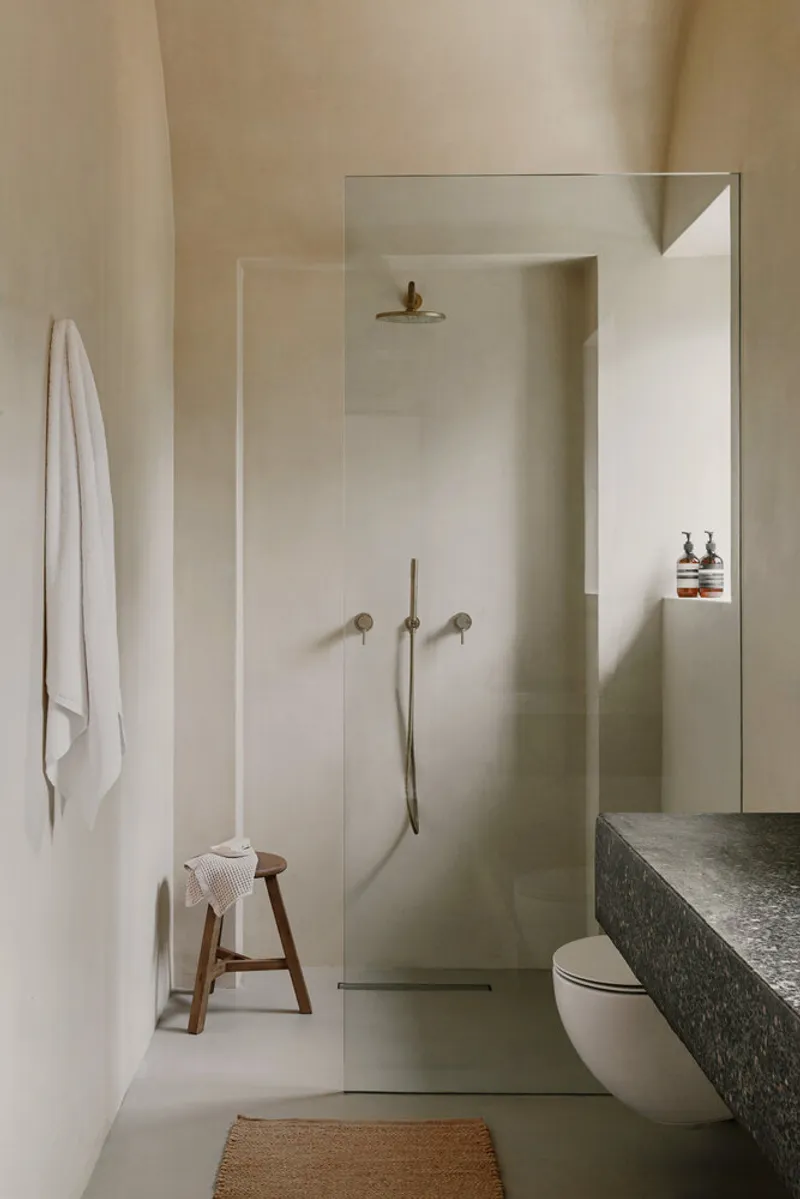
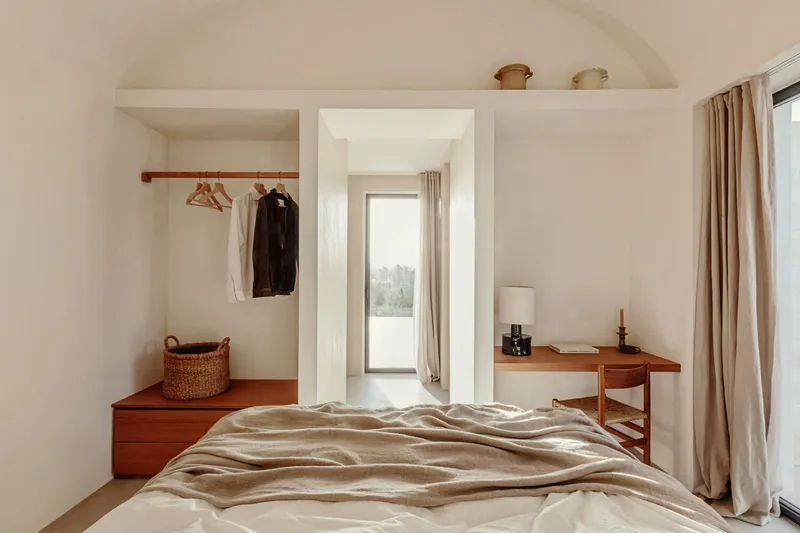
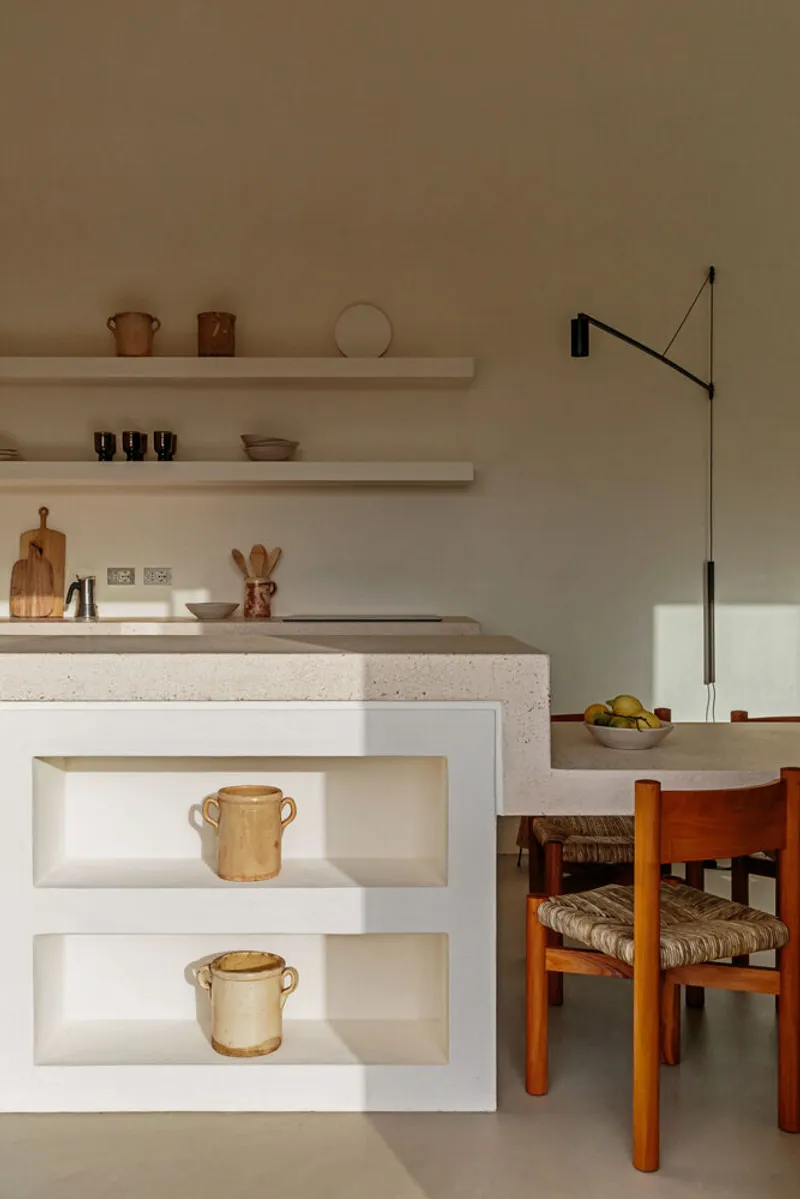
The interiors embrace a minimal yet warm aesthetic, balancing rustic textures with clean, modern forms. Custom oak furniture, painted for a warmer effect, complements ivory lime-painted walls and vaults. A continuous concrete floor flows through the rooms, visually enlarging the space. The kitchen, a bespoke centerpiece, merges tradition with innovation, its concrete countertop seamlessly extending into the dining area. Every detail, from furnishings to plant selections, was curated in collaboration with designer Jared Green, reinforcing a minimalism enriched by local textures and imperfections.
Materials and Atmosphere
Roverella House celebrates the essence of its context. The warm color palette, combined with the natural textures of wood, concrete, and lime, cultivates an inviting and serene atmosphere. Windows are strategically placed to frame unexpected views of the countryside, ensuring a continuous connection between interior spaces and the surrounding landscape. The project embodies a thoughtful blend of nature, contemporary design, and rustic charm.
Roverella House is more than a residence; it is an intimate dialogue with nature. By centering design around the venerable oak, Vergati Creative Studio has crafted a home where minimalism, rusticity, and the Puglian landscape converge into a timeless, harmonious sanctuary.
All photographs are works of
Alex Reyto




Popular Articles
Popular articles from the community


Lunar Spiral: Space Architecture Shaped by the Mathematics of the Universe
Lunar Spiral reimagines space architecture through Fibonacci geometry, lunar regolith, levitating habitats, and self-sustaining Moon living.

The Musturak Paradise: Senior Living Architecture for a Connected Future in Temara, Morocco
The Musturak Paradise reimagines senior living architecture in Temara via private homes, social spaces, culture, community, and shared care.

Co-Life: Senior Housing Design That Reconnects Older Adults With the City
Co-Life reimagines senior housing design through healing gardens, shared streets, workshops, and a sustainable community across generations.

The Earth Pod: 3D Printed Homes for Resilient Refugee Communities
The Earth Pod reimagines refugee housing through 3D printed homes made from clay, combining resilience, self-sufficiency, and rapid shelter.


Similar Reads
You might also enjoy these articles


FAMM Arquitectura Organizes Ten Villas Around Courtyards and Jungle in Nosara, Costa Rica
El Molino pairs two elongated volumes with deep overhangs and timber louvers to build a compact coastal community five minutes from the beach.

Oscar Niemeyer's Ibirapuera Park Pavilions Define São Paulo's Cultural Identity in Concrete and Curve
A constellation of modernist volumes set within São Paulo's most important urban park, conceived for the city's 400th anniversary in 1954.

How Henri Picq's 1889 Paris Pavilion Traveled 11,000 Kilometers to Become Santiago's Artequín Museum
A prefabricated iron and glass pavilion built for the Paris Universal Exposition found a second life as a children's art museum in Chile.

Sanjay Puri Architects Wraps a Jaipur Office Tower in Capsule-Shaped Green Buffers
A nine-level climate-responsive workplace near Jaipur Airport uses stacked planter terraces and aluminium screens to fight 40°C heat.


Explore Residential Building Competitions
Discover active competitions in this discipline


Challenge to design mud housing for contemporary communities


Challenge to reimagine the Iron Throne


Photograph architecture without architects


Illustrate the lost glory of Angkor Wat - Render Challenge
Comments (0)
Please login or sign up to add comments
No comments yet. Be the first to comment!