

Sacred: A Double-Spiral Timber Pavilion Built from Construction Waste
Recycled wooden slats form a modular spiral structure with an illuminated core, built for Novosibirsk's 'Parallel World' festival in 2015.


A glowing sphere floats at the center of a spiraling cage of recycled timber slats. Standing 2.6 meters tall and 3.3 meters long, the Sacred pavilion distills an ambitious symbolic program into a compact, buildable structure: two interlocking spirals that wind inward toward light, constructed entirely from materials salvaged from a construction site. The result is a piece of temporary architecture that feels simultaneously skeletal and warm, geometric and deeply personal.
Sacred was designed by Daria Mezentseva for the Architecture on the Clock competition, realized at the 'Parallel World' festival held on the repurposed construction site of Prigorodniy Prostor in Novosibirsk, Russia. The 2015 festival spread across 3 hectares, filling an open field with art installations, a music stage, workshops, and galleries. Participants were asked to build using discarded construction materials: wooden planks, pallets, metal rods, and natural elements. Mezentseva's entry earned her a certificate of participation and public appreciation, and the pavilion became one of the event's most photographed structures.
Layered Spirals from Salvaged Slats
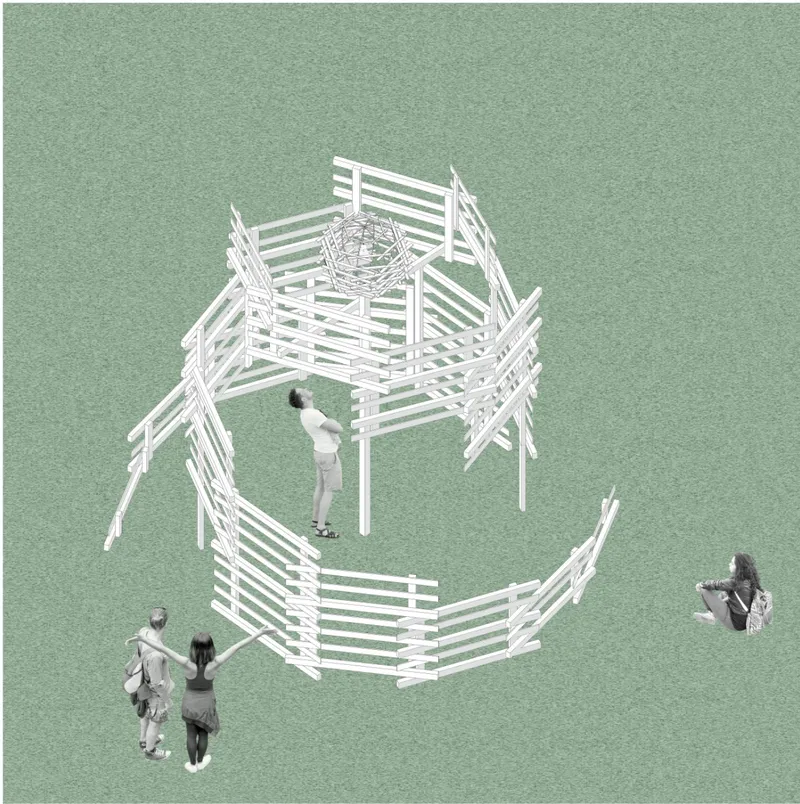

The axonometric drawing reveals the structural logic at work: modular wooden slat elements are stacked and rotated to generate a double-spiral form. Each layer shifts slightly from the one below it, producing the curving envelope without the need for any bent members. The slats are joined by screws, metal rods, and welds, a fastening strategy that balances structural integrity with the requirement for easy disassembly and transport. It is a convincingly low-tech solution to a geometrically complex shape.
The conceptual references are made explicit in the collage of black-and-white images: dancers in motion, a hand-drawn spiral, a bird in flight, intertwined hands. Mezentseva frames the project under the theme "Geometry of Love," reading the double spiral as a union of masculine and feminine energies that converge at the illuminated center. Whether or not visitors arrive with that reading in mind, the spatial experience of walking into a tightening spiral toward a glowing core produces its own kind of gravity.
An Open Field at Dusk
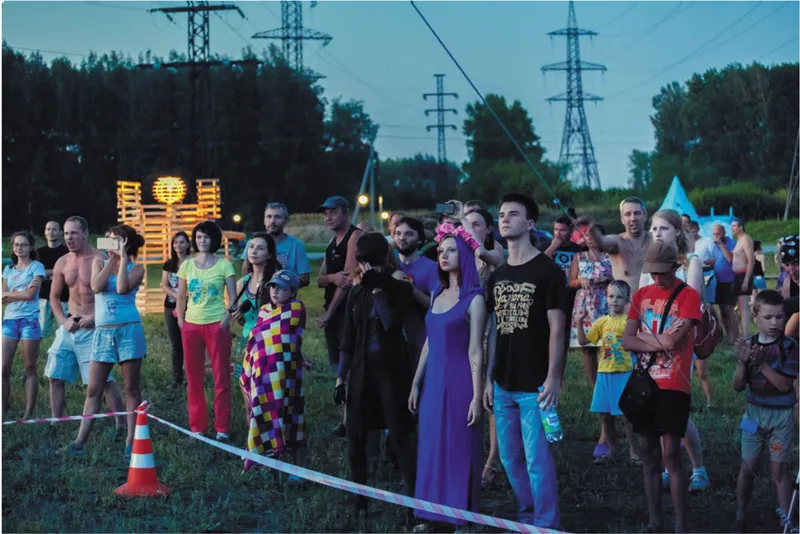
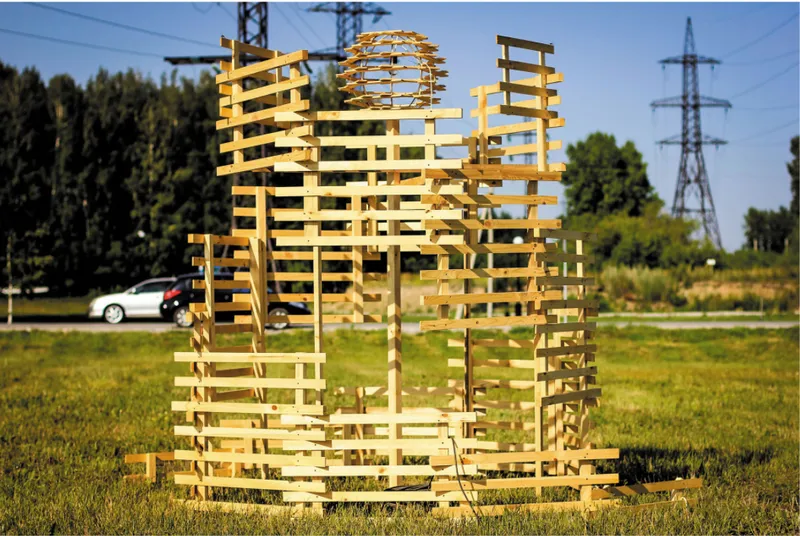
Context matters for temporary architecture in ways it rarely does for permanent buildings. Positioned in an open field alongside transmission towers and other experimental installations, Sacred reads as an event within the landscape rather than an object placed on it. The dusk photographs capture the moment when the pavilion shifts from a daytime timber sculpture into an evening lantern, its inner sphere casting light through the gaps between slats. The crowd gathered around it suggests the installation achieved something many public art pieces aim for but few accomplish: it drew people in without a program, simply by being there.
The sunset image from the roadside gives a clearer read of the structure's profile. The stacked slats create a dense, almost nest-like silhouette, widest at the middle and tapering toward the top and base. At 3.3 meters long, it occupies a modest footprint, roughly the scale of a small room, yet its visual complexity makes it feel larger. The lightweight construction sits directly on the grass without a foundation, reinforcing the ephemeral logic of the entire festival.
The Illuminated Core as Gathering Point
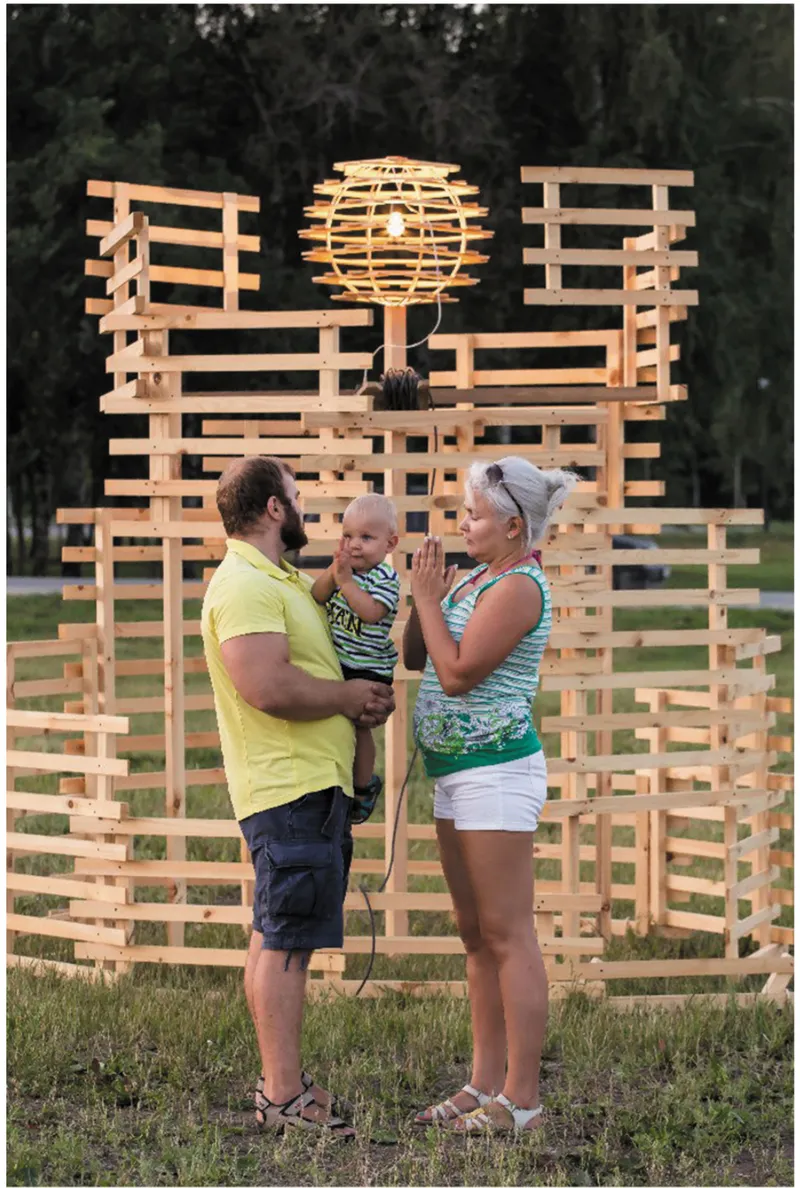
The most telling photograph shows a family of three standing before the spherical lantern at the pavilion's center. It captures exactly what the spiral geometry was designed to produce: a threshold experience that draws the body inward and rewards arrival with a moment of stillness and light. The central sphere, which Mezentseva describes as representing the sacred union of energies, functions at a simpler level as a beautifully scaled focal point. It transforms the pavilion from a sculptural curiosity into an inhabitable space with a clear emotional center.
Why This Project Matters
Sacred demonstrates what becomes possible when the constraints of temporary architecture are treated as creative liberties rather than limitations. The requirement to use salvaged materials led to a modular construction system. The mandate for disassembly forced a structural clarity that a permanent pavilion might never have demanded. The festival's open, experimental ethos gave Mezentseva the freedom to pursue a symbolic program that would be difficult to justify in a conventional commission. Each constraint tightened the design rather than diluting it.
As cities increasingly look to temporary installations and adaptive reuse to activate underutilized sites, projects like Sacred offer a useful precedent. They show that emotional resonance and material economy are not competing goals. A few hundred recycled slats, some metal rods, and a single light source can produce a space that people want to walk into, stand inside, and remember. That is a high return on modest means, and it is the kind of thinking that deserves wider attention beyond the festival field where it first appeared.
View the Full Project
About the Designers
Designer: Daria Mezentseva
Enter a Design Competition on uni.xyz
uni.xyz runs architecture and design competitions year-round that reward proposals with spatial conviction and real site intelligence.
Project credits: Sacred by Daria Mezentseva Architecture on the Clock (uni.xyz).




Popular Articles
Popular articles from the community


Co-life: Sustainable Architecture for Age-Friendly Community Living
Co-life reimagines sustainable architecture for seniors through courtyards, rammed earth, shared gardens, and spaces designed for belonging.

Conexión: Biophilic Design Reimagines High-Rise Living in Hong Kong
Conexión reimagines high-rise living in Hong Kong through biophilic design, green facades, shared spaces, daylight, water and nature within.

The Ocean Hive: Sustainable Architecture for a Self-Sufficient Civilization at Sea
The Ocean Hive imagines sustainable architecture at sea, where modular habitats, algae, wave power and ocean waste sustain a growing colony.

AL-JANNAH: Sustainable Architecture and Permaculture for Afghan Widows
AL-JANNAH uses sustainable architecture and permaculture to create resilient oasis of housing, learning, work and renewal for Afghan widows.


Similar Reads
You might also enjoy these articles

Day and Night Park: A Time-Based Urban Newsstand in Beijing
A temporary urban newsstand in Beijing blending travel, light, and reading through poetic colors, compact form, and community-focused design.

Modernist Patio Renovation in El Masnou, Barcelona by Oliver Segura Arquitectura + Cebrià Arquitectura
Modernist patio renovation blending tradition and innovation with a movable pool, leveled floors, and Catalan materials in El Masnou.

Alto Residencial Coop: Cooperative Housing Development in Santiago de Compostela by Carbajo Barrios Arquitectos
A linear cooperative housing complex blending white volumes and perforated metal façades, enhancing community living, natural light, privacy, and urban integration.

Vil Genis School by BPA ARCHITECTURE – Massy, France
Vil Genis School in Massy, France, features sustainable design, south-facing classrooms, community integration, accessible spaces, and modern educational architecture.


Explore Sacralized Architecture Competitions
Discover active competitions in this discipline



Challenge to design a portable theatre


Challenge to design a portable music platform


Challenge to design an open learning module for the elderly


Design challenge to reuse E-waste
Comments (0)
Please login or sign up to add comments
No comments yet. Be the first to comment!