
Samseon-dong Mixed-Use Building by a round architects: A Contemporary Brick Landmark in Seongbuk District
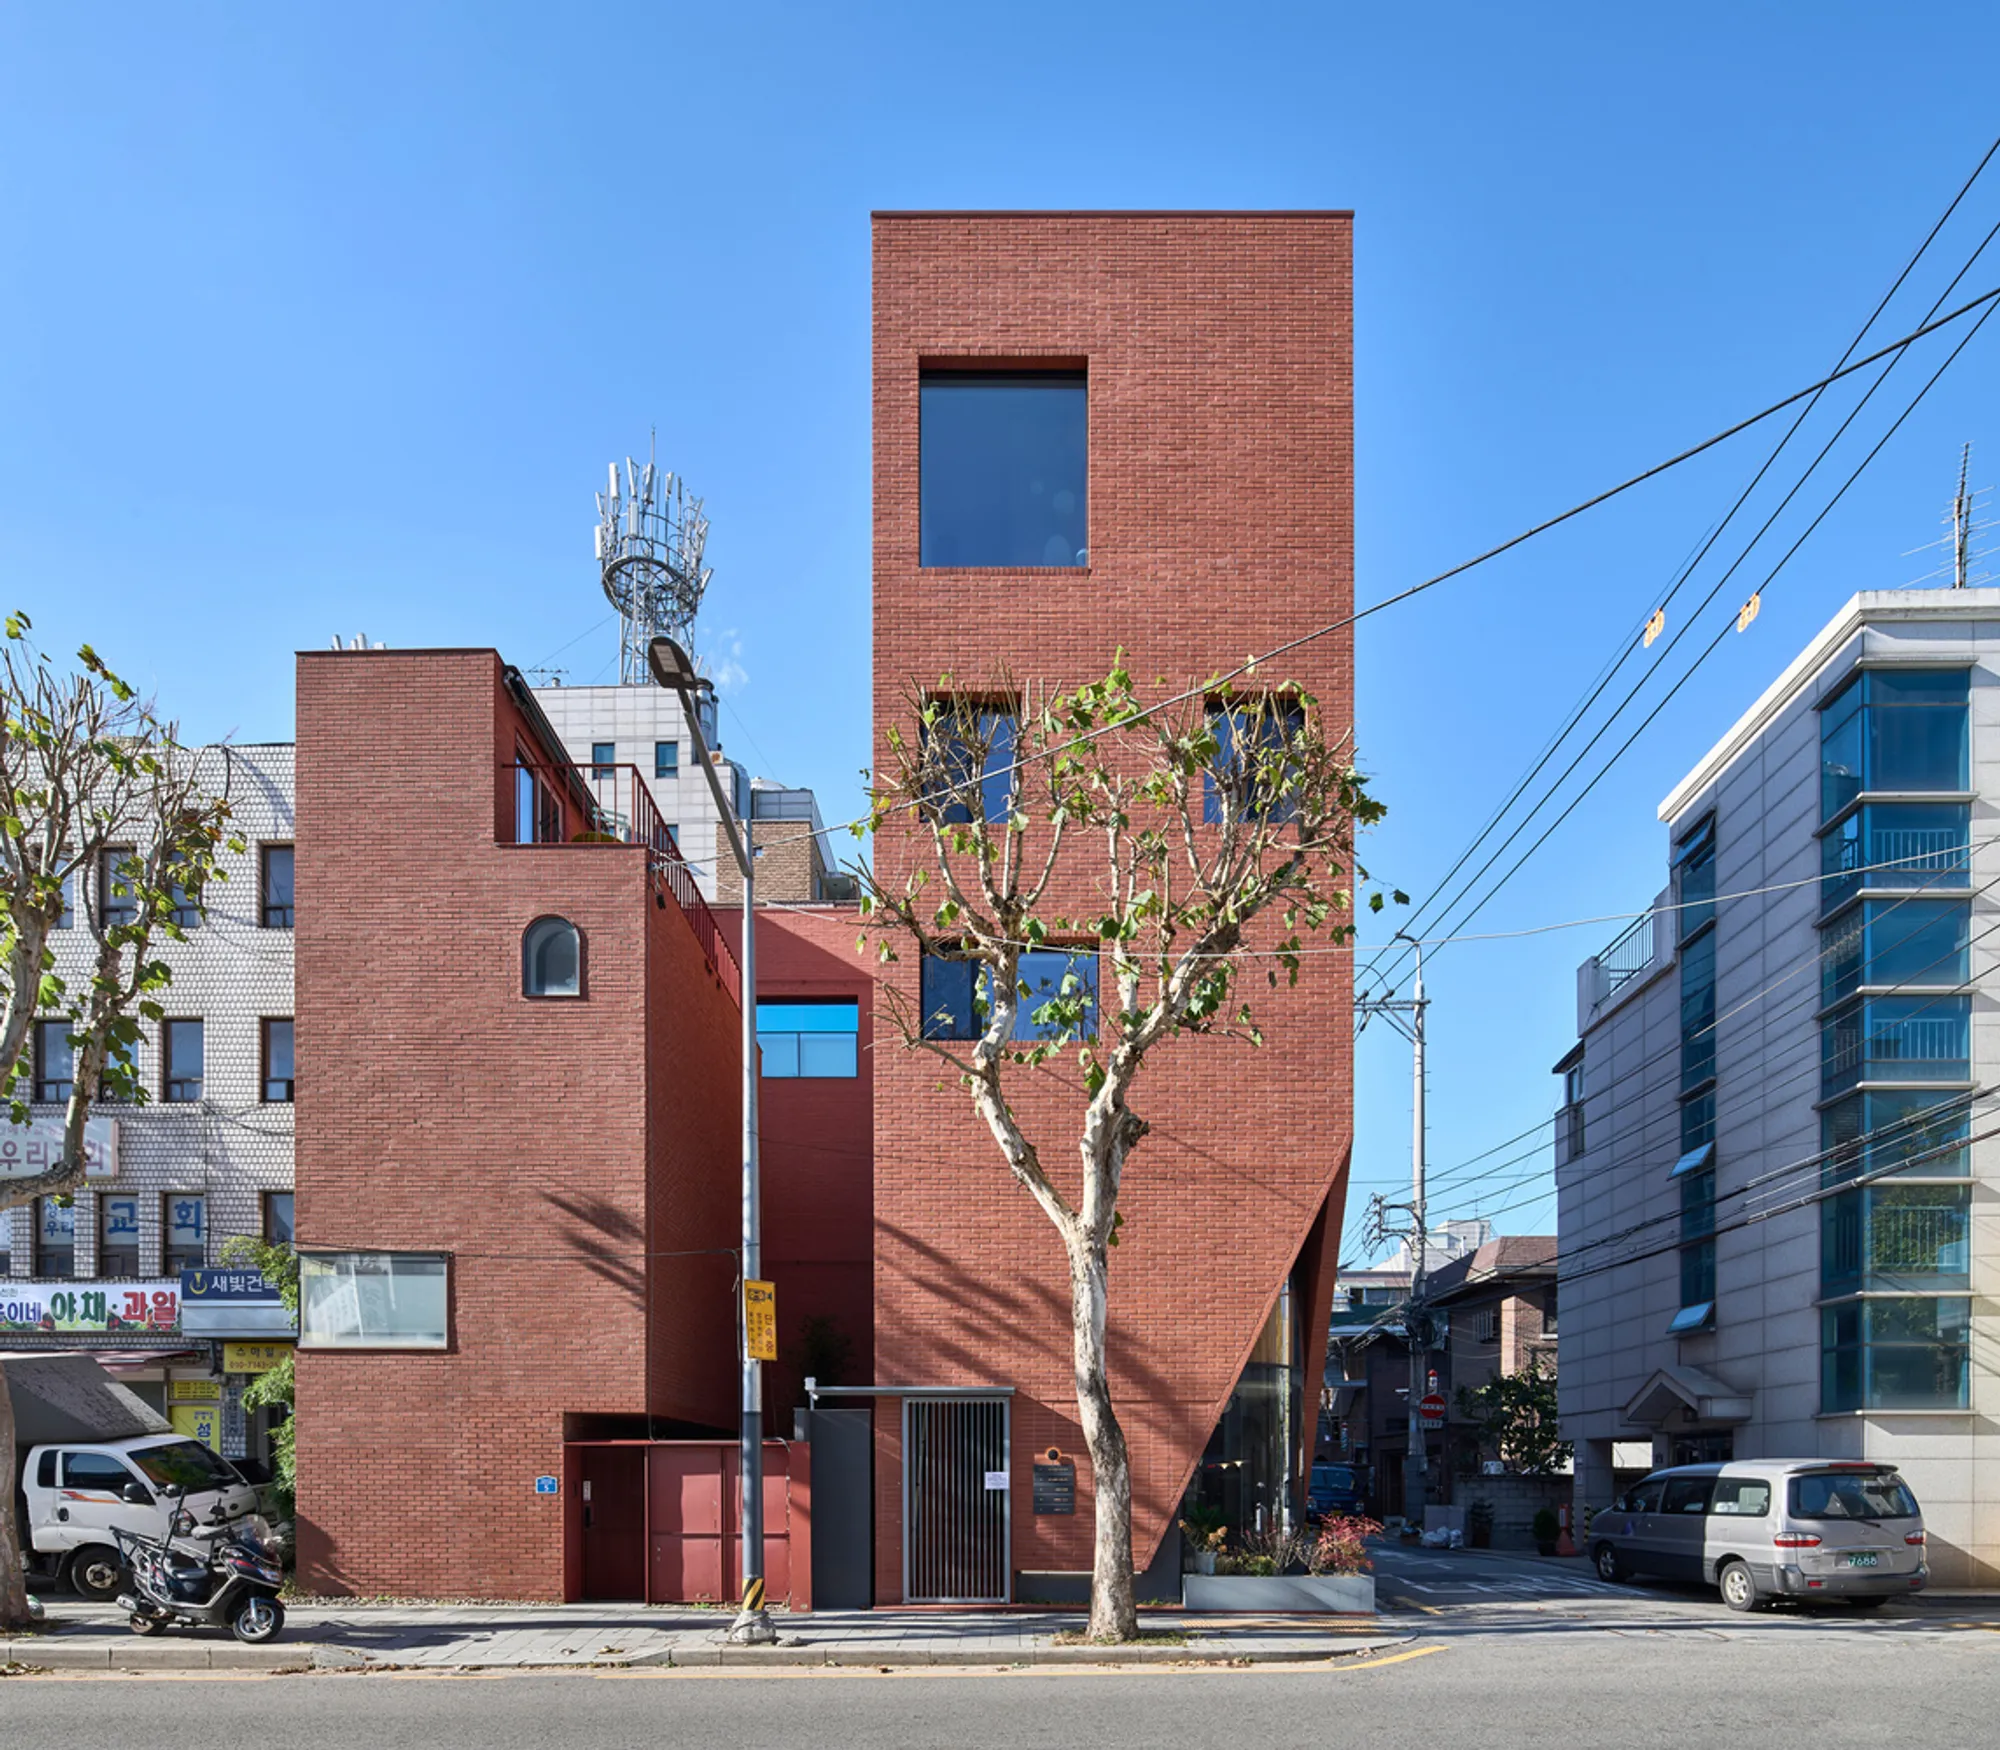
L-shaped mixed-use building with red brick façade, triangular corner design, and unified massing, harmonizing with surrounding urban context in Seongbuk.


The Samseon-dong Mixed-Use Building, designed by a round architects, introduces a refined architectural response to a challenging urban site in the Seongbuk District of South Korea. Completed in 2023 and covering an area of 324 square meters, the project demonstrates how thoughtful urban design, careful material selection, and strategic massing can transform a constrained plot into a visually cohesive and contextually sensitive architectural statement.
Led by architect Park Chang Hyun, the project responds directly to the unique geometry of the site, which is bordered by a 16-meter-wide road and a smaller 4-meter road, creating an L-shaped parcel with a prominent corner condition. Instead of treating the irregular form as a limitation, the architects embraced the shape as an opportunity to create a distinctive mixed-use structure that integrates with its surroundings while establishing a strong urban identity.
Responding to a Challenging L-Shaped Urban Site
Urban architecture often requires careful negotiation between site constraints and spatial efficiency. In the case of the Samseon-dong Mixed-Use project, the L-shaped configuration significantly influenced the building’s layout and form.
The architects designed the structure to follow the geometry of the site, resulting in a natural L-shaped building mass. However, the design strategy extended beyond simply occupying the available footprint. When viewed together with the existing adjacent building on the left side, the new structure visually completes a square-shaped urban block. This thoughtful relationship creates a sense of continuity and completeness within the streetscape.
By aligning proportions, architectural lines, and façade rhythms with the neighboring structure, the new development contributes to a more cohesive urban composition. This approach demonstrates how context-sensitive architecture can strengthen the spatial identity of a city block while respecting the existing built environment.
Red Brick as a Unifying Architectural Language
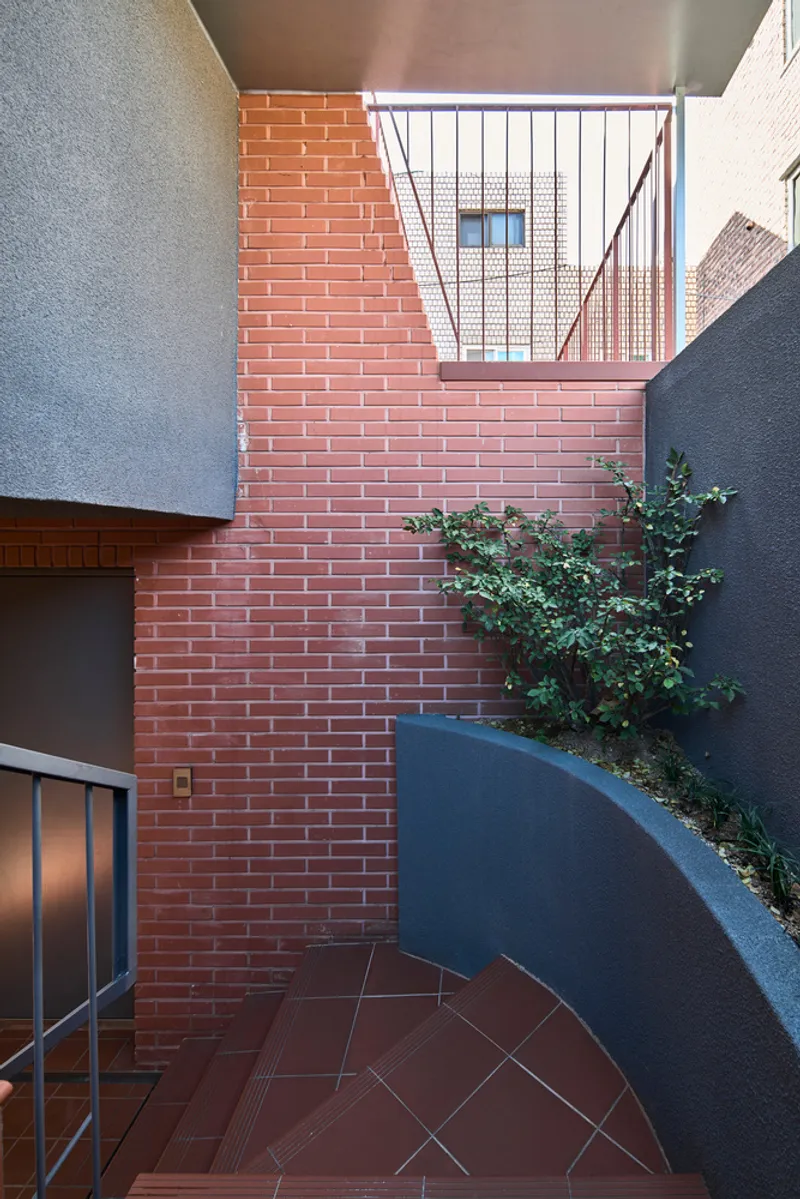
Material selection played a crucial role in establishing visual harmony between the new building and its surroundings. The architects chose red brick as the primary façade material, echoing the material palette commonly found in the neighborhood.
Although the existing building and the new structure differ in scale, the consistent use of red brick allows both buildings to be visually read as part of a single architectural block. The careful attention to brick detailing, façade proportions, and horizontal and vertical alignment reinforces this connection.
This strategy not only strengthens the architectural dialogue between the two structures but also contributes to the timeless character of brick architecture, which is widely appreciated for its durability, texture, and contextual adaptability in urban environments.
A Dynamic Corner Design That Activates the Streetscape
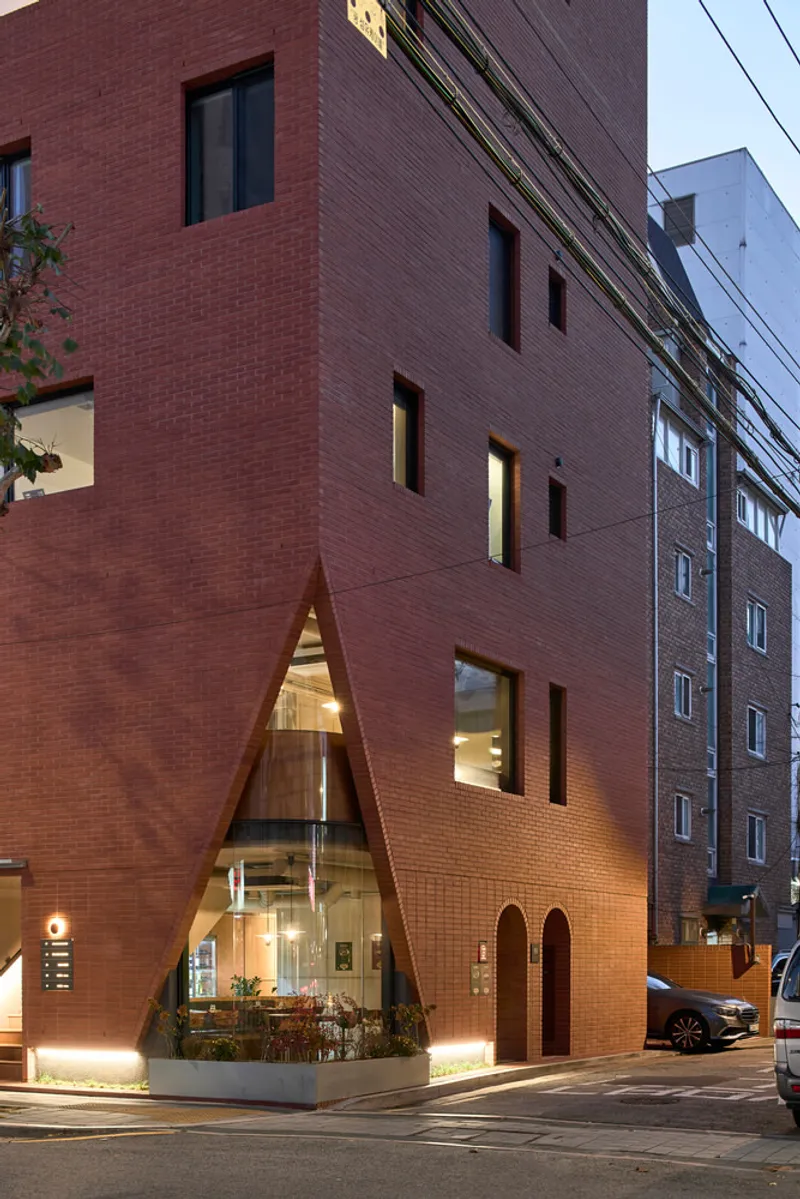
One of the most distinctive features of the Samseon-dong Mixed-Use building is its triangular corner façade, located at the intersection of the two bordering roads. This corner was considered the most critical point of the site, both visually and functionally.
Rather than creating a conventional corner, the architects introduced a triangular form that enhances the building’s visibility and presence within the neighborhood. The angled façade creates a dynamic transition between the two street fronts, allowing the building to act as a visual landmark within the district.
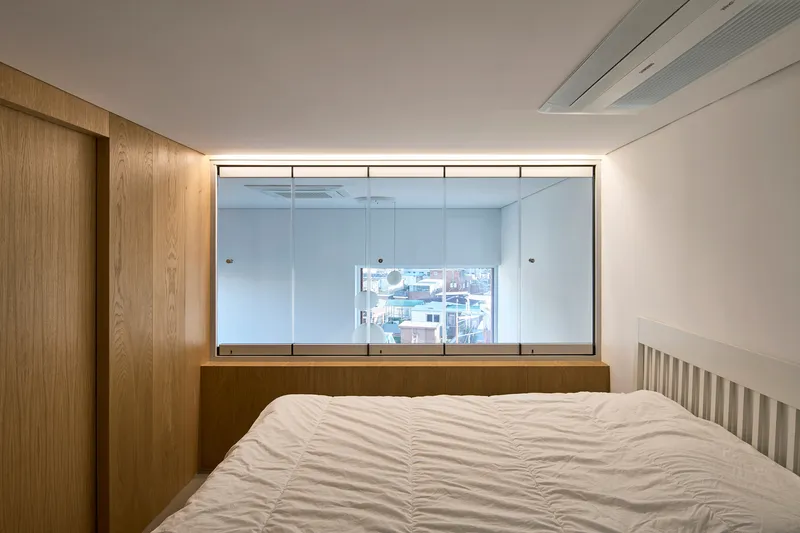
From the outside, this corner element gives the building a distinctive identity, while from the inside it offers unique interior perspectives and enhanced natural light conditions. The design transforms what could have been a simple intersection into an architectural focal point, enriching the urban experience for pedestrians and residents alike.
Creating a Unified Urban Massing Strategy
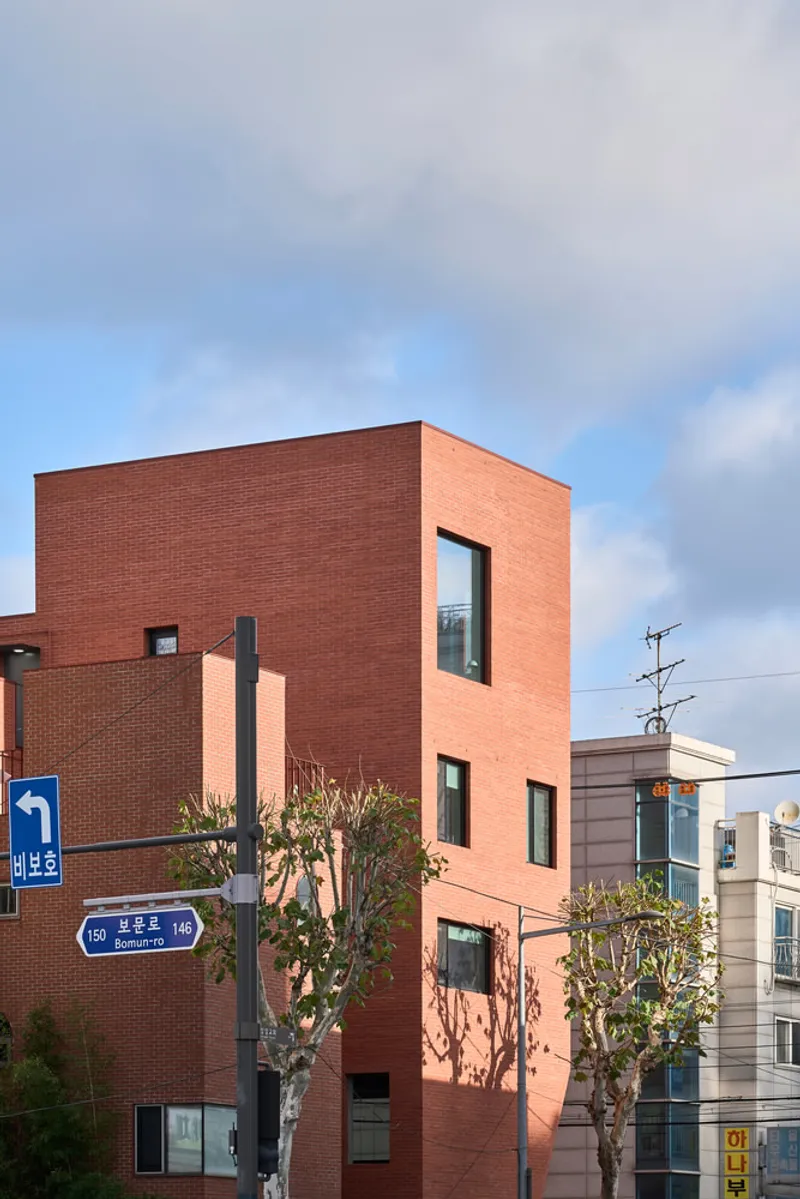
Another key aspect of the project lies in its massing strategy, which visually connects the new building with the neighboring structure. Although the two buildings stand on a divided site, the architects designed them to appear as if they form a single, cohesive block.
This sense of unity is achieved through consistent materials, aligned façade lines, and carefully balanced proportions. The resulting composition blends naturally into the surrounding urban context while simultaneously proposing a new architectural density and scale for future developments in the area.
The project demonstrates how thoughtful massing can contribute to a more integrated and balanced urban fabric, particularly in dense city districts where new developments must coexist with existing structures.
A Contemporary Vision for Mixed-Use Urban Architecture
The Samseon-dong Mixed-Use building exemplifies how modern architecture can balance urban constraints, contextual sensitivity, and contemporary design expression. Through strategic massing, the use of traditional materials, and an innovative corner façade, the project transforms a challenging site into a compelling architectural presence.
By creating visual continuity with its surroundings while introducing new spatial and formal qualities, the building contributes to the evolving architectural landscape of Seongbuk District. The project also highlights how small-scale urban developments can play a significant role in shaping the character and vitality of city neighborhoods.
Ultimately, this project by a round architects demonstrates the power of thoughtful design in creating architecture that is both contextually respectful and visually distinctive, offering a new model for mixed-use developments in dense urban environments.
All photographs are works of
Choi Jinbo



Popular Articles
Popular articles from the community


The Ocean Hive: Sustainable Architecture for a Self-Sufficient Civilization at Sea
The Ocean Hive imagines sustainable architecture at sea, where modular habitats, algae, wave power and ocean waste sustain a growing colony.

The Musturak Paradise: Senior Living Architecture for a Connected Future in Temara, Morocco
The Musturak Paradise reimagines senior living architecture in Temara via private homes, social spaces, culture, community, and shared care.

The Earth Pod: 3D Printed Homes for Resilient Refugee Communities
The Earth Pod reimagines refugee housing through 3D printed homes made from clay, combining resilience, self-sufficiency, and rapid shelter.

Conexión: Biophilic Design Reimagines High-Rise Living in Hong Kong
Conexión reimagines high-rise living in Hong Kong through biophilic design, green facades, shared spaces, daylight, water and nature within.


Similar Reads
You might also enjoy these articles


FAMM Arquitectura Organizes Ten Villas Around Courtyards and Jungle in Nosara, Costa Rica
El Molino pairs two elongated volumes with deep overhangs and timber louvers to build a compact coastal community five minutes from the beach.

Oscar Niemeyer's Ibirapuera Park Pavilions Define São Paulo's Cultural Identity in Concrete and Curve
A constellation of modernist volumes set within São Paulo's most important urban park, conceived for the city's 400th anniversary in 1954.

How Henri Picq's 1889 Paris Pavilion Traveled 11,000 Kilometers to Become Santiago's Artequín Museum
A prefabricated iron and glass pavilion built for the Paris Universal Exposition found a second life as a children's art museum in Chile.

Sanjay Puri Architects Wraps a Jaipur Office Tower in Capsule-Shaped Green Buffers
A nine-level climate-responsive workplace near Jaipur Airport uses stacked planter terraces and aluminium screens to fight 40°C heat.


Explore Urban Design Competitions
Discover active competitions in this discipline



Challenge to reimagine the Iron Throne


Photograph architecture without architects


Illustrate the lost glory of Angkor Wat - Render Challenge


Design challenge to reuse E-waste
Comments (0)
Please login or sign up to add comments
No comments yet. Be the first to comment!