
Sivén and Takala Architects Build a Retirement Home Steeped in Finnish Timber Tradition
Villa Tervas occupies a corner plot in Kajaani, Finland, weaving recycled brick, charred wood, and local history into a 265 m² courtyard house.


Kajaani sits more than 550 kilometers north of Helsinki, a town whose identity was forged by the pine tar trade in the seventeenth century and whose economy still revolves around sawmills, lumber, and paper. When a retired couple asked Sivén and Takala Architects for a single-level, accessible home on a corner plot in the town center, the architects answered with a house that is as much a material argument as a spatial one. Villa Tervas, named for the fatwood taken from the heartwood of pine trees and traditionally used to kindle fires, is a project whose every surface carries a story of reuse and regional craft.
What makes Villa Tervas worth studying is the way it reconciles a tight urban regulation (the town plan required a tall ridge height) with the clients' desire for ground-floor living. The architects split the program into three gabled timber volumes arranged around a sheltered courtyard, pushing the building mass to the corner of the lot and leaving the northern portion open for possible future subdivision. The result is a house that reads as a quiet cluster of barns from the street but opens generously toward the sky and garden from within.
A Corner Plot, Three Volumes
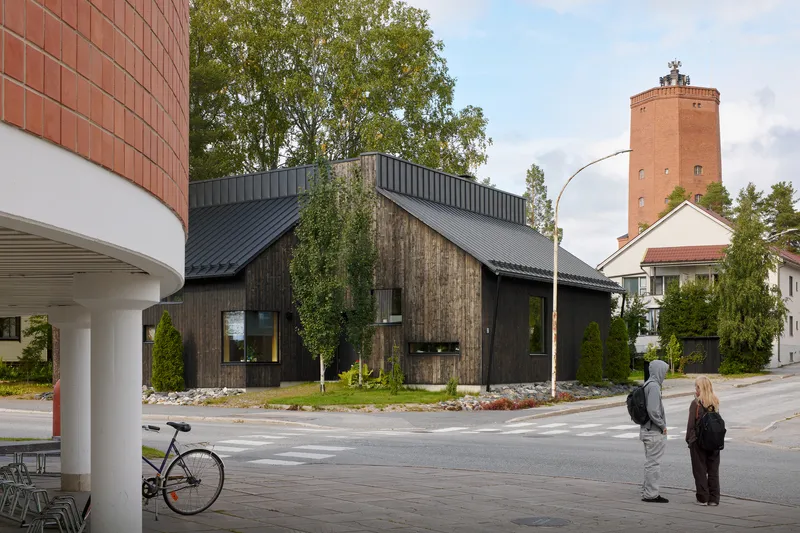
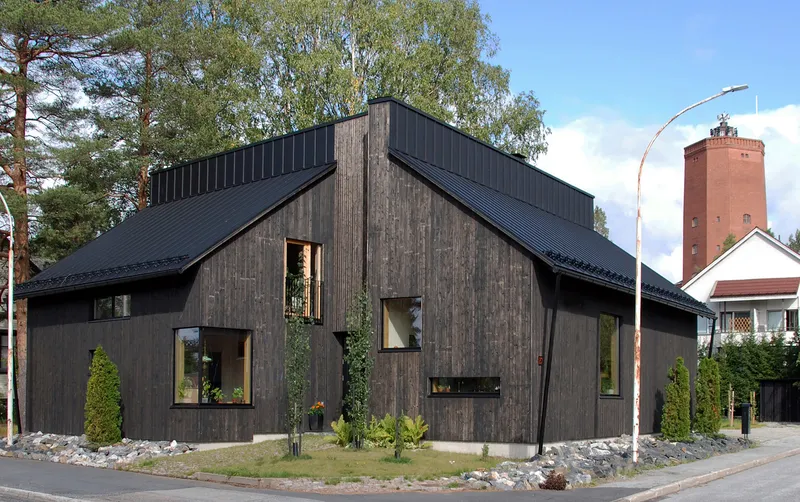
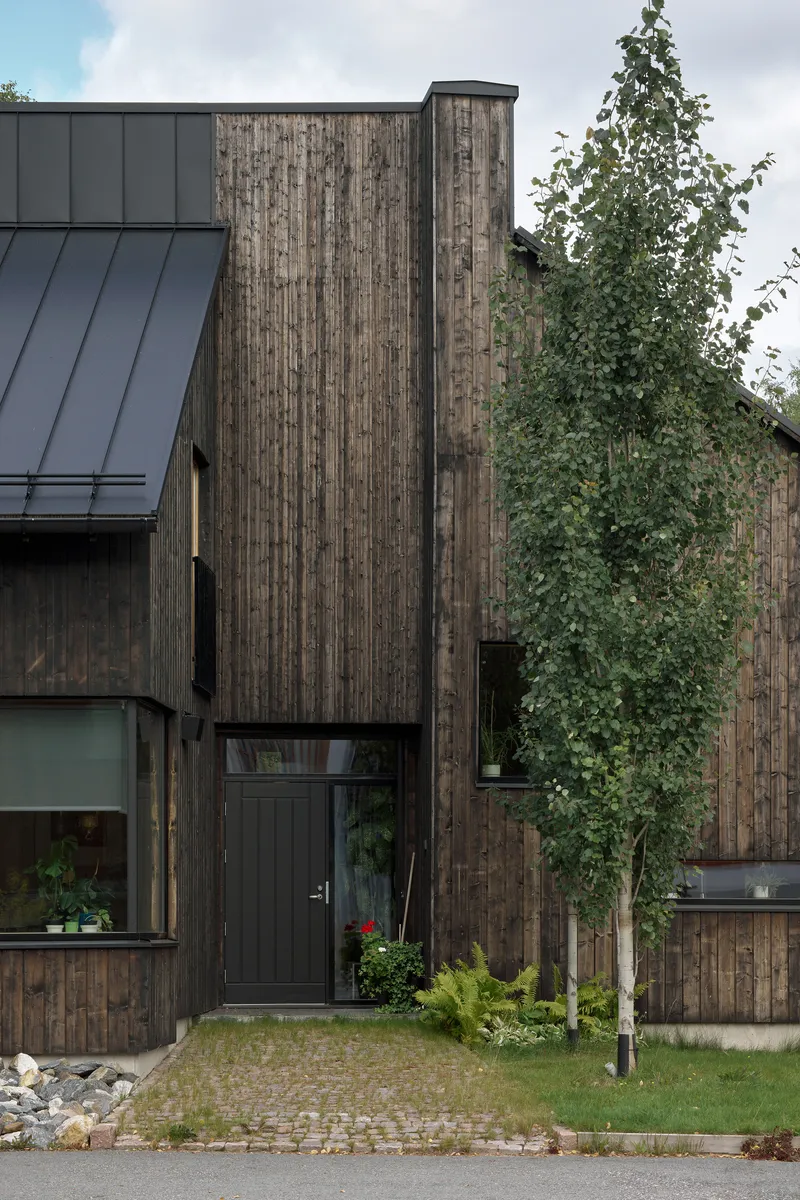
From the intersection of Kainuunkatu and Vuorikatu, Villa Tervas presents itself as a family of dark, steep-roofed forms. The charred vertical timber boards are treated and roughly planed, giving the facades a texture that changes with the light and weather. Standing seam metal roofing caps each volume with a clean, almost industrial line that contrasts with the hand-worked quality of the wood below.
The three volumes are not arbitrary. The narrow wing along Kainuunkatu contains the kitchen, dining, and living spaces. The wing facing Vuorikatu holds the bedroom, study, sauna, and an attic guest room. The main entrance sits at the joint where the two streets meet, a deliberate hinge that turns the corner gracefully without resorting to a single monolithic block.
The Courtyard as Threshold
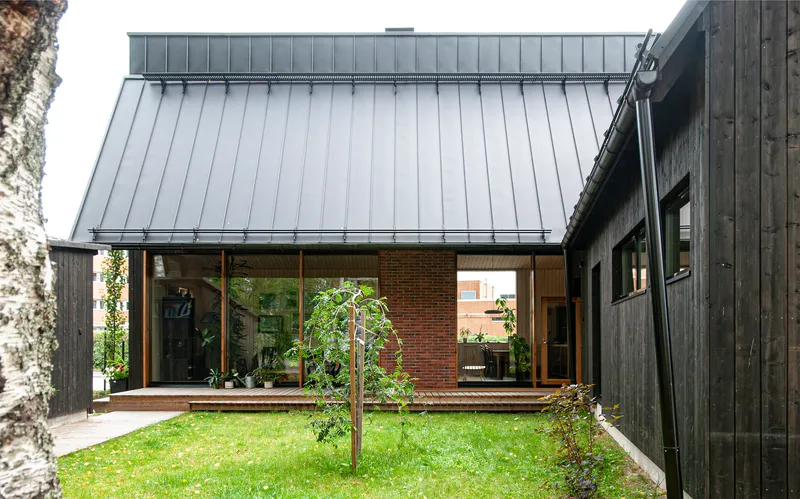
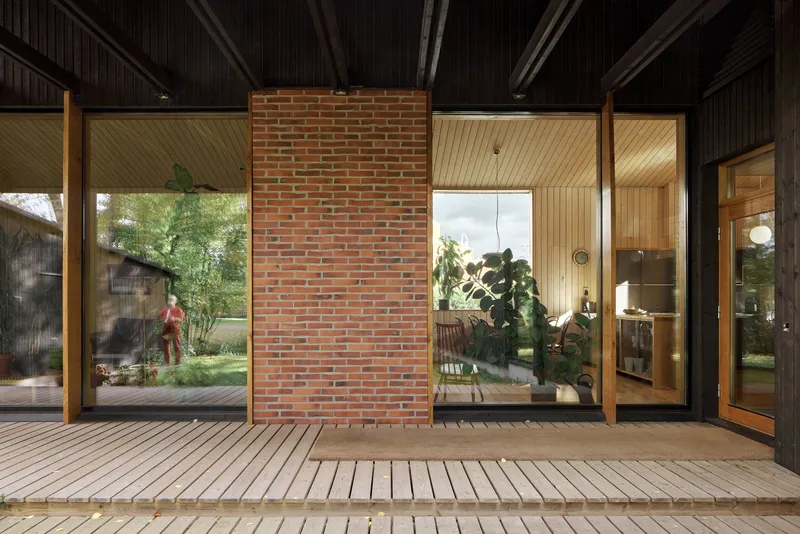
The enclosed courtyard is the heart of the project. Open to the west where tall pines were retained, it creates a surprisingly generous outdoor room within a dense town-center plot. A timber deck extends from the living spaces, and a brick fireplace wall anchors one edge, offering the kind of outdoor hearth that extends the Scandinavian summer by a few precious weeks.
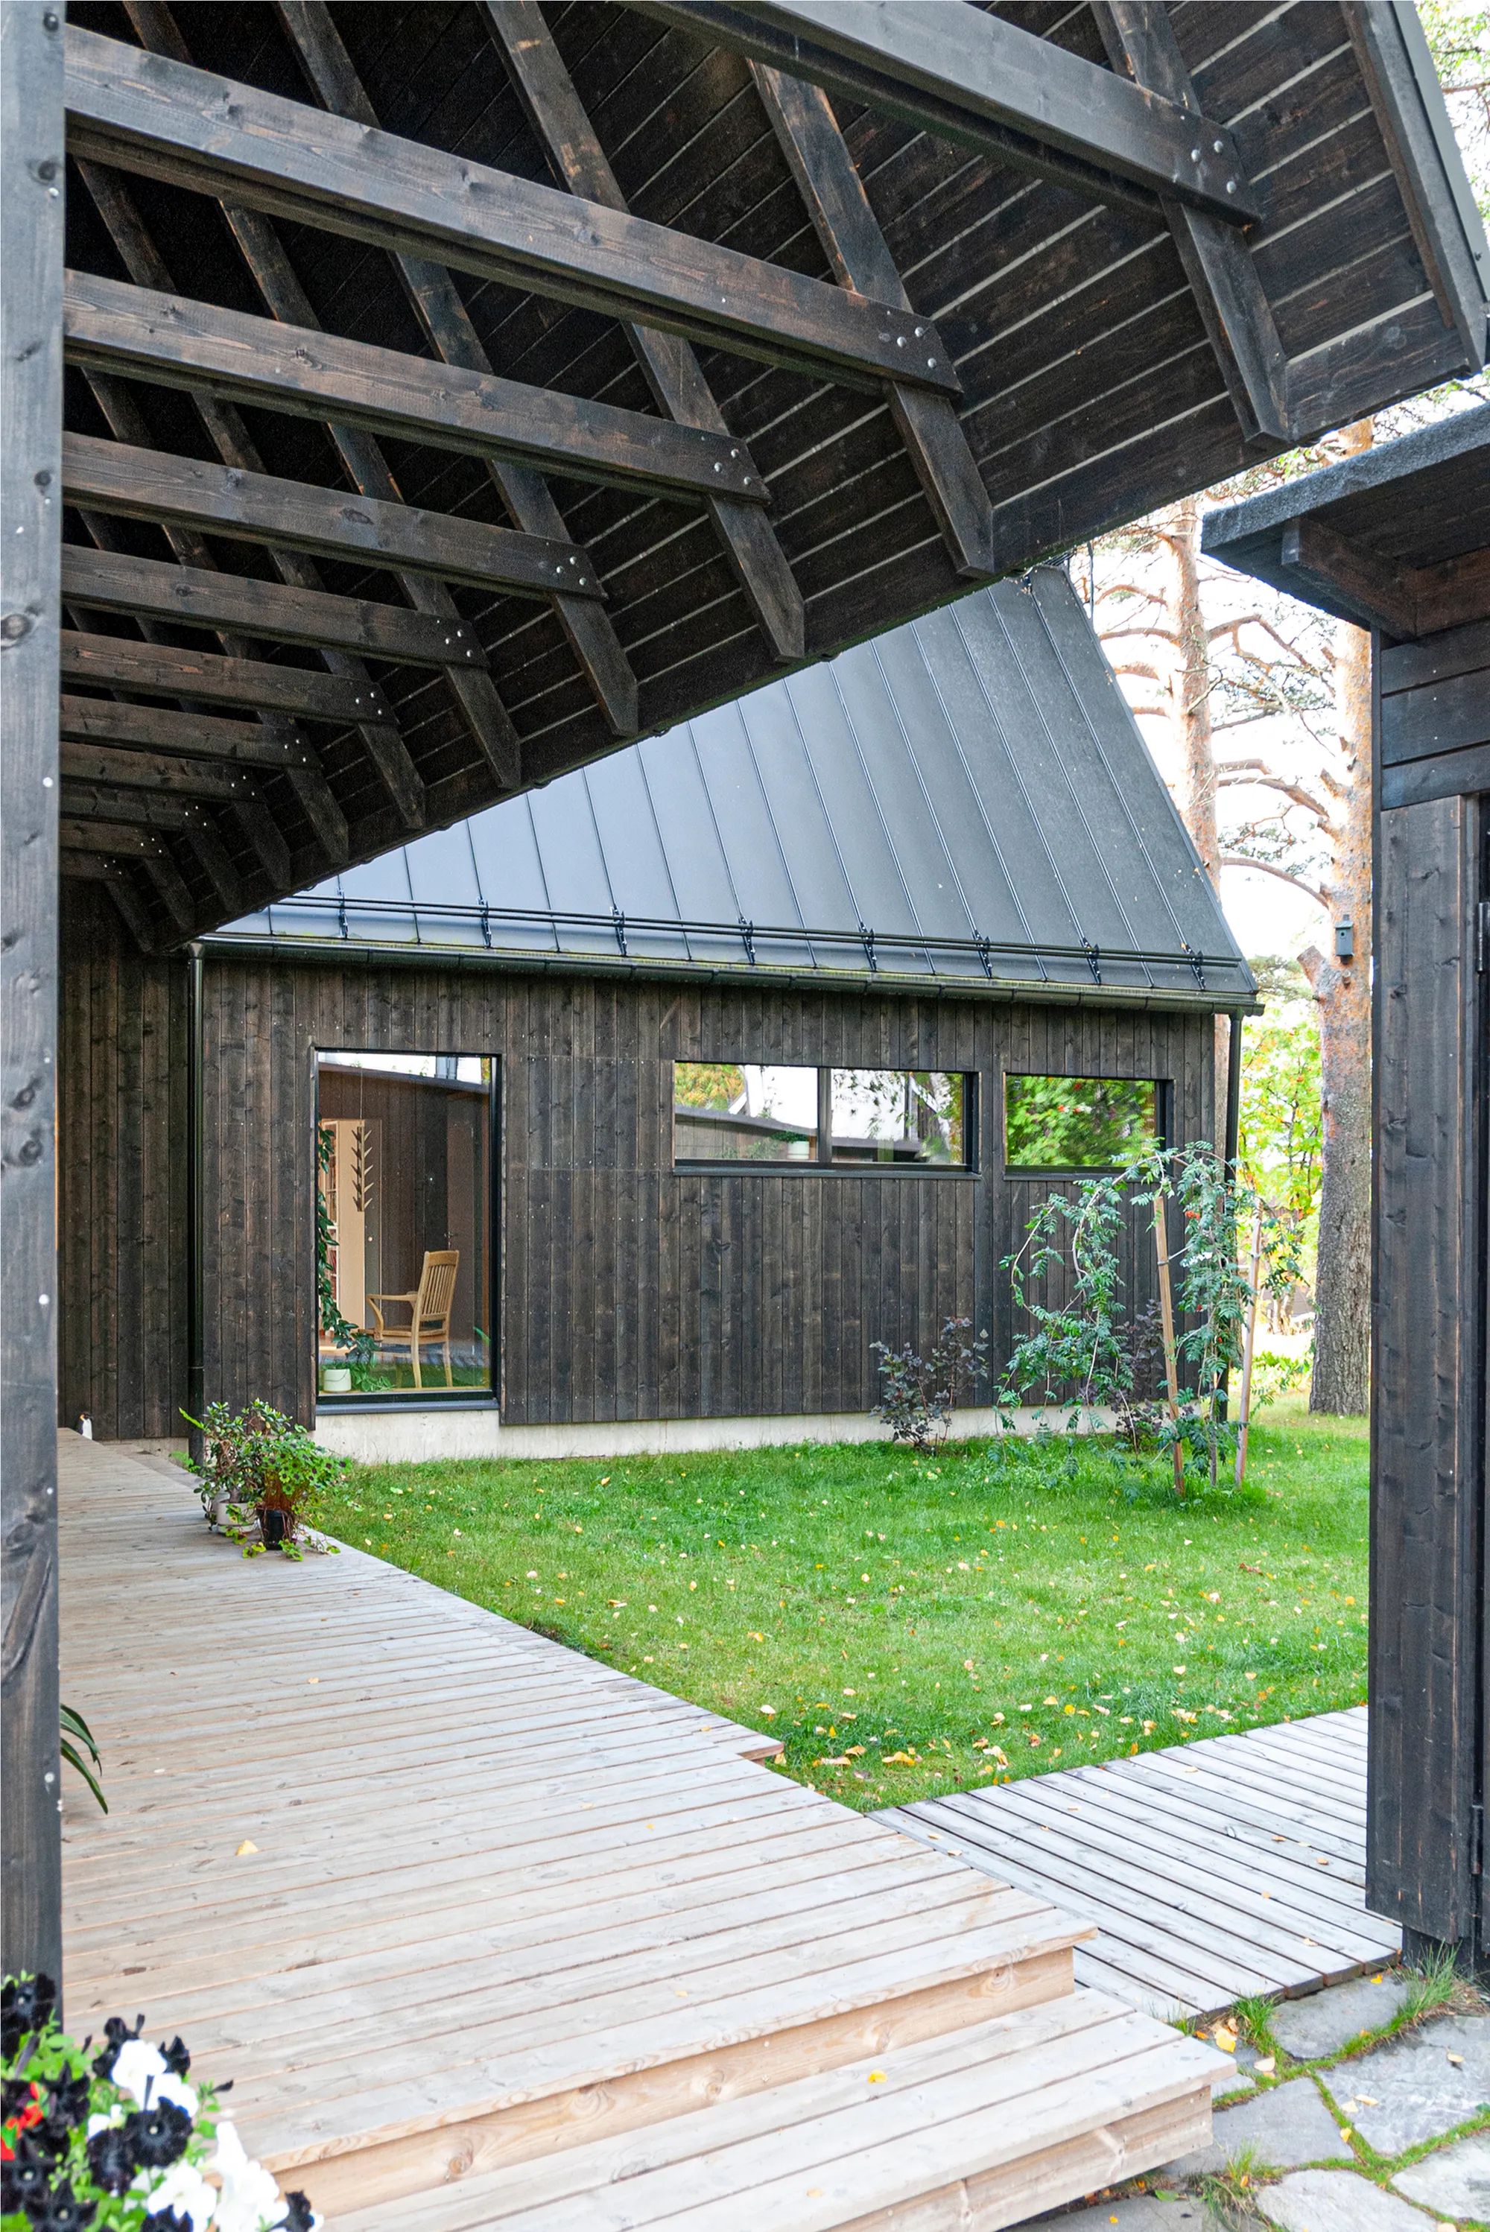
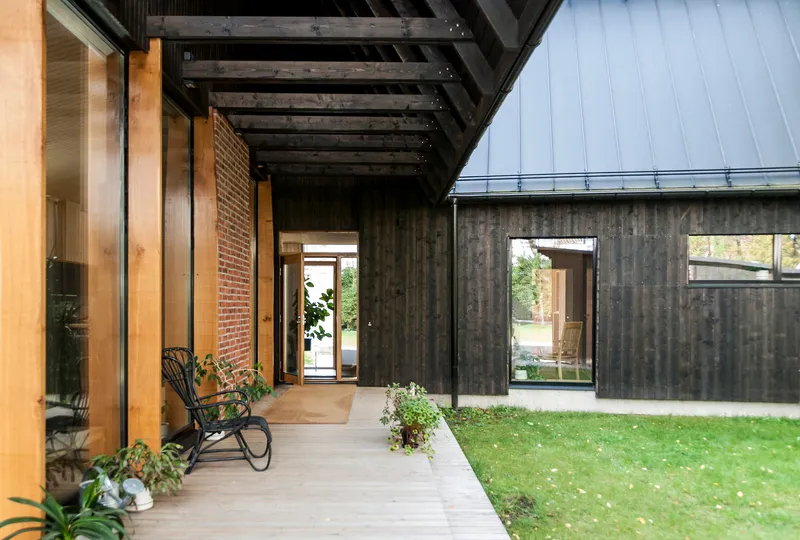
Covered walkways with exposed black-stained timber beams link the volumes and mediate between interior and exterior. These passages are neither fully inside nor fully outside; they filter light through the structure and frame views across the lawn in dappled sunlight. It is a strategy borrowed from traditional Finnish farmstead planning, where multiple buildings clustered around a shared yard, each structure serving a distinct purpose.
Materials That Tell Their Own Stories
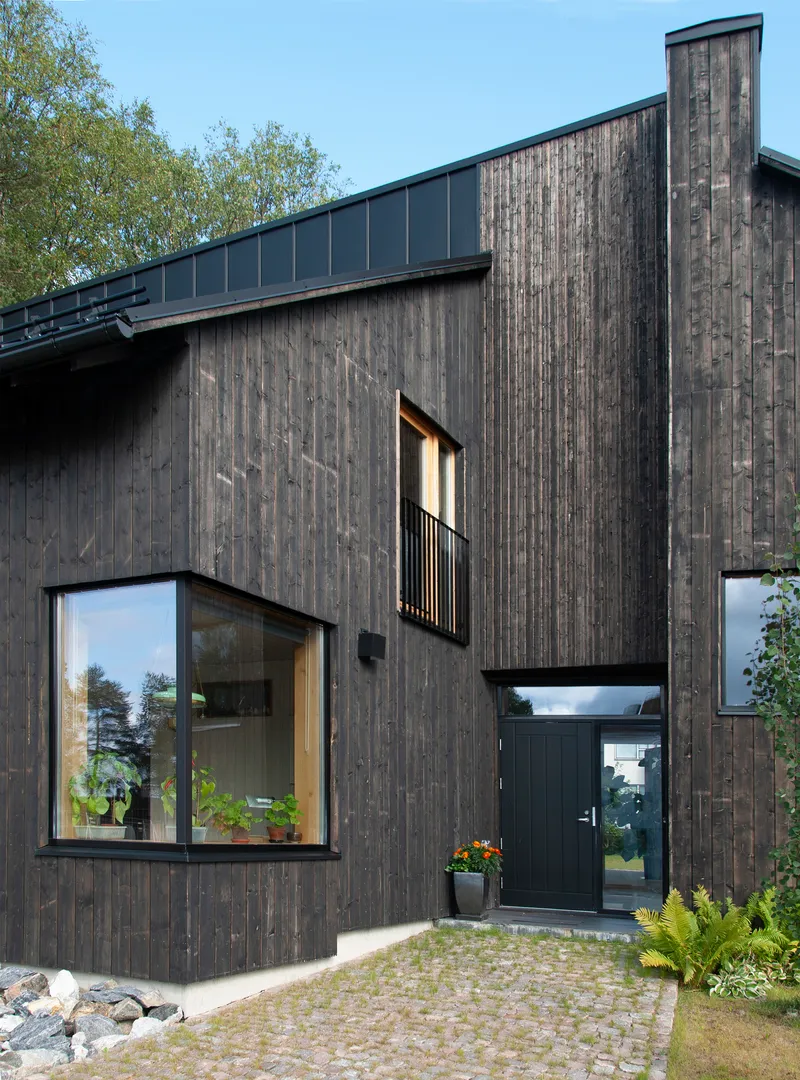
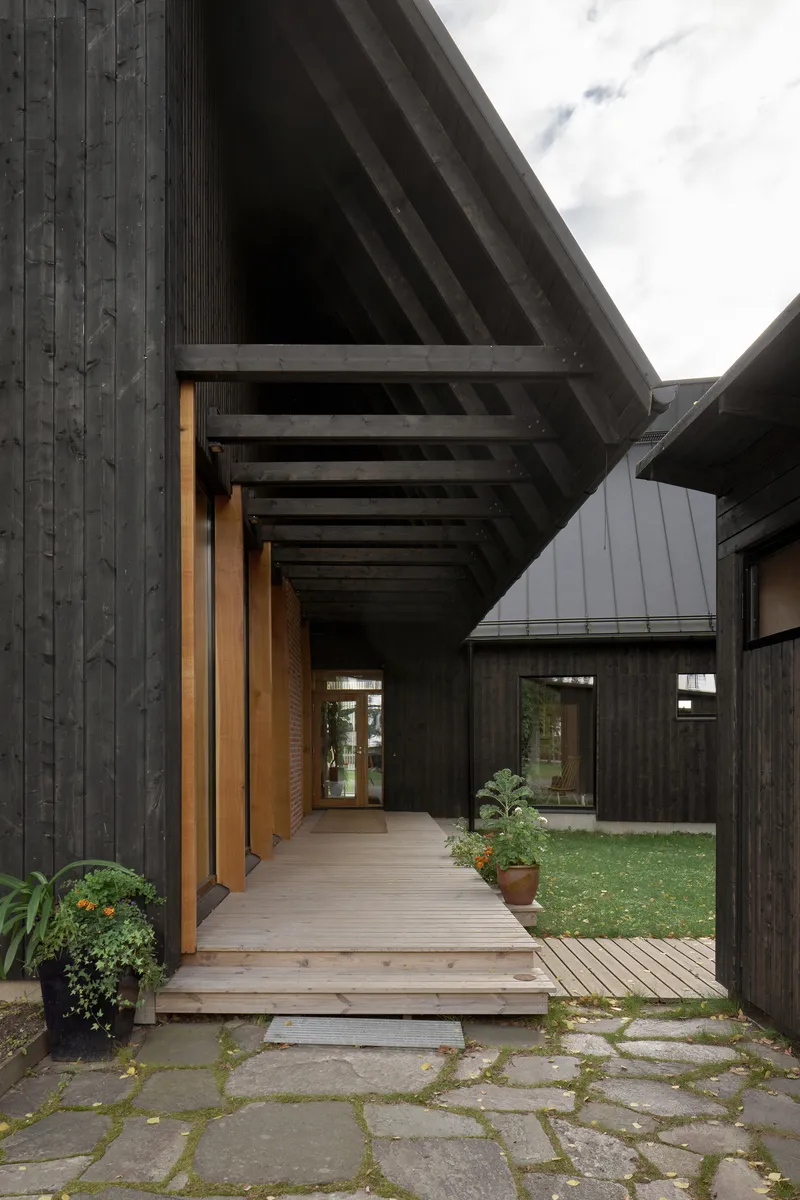
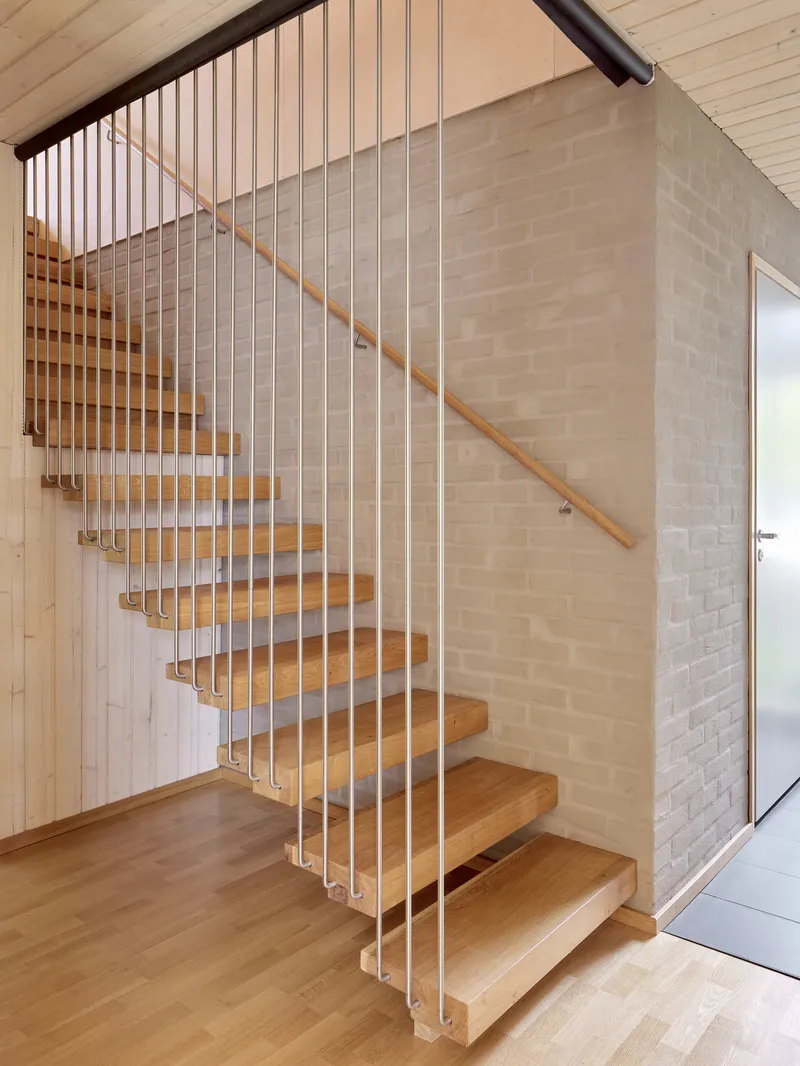
The palette is narrow and deliberate. Charred timber on the exterior, birch plywood in the attic, pale brick at the fireplace and chimney made entirely from recycled bricks, fixed oak windows, and natural stone from the site for garden surfaces. Even the water fixtures are recycled. There is a rigor here that goes beyond aesthetic preference and enters the territory of ethical commitment: nothing is specified for appearance alone.
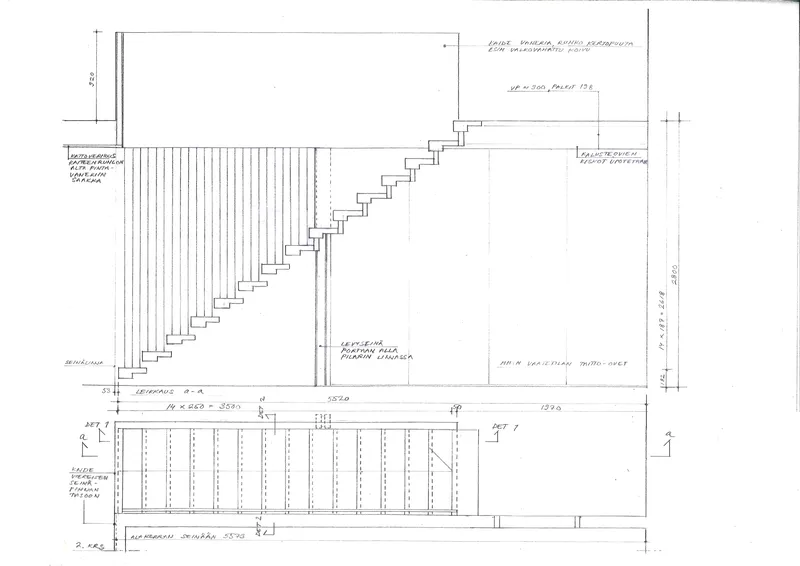
The staircase, with its open treads and vertical metal rod balustrade, was crafted by the client. So was some of the furniture. This level of owner participation is rare in architect-designed houses and signals a collaborative relationship between designer and inhabitant that deepens the project's meaning. The stairs lean against a pale brick wall, each material meeting the next with a matter-of-fact precision that lets the joints do the talking.
Living Under the Pitched Ceiling
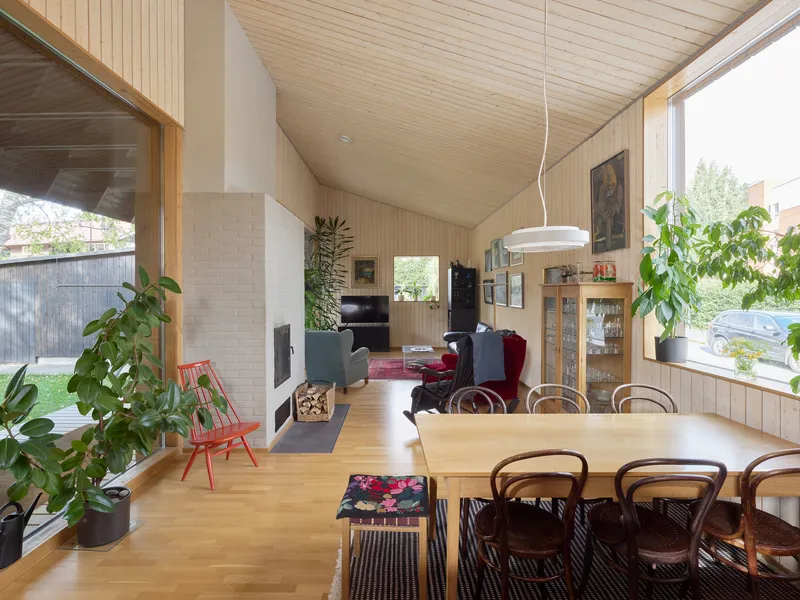
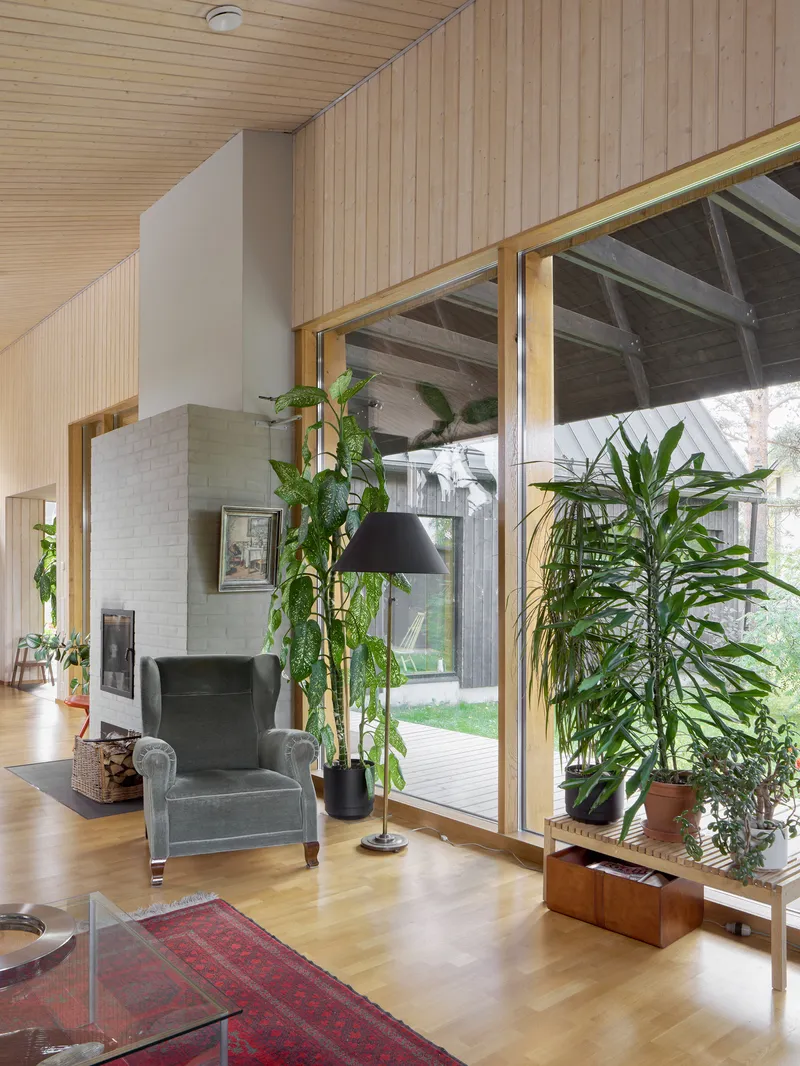
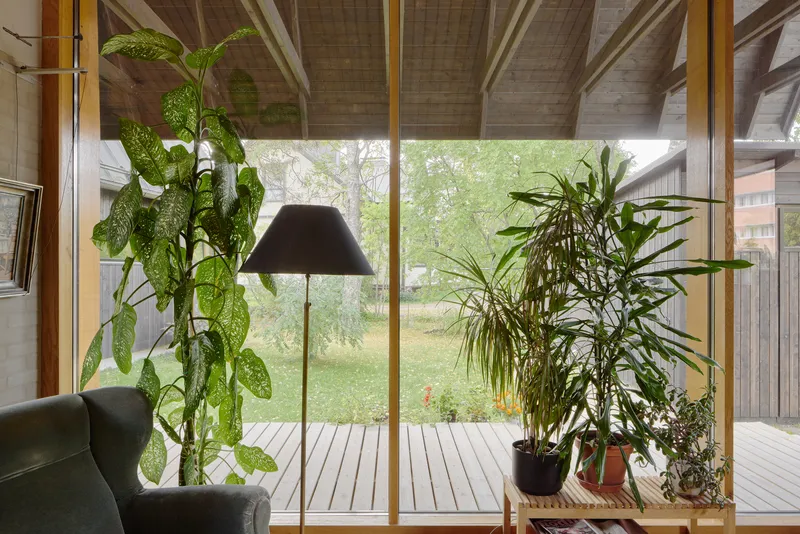
Inside the Kainuunkatu wing, the living room opens to a vaulted ceiling lined in light wood paneling. A white brick fireplace stands as a vertical anchor in the room, while floor-to-ceiling glazing on the courtyard side dissolves the boundary between the domestic interior and the garden. A high canopy over this glass wall protects the space from direct sunlight, a simple passive move that avoids the need for mechanical shading.
The quality of light is central to the experience. In a latitude where winter days are short and summer light is nearly perpetual, the architects calibrated window sizes and positions carefully. The street-facing facades are punctuated with small, scattered openings that protect privacy and control glare, while the courtyard facades open wide. It is a classic Nordic strategy executed with discipline.
Kitchen, Sauna, and the Attic
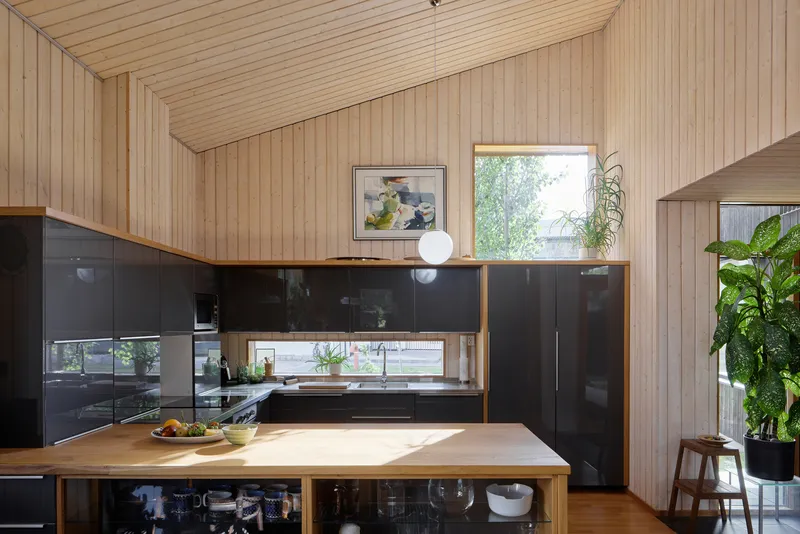
The kitchen features black lacquer cabinetry set against a timber island, with a horizontal window framing a view to the leafy exterior. It is a compact, efficient space that borrows light and volume from the adjacent dining area. The contrast between the dark cabinets and the warm wood surfaces gives the room a graphic quality that feels considered rather than trendy.
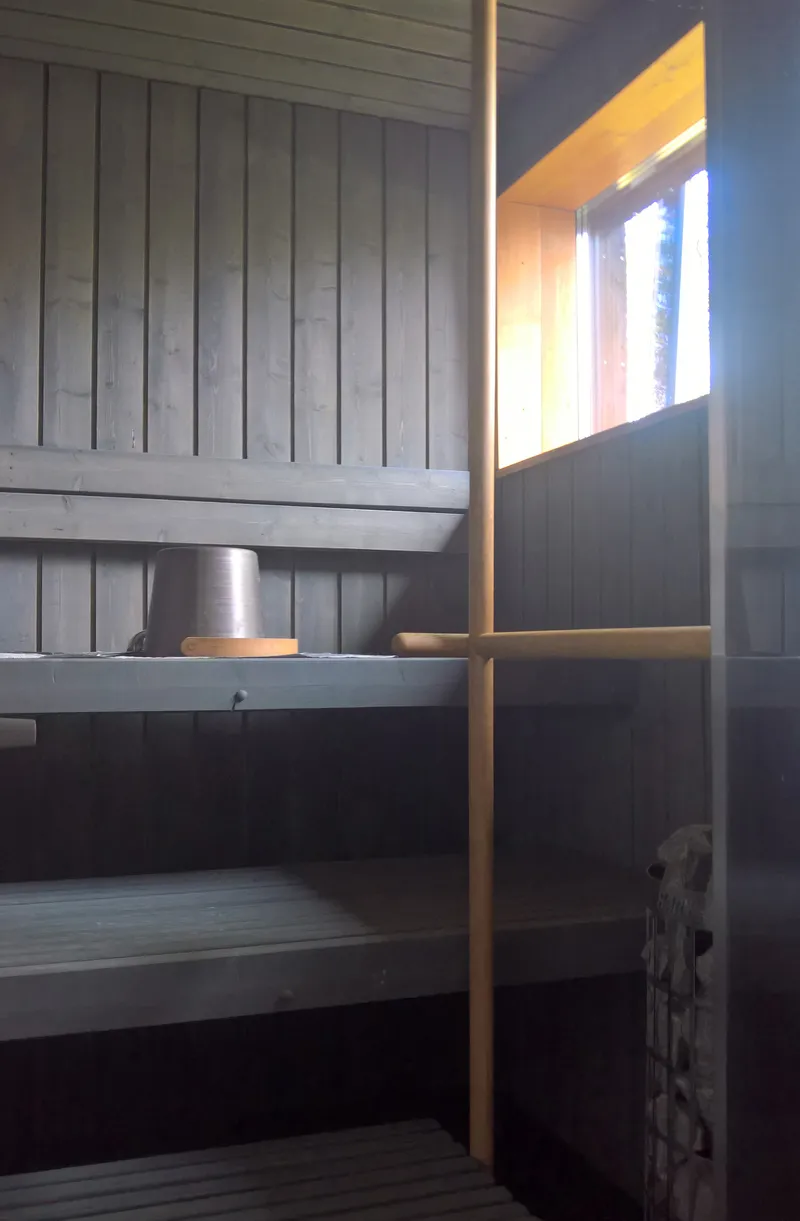
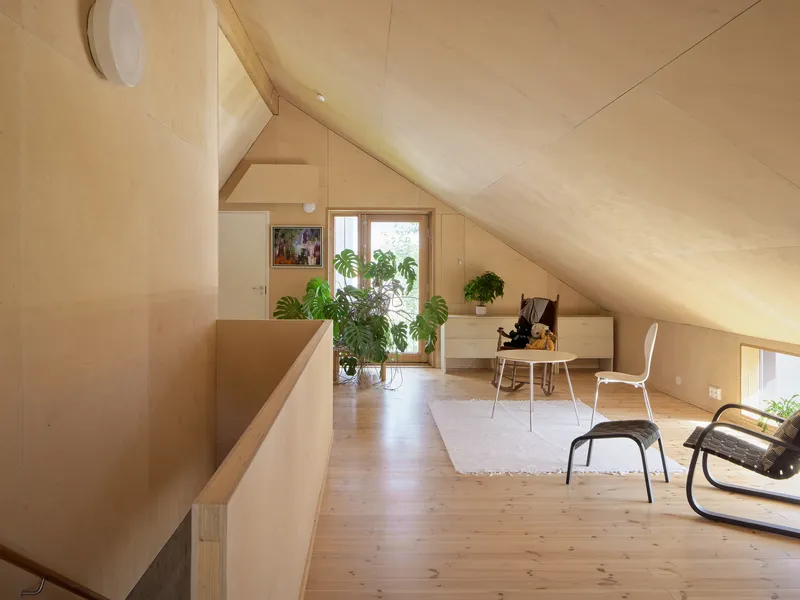
The sauna, dark and minimal, sits within the Vuorikatu wing. Light filters through a single window opening onto the timber benches, creating the meditative atmosphere that Finnish bathing culture demands. Above, the attic is lined in birch plywood and serves as an open guest room. Despite the town plan's requirement for a tall ridge, the architects turned the regulation into a spatial asset: the sloped ceiling creates a quiet, loft-like retreat that feels distinct from the ground floor.
Walkways and Garden
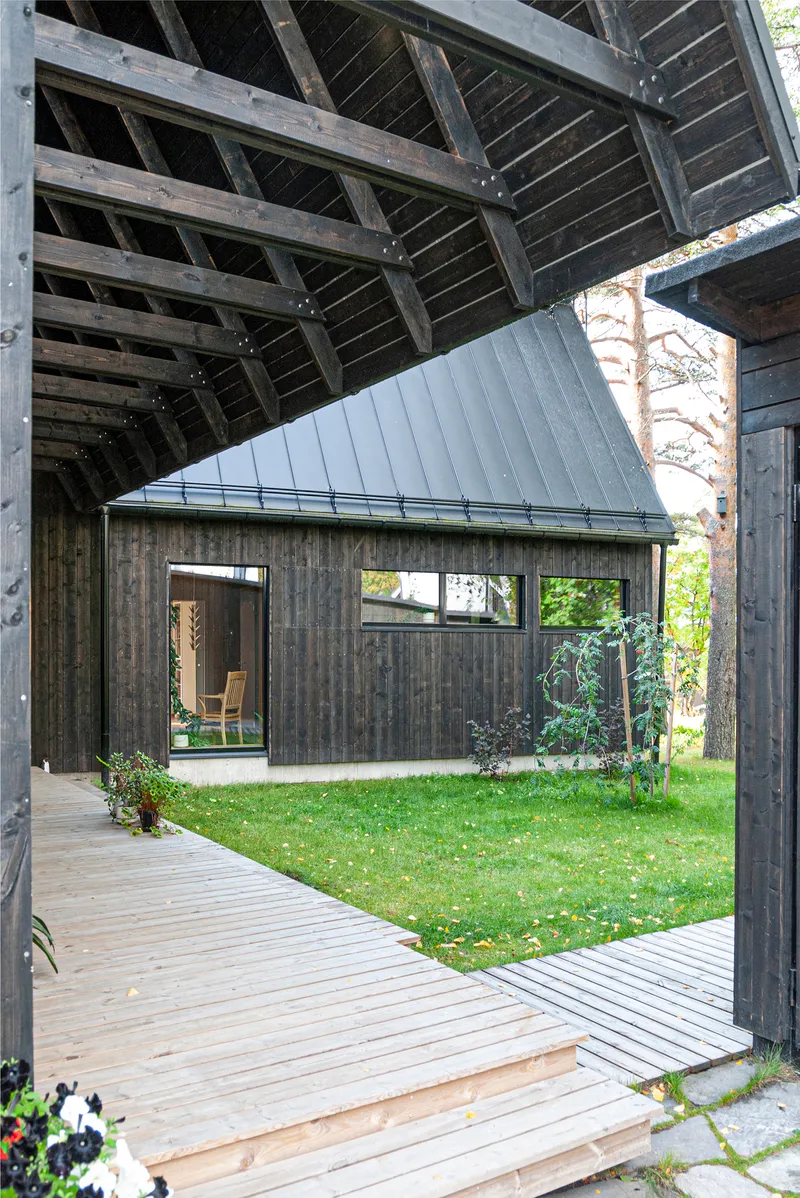
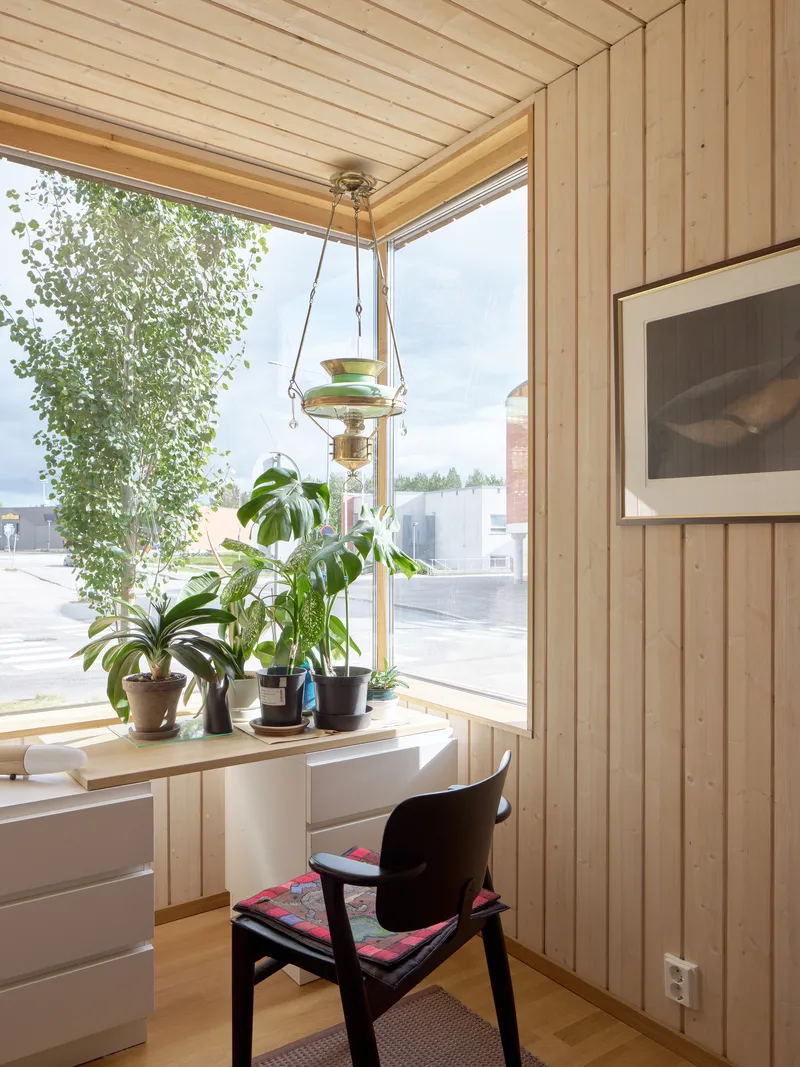
The covered walkway that connects the volumes doubles as a garden promenade. Planted beds line one edge, and the charred wood pavilions frame views across the lawn. A corner workstation with vertical timber cladding and a row of potted plants on the sill captures the domestic informality that pervades the project. Villa Tervas is not a house that insists on architectural spectacle; it is a house that insists on inhabitation.
Plans and Drawings
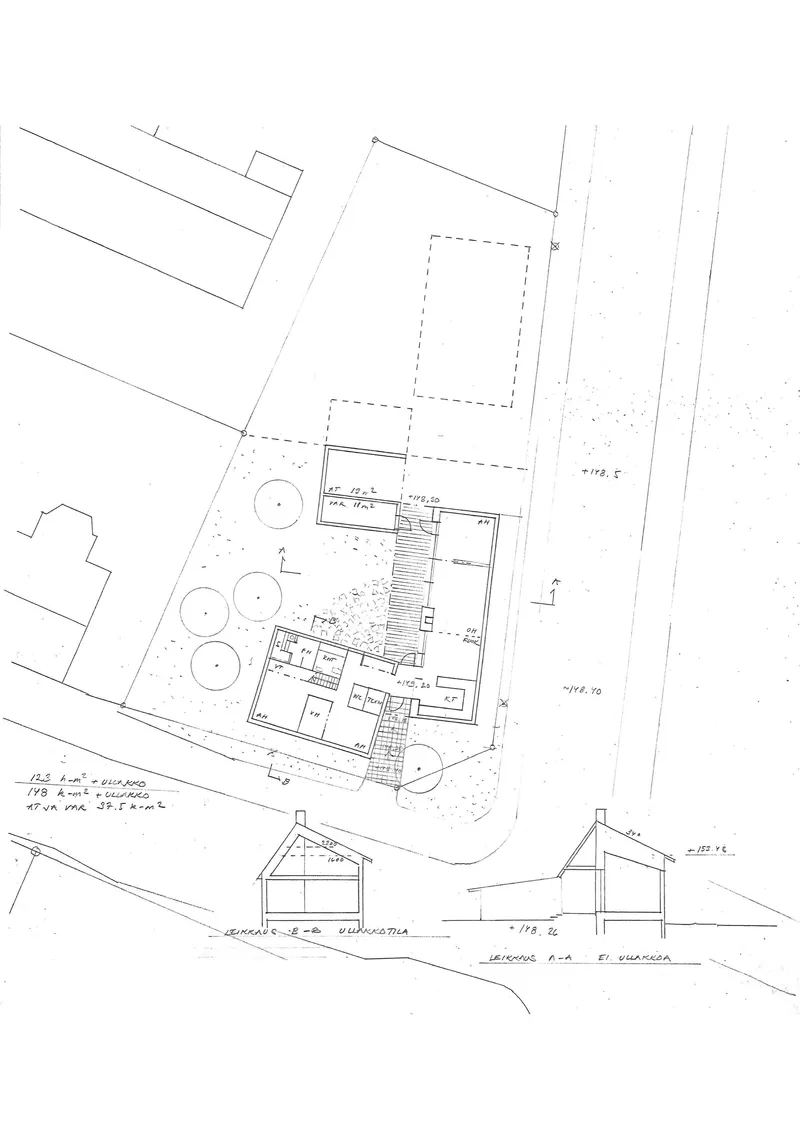
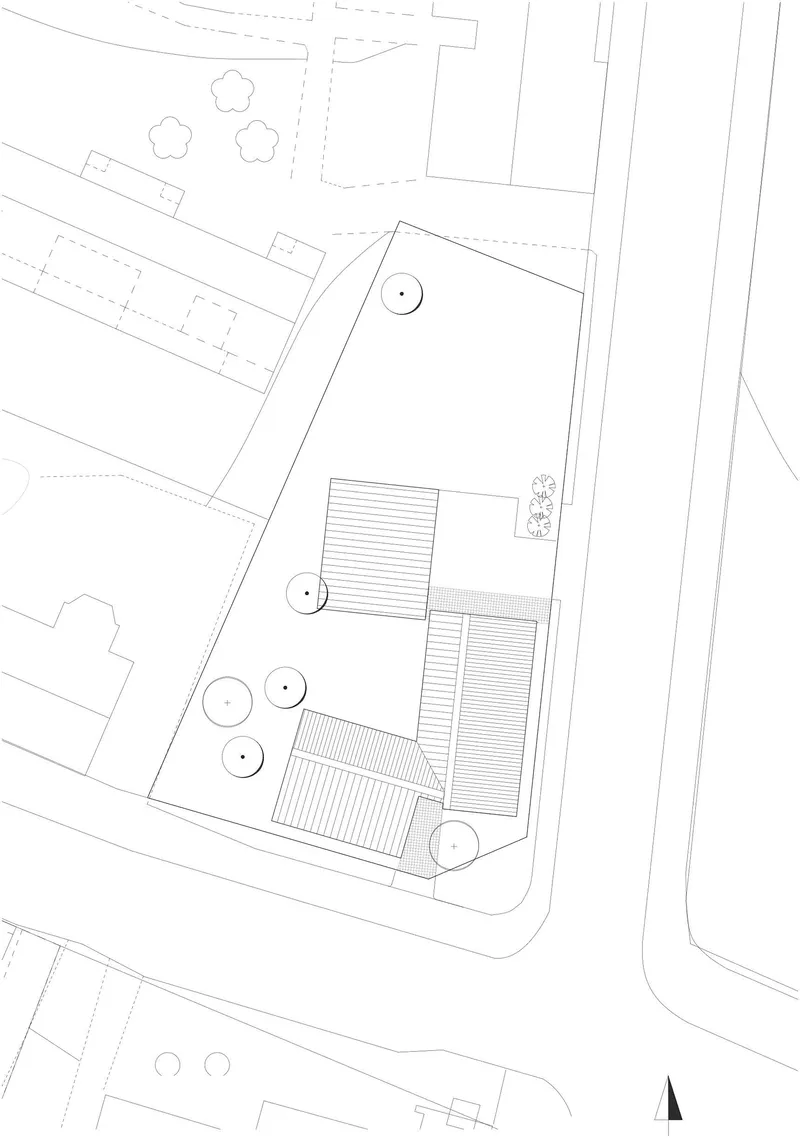
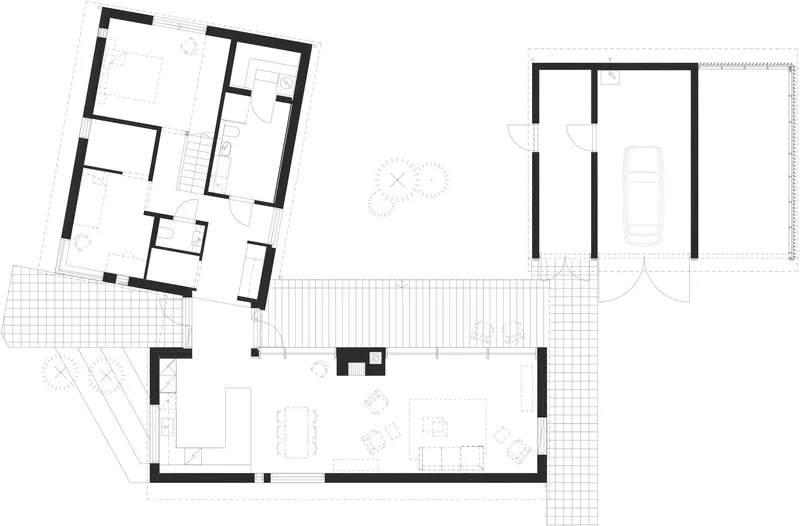
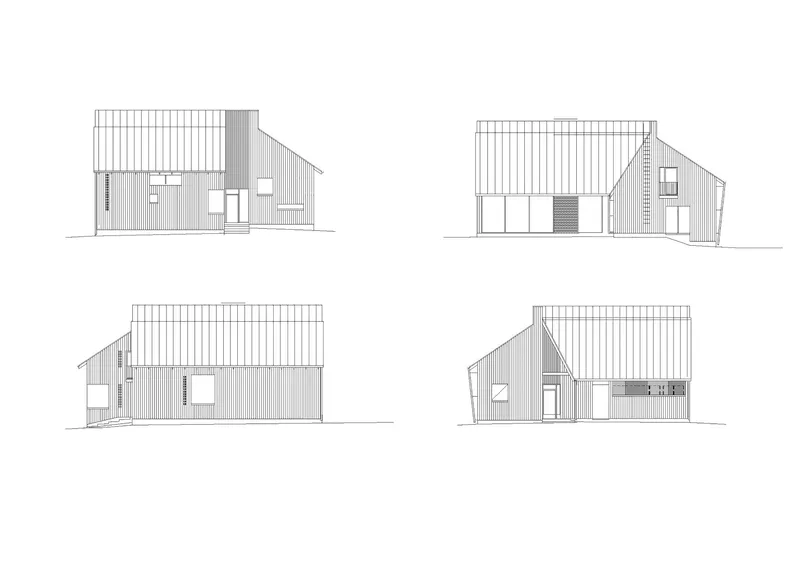
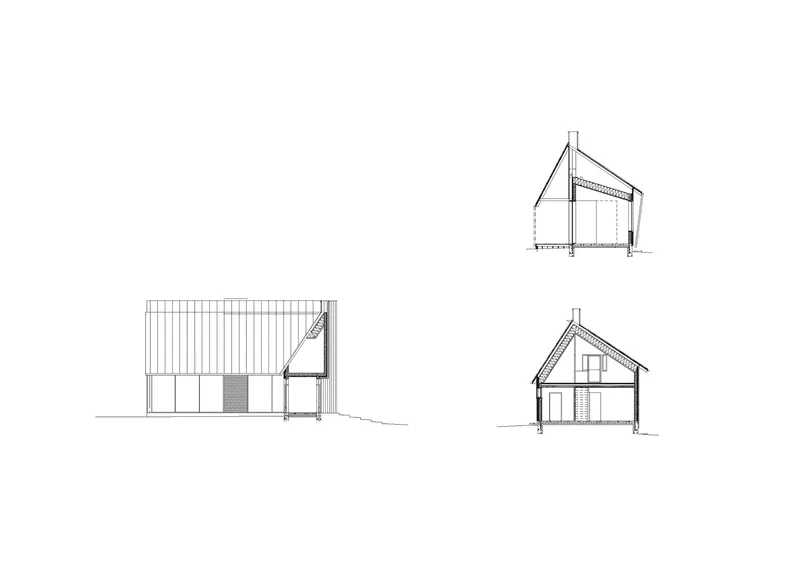
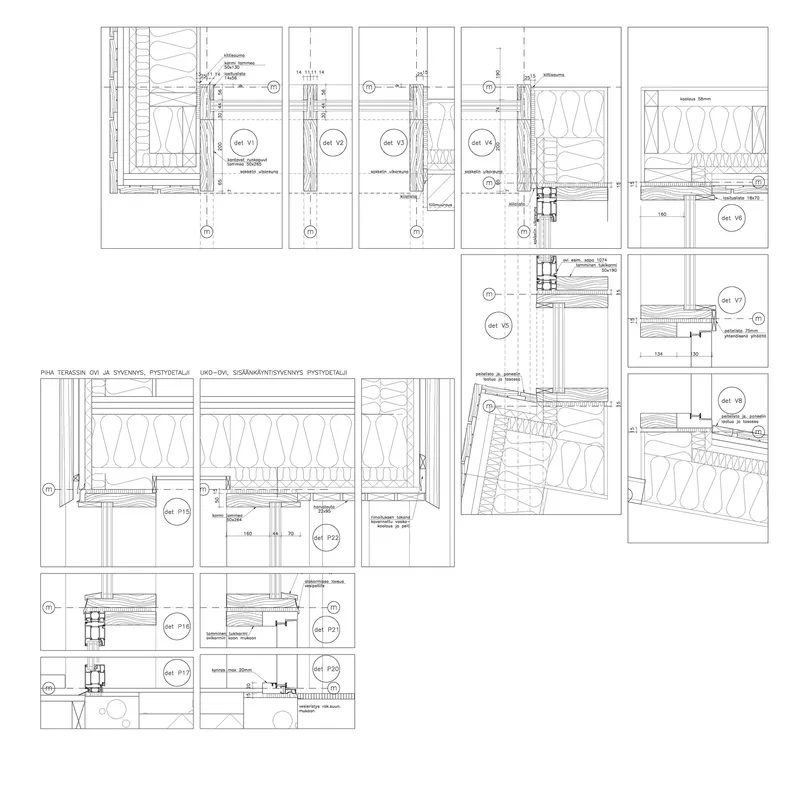
The site plan reveals the logic at a glance: three rectangular roofed volumes arranged to embrace a courtyard, with a detached garage and workshop closing the northern edge. The floor plan shows how the entrance at the corner joint distributes circulation into both wings without a corridor, keeping movement fluid and spatial connections continuous. The sections cut through the pitched roofs and expose the generous ceiling heights that the ridge regulation enabled.
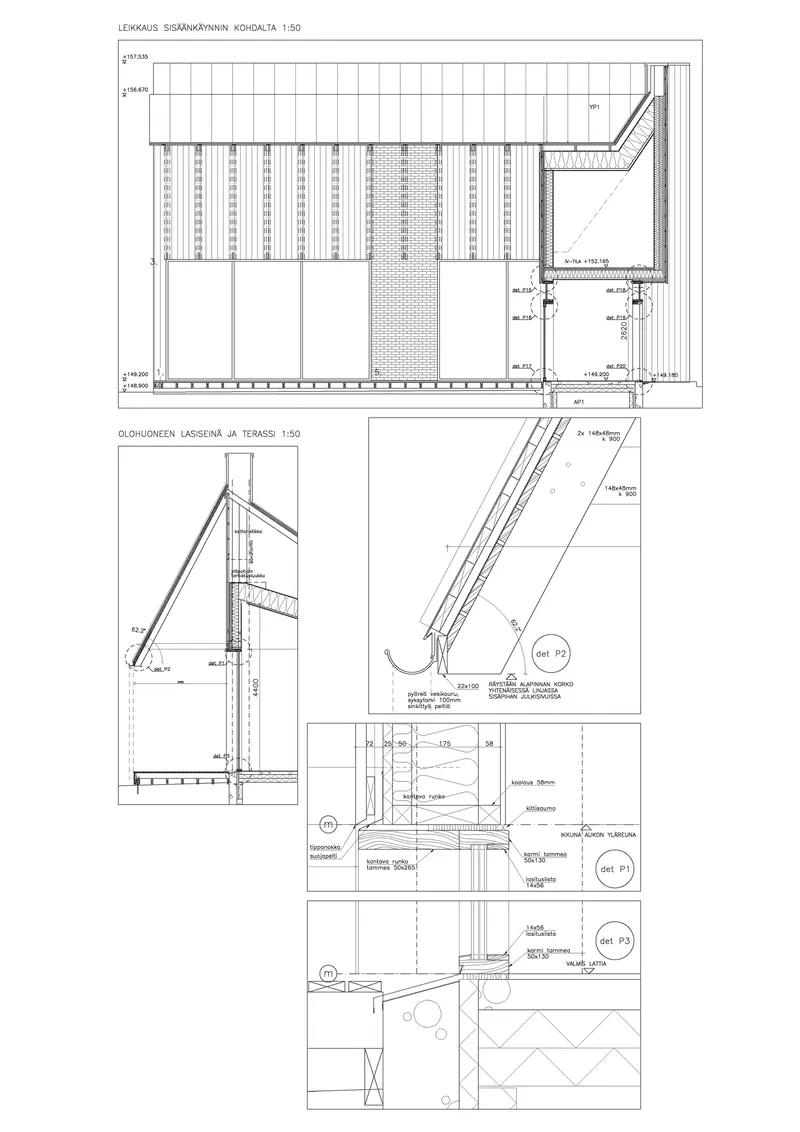
The construction details are worth close attention. Roof eave assemblies, window jamb and sill sections, and stair framing drawings all show the layering of insulation, timber structure, and cladding with a precision that reflects the harsh Finnish climate. In a region where temperatures can drop below minus thirty degrees Celsius, the thermal envelope is not decoration; it is survival. These drawings make the case that the beauty of the house is structural, not applied.
Why This Project Matters
Villa Tervas demonstrates that accessibility and architectural ambition are not in conflict. A single-level retirement home on a corner plot in a small Finnish town could easily have defaulted to a generic bungalow. Instead, the architects leveraged the constraints of the site and the local building code to produce a courtyard house with spatial richness, material depth, and a genuine relationship to its region. The use of recycled brick, treated local timber, and client-made elements roots the house in a culture of making that Kajaani's tar and lumber heritage demands.
The project also offers a quiet lesson in Nordic density. By pushing the building to the corner and organizing it as a cluster of small volumes, the architects left land available for future use while creating a private outdoor room that feels far larger than the plot would suggest. In an era of sprawling suburban retirement homes, Villa Tervas proposes a compact, town-center alternative that is both more sociable and more sustainable. It is a house that asks very little of the landscape and gives a great deal back to its inhabitants.
Villa Tervas by Sivén and Takala Architects. Kajaani, Finland. 265 m². Completed 2018. Photography by Tuomas Uusheimo.
About the Studio
Takala Architects
Share Your Own Work on uni.xyz
If projects like this are the kind of work you want to make, uni.xyz is a place to publish your own, find collaborators, and enter design competitions.




Popular Articles
Popular articles from the community


The Earth Pod: 3D Printed Homes for Resilient Refugee Communities
The Earth Pod reimagines refugee housing through 3D printed homes made from clay, combining resilience, self-sufficiency, and rapid shelter.

Play: Fragments of Their World
Familiar architecture becomes modular playground design, creating safe spaces where displaced children can learn, connect, imagine and play.

Co-Life: Senior Housing Design That Reconnects Older Adults With the City
Co-Life reimagines senior housing design through healing gardens, shared streets, workshops, and a sustainable community across generations.

Lunar Spiral: Space Architecture Shaped by the Mathematics of the Universe
Lunar Spiral reimagines space architecture through Fibonacci geometry, lunar regolith, levitating habitats, and self-sustaining Moon living.


Similar Reads
You might also enjoy these articles

Bao Huynh Watercolor Atelier: A Serene Art Retreat in Hội An
Bao Huynh Watercolor Atelier in Hội An blends multifunctional art spaces, sustainable design, local materials, and family-friendly living in a serene environment.

Atelier Macri Concept Store Interior Design by CASE-REAL
Atelier Macri store features a "ko" counter, walnut wood details, cork displays, blending retail, gallery, and seamless customer experiences.

Manuel Vargas Izquierdo Stadium and High-Performance Sports Center: Architectural Excellence in Jalpa de Méndez
The Manuel Vargas Izquierdo Stadium blends sustainable design, inclusive sports facilities, and cultural-inspired architecture, revitalizing Jalpa de Méndez’s public spaces.

KAKR Buluh Awar Hall: Revitalizing Community and Ecology Through Bamboo Architecture
Community built bamboo hall revitalizes Buluh Awar village, empowering youth, restoring ecology, celebrating vernacular craftsmanship through sustainable architecture and culture.




Comments (0)
Please login or sign up to add comments
No comments yet. Be the first to comment!