
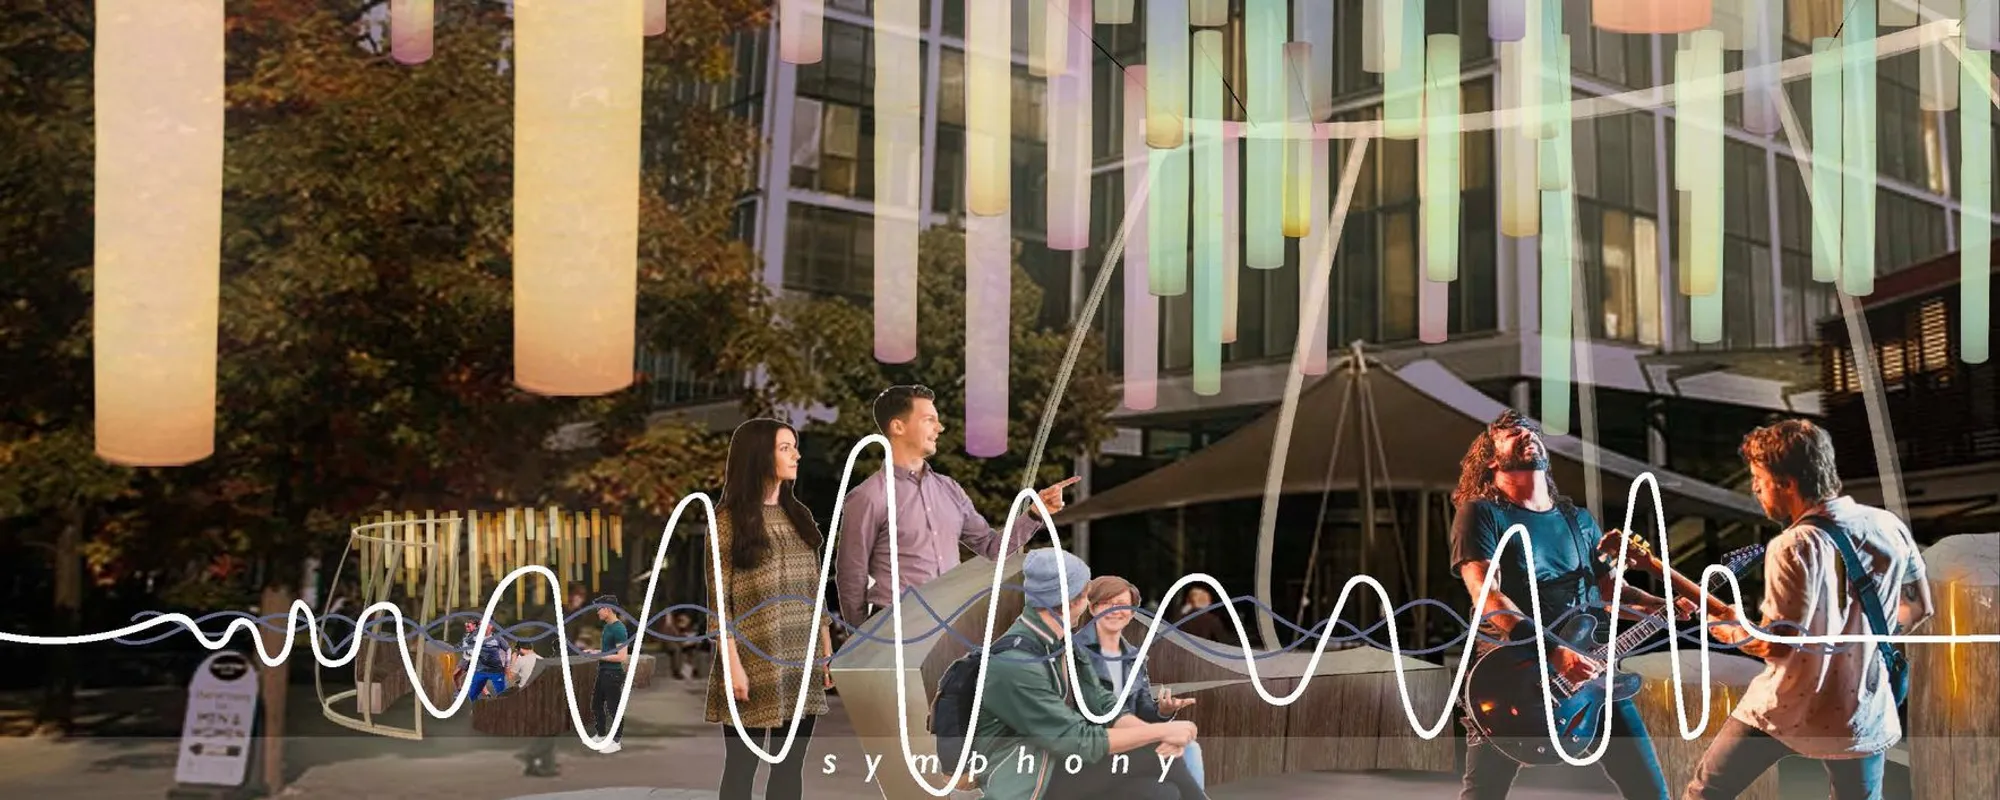
Symphony: Sound-Reactive Light Canopy Transforms a London Plaza into a Listening Stage
Suspended fabric tubes pulse with real-time sound data above carved timber seating in Bishops Square, Spitalfields, merging civic lighting with collective


What if a plaza could hear its own crowd and answer back in colour? Symphony proposes exactly that: a series of sound-reactive lighting tubes suspended within a lightweight curved metal framework over Bishops Square in Spitalfields, East London. The fabric-wrapped vertical elements pulse and glow in response to ambient noise, from footsteps to buskers, converting the acoustic energy of everyday urban life into a shifting, multicoloured canopy that transforms a rigid commercial zone into a stage for collective experience.
Designed by Adela Mo and shortlisted in the Beacon 2019 competition, Symphony grew out of meticulous urban analysis. Mo mapped building typologies, green and open spaces, and pedestrian flows across the structured city blocks of East London, identifying Bishops Square as spatially generous but emotionally underutilized. The project responds to that gap with a lighting installation that breaks the monotony of rectilinear built forms and activates an underused urban void.
A Canopy That Translates Sound into Visual Language
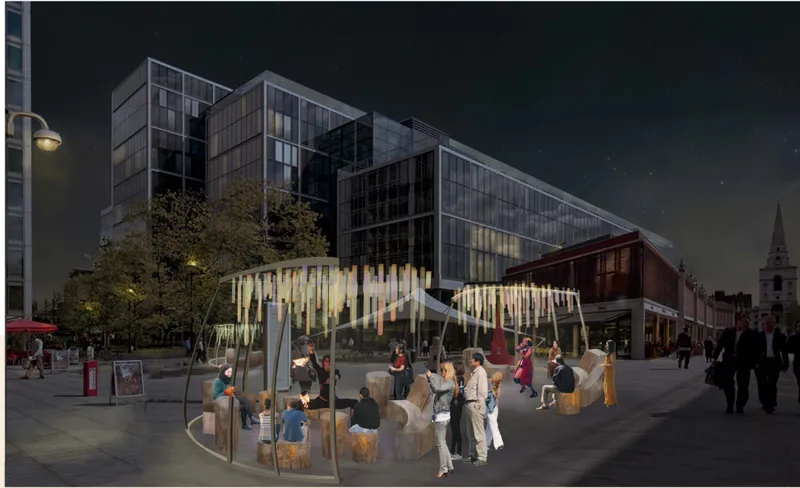
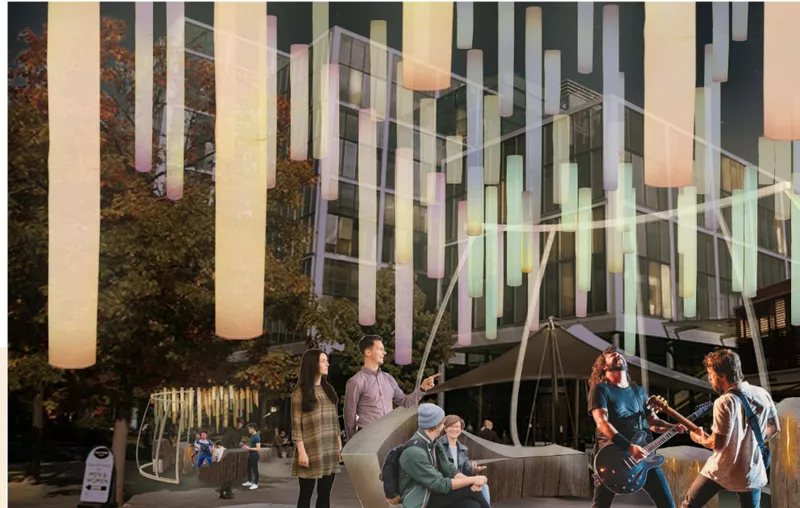
At dusk the installation reveals its core logic. Translucent vertical columns hang above the plaza, capturing real-time sound frequencies and converting them into luminous pulses whose colour and intensity shift according to the noise and energy generated by the people below. The lighting composition mimics the rhythm of the surrounding urban skyline while remaining perpetually dynamic, never repeating the same pattern twice. The result is a visual language that belongs to no single author; it is co-produced by every footstep, conversation, and performance that the square hosts.
The effect is both atmospheric and functional. Multicoloured reflections wash across paving and façades, introducing a sense of vibrancy and safety to an area that, after office hours, risks emptying out entirely. By tying illumination to human presence, Mo ensures the installation scales its own energy: a quiet evening yields soft ambient washes, while a packed Friday night erupts into cascading colour.
Carved Timber Seats as Informal Gathering Nodes
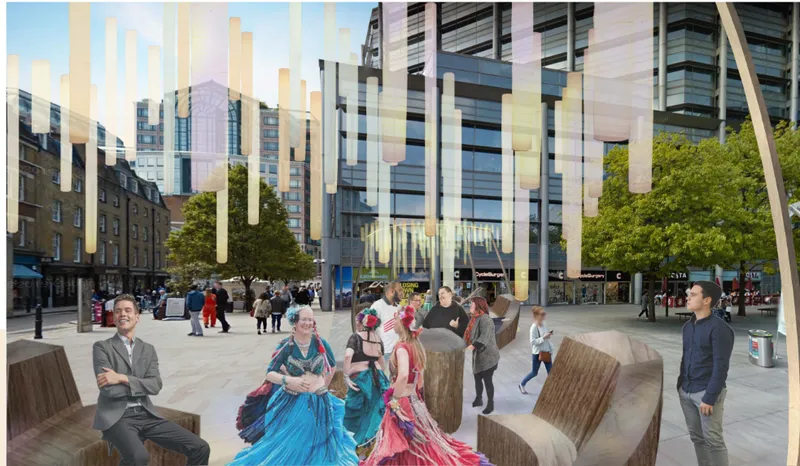
Beneath the light canopy, a suite of seating typologies carved from wood logs anchors the installation at ground level. These angular, ergonomic forms are deliberately sculptural, refusing the anonymity of standard municipal benches. They create informal gathering nodes that invite people to pause, converse, or simply watch the overhead display. In daylight the timber pieces hold their own compositionally, their warm tones and natural grain resonating with the historic material textures of Spitalfields, while the hanging light elements above read as a delicate lattice against the sky.
Material Assembly and the Logic of Softness
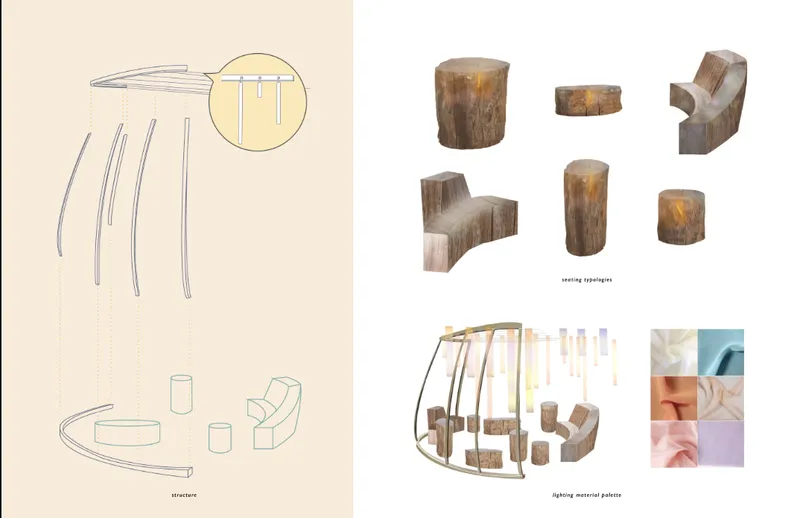
The concept drawing unpacks the assembly clearly: a curved metal skeleton supports the suspended fabric tubes, while below, the seating typologies are catalogued alongside a material palette of textiles in warm hues. The choice of fabric wrapping for the light columns is strategic. It diffuses illumination evenly, absorbs minor acoustic reflections, and introduces a sensory softness that contrasts with the hard stone and glass of the surrounding commercial buildings. That softness is not decorative; it is part of the argument that responsive infrastructure can feel inviting rather than clinical.
Why This Project Matters
Symphony reframes urban lighting as a participatory medium. Rather than treating illumination as a fixed utility, Mo positions it as a feedback loop between architecture and the people who occupy it. The installation encourages spontaneous use by performers, social groups, and individuals precisely because it listens first and responds second. That inversion, making infrastructure reactive rather than prescriptive, is a compelling model for how everyday city systems can be reprogrammed into cultural activators.
In an era when smart-city discourse leans heavily toward data dashboards and efficiency metrics, Symphony offers a counterpoint grounded in poetic responsiveness. It demonstrates that the same sensor technology powering traffic optimization can also reconnect people to place through colour, rhythm, and shared experience. For a student project, the ambition is significant: it treats a single London plaza as proof of concept for a much larger idea about what public space owes to the senses.
View the Full Project
About the Designers
Designer: Adela Mo
Enter a Design Competition on uni.xyz
uni.xyz runs architecture and design competitions year-round that reward proposals with spatial conviction and real site intelligence.
Project credits: Symphony, by Adela Mo Beacon 2019 (uni.xyz).




Popular Articles
Popular articles from the community


Co-life: Sustainable Architecture for Age-Friendly Community Living
Co-life reimagines sustainable architecture for seniors through courtyards, rammed earth, shared gardens, and spaces designed for belonging.

The Earth Pod: 3D Printed Homes for Resilient Refugee Communities
The Earth Pod reimagines refugee housing through 3D printed homes made from clay, combining resilience, self-sufficiency, and rapid shelter.

Play: Fragments of Their World
Familiar architecture becomes modular playground design, creating safe spaces where displaced children can learn, connect, imagine and play.

The Ocean Hive: Sustainable Architecture for a Self-Sufficient Civilization at Sea
The Ocean Hive imagines sustainable architecture at sea, where modular habitats, algae, wave power and ocean waste sustain a growing colony.


Similar Reads
You might also enjoy these articles

Day and Night Park: A Time-Based Urban Newsstand in Beijing
A temporary urban newsstand in Beijing blending travel, light, and reading through poetic colors, compact form, and community-focused design.

Modernist Patio Renovation in El Masnou, Barcelona by Oliver Segura Arquitectura + Cebrià Arquitectura
Modernist patio renovation blending tradition and innovation with a movable pool, leveled floors, and Catalan materials in El Masnou.

Alto Residencial Coop: Cooperative Housing Development in Santiago de Compostela by Carbajo Barrios Arquitectos
A linear cooperative housing complex blending white volumes and perforated metal façades, enhancing community living, natural light, privacy, and urban integration.

Vil Genis School by BPA ARCHITECTURE – Massy, France
Vil Genis School in Massy, France, features sustainable design, south-facing classrooms, community integration, accessible spaces, and modern educational architecture.


Explore Interaction Design Competitions
Discover active competitions in this discipline



Challenge to design a portable theatre


Challenge to design a portable music platform


Challenge to design an open learning module for the elderly
Comments (0)
Please login or sign up to add comments
No comments yet. Be the first to comment!