
The Pace of People: A Sustainable Market Architecture for Urban Mobility in Ho Chi Minh City
A dynamic market architecture shaped by movement, blending Vietnamese tradition with high-speed urban life and flexible modular systems.


Shortlisted Entry | Street City Vietnam
Project by Sorawit Traitippikul, Athipat Sinswas, Thunthorn Klomsuwan
In rapidly urbanizing cities, architecture must respond not only to space but to speed. Ho Chi Minh City presents a unique urban condition where mobility defines everyday life. Millions of motorbikes dominate the streets, transforming circulation into a constant, flowing system. The Pace of People emerges from this kinetic urban reality, proposing a sustainable market architecture that captures and organizes movement rather than resisting it.
The project reinterprets the informal street market typology into a structured yet flexible spatial system. It integrates mobility, commerce, and culture into a cohesive architectural language rooted in both contemporary needs and Vietnamese traditions.
Urban Context: Ho Chi Minh City and the Culture of Speed
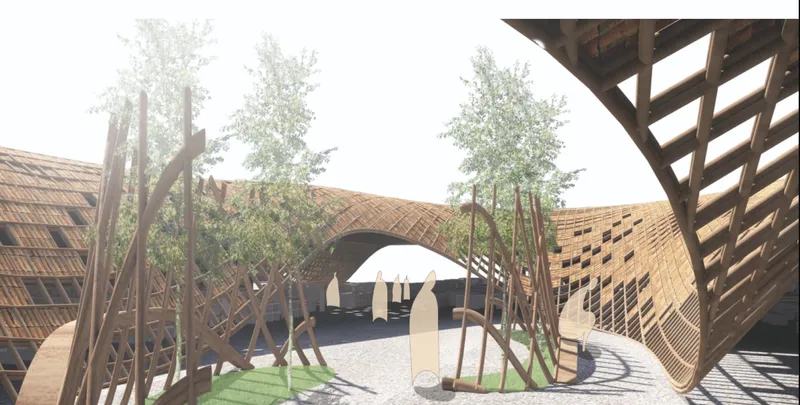
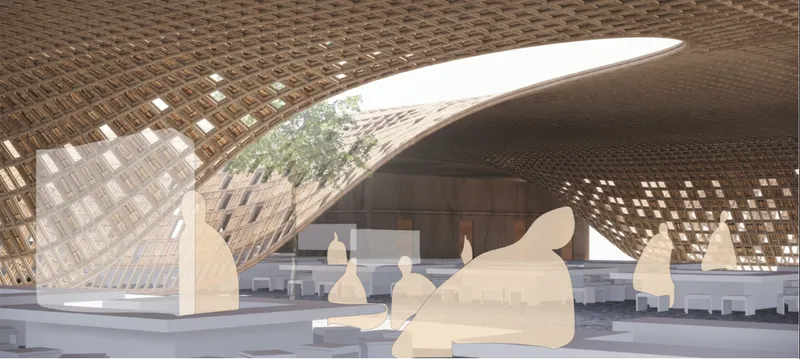
From an outsider’s perspective, the defining characteristic of Ho Chi Minh City is its density of motorbike traffic. These vehicles are not merely modes of transport but extensions of daily life. Shopping, eating, and social interactions often occur without dismounting. Traditional street markets spill onto pavements, blurring boundaries between circulation and commerce.
This project identifies an opportunity within this apparent chaos. Instead of imposing rigid order, the design translates the energy of informal urban systems into a legible architectural framework. The goal is to preserve spontaneity while improving accessibility, hygiene, and spatial clarity.
Concept: Architecture Inspired by Human Pace
The core concept revolves around the “pace of people.” Movement becomes the primary generator of form and function. The architecture accommodates multiple speeds and modes of engagement, from fast motorbike circulation to slow pedestrian exploration.
The proposal introduces a layered spatial strategy:
- Fast lanes for motorbike access and drive-through markets
- Intermediate zones for flexible vending and temporary stalls
- Slow zones centered around courtyards and seating areas
This stratification ensures that different user groups coexist without conflict, creating a highly adaptable public environment.
Site Strategy and Master Planning
Located in Thu Thiem, a rapidly developing urban district, the project occupies a strategic position near the riverfront. The site benefits from proximity to the city center while maintaining accessibility through existing infrastructure.
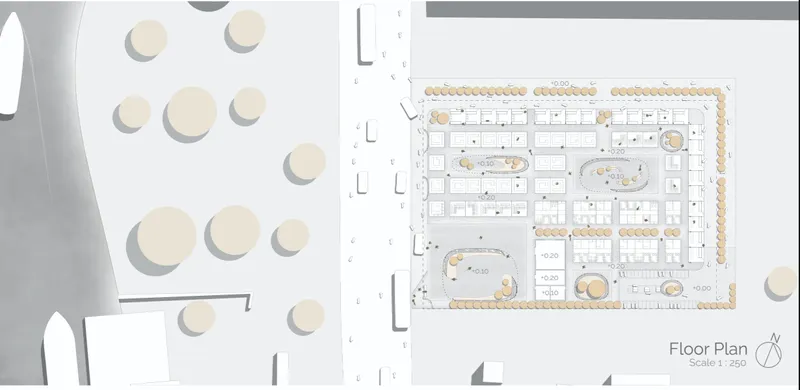
The master plan organizes the market as a porous block with multiple entry points. Circulation flows are carefully mapped to align with existing traffic patterns. The layout prioritizes permeability, allowing users to enter and exit from all sides while maintaining a coherent internal logic.
Key planning principles include:
- Integration with public transport and future e-bike networks
- Clear zoning of functional areas
- Central courtyard as a spatial anchor
- Orientation towards the river to enhance environmental quality
Massing and Spatial Development
The architectural form evolves through a series of transformations. Starting from a simple site footprint, the design introduces voids, curvature, and spatial modulation to create a dynamic built environment.
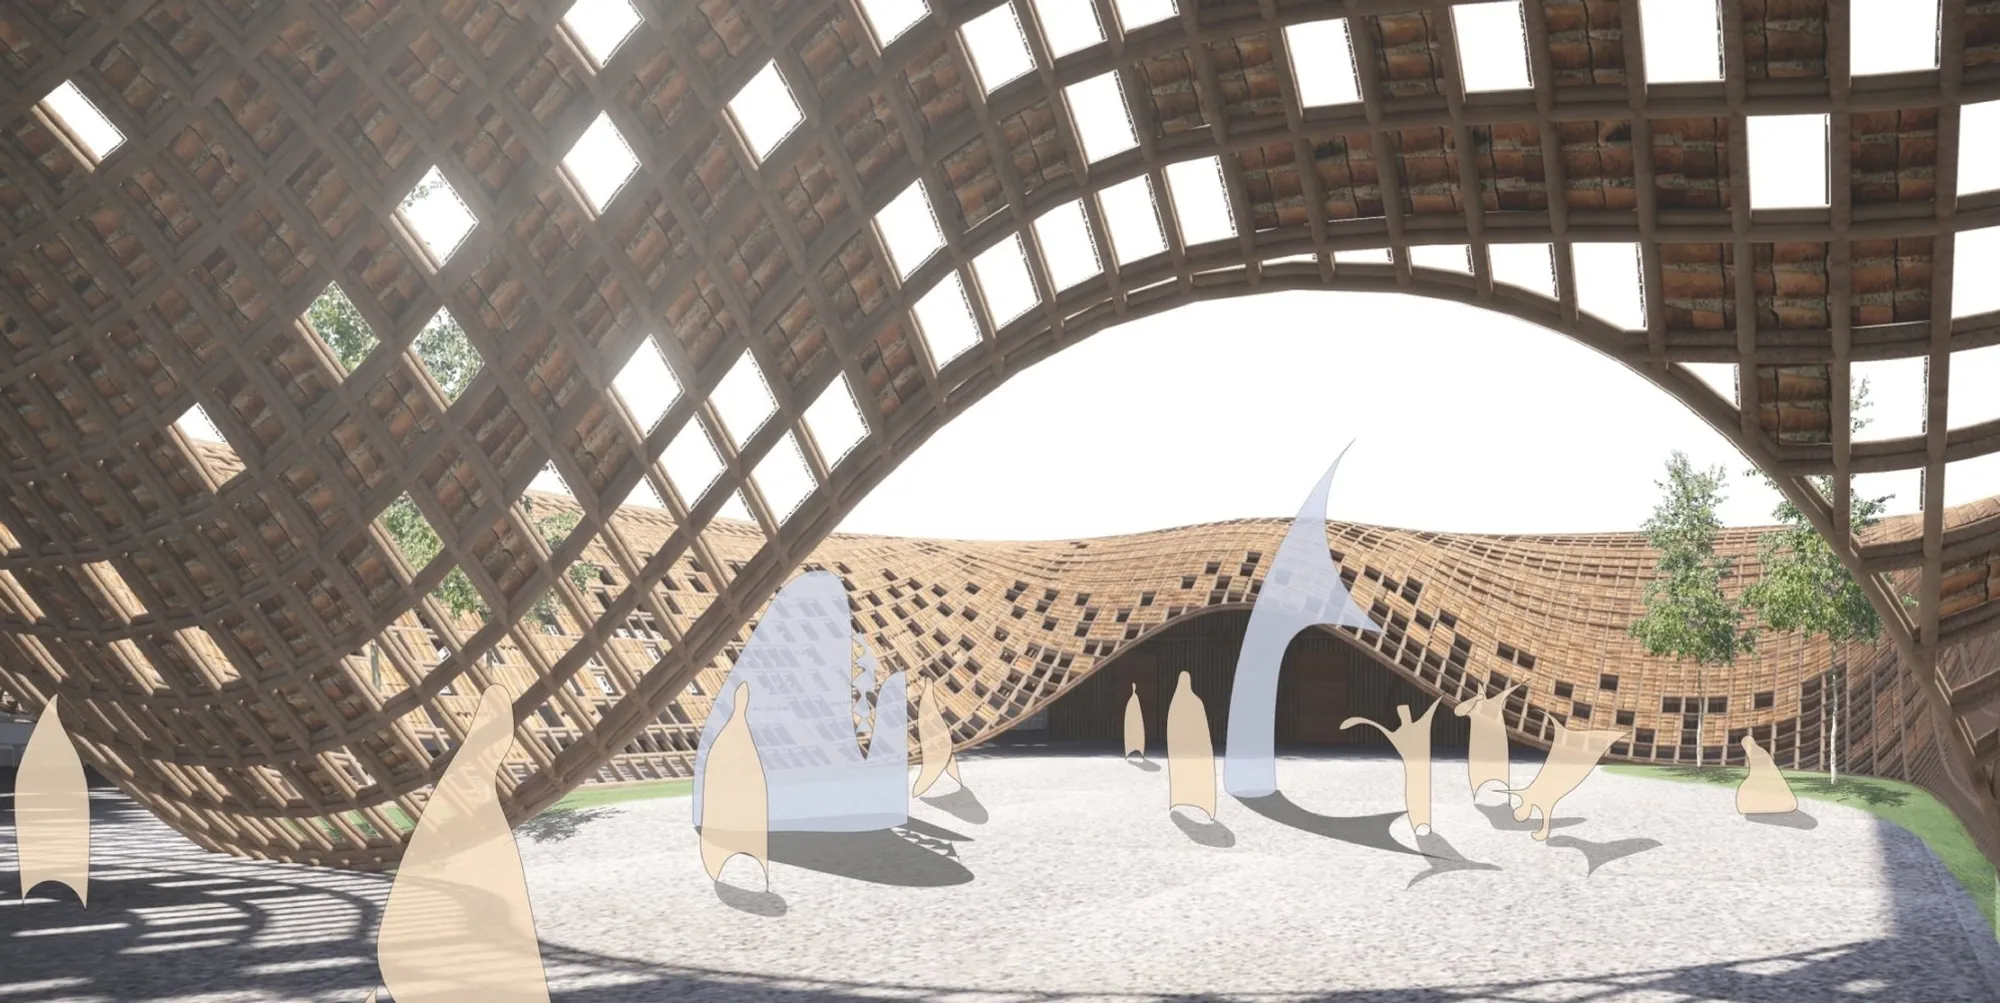
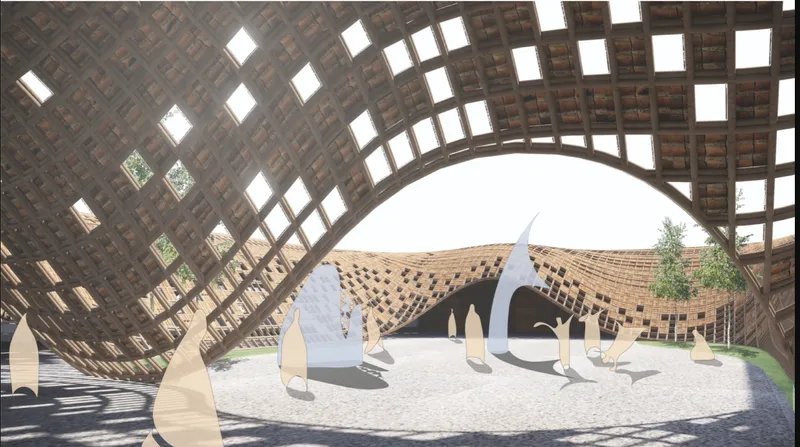
The roof becomes the defining element of the project. It undulates across the site, forming a continuous surface that connects different zones. This fluid geometry reflects the movement patterns of users while creating shaded, breathable spaces below.
The massing strategy achieves several objectives:
- Maximizing natural ventilation
- Creating varied spatial experiences
- Establishing visual continuity across the site
- Enhancing climatic responsiveness in a tropical context
Materiality and Cultural Expression
Material selection plays a critical role in reinforcing the project’s identity. The structure is primarily composed of bamboo, a renewable material deeply embedded in Vietnamese construction traditions. The woven roof system draws inspiration from fishing nets, establishing a strong cultural reference.
Ceramic elements are integrated within the roof, filtering light and producing a rhythmic interplay of shadows. This creates a sensory environment that changes throughout the day, enhancing user experience.
The use of local materials supports:
- Sustainability and reduced environmental impact
- Engagement with local craftsmanship
- Cultural continuity in contemporary architecture
Program and Zoning: A Modular Market System
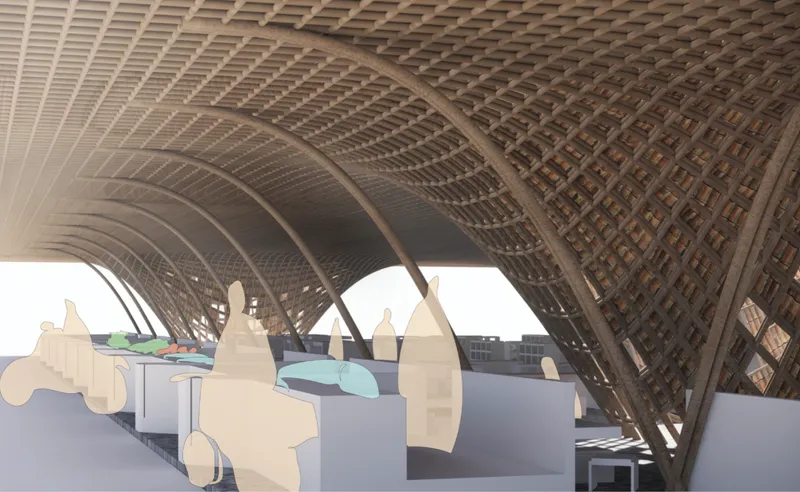
Flexibility is central to the project’s success. The market is organized into modular units that can accommodate diverse vendors. Each module is designed based on functional requirements, particularly access to water and utilities.
Programmatic zones include:
- Fresh fish and produce market
- Street food and craft stalls
- Drive-through market lanes
- Restaurants and dining areas
- Workshops and exhibition spaces
- Courtyards for gathering and orientation
- E-bike sharing hubs and mobility nodes
Modules vary in size, typically 2x3 meters and 4x4 meters, allowing vendors to adapt spaces according to their needs. This system ensures inclusivity, enabling both small-scale sellers and larger operations to coexist.
Circulation: Designing for Multi-Level Mobility
Circulation is treated as an architectural element rather than a secondary function. The project integrates motorbike routes directly into the spatial layout, enabling seamless interaction between movement and commerce.
Key circulation strategies include:
- Dedicated drive-through lanes for quick transactions
- Pedestrian pathways that intersect with market zones
- Gradual transitions between fast and slow movement areas
- Clear visual cues for navigation and orientation
The inclusion of e-bike sharing infrastructure positions the project within future mobility frameworks, ensuring long-term relevance.
Courtyards and Public Space
At the heart of the project lies a network of courtyards. These open spaces serve as social condensers, providing areas for rest, interaction, and cultural activities.
The courtyards are carefully scaled to create intimate environments while maintaining visual connectivity. They also function as environmental regulators, enhancing airflow and daylight penetration.
This balance between built and open space reinforces the project’s role as a public destination rather than merely a commercial facility.
Identity Through Function and Form
The project establishes its identity through both visual expression and operational logic. The flowing roof structure creates a recognizable architectural image, while the modular system ensures functional efficiency.
Seating design reflects local habits, with lower seating levels that align with Vietnamese social practices. This attention to cultural detail enhances the authenticity of the experience.
The integration of tradition and innovation positions the project as a model for contemporary market architecture in Southeast Asia.
The Pace of People proposes a redefinition of market architecture in high-density urban contexts. By embracing movement as a design driver, the project transforms chaotic urban conditions into structured yet flexible environments.
This sustainable market architecture demonstrates how design can mediate between speed and space, tradition and modernity, informality and structure. It offers a scalable model for future urban developments where mobility and public life are deeply interconnected.
In doing so, the project not only responds to the realities of Ho Chi Minh City but also contributes to a broader discourse on adaptive, human-centered urban design.




Popular Articles
Popular articles from the community


Conexión: Biophilic Design Reimagines High-Rise Living in Hong Kong
Conexión reimagines high-rise living in Hong Kong through biophilic design, green facades, shared spaces, daylight, water and nature within.

Play: Fragments of Their World
Familiar architecture becomes modular playground design, creating safe spaces where displaced children can learn, connect, imagine and play.

Co-Life: Senior Housing Design That Reconnects Older Adults With the City
Co-Life reimagines senior housing design through healing gardens, shared streets, workshops, and a sustainable community across generations.

Hill & Cross Opera: Sculptural Opera House Architecture Shaped by Tallinn’s Landscape and Identity
Hill & Cross Opera reimagines opera house architecture in Tallinn through its sculptural hill, civic plaza, glass wave and a luminous cross.


Similar Reads
You might also enjoy these articles


Eco Chapel: A Green Architecture Pavilion Designed in Symbiosis with the Forest
Eco Chapel uses green architecture to weave prayer, learning and reuse into a forest pavilion shaped by modular hexagonal canopies for life.

Kaffeebühnen: Coffee Shop Architecture Designed as a Civic Stage Between Vienna’s City and Park
Kaffeebühnen turns coffee shop architecture into a civic stage, linking Vienna’s park edge, urban life, warm timber yards, and coffee craft.

Healing Façade: Sustainable Architecture for Reforestation, Community, and Sacred Ecology in Ethiopia
Healing Façade reimagines sustainable architecture as a living wall that restores soil, catches water and renews Ethiopia's forest churches.


Urban Forest: A Vertical Ecosystem for 5,000 Workers in Singapore's Changi Business Park
Radially stacked pods and layered green decks turn a 7-acre plot into 47 acres of ecological workspace projected for 2040.


Explore Commercial Buildings Competitions
Discover active competitions in this discipline


Challenge to design luxury tourism on rails


Challenge to reimagine the Iron Throne


Photograph architecture without architects


VR headsets Storefront design competition
Comments (0)
Please login or sign up to add comments
No comments yet. Be the first to comment!