

The Story Behind the Stones: A Public Gallery Confronting Erasure in Aleppo
Sandstone and glass frame a civic space near Aleppo's citadel, where cultural memory becomes a living, spatial experience rather than a static relic.


What does it mean to build a gallery in a city where the very act of looking backward is inseparable from survival? Near the entrance to Aleppo's historic citadel, on a site scarred by Ottoman residential life, French colonial administration, and decades of neglect, a new public gallery proposes that cultural architecture can do more than commemorate. It can catalyze reconnection. The design strips away the deteriorated remnants of the Grand Serail of Aleppo, built in 1933 during the French mandate, and replaces a symbol of authority with a framework of civic, sensorial experiences that pull history out from behind glass and into the texture of daily life.
"The Story Behind the Stones" was submitted to the Memory competition on uni.xyz by a team led by Zsolt Vasáros DLA, Nasr Finianos, Dina Khazouz, Fruzsina Acs, and Kalász Dóra. Their proposal occupies one of the most historically layered plots in Aleppo, reimagining it as a contemporary public gallery where curated spatial sequences, from sunken courtyards to a panoramic rooftop, narrate the city's evolution from pre-Ottoman foundations to postwar realities.
A Courtyard That Draws You Inward
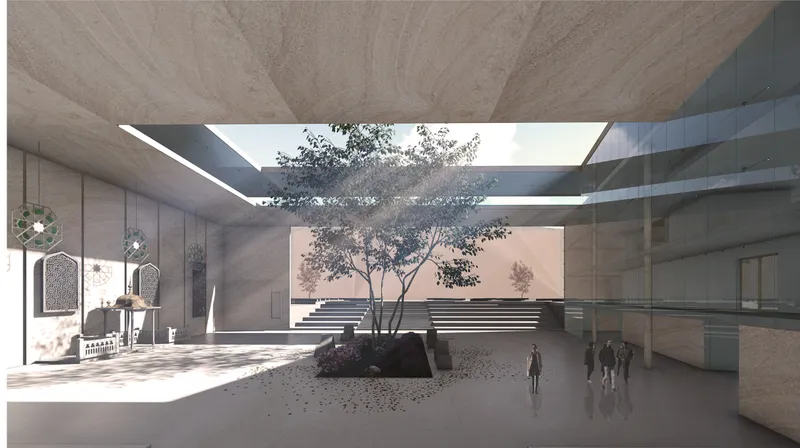
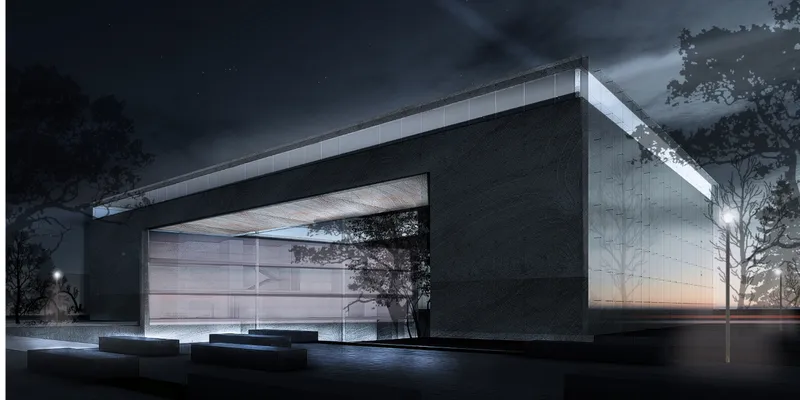
The interior courtyard is the project's emotional center. A single tree grows beneath a large concrete roof opening, casting dappled light across figures below during the day and glowing softly through the glazed facade at night. The sunken courtyard floor functions as what the designers call a "shock element," a deliberate disruption of the expected spatial rhythm intended to slow visitors down and trigger deeper awareness. The gesture recalls traditional Syrian domestic architecture, where courtyards served as the private heart of family life, but here the space is emphatically public, inviting both locals and international visitors into a shared threshold of reflection.
The interplay of materials is deliberate and symbolic. Locally sourced sandstone grounds the structure in the region's building traditions, while large glass volumes introduce transparency and, the designers argue, vulnerability. Heavy stone paired with fragile glass: the solidity of history set against the tenuousness of memory. Recessed courtyards also perform climatically, providing passive cooling in Aleppo's hot summers, so these pauses for introspection are simultaneously practical acts of environmental design.
Quadrangular Volumes Beside the Citadel

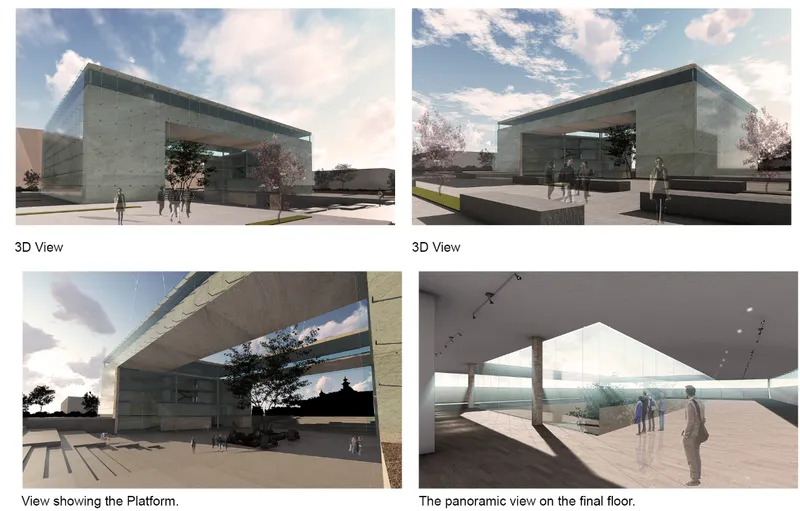
Seen from above, the gallery's quadrangular volumes sit in deliberate conversation with the circular mass of Aleppo's ancient citadel. The geometry is not confrontational; it is complementary, establishing a visual dialogue between contemporary civic architecture and one of the oldest continuously inhabited urban landmarks in the world. A pedestrian path connects the gallery to nearby historic buildings and plazas, forming what the designers envision as a walkable heritage loop that encourages discovery across generations.
At street level, the rendered perspectives reveal how the concrete and glass volumes frame public life under Aleppo's overcast skies. Outdoor pedestrian plazas and shaded gathering spaces flow into exhibition corridors without the hard threshold typical of institutional buildings. The gallery is porous: it is less a sealed container for artifacts and more an open scaffold through which the city's narrative moves. A framing structure within the design directs sightlines toward the citadel itself, ensuring that the existing heritage is never merely adjacent but always visually and spatially present.
A Diagonal Cut Through Four Levels

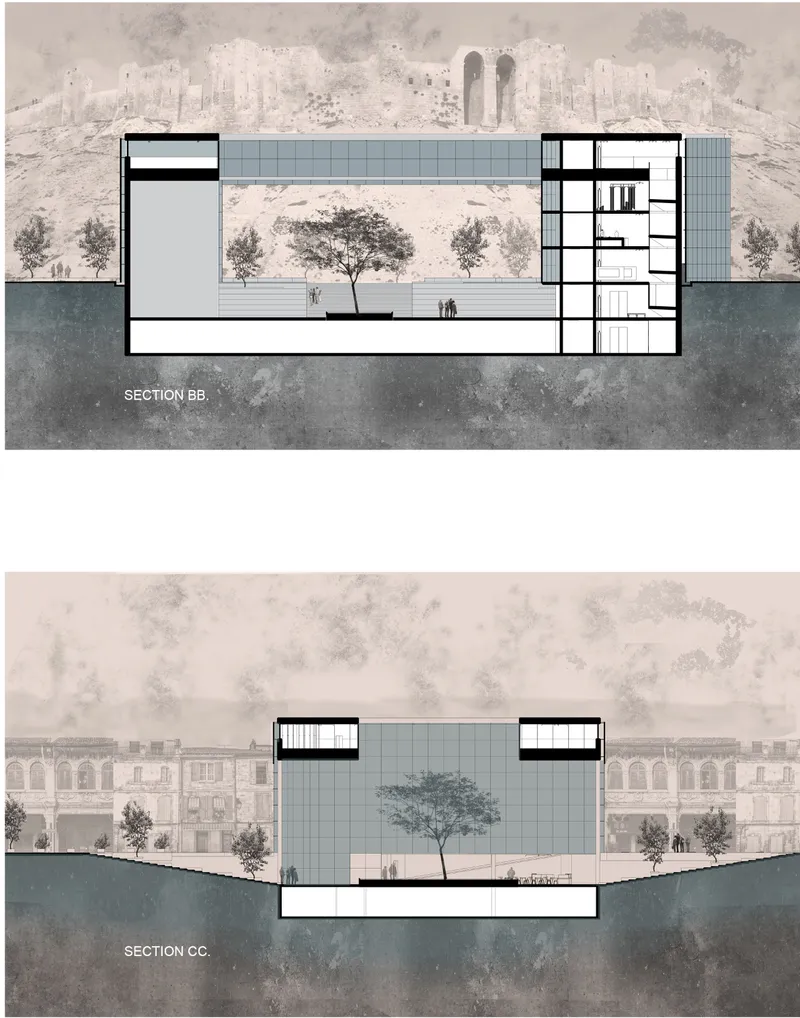
The section drawings expose the building's circulatory logic. A diagonal staircase cuts decisively through four levels, pulling visitors from the sunken courtyard up through intimate exhibition corridors toward the panoramic rooftop floor. Each level narrates a chapter of Aleppo's identity, and the staircase binds them into a continuous spatial sequence rather than a series of isolated rooms. The rooftop gallery encircles an open void, functioning as a panoramic museum floor where digital installations and storytelling walls present the city's layered past, from conquest to reconstruction. The designers describe this summit as a meditative moment: visitors look outward across the entire city and consider how far it has come.
The additional section drawings make visible how the building volumes frame courtyard trees and open-air spaces at multiple elevations. These voids are not leftover spaces; they are structuring elements that introduce light, air, and moments of pause into the gallery journey. The architecture refuses the sealed, climate-controlled neutrality of a Western museum model and instead embraces the permeability that Aleppo's traditional urban fabric always offered.
Why This Project Matters
In postwar contexts, the instinct to rebuild often defaults to either nostalgic reconstruction or wholesale modernization. This proposal takes a more difficult path: it acknowledges the irretrievable losses encoded in Aleppo's urban fabric while insisting that new architecture can still activate memory as a living, civic force. The decision to ground the building in sandstone while exposing it through glass is not a stylistic choice but an argument about how cultures carry their pasts forward, simultaneously anchored and exposed.
The strength of the design lies in its refusal to treat cultural memory as something to be archived. By weaving pedestrian networks, sensorial courtyards, and panoramic vistas into a single public institution, the team proposes that heritage is not a fixed object but an ongoing spatial practice. For a city that has endured what Aleppo has endured, that proposition is not merely architectural; it is an act of civic imagination.
View the Full Project
About the Designers
Designers: Zsolt Vasáros DLA, Nasr Finianos, Dina Khazouz, Fruzsina Acs, Kalász Dóra
Enter a Design Competition on uni.xyz
uni.xyz runs architecture and design competitions year-round that reward proposals with spatial conviction and real site intelligence.
Project credits: The story behind the stones by Zsolt Vasáros DLA, Nasr Finianos, Dina Khazouz, Fruzsina Acs, Kalász Dóra Memory (uni.xyz).




Popular Articles
Popular articles from the community


Hill & Cross Opera: Sculptural Opera House Architecture Shaped by Tallinn’s Landscape and Identity
Hill & Cross Opera reimagines opera house architecture in Tallinn through its sculptural hill, civic plaza, glass wave and a luminous cross.

The Earth Pod: 3D Printed Homes for Resilient Refugee Communities
The Earth Pod reimagines refugee housing through 3D printed homes made from clay, combining resilience, self-sufficiency, and rapid shelter.

The Musturak Paradise: Senior Living Architecture for a Connected Future in Temara, Morocco
The Musturak Paradise reimagines senior living architecture in Temara via private homes, social spaces, culture, community, and shared care.

Conexión: Biophilic Design Reimagines High-Rise Living in Hong Kong
Conexión reimagines high-rise living in Hong Kong through biophilic design, green facades, shared spaces, daylight, water and nature within.


Similar Reads
You might also enjoy these articles

Day and Night Park: A Time-Based Urban Newsstand in Beijing
A temporary urban newsstand in Beijing blending travel, light, and reading through poetic colors, compact form, and community-focused design.

Modernist Patio Renovation in El Masnou, Barcelona by Oliver Segura Arquitectura + Cebrià Arquitectura
Modernist patio renovation blending tradition and innovation with a movable pool, leveled floors, and Catalan materials in El Masnou.

Alto Residencial Coop: Cooperative Housing Development in Santiago de Compostela by Carbajo Barrios Arquitectos
A linear cooperative housing complex blending white volumes and perforated metal façades, enhancing community living, natural light, privacy, and urban integration.

Vil Genis School by BPA ARCHITECTURE – Massy, France
Vil Genis School in Massy, France, features sustainable design, south-facing classrooms, community integration, accessible spaces, and modern educational architecture.


Explore Exhibition Design Competitions
Discover active competitions in this discipline



Challenge to design locus for the upliftment of human rights


Design challenge to reuse E-waste
Comments (0)
Please login or sign up to add comments
No comments yet. Be the first to comment!