
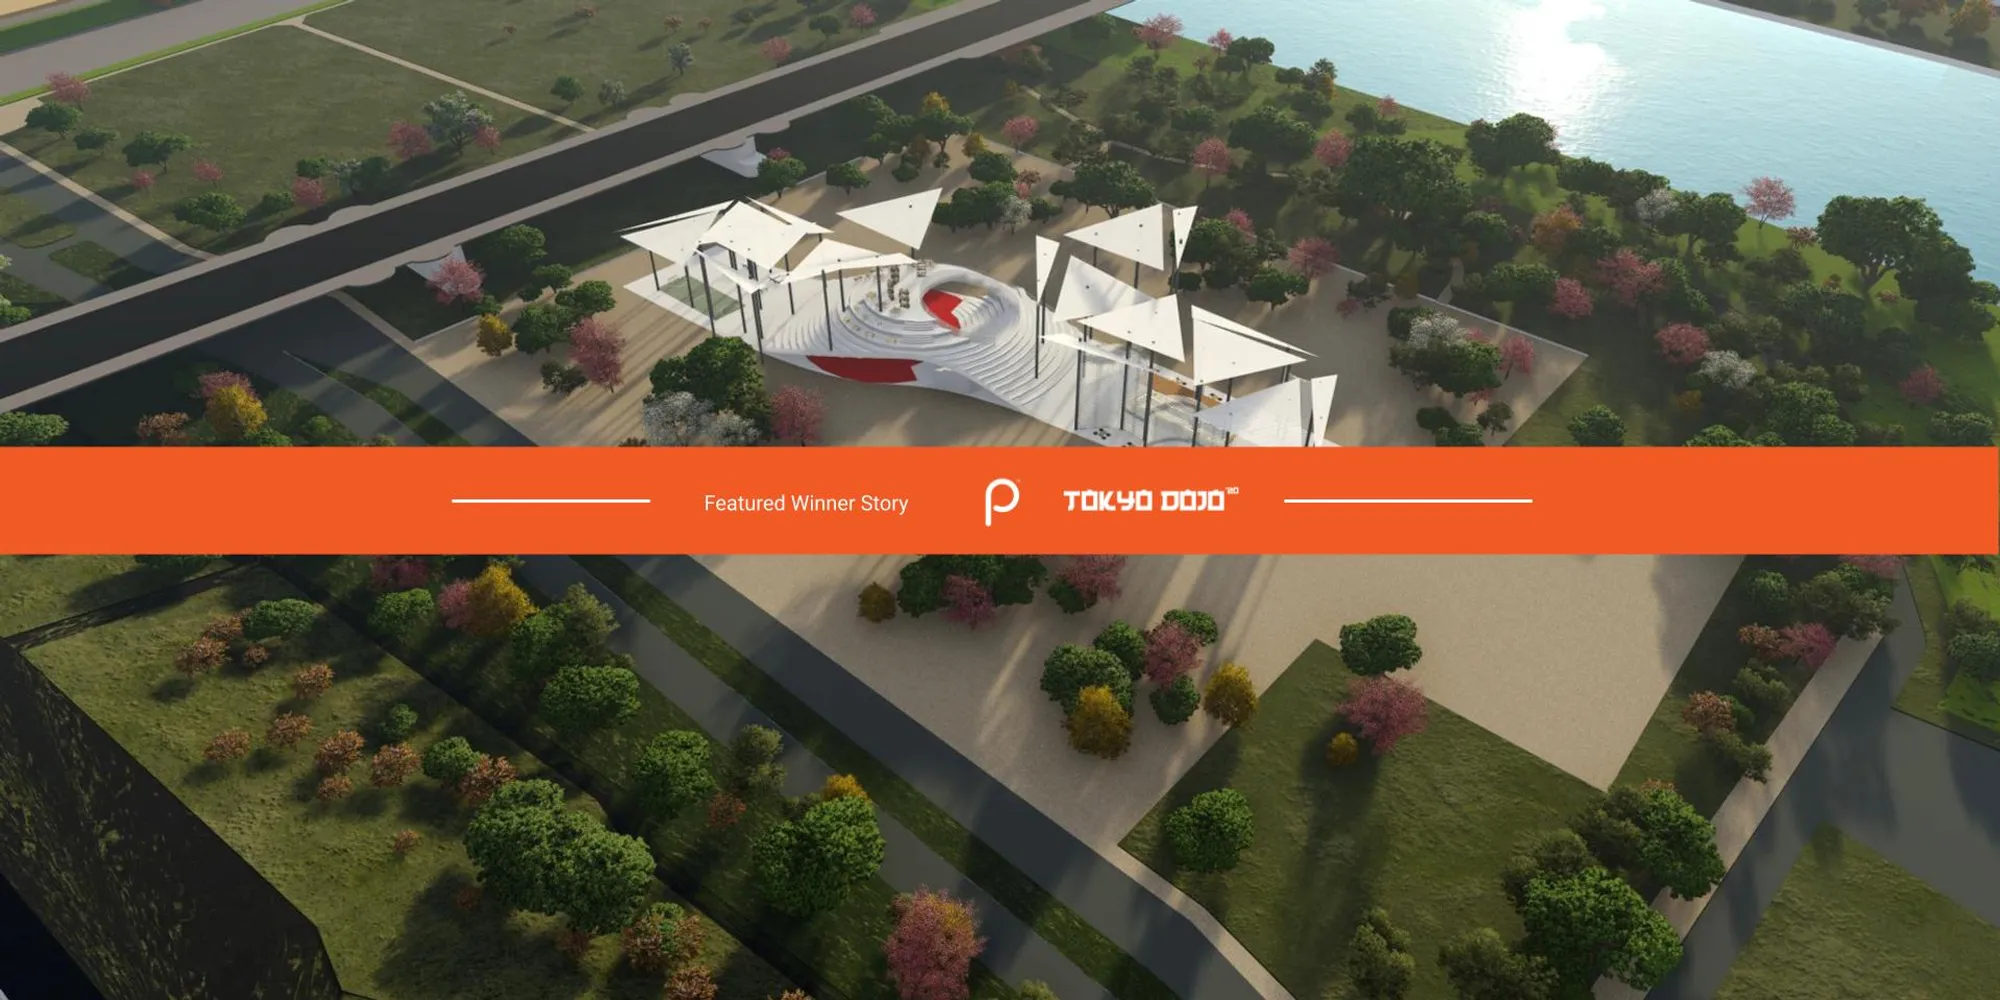
Uniting people via sports
Tokyo Dojo - Result Story


Sports is the cry of triumph, the tears of joy, the beating of the chest when your team loses in the nail-biting crusade. Gathering up on streets in front of a TV, listening to the radio broadcast in a remote village, or watching with your friends on a 52-inch screen - the euphoria with which the whole country cheers is unparalleled. A community lives its best experience when everyone is interacting under the same roof. And sports have the potential to provide such a platform.
Unfortunately, a dense city fabric, work-life, and technology has changed viewing patterns. An in-person experience has taken precedence over community integration. This has led to increased social isolation, lack of by road activity, a disappearing community fabric, and hence unsafe dead streets.
How can an activity that plays within the confines of four walls be shifted back to the streets? Without disrupting the pattern of virtual consumption.
The challenge was to design an interactive sports hub, where people can come together, watch and enjoy a sports event.
The jury for the competition consisted of esteemed designers, professionals, and academicians from around the world. The Lead Jurors for the competitions were as follows:
Matheus Diniz, Owner, MDAD, Brazil
Kazuma Yamao, Founding Partner, Waiwai, Japan
Florian Busch, Director, Florian Busch Architects, Japan
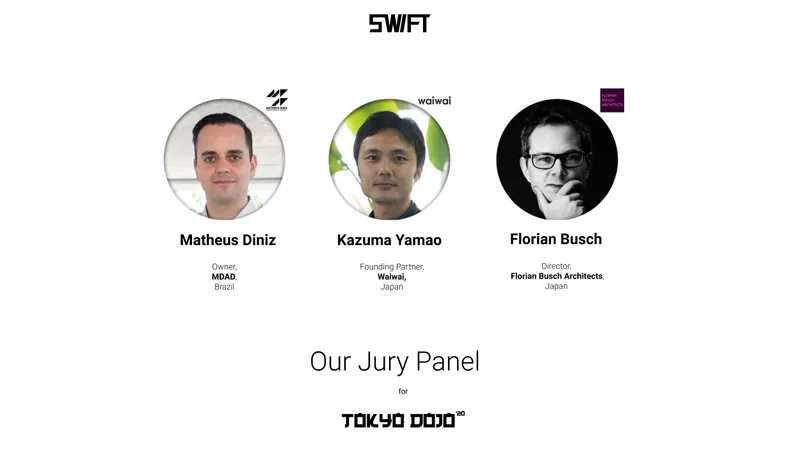
Some of the Best competition projects are:
Winning Project: Dynamic Dojos
By: Mathilde Severinsen & Kathrine Vand
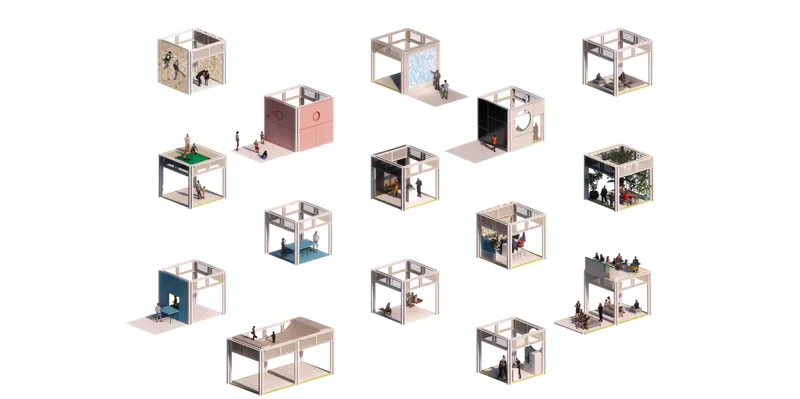
Description: People who suffer from loneliness need a place where they are not stigmatized, a place where they feel safe, and where social interaction can happen. Dynamic Dojos is a modular construction system designed to fit any context and host any event. Each module contains a program specifically designed to encourage social interaction.
------------------
Runner - Up: コミュニティ
By: Mohammad Hassan Baqershahi, Parinaz Abdshahzadeh,
Parisa Nikoomaram & Atieh Fattahi

Description: We will bring people together.
-----------------
People Choice: THE BEACON
By: Akshat Barve, Ramiz Akhthar, Hritik Dawar & Akash Paralikar
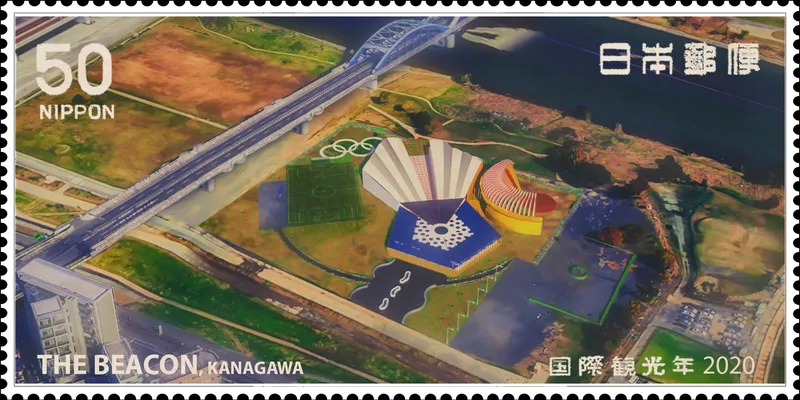
Description: The Beacon is a multi-utility sports hub that recreates the ambiance of a stadium and presents an opportunity for the unification of the community.
-----------------------
Editor’s Choice: Lantern Lights (行灯の光)
By: laras winarso & Annisaa Indrarini
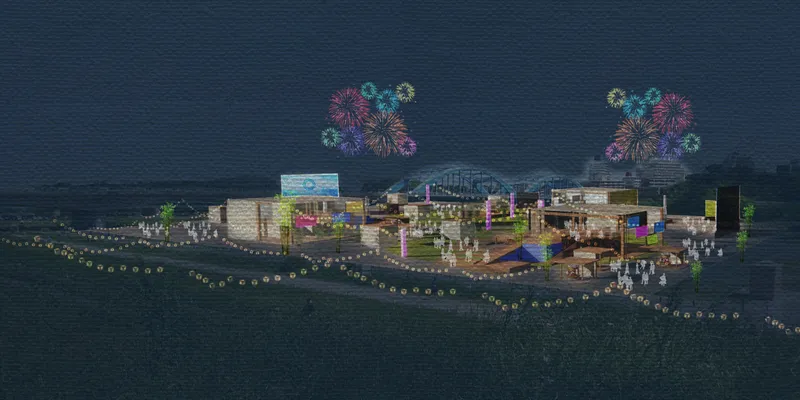
Description: Lantern Lights is a space created for people to gather and enjoy each other's company while celebrating the festivity of the Tokyo Olympics. It is inspired by the traditional Japanese lantern 'Andon', which symbolizes guidance of liveliness and spirits of the people in supporting their team while enhancing the cultural experience of the Olympics.
--------------------
Editor’s Choice: Shinkō komyuniti (Tokyo Dojo)
By: Misak Terzibasiyan
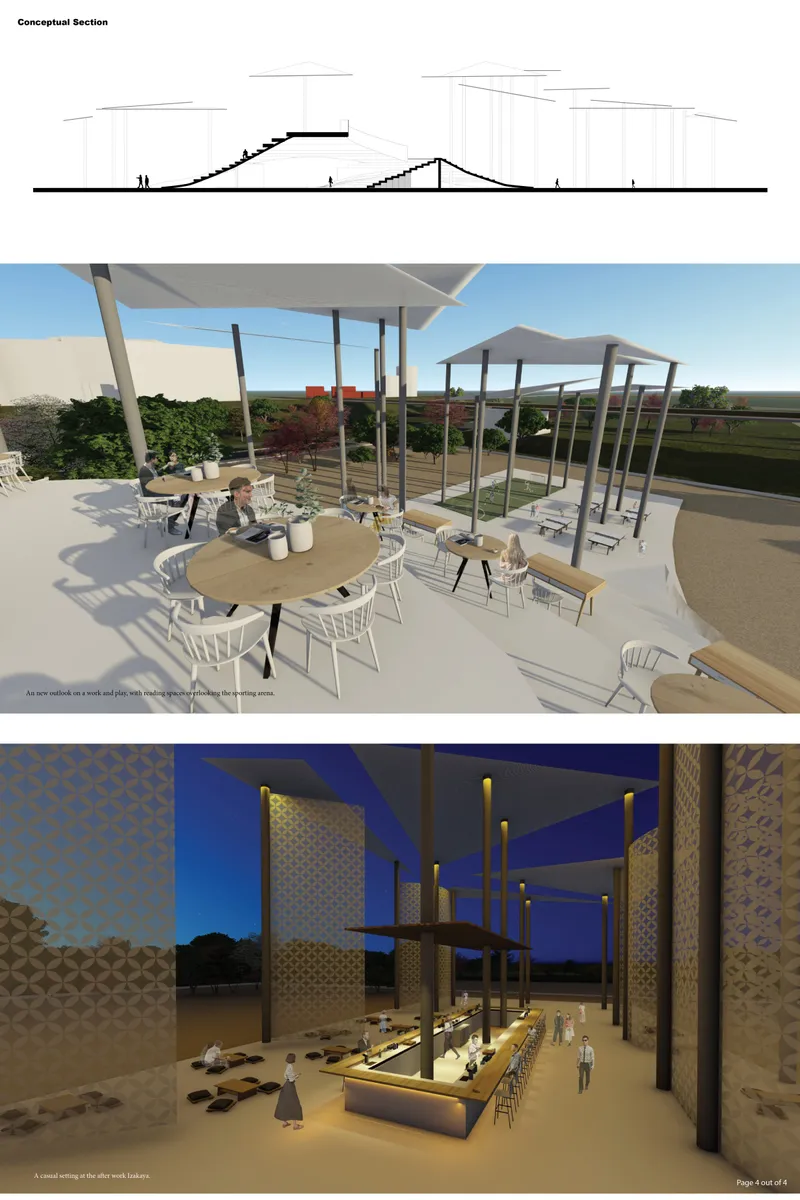
Description: Just as the Olympic's vision is to build a better world through sport, the Shinkō komyuniti (Rising community). Utilizes sports spectatorship as the catalyst to celebrate and revive Japanese culture and its community.
--------------------
Editor’s Choice: Tokyo Dojo
By: Minga Architekten
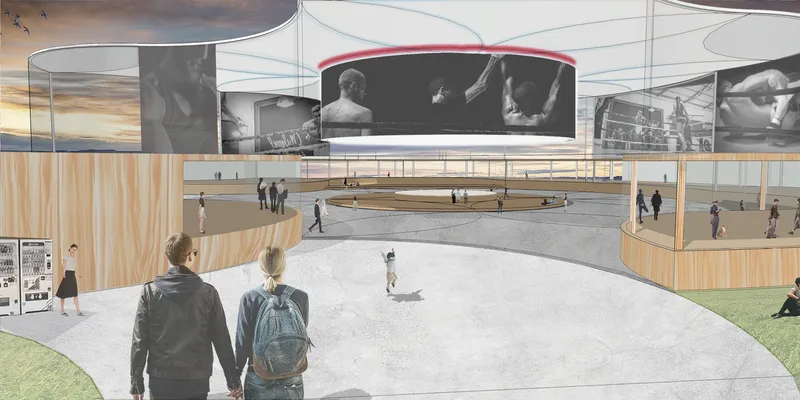
Description: The concept of the design was the idea to create a central place where the world of experience around sports and the fan community can be celebrated together. With organic forms, the dynamics of the sport are also shown in the building structure. The design language combines traditional Japanese patterns and modern architecture with technology.
Discover the design brief here: https://uni.xyz/competitions/tokyo-dojo/info/about
Discover the full results here: https://uni.xyz/competitions/tokyo-dojo/entries
Follow us on social media: Facebook | Instagram | LinkedIn | Twitter | Youtube
Discover other design competitions to participate here: https://uni.xyz/competitions




Popular Articles
Popular articles from the community


Hill & Cross Opera: Sculptural Opera House Architecture Shaped by Tallinn’s Landscape and Identity
Hill & Cross Opera reimagines opera house architecture in Tallinn through its sculptural hill, civic plaza, glass wave and a luminous cross.

The Ocean Hive: Sustainable Architecture for a Self-Sufficient Civilization at Sea
The Ocean Hive imagines sustainable architecture at sea, where modular habitats, algae, wave power and ocean waste sustain a growing colony.

The Earth Pod: 3D Printed Homes for Resilient Refugee Communities
The Earth Pod reimagines refugee housing through 3D printed homes made from clay, combining resilience, self-sufficiency, and rapid shelter.

Co-Life: Senior Housing Design That Reconnects Older Adults With the City
Co-Life reimagines senior housing design through healing gardens, shared streets, workshops, and a sustainable community across generations.
Similar Reads
You might also enjoy these articles

Day and Night Park: A Time-Based Urban Newsstand in Beijing
A temporary urban newsstand in Beijing blending travel, light, and reading through poetic colors, compact form, and community-focused design.

Modernist Patio Renovation in El Masnou, Barcelona by Oliver Segura Arquitectura + Cebrià Arquitectura
Modernist patio renovation blending tradition and innovation with a movable pool, leveled floors, and Catalan materials in El Masnou.

Alto Residencial Coop: Cooperative Housing Development in Santiago de Compostela by Carbajo Barrios Arquitectos
A linear cooperative housing complex blending white volumes and perforated metal façades, enhancing community living, natural light, privacy, and urban integration.

Vil Genis School by BPA ARCHITECTURE – Massy, France
Vil Genis School in Massy, France, features sustainable design, south-facing classrooms, community integration, accessible spaces, and modern educational architecture.


Explore Sports Architecture Competitions
Discover active competitions in this discipline



Challenge to design a barrier free sports center


Challenge to design an outdoor ice-rink and park
Comments (0)
Please login or sign up to add comments
No comments yet. Be the first to comment!