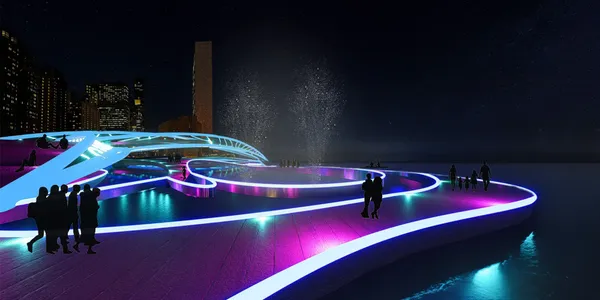
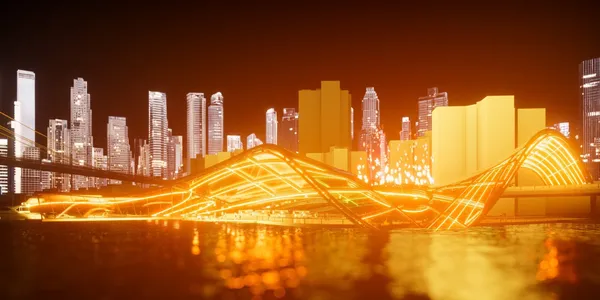
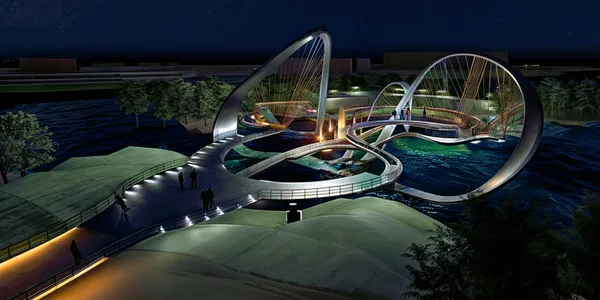
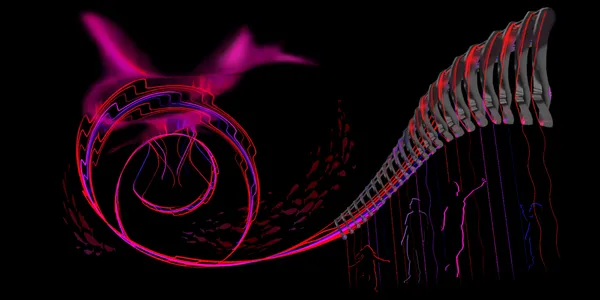
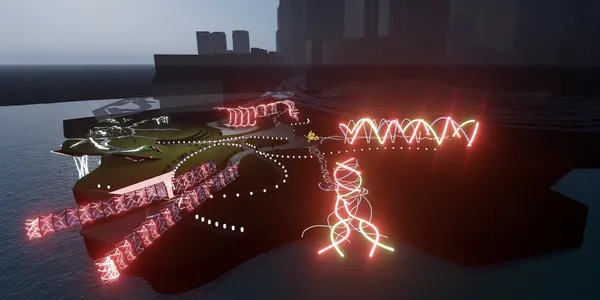
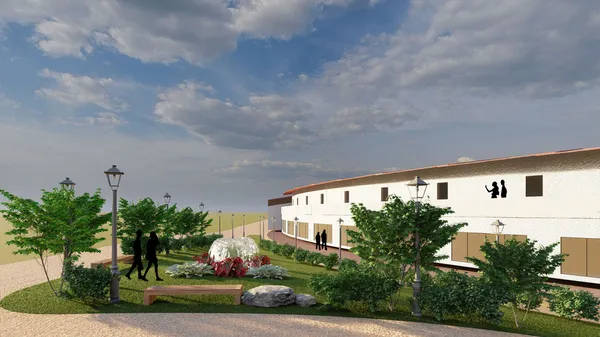
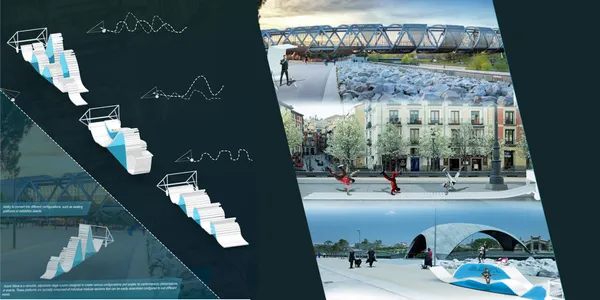
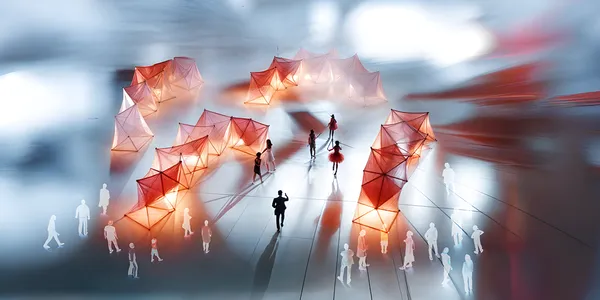
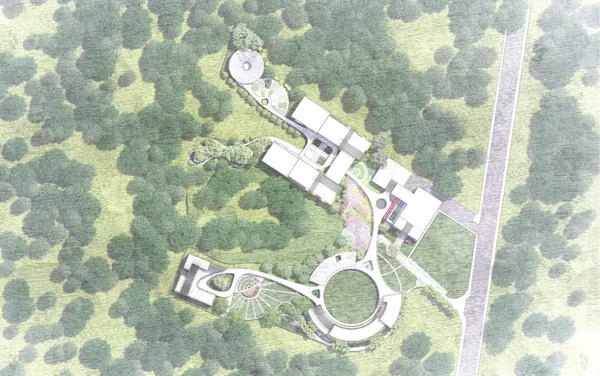
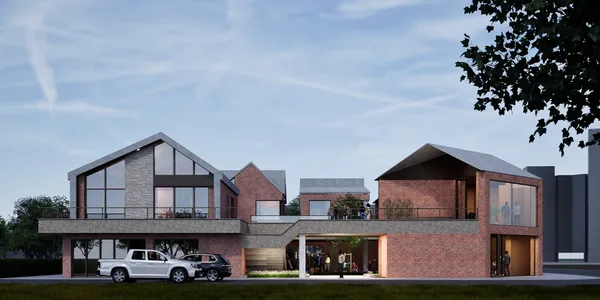
614People's Choice AwardLightwell District"The Lightwell District" reimagines urban spaces by prioritizing community connection through innovative lighting design. Through its focus on lighting, the project aspires to transform the urban landscape into a vibrant, interconnected environment that not only illuminates but also enriches the lives of its residents.
218Celestial Constellations Celestial Constellations transforms Yoyogi Park into a dynamic space where the beauty of human connection unfolds beneath the vastness of the cosmos.
1015WinnerLuminary TideCreating a symbiosis between the four elements in an effort to regain humanities attention back from technology. Carefully selecting a site with a once historical gathering space that incorporates water and land, in order to rejuvenate the historical context, but also where the climate is cooler to integrate the concept of heat of a campfire.
013Twilight Crossing Twilight Crossing is a bridge that connects Regent's Park land to an island in Boating Lake, it is created with the intent to create a place of gathering for visitors after the park has closed. The bridge uses three lighting systems to establish itself as a separate attraction, capable of drawing visitors on its own in a well-entertainment-populated park.
114Ley Line EchoesA series of glowing tension strings providing community engagement using light, sound, communication, navigation, and play.
29Lumino-CityOur goal is for our park Lumino-City to serve a purpose and become a destination, not just a well-planned, coherent space. Our park is in New York City at the Robert F Wanger Jr. Park. There are 5 follies located on the site with the focus being light and community.
2712People's Choice AwardCIAZEDE RIAZ - OHANAThis project envisions a flood-resilient neighborhood in Lisbon, integrating eco-friendly flood solutions like a sponge system and bio-swales. Concentric residential units surround shared green spaces, balancing privacy with community. Sustainable practices, including oyster farming, promote biodiversity and economic growth, creating an adaptable model for
16Azure WaveAzure Wave is a versatile, adjustable stage system designed to create various configurations and angles for performances, presentations, or events. These platforms are typically composed of individual modular sections that can be easily assembled configured to suit different needs.
09CycloramaCyclorama is a lightweight, portable device that attaches to any bicycle. The machine is powered by the cycling action of the biker, and produces bubbles as it rides. Cyclorama is designed to be mobile and to attract attention wherever it goes. A mobile spectacle, Cyclorama enhances any performance and can be fabricated at home.
28Tensegrity Blackbox A floating frame becomes a central hub for performance entertainment, acting as both an interactive performer and a versatile structure. It accommodates multiple uses, engaging both performers and audiences in public spaces, transforming its surroundings into dynamic stages for urban art.
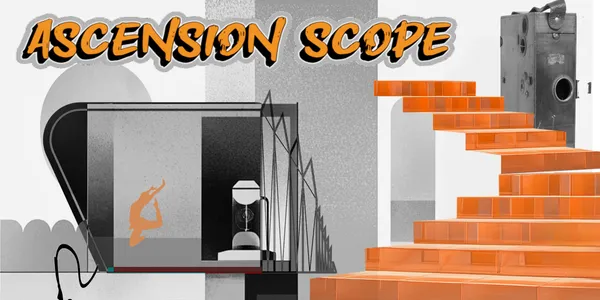
07Ascension ScopeA versatile, mobile theater that can be adapted and transformed to suit any artist or performance.
418WinnerAero-Stage The Inflatable Adaptive Performance Platform is a portable stage that quickly inflates into a durable, illuminated performance space. Its flexible design allows it to function as both a solid stage or an open backdrop for projection shows. After use, it deflates and folds back into a compact form for easy transport and reuse.
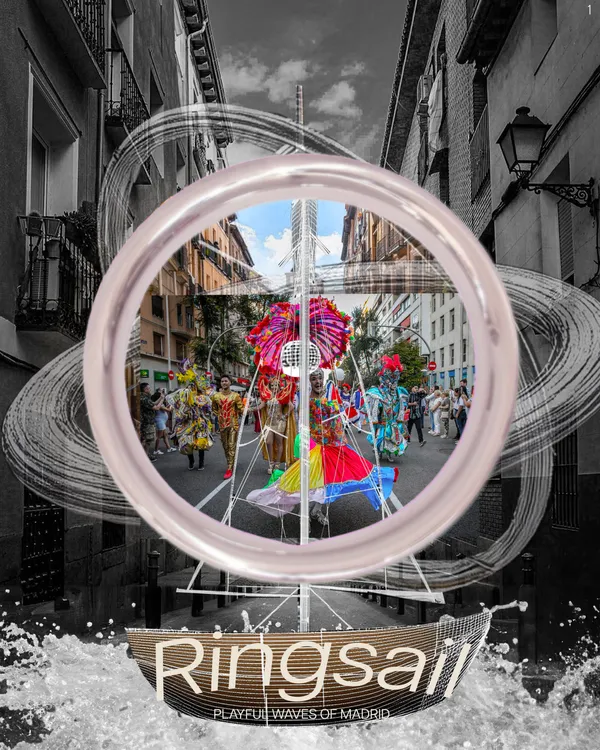
18Ringsail: Playful Waves of MadridRingsail: Playful Waves of Madrid is a portable theater designed for vibrant street performances, seamlessly blending art and community in the heart of the city. The ring-shaped sail creates a dynamic backdrop, effortlessly rotating to engage audiences from all angles.
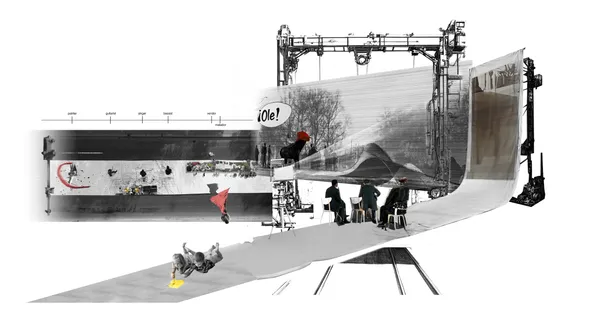
410People's Choice AwardBlank CanvasRadicalizing street performance in the streets of Madrid through architectural intervention. Blank Canvas operates within multiple layers of symbolic representation, offering artists a platform to reclaim the streets as truly "public" spaces.
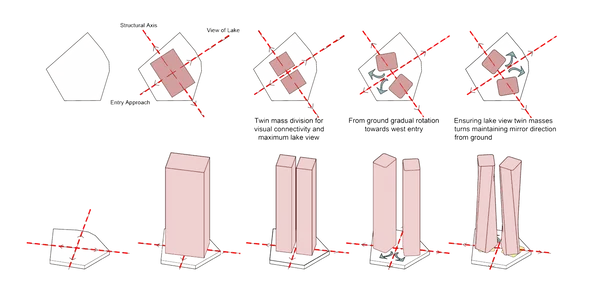
014Design of A Commercial High Rise Building The concept focuses on capturing serene views of Hatir Jheel from various angles through a vertical extrusion. The design maintains a connection between users by incorporating connecting floors and open spaces. This allows users to experience the beauty of the Jheel while enjoying elevated breakout spaces, blending architectural form with the natural landsc
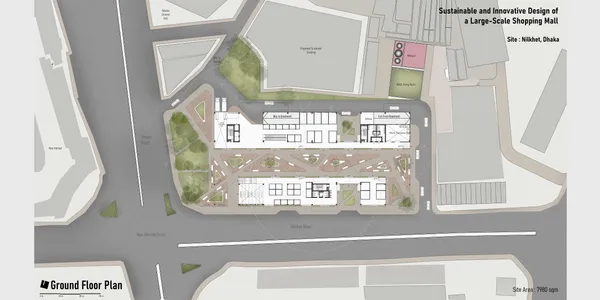
016Design of a Large-Scale Shopping MallThe reimagined Nilkhet Books Market blends tradition with modernity, offering ample natural light, diverse gathering spaces, and spacious shopping areas. With restaurants, safety measures, and an emphasis on sustainability, it transforms into a vibrant urban hub, ensuring accessibility and well-being for all, while preserving its charm in Dhaka's heart
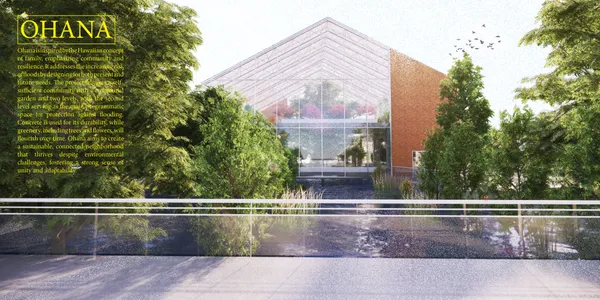
1165WinnerOHANAOhana is inspired by the Hawaiian concept of family, emphasizing community and resilience.
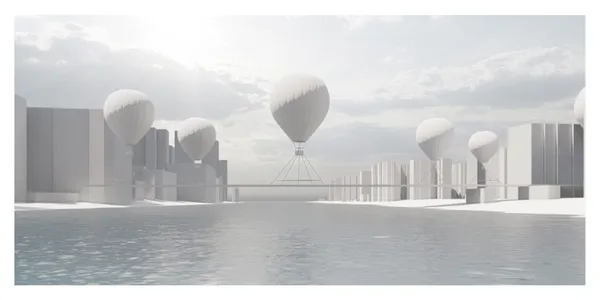
0187WinnerUSER-BRIDGE-CONTEXTDesign inspiration begins when these 3 interacted each other . USER - Pedestrian and Cyclists. BRIDGE - Landmark, Floating , Modular, Alternative Technology CONTEXT - Queen’s Borough Bridge , River Crossing, Parks, Mixed Setttlements, Road and Pedestrian crossings.
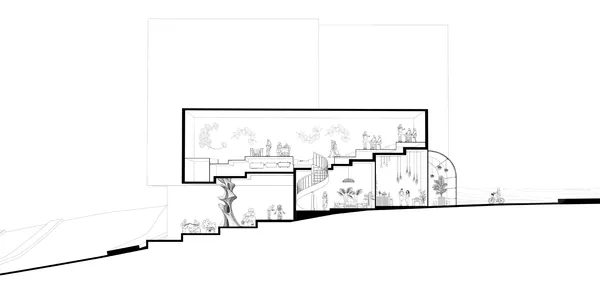
1814WinnerL’Éclat de l’Art This project celebrates Art Nouveau through a theatre dining experience, blending art with daily life. The design respects the sloped site with a stepped base supporting the theatre. Food is prepared as a live performance, merging art and dining. The open, elevated structure fosters community interaction with a dynamic ground floor for gatherings.
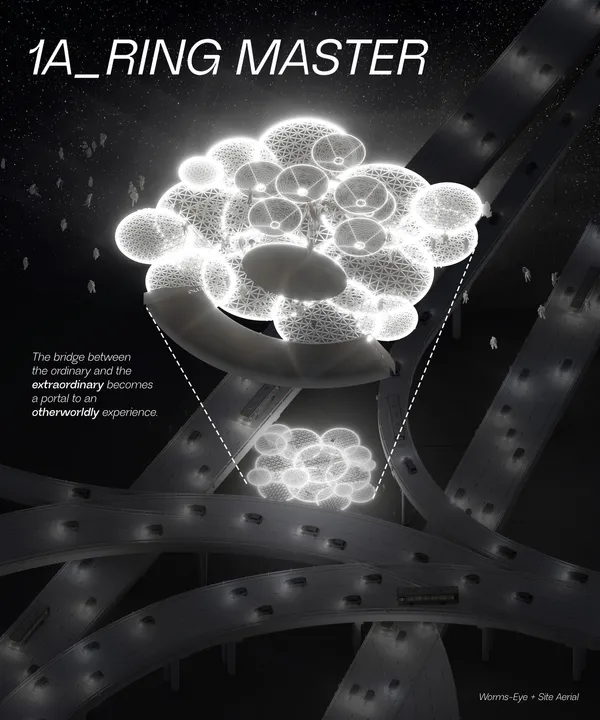
612People's Choice AwardRing MasterThe bridge between the ordinary and the extraordinary becomes a portal to an otherworldly experience. The connection between the mundane and the extraordinary.
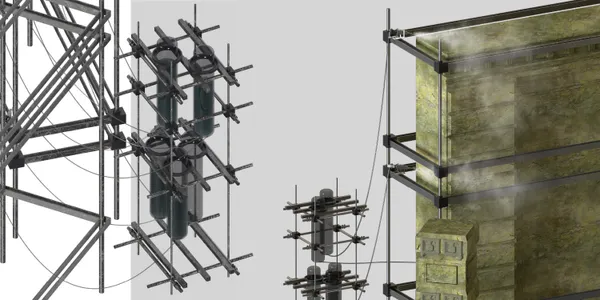
2101Winner"Resurrecting the Past Norrmalm"This project takes the opportunity to review the history of Norrmalm in Stockholm, using some sustainable and biotechnological means to commemorate the solidified art that has been harmed and destroyed in the past of Stockholm, give it a "new life", and call on people to cherish and protect it.
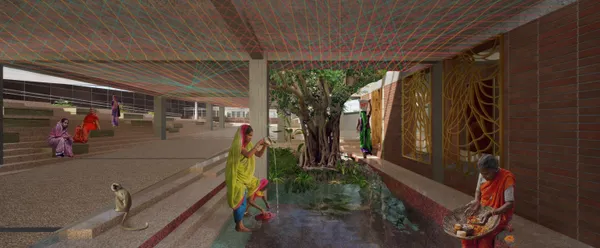
210WinnerNari - Memorial of Women's Achievements and AsylumThe goal of the Nari project is to create a monument that shows the role of women in the Indian nation's history and development. The building will serve as a collective space to empower women. It is also intended to enable women to receive education and provide shelter when needed.
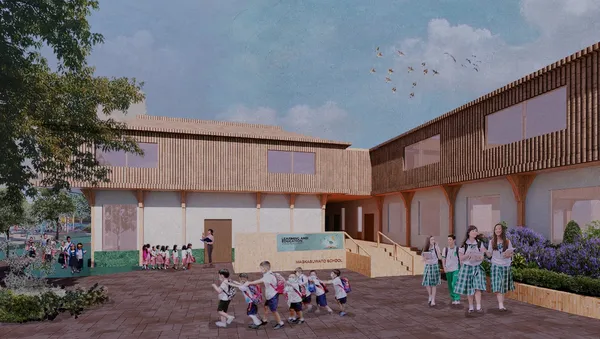
132WinnerMAGKASUWATO SCHOOL: WHERE NATURE TEACHESThrough spatial design, material choice, and the use of lines of sight, students are always reminded of how they are connected to their context. From structural to material choices, the Magkasuwato School is a place where students and the nature that makes up the school’s character engage in a partnership of mutual understanding.
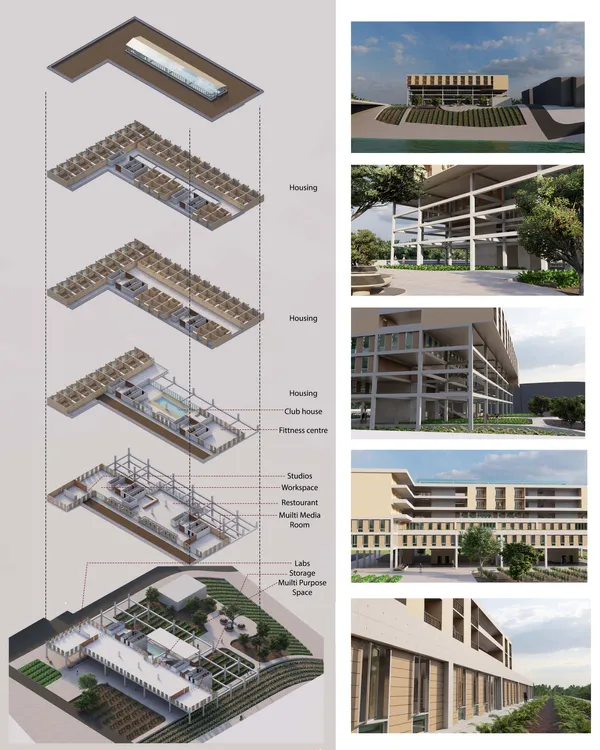
114WinnerTouch the Earth lightlyDesign Description The design philosophy of "Touch the Earth Lightly," inspired by Glenn Murcutt, is the guiding principle for this innovative project in Portland, Oregon. This architectural vision aims to create a self-sufficient community that emphasizes urban farming, sustainable living, and a profound connection to the land.
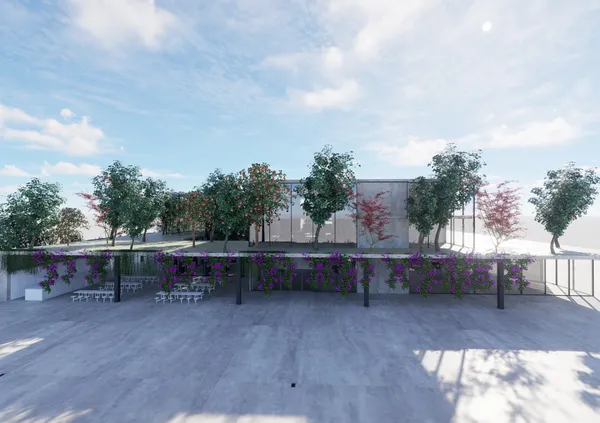
056THE GREEN BELTThe proposed learning center offers a greenery that is circulating the overall building so as to provide the students and the residents of the neighbourhood intertwine. The concept of the open-semi open-closed spaces provides a transparent and vibrant space sequence. This aspect offers a powerful bond between the local residents and the students and the tut
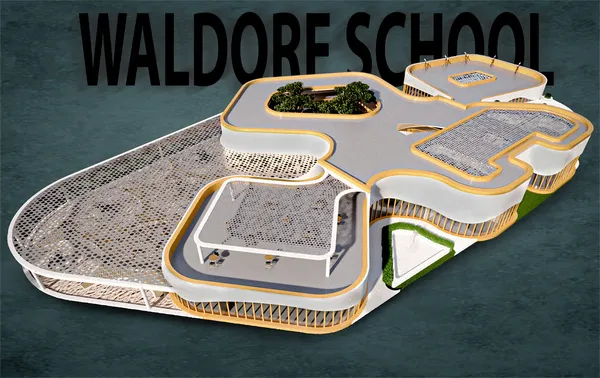
113MinoramThe Waldorf School's design in Australia blends form, color, and light, enhancing the educational environment. It harmonizes with the surroundings, providing a soothing, innovative space that fosters creativity and soft skills. The design supports both academic and personal growth, offering collaborative and engaging learning areas.
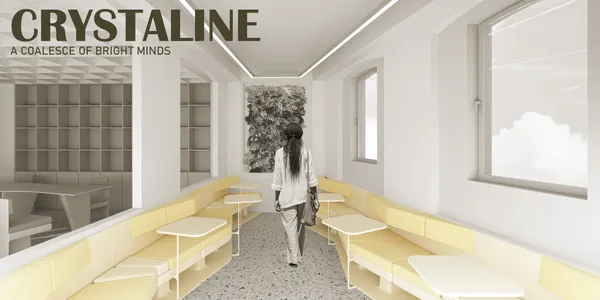
010WinnerCRYSTALINEImagine a world filled with possibilities. Crystaline coworking is the place for dreamers, crafting boldly their ideas into reality. The concept breaks free from the stereotypycal office environment and gives the occupants an opportunity to cocreate their office. Crystaline is developed with the aim to provide flexibility, comfort and inspire people.
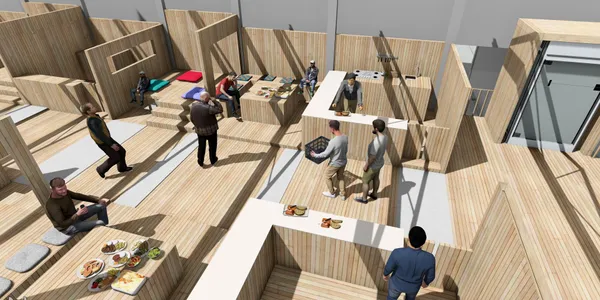
28WinnerEAT & RESTA project to design a place for porters, the most important chain of the act of eating, to eat and rest in Ankara Ulus Hali.
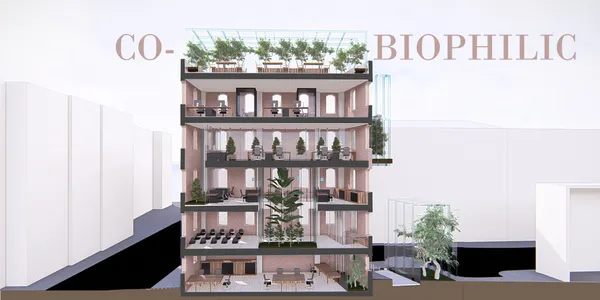
316People's Choice AwardCO-BIOPHILICCo-Biophilic is the name of a co-working office where old and new combine through biophilic design.
132A Place for Community Breathing The site location had multiple ponds but day by day landlords eventually filled it to construct their multistoried houses and industries. This led to the loss of the area for social gatherings and the harmony between the flora and fauna. So the project works as a breathing space for community gathering, specially women and kids.
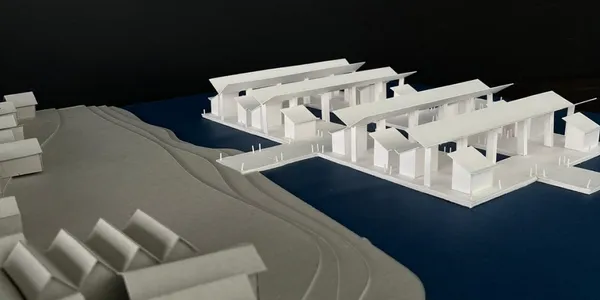
525Honorable MentionADAPTATIVE ARCHITECTURE Bangladesh, vulnerable to climate change, faces severe impacts from sea level rise and extreme weather, causing mass migrations to Dhaka and overcrowded slums like Korail. A proposed solution is a market as a public space for community resilience, using adaptive, modular design and modern technologies to transform water from a vulnerability into a resource.
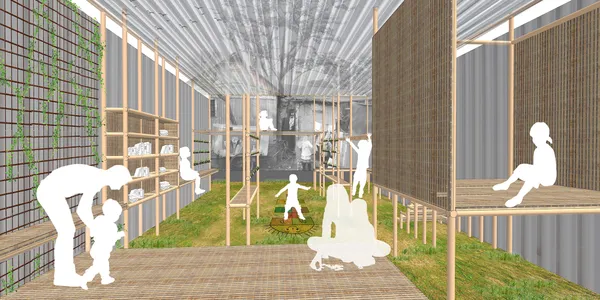
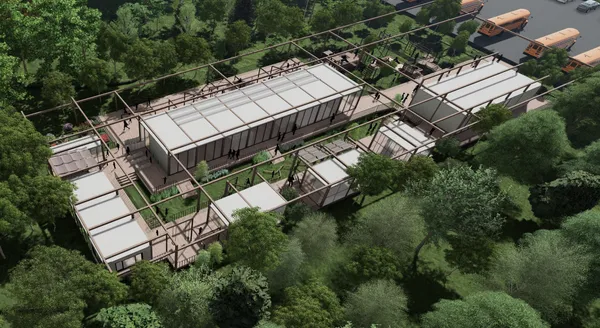
318IN GREENThe terrain was initially designed with a structure, then the flooring where the units would be placed was positioned according to the terrain elevation. Subsequently, a second structure was built to provide children with an environment where they could create play areas using ropes, fabrics, sticks, and their imaginations.
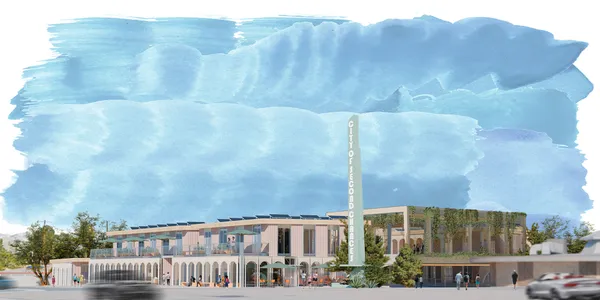
224People's Choice AwardCITY OF SECOND CHANCESThe City of Second Chances is a reimagining of a modern forum - a place where knowledge, ideas, experience, and goods can be exchanged. Its design focuses on providing users with a pleasant, cool microclimate through the use of shading slats on the facade and over the plaza, heat-dissipating ceramic tiles, and dew-gathering mesh.
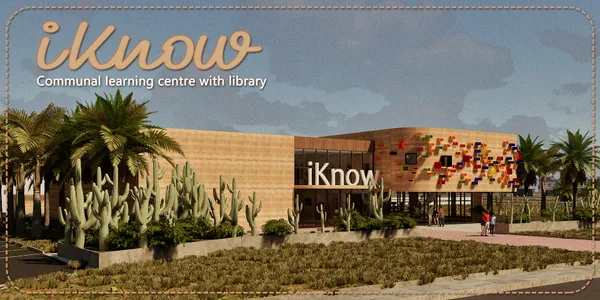
185Flower of KnowledgeThis project is about a library, a public structure built in a small town in the desert of Las Vegas. We designed this project to be an anchor for the community's knowledge and the future, and we built it into a space where children and young people, the flower of the community, can freely build their knowledge.
072Exploring The Seamless NeuroscapeThe project addresses the challenges faced by children with neurodevelopmental disorders in Bangladesh, where disability is often stigmatized. Its primary objective is to create an inclusive and supportive environment that integrates vocational training, education, therapy, and accommodations, while combining architecture with behavioral science.
115WinnervillageThe traditional living form of acrylic, and tried to converting modern residential form. Therefore, the moduleization method was adopted to change the change of housing according to changes in time. In addition, the yard was created for smooth community formation, and hobbies were prepared by each unit.