
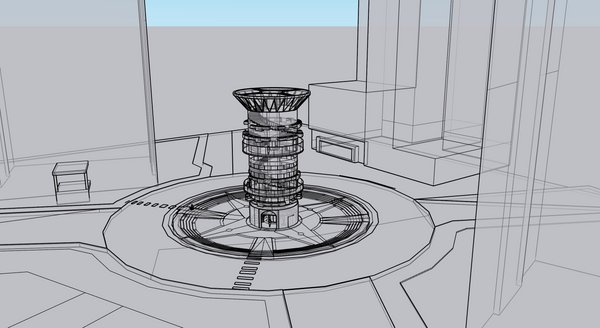
5136WinnerSphere ArenaE-sports programs are unified under one roof to create a collective public space. A central spherical screen connects gaming, viewing, and social areas, transforming play from an individual digital act into a shared spatial experience shaped by interaction and togetherness.
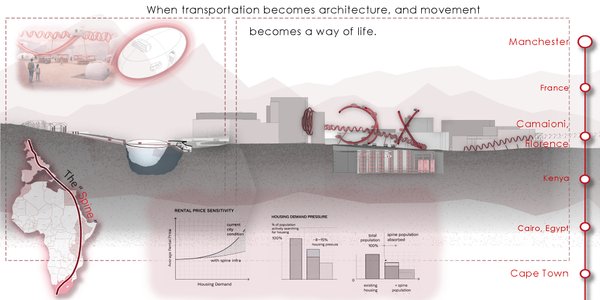
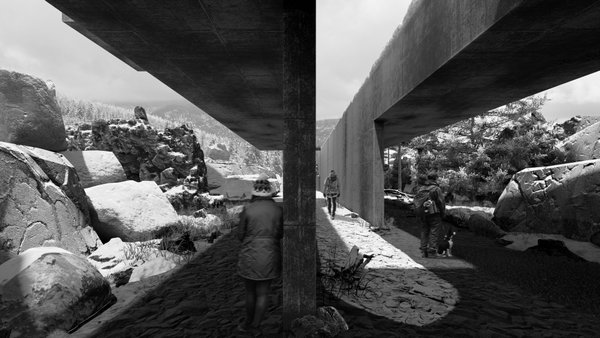
323WinnerThe " Spine "This project reimagines transportation infrastructure as a continuous living system, where movement, dwelling, and landscape merge into a single spatial experience. Rather than connecting destinations, it creates new ways of inhabiting the journey itself.
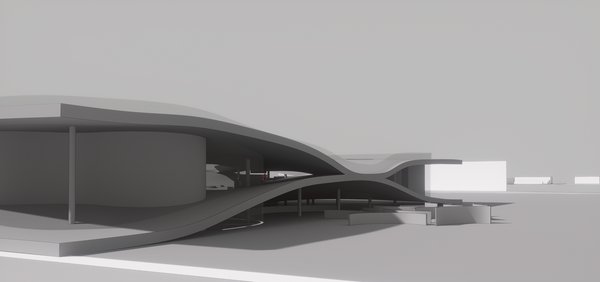
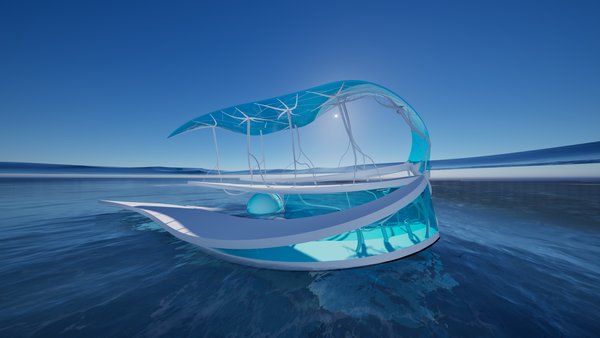
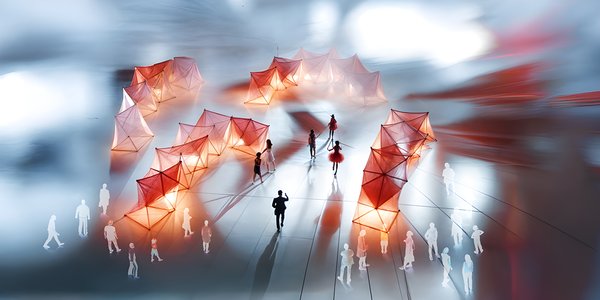
6334People's Choice AwardKINESIA This project approaches the e-sports arena not as a structure divided by rigid boundaries, but as a continuous spatial system. The audience is not defined as passive; spectators can engage with the event from various points and in multiple ways. The architecture avoids imposed direction, allowing users to construct their own spatial experience.

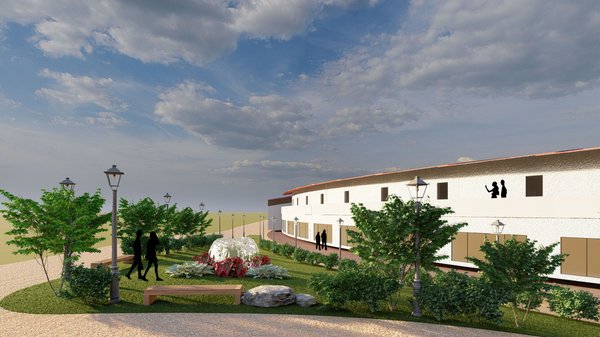
15728WinnerGREEN ALLEY Responding to Spain’s extreme climate, this design integrates subterranean thermal mass with sustainable technology. The strategy employs limestone, oak, and photovoltaic skins to ensure thermal equilibrium. Through rainwater harvesting and Poniente breeze channeling, the central Oasis facilitates evaporative cooling, offering a resilient, ecological model.

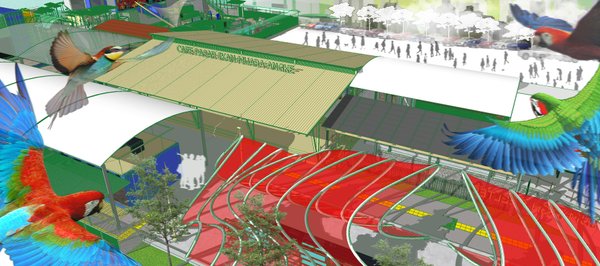
912WinnerEscapismFootball as Brazil’s Living Escape: A Cultural Mirror of Passion, Struggle, and Hope captures how the sport transcends entertainment to shape Brazilian identity. It is both daily ritual and escapism, a source of unity and resilience that reflects the nation’s spirit.
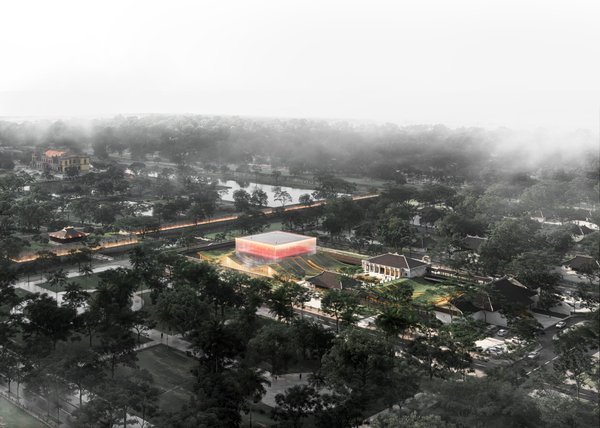
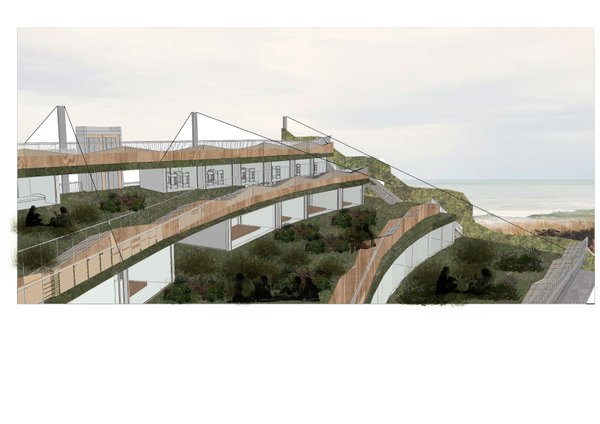
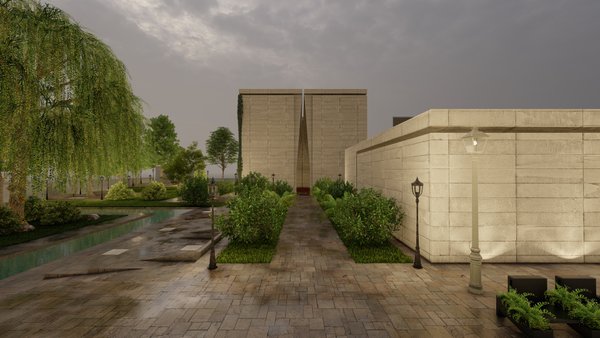
112WinnerHue Imperial Heritage Museum"A hidden museum where modern architecture reframes ancient spirit." The Hue Imperial Heritage Museum is embedded underground with a contoured green roof, integrating relics within the Citadel. It relieves historic monuments from unsuitable use, provides orientation and interpretation, and applies rainwater systems for cooling.

010WinnerThe Manufactured Edge of IllusionThis series questions the alpine landscape as a manufactured vision. Each edge between forest and house, mountain and cable, cliff and platform shows how human intervention reshapes nature. What appears pastoral is in fact produced, where edges become instruments of control and spectacle rather than untouched wilderness.
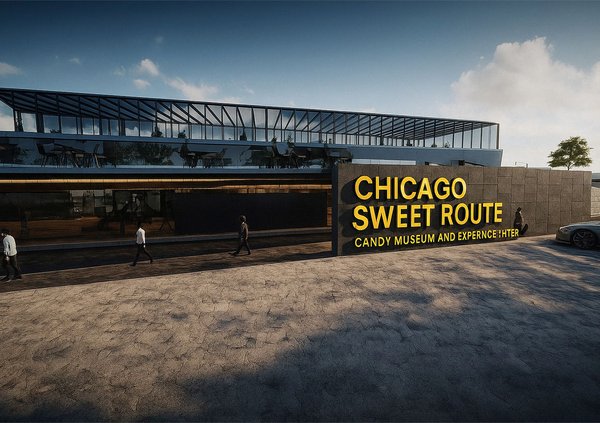
07WinnerCHICAGO SWEET ROUTE CANDY MUSEUM AND EXPERIENCE Inspired by Chicago’s sweet heritage, the Candy Museum offers an immersive journey through five zones: History Tunnel, Workshop, Exhibition, Marketplace, and Experience Area. With eco-friendly design and energy-efficient systems, it blends nostalgia, innovation, and sustainability to carry Chicago’s confectionery legacy into the future.
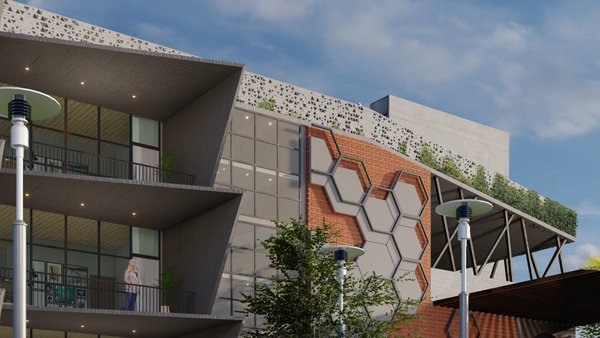
3132People's Choice AwardKALO.KThe key of Kalo.K is that with the given square meters we do this elevated architectural design so we win more square meters in the same area and we also gain sea view for each guest.
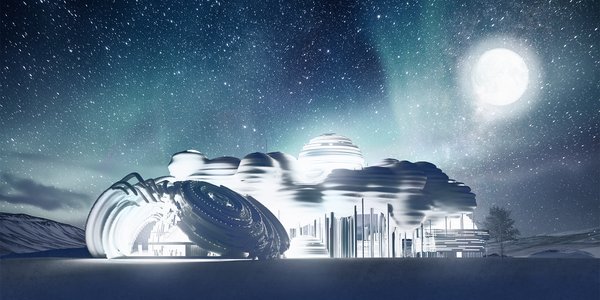
024Special MentionCosmic (Re)ConnectionUnveiling New Architectural Narratives Through Cosmic Insights | Undergraduate Architecture Thesis
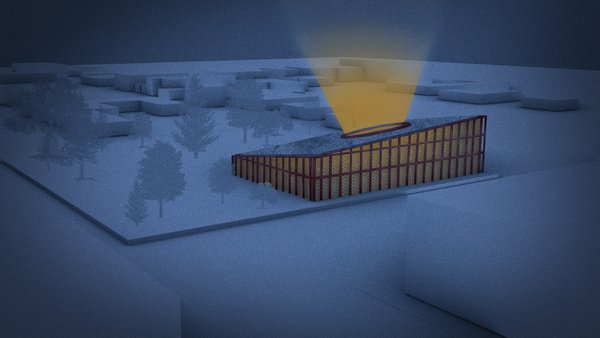
09WinnerThe Eye HavenThe Eye Haven aims to fill the gap in the area and provide safety to the vulnerable citizens of Crockett. During calmer times, the shelter can be transformed into a community centre for cultural activities and as an extension of civil services in the site. When designing The Eye Haven, it was a goal to ensure privacy and safety for everyone who stays there.
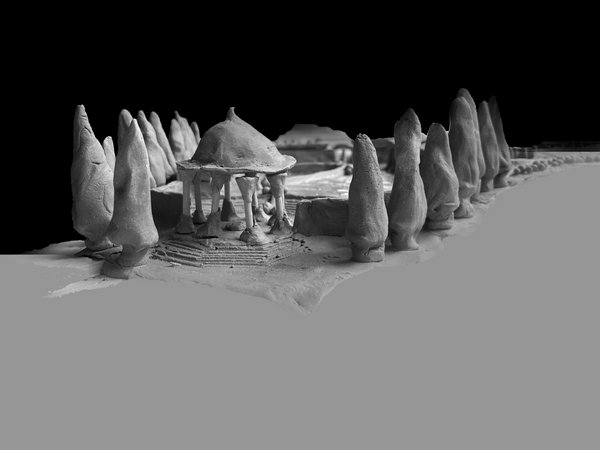
233Special Mention Museum of Emotions as a form of land artThe project involves the creation of a space where it becomes possible not only to physically disconnect from everyday life, but also to make a true inner journey into oneself. The inspiration came from mountain hiking, the desire not only to reach the goal, but the process itself, the preparation and the hardship.
214WinnerNODONodo is a coastal community center in Puntarenas that integrates mangrove restoration, ecological research, and sustainable living. Featuring workshops, markets, and public spaces, it promotes biodiversity, local culture, and education while using local materials like bamboo, wood, and stone.
25726People's Choice AwardPlastic Waste MetamorphosisPlastic is a revolutionary invention that is proving to be a global issue because of its immortalityl and lack of public awareness. The thesis is on a plastic waste recycling complex where all types of plastic waste will be recycled, and the environment will be rescued by growing public awareness through the use of the strength of architecture.
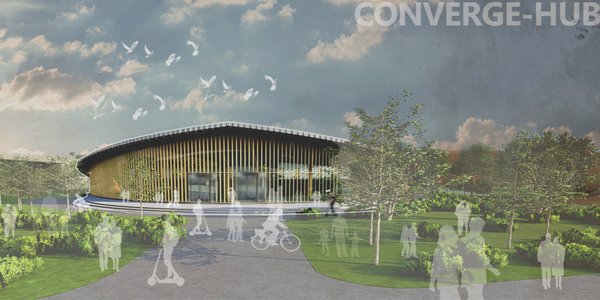
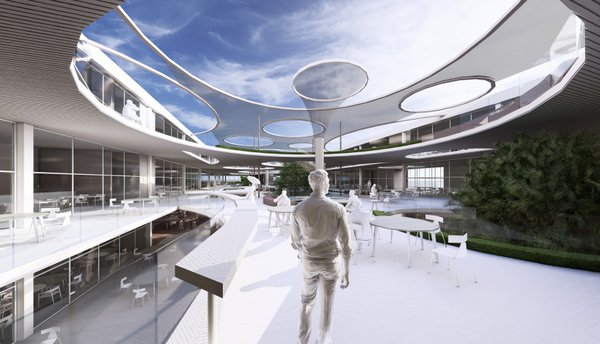
44People's Choice AwardCONVERGE-HUBLocated on the urban edge, it encourages sustainable mobility through walkability, public transport connections, and green guiding axes. A lightweight steel structure and energy-efficient materials support an open, inviting, and environmentally responsive design.
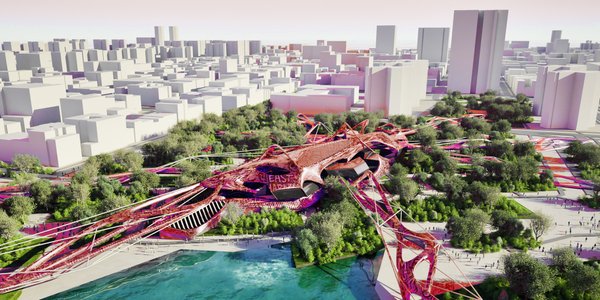
011WinnerHARLEM USTOPIAHarlem Ustopia reimagines East Harlem’s future after forced displacement. From a demolished landscape, a synthetic network grows, reconnecting memory, public life, and housing through adaptive modular structures and autonomous technologies. A new community, regrown.
413People's Choice AwardThreaded CityThreaded City reimagines Harlem as a network of cultural, housing, mobility, and wellness ribbons. Inspired by jazz, the design fosters resilience, sustainability, and inclusivity, weaving together community life, nature, and innovation into a dynamic urban fabric.
27People's Choice AwardDOUGLASS TOWER The Douglass Tower project aims to create a vertical garden that honors Frederick Douglass’s legacy while promoting sustainability and fostering community engagement. This landmark will integrate historical and cultural elements to educate and inspire visitors about Douglass’s life and achievements by incorporating green infrastructure and native plants.
2161WinnerVessel to NeverlandThe idea is to invent Neverland, or a vessel, anchored in the sea of crowds and modern rhythms, a modern vessel but, at the same time, conceived through the use of materials that belong to tradition, or surfaces and decorations that refer to tradition but made with current techniques, resistant and easy to maintain.
013WinnerNur al-Turath - Light of HeritageArchaeological Park in Aleppo, Syria. A living memorial, where Aleppo’s people reclaim their heritage, honor their resilience, and welcome visitors to experience the city’s true soul.

013Best in CategoryAbacusMade of hardwood with U-shaped steel wires. A great visual aid for use in an elementary school classroom For centuries, this simple device has been employed as a learning and counting tool around the world.
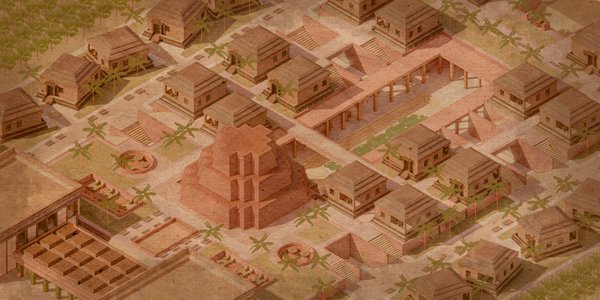
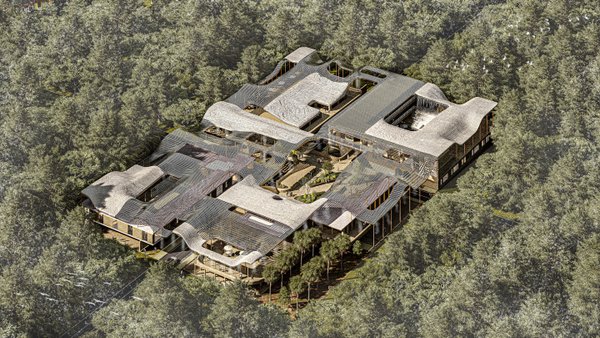
2617People's Choice AwardEthno Cocoa RetreatThe project focuses on ethnic architecture, offering an immersive experience into the unique atmosphere of the ancient Mayan civilization. The design is inspired by the grandeur of temples and the authenticity of Mayan settlements, creating a harmonious blend of ancient traditions and modern comfort.
816Winner Eco Bio TentDesigned in Tabasco, the BioTent Resort emphasizes eco-friendly elements by using recycled cacao husks. Cooling fog and Scandiamos control temperature and humidity. The outer wall, made from oyster shell mortar, ensures durability and cost reduction, while reflecting Mayan architecture. The spiral roof minimizes heat and sunlight.

021Runner-upPIN ART WallIt's a piece that invites interaction, sparks creativity, and adds a touch of playful sophistication to any space. Whether used as a decorative element, an educational tool, or a source of stress relief and tactile exploration, my handcrafted PIN ART Wall is sure to captivate and delight users of all ages.
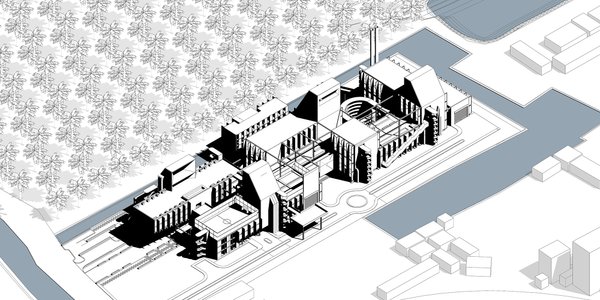

120WinnerFuture Energy Metropolis in Hamburg, GermanyIn this project scenario a part of the former harbor of Hamburg will be redeveloped into a sustainable city district. Within this district as much sustainable power as possible will be generated.
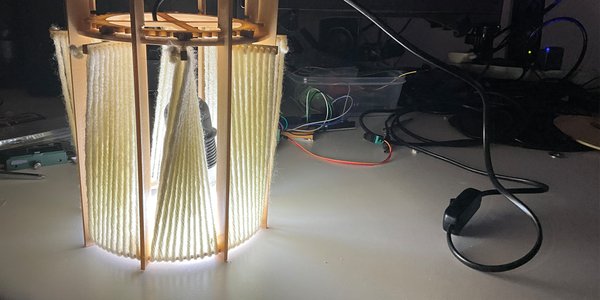
2183Best in CategoryLumos KineticaLumos Kinetica is a kinetic ceiling light that redefines task lighting with dynamic, interactive elements. It features rotating geometric faces made from tensioned yarn, casting intricate shadow patterns.
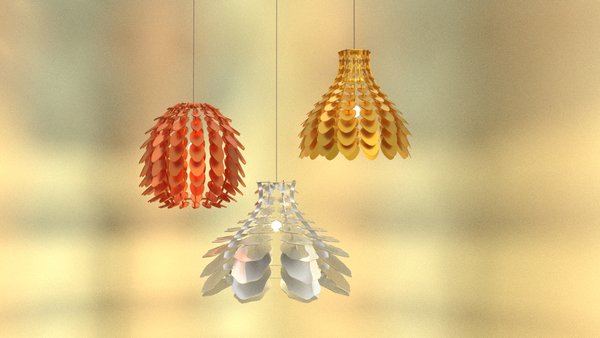
030WinnerPetals Lampshade Petals lets you design light through material choice. A metal shade casts sharp, dramatic shadows, while plexiglass diffuses light, creating colorful, playful forms. Customize structure, petal shape, tilt, and material thickness to craft your ideal aesthetic. Auto-generated DXF files make assembly effortless.
029Best in CategoryFallen Leavesinspired by one of my vase designs ... Introducing "Fallen Leaves" Vase design , inspired by natural fallen leaves in fall season reparametrized into Sine waves to form this elegant Vase also it has so many parameters to shape it however you like

148Best in CategoryPolyhedra sculptureThis project is part of an art exhibition where the visitors are invited to remix the sculptures they see in the exhibition. The sculptures on display are made of plaster and the sculptures really makes for a stunning appearance with the contrast of soft shadows and razor sharp edges. Visitors are then invited to make their own versions in Beegraphy.
35WinnerTASTE BLOOM In this project, 50 different restaurants were brought together in a common courtyard, respecting both their culinary cultures and atmospheres. The terraces were supported by an aromatic herb garden, thus providing a suitable environment for chef-customer interaction and designing a courtyard with a festive interior. Layers, Restaurants, Atmospheres...
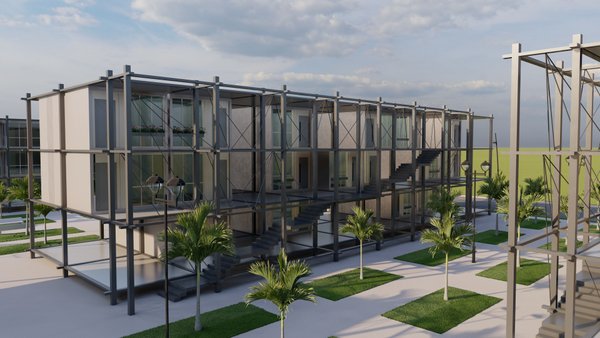
419WinnerCompact homeHousing is considered one of the basic needs of humans. Having housing that meets one's needs is the right of every individual. Designing small and modular units is a solution to meet this need. The design and construction of small-sized housing is very common worldwide and has been implemented in many countries.
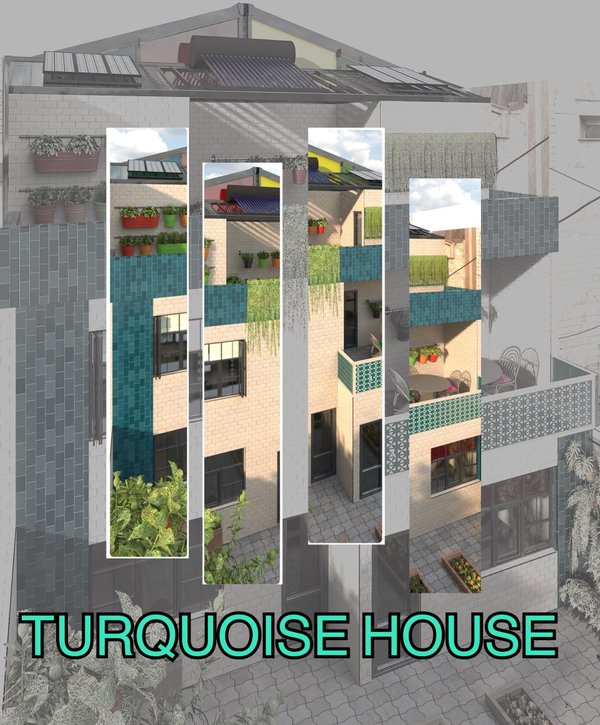
27WinnerTURQUOISE HOUSE The turquoise house in Tehran is designed from Iranian architecture using bricks and its special turquoise color.With the design of the greenhouse on the roof and the greenhouse terrace and the gardens in the yard, this vertical spatial connection with the centrality of the kitchen has been created.
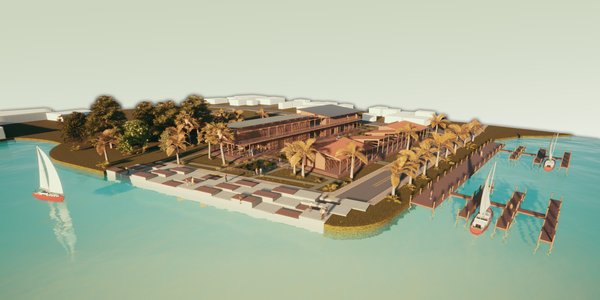
17People's Choice AwardTela Del MarTela Del Mar stands as a harmonious fusion of architecture, ecology, and tourism, positioned on the coastline of Isla Mujeres as a gateway to the underwater marvels of MUSA (Museo Subacuático de Arte).
211WinnerSAMVEDNA GRIHSamvedna Grih offers safe, fully equipped housing for working women and their children in Mumbai, featuring daycare, wellness programs, and secure, community-focused spaces to support work-life balance and growth.
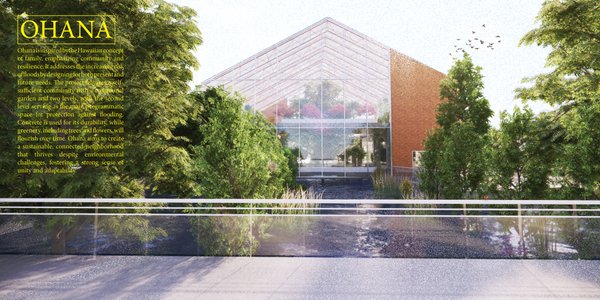
286People's Choice AwardCIAZEDE RIAZ - OHANAThis project envisions a flood-resilient neighborhood in Lisbon, integrating eco-friendly flood solutions like a sponge system and bio-swales. Concentric residential units surround shared green spaces, balancing privacy with community. Sustainable practices, including oyster farming, promote biodiversity and economic growth, creating an adaptable model for
49WinnerAero-Stage The Inflatable Adaptive Performance Platform is a portable stage that quickly inflates into a durable, illuminated performance space. Its flexible design allows it to function as both a solid stage or an open backdrop for projection shows. After use, it deflates and folds back into a compact form for easy transport and reuse.

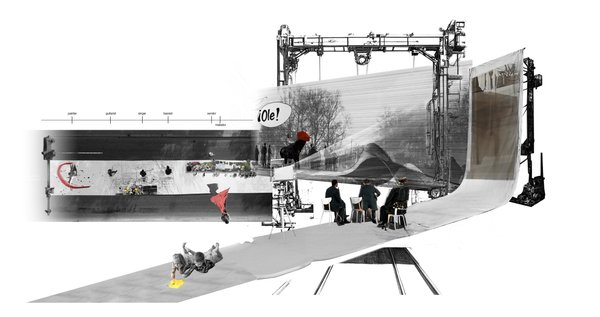
44People's Choice AwardBlank CanvasRadicalizing street performance in the streets of Madrid through architectural intervention. Blank Canvas operates within multiple layers of symbolic representation, offering artists a platform to reclaim the streets as truly "public" spaces.
1159WinnerOHANAOhana is inspired by the Hawaiian concept of family, emphasizing community and resilience.